Check Availability
Temple 76502
4418 S Stagecoach TRL
$270,000
● House - For Sale

4418 S Stagecoach TRL

Temple, TX 76502
bedrooms
3 Beds
bathrooms
2 Baths
square feet
1,653 Ft²
$1,787
Est. Monthly
About This Property

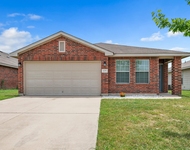
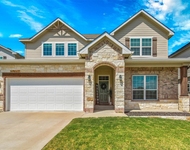
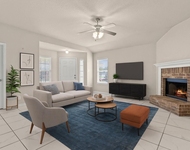
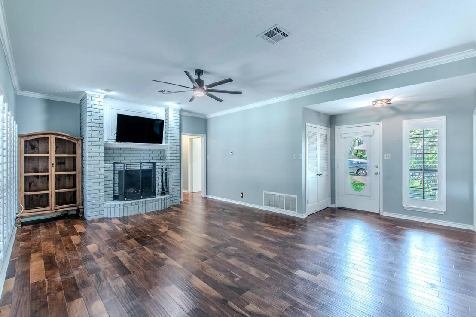
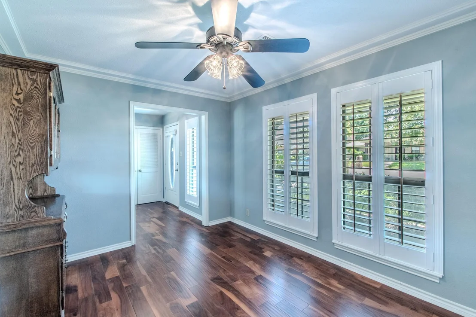
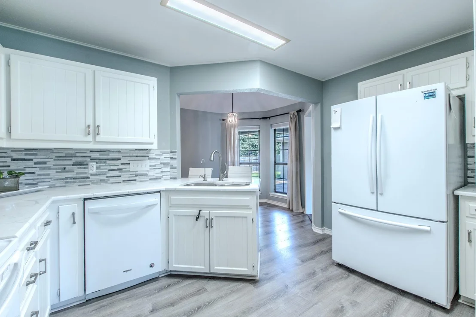
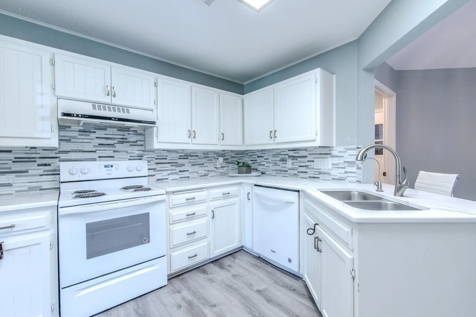
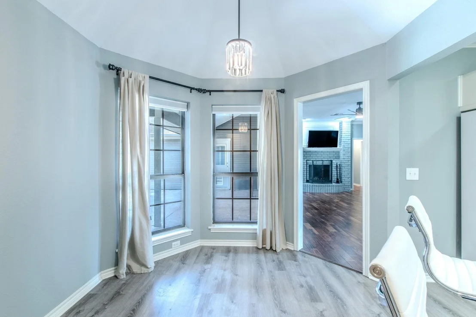
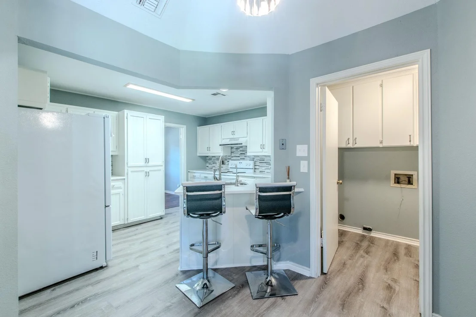
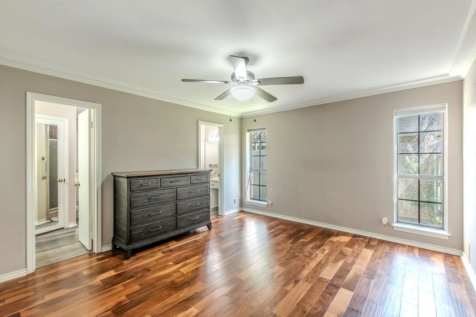
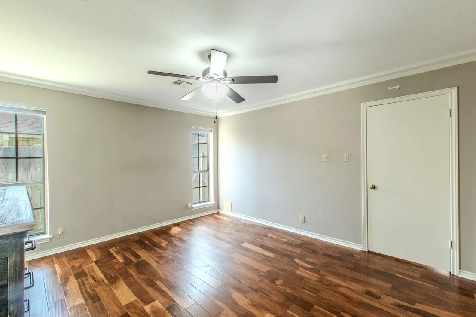
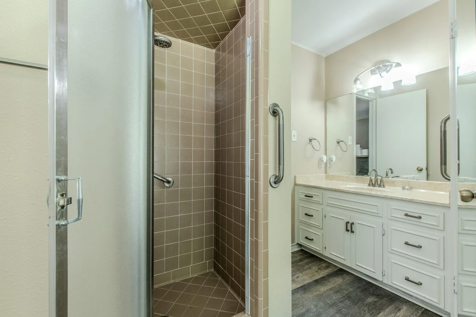
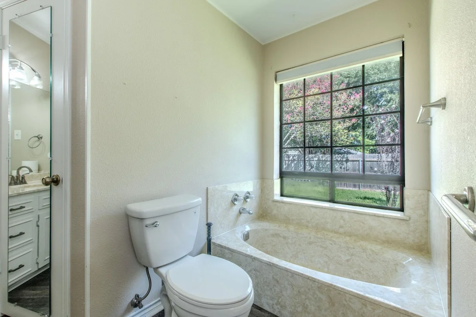
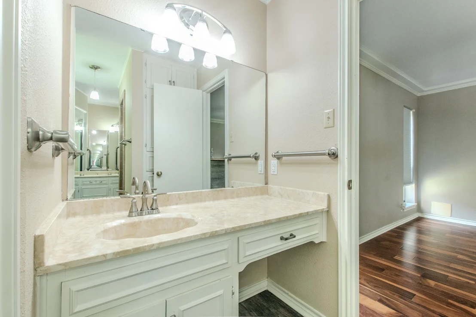
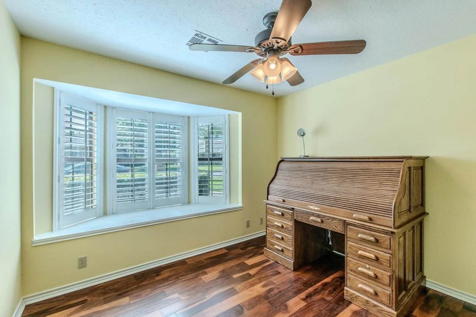
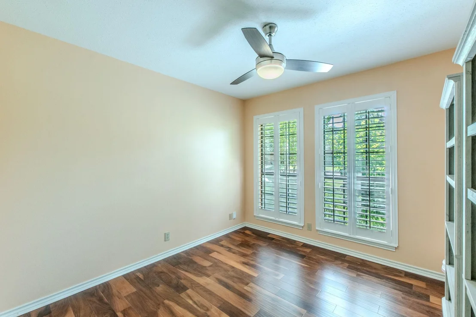
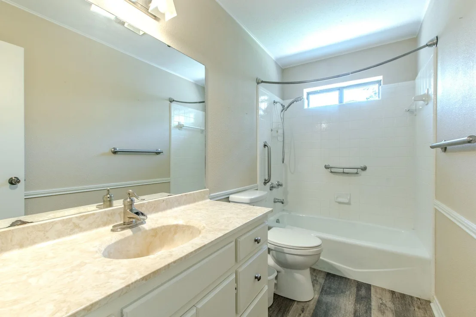
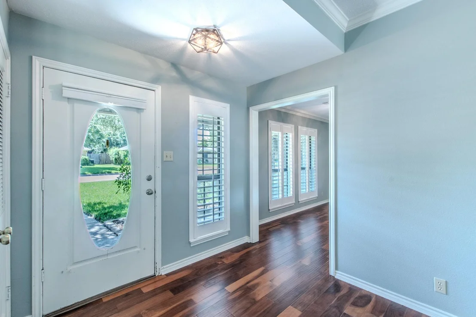
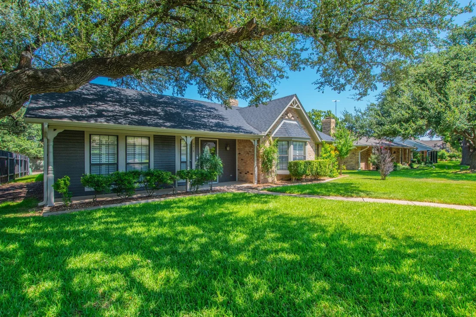
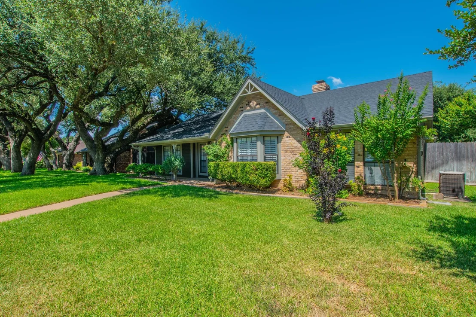
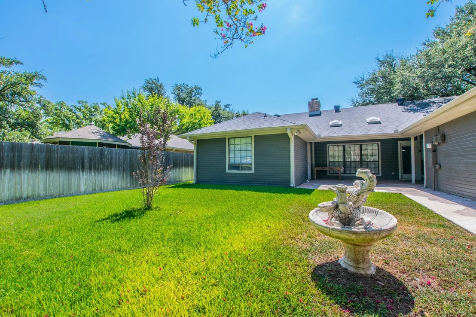
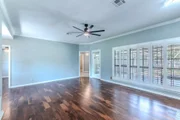
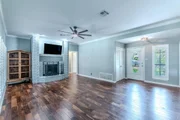
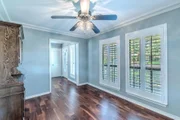
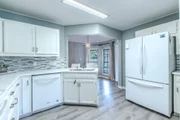
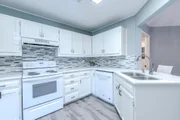
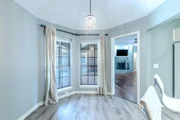
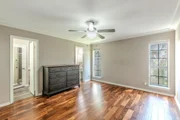
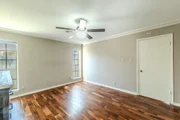
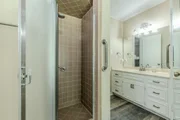
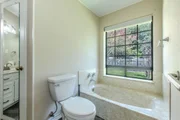
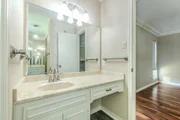
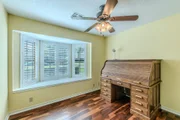
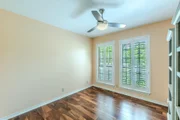
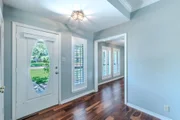
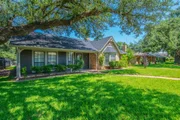
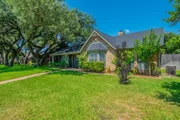
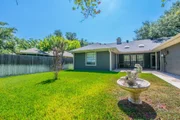
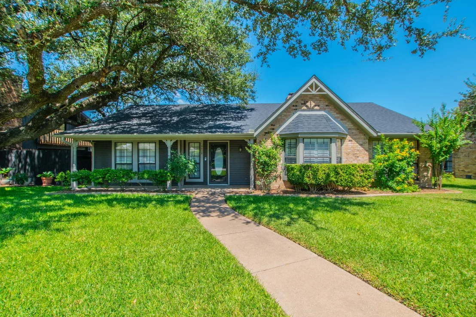
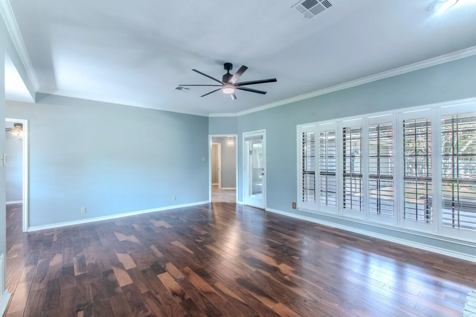
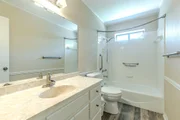
A truly must see in the beautiful Canyon Creek neighborhood. Welcome to this immaculate, move-in ready home nestled in a very quiet, established neighborhood with mature trees and beautiful curb appeal. This gem has it all, freshly updated with new exterior paint while the interior boasts granite counter tops, crown molding throughout, beautiful Acacia wood floors, and the windows are dressed up with custom three-inch wood blinds for the perfect finishing touch. The living room features a light and airy atmosphere with a wall of windows showcasing the large, covered patio and your private beautifully, maintained yard. The kitchen has a breakfast bar as well as a breakfast nook. The formal dining room directly connects to the spacious kitchen. The primary bathroom has dual entries, dual vanities, dual closets, a separate shower and a large bathtub for relaxing. The primary bedroom offers plenty of space with access to the covered patio. The secondary bedrooms enjoy lots of light with large windows and generous closets. Conveniently located close to Baylor Scott and White Hospital, shopping, and I-35. New roof was installed in 2024. In ground sprinkler system.
Unit Size
1,653 Ft²
Days on Market
-
Land Size
0.17 acres
Price per sqft
$163
Property Type
House
Property Taxes
$461
HOA Dues
-
Year Built
1981

Listed By

Tena Hodge
Ashby Real Estate Group

Payment Calculator

Cap Rate Calculator

Last updated: 23 days ago (Unlock MLS #ACT7190334)

Price History

Date / Event Date Event Price
Aug 4, 2026 Listed by Ashby Real Estate Group $270,000
Listed by Ashby Real Estate Group

Property Highlights

Garage
Air Conditioning
Fireplace
Parking Details
Has Garage
Parking Features: Alley Access, Attached, Garage, Garage Faces Rear
Garage Spaces: 2
Interior Details
Full Bathrooms: 2
Interior Features: Ceiling Fan(s), Granite Counters, Crown Molding, Double Vanity, Eat-in Kitchen, Pantry, Recessed Lighting, Ceiling-High, Multiple Dining Areas, No Interior Steps, Primary Bedroom on Main, Two Primary Closets
Appliances: Dishwasher, Electric Range, Microwave, Refrigerator, Vented Exhaust Fan, Electric Water Heater, RNGHD
Flooring Type: Vinyl, Wood
Has Fireplace
Fireplace Features: Living Room
Fireplaces: 1
Exterior Details
Square Footage: 1653
Square Footage Source: $0
Green Sustainability
Security Features: Fire Alarm
Property Condition: Resale
Year Built Source: Public Records
Year Built: 1981
Waterfront Features: None
Levels: One
Other Structures: None
Window Features: Bay Window(s), Plantation Shutters
Construction Materials: Wood Siding, Masonry – Partial
Patio and Porch Features: Covered, Front Porch, Patio
Pool Features: None
Lot Features: Back Yard, Alley, Public Maintained Road, Sprinkler - Automatic
Lot Size Area: 7270.16
Lot Size Units: Square Feet
Lot Size Acres: 0.1669
Lot Size Square Feet: 7270.16
Water Source: Public
Financial Details
Tax Map Number: 52
Tax Assessed Value: $247,190
Tax Annual Amount: $5,533
Utilities Details
Cooling Type: Ceiling Fan(s), Central Air
Heating Type: Central
Sewer : Public Sewer

Building Info

Overview

    General

  • Year Built: 1981
  • Effective Year Built: 1981
  • Building Count: 1
  • Bedroom Count: 0
  • Bathroom Count: 2
  • Full Bathrooms: 2
  • Partial Bathrooms: 2
  • Building Condition: 3
  • Building Quality: 0
  • Construction Type: 0
  • Building Style: 0
  • Exterior Walls Type: 3
  • Interior Walls Type: 6
  • Roof Shape Type: 8
  • Roof Cover Type: 3
  • Floor Count: 100
  • Floor Cover: 14
  • Basement Type: 0
  • Basement Area: 0
  • Garage Type: 7
  • Garage Square Area: 484
  • Parking Space Count: 2
  • Patio Type: 0
  • Porch Type: 7
  • Pool Type: 0

    Dimensions

  • Lot Size Square Feet: 7,271
  • Lot Size Depth Feet: 1,050
  • Lot Size Frontage Feet: 670
  • Total Building Area: 1,653
  • Gross Building Area: 1,653
  • Building Area: 1,653
  • Building Area Measurement: L

    Heating and Cooling

  • Fireplace Count: 1
  • Air Conditioning: 1
  • Heating: 3
  • Heated Square Feet: 1,653
  • Heating Fuel Type: 3

    Utilities

  • Sewer System: 1
  • Water Service: 2

Building

  • Building Type: 0
  • Property Class: R
  • Subdivision: CANYON CREEK PHASE II
  • Land Acres: 0000000166
  • Standard Land Use Code: 1001
  • County Land Use Code: A1
  • State Land Use Code: A1
  • Legal Description 1: CANYON CREEK PHASE II, BLOCK 003, LOT 0052, (67.72 X 10⁵)

Neighborhood

  • School District Name: Temple Independent School District
  • School Tax School District: CAD, CB, JTC
  • Census Tract: 021301

Zoning

  • Zoning: SF2

Geography

  • Assessors Map Reference: MAP I7
  • Parcel: 34385
  • Block: 3
  • Lot: 52
  • Municipality: CITY OF TEMPLE
  • Latitude: 31.0603
  • Longitude: -97.3825

    Address

  • Full Address: 4418 Stagecoach Trl
  • Address - House Number: 4418
  • Address - Street Name: Stagecoach
  • Address - Suffix Type: Trl
  • State: TX
  • City Name: Temple
  • Carrier Code: C045
  • 4-Digit Zip Code: 3235
  • Zip Code: 76502

Valuation

    Tax

  • Tax Year: 2022
  • Tax Amount: $141,197
  • Tax Rate Code Area: CAD CB JTC

    Appraisal Valuation

  • Standard Deviation: 0.1653
  • Valuation Date: Nov 23, 2022
  • Confidence Score: 79
  • Final Value: 285,945
  • High Value: 333,219
  • Low Value: 238,670

    Market Valuation

  • Market Total Value: $176,471
  • Market Land Value: $16,080
  • Market Improvement Value: $160,391

    Assessments Valuation

  • Assessed Year: 2022
  • Assessed Total Value: $194,118

    Exemptions

  • Veteran Exemption: Yes
  • Senior Citizen Exemption : Yes
  • Homeowner Exemption: Yes

    Sales

  • Current Sale Contract Date: Jul 26, 2018
  • Current Sale Recording Date: Jul 27, 2018
  • Current Sale Price:
  • Current Sale Document Type: 70
  • Current Sale Input Document Number: 2018-00031207
  • Previous Sale Recording Date: Oct 01, 2012
  • Previous Sale Contract Date: Sep 27, 2012
  • Previous Sale Amount: $120,000
  • Previous Sale Document Type: 70
Data used for valuation calculations is provided by RealtyHop, and other third party sources

Comparables

Unit
Status
Type
Beds
Baths
ft²
Price/ft²
Asking Price
Listed On
Closing Price
Sold On
HOA + Taxes

About Temple


Similar Homes for Sale

Currently no similar homes around

Nearby Rentals

Unit for rent at 105 Pullman Place Blvd, Temple, TX, 76502

$1,675 /mo

  • 3 Beds
  • 2 Baths
  • 1,458 ft²
105 Pullman Place Blvd, Temple, TX, 76502 Listing by Carlos Cruz
Unit for rent at 632 Friar Tuck Dr, Temple, TX, 76502

$2,995 /mo

  • 5 Beds
  • 3 Baths
  • 3,255 ft²
632 Friar Tuck Dr, Temple, TX, 76502 Listing by Steven Van Orden
Unit for rent at 4703 Stonehaven Dr, Temple, TX, 76502

$1,725 /mo

  • 3 Beds
  • 2 Baths
  • 1,738 ft²
4703 Stonehaven Dr, Temple, TX, 76502 Listing by Carlos Cruz


Frequently Asked Questions

When was property at 4418 Stagecoach Trail built and last sold?
The property at 4418 Stagecoach Trail was built in 1981 and last sold on Jul 26, 2018 for $125,000.
How much is this home worth?
The estimated value of the home located at 4418 Stagecoach Trail is $271,844.
What are some comparable homes to 4418 Stagecoach Trail?
There are currently no comparable homes to 4418 Stagecoach Trail.