Check Availability
$1,499,000
● House - For Sale

4418 Richmond Road

Ringwood, IL 60072
bedrooms
7 Beds
bathrooms
3 Baths
square feet
5,432 Ft²
$9,127
Est. Monthly

About This Property

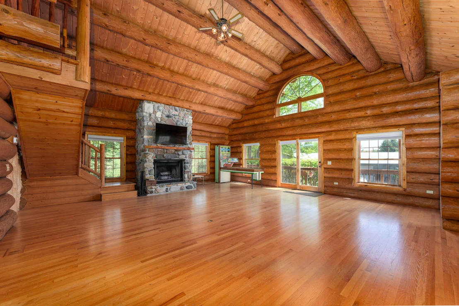
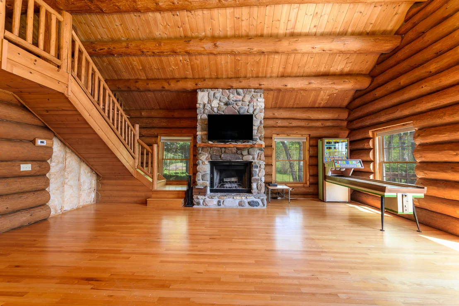
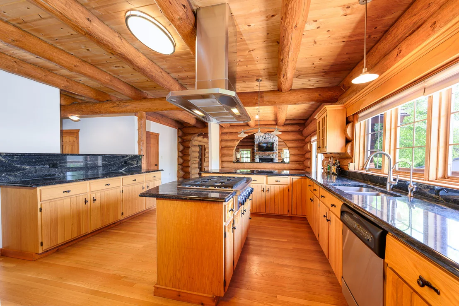
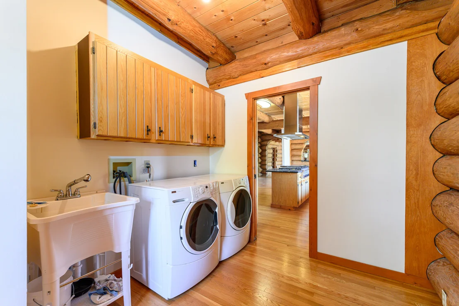
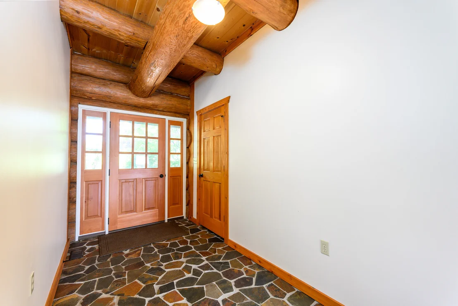
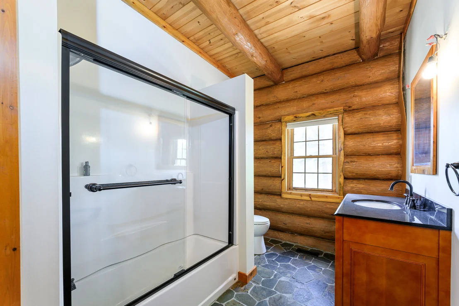
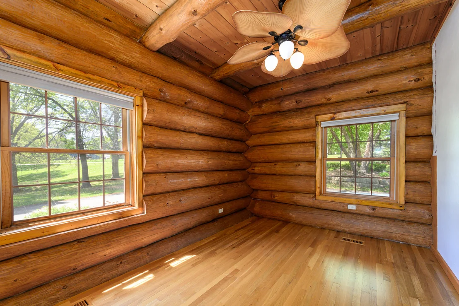
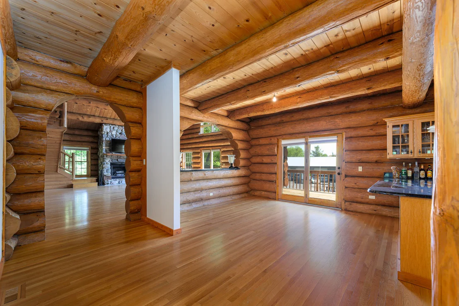
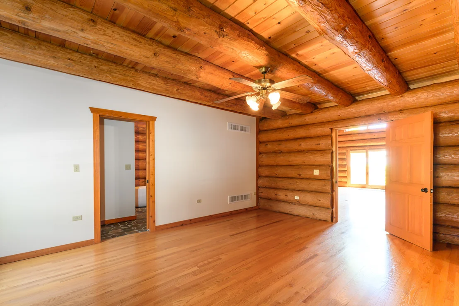
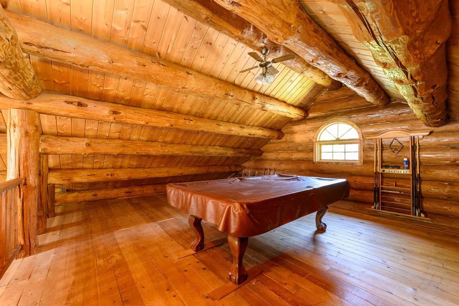
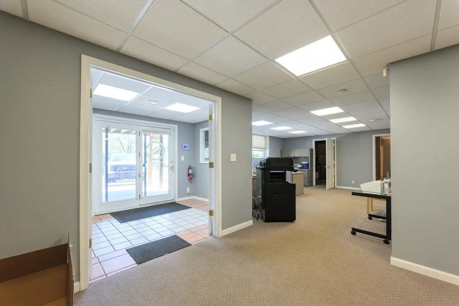
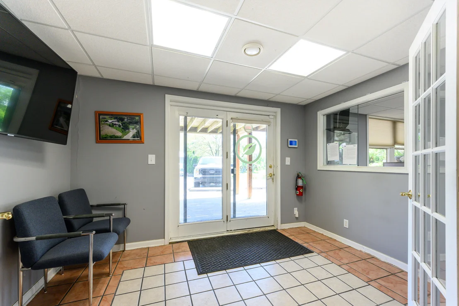
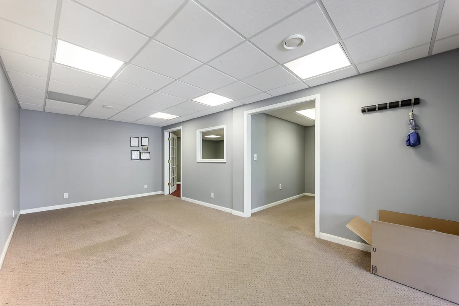
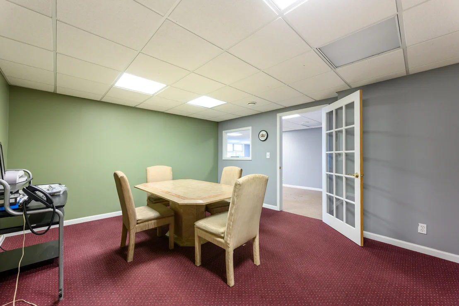
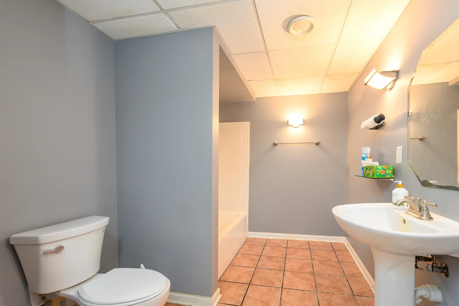
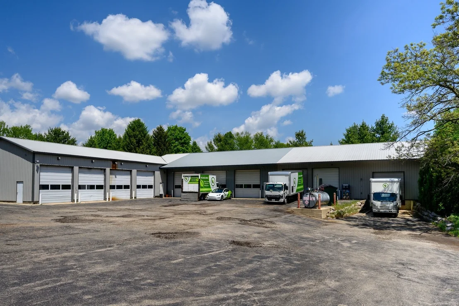
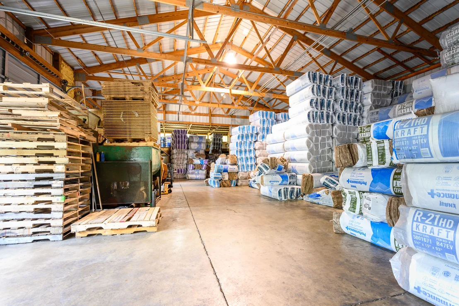
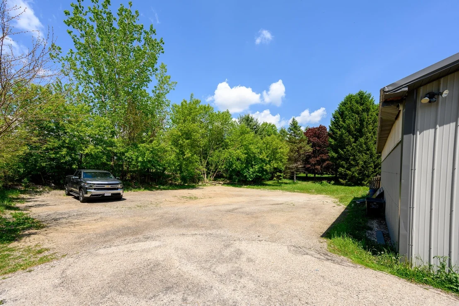
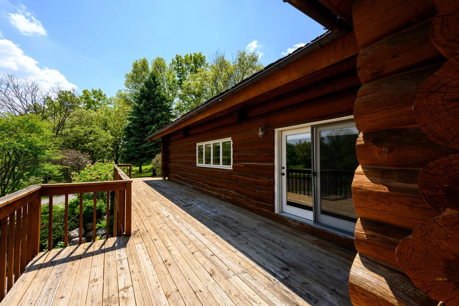
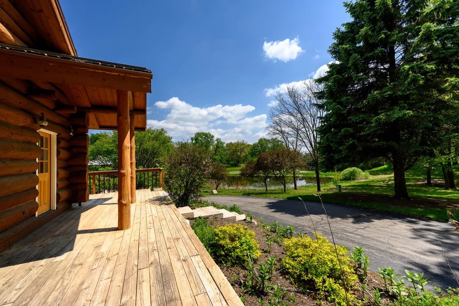
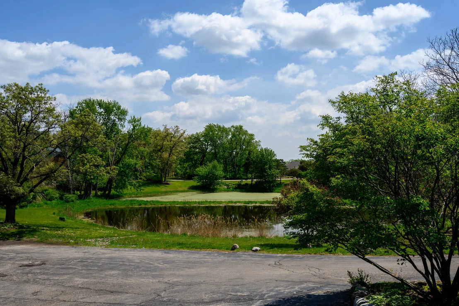
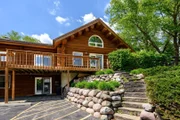
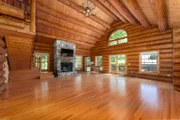
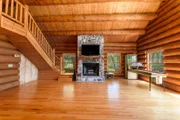
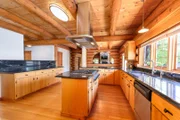
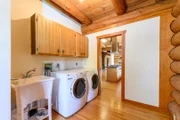
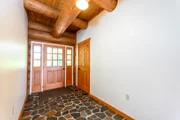
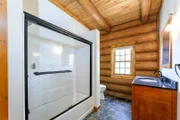
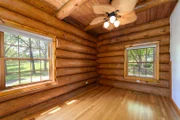
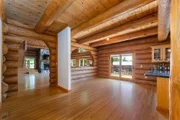
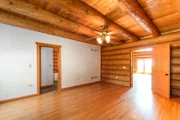
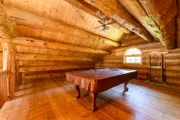
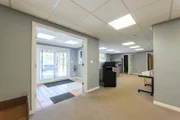
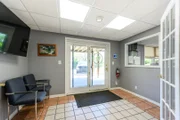
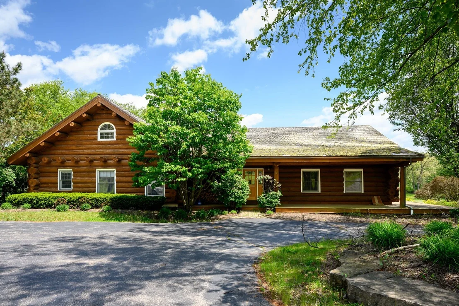
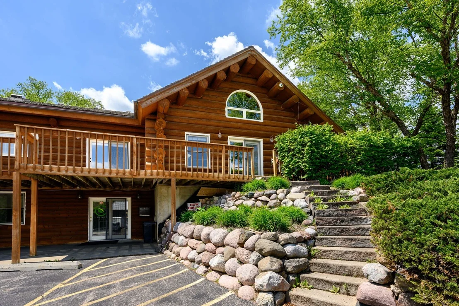
Stunning real LOG HOME + HUGE 10 DOOR GARAGE/WAREHOUSE on over 8 acres!  Rarely available Village of Ringwood parcel with mature trees, green contoured land, and large pond. The custom log cabin home is huge with over 2000sf on the main level. That level features 3 beds, 2 full baths, and beautiful finishes. Primary suite with soaking tub and walk-in closet. Great room with valued ceilings and stone fireplace. This is a true chefs kitchen with prof appliances, huge island, and endless counter, prep, & storage space. Massive deck just off the living space that wraps around the home. Formal entry and laundry room. The walk-out basement has been converted to offices for a the business but can easily be turned into back bedrooms and living space. It currently hosts multiple offices and storage rooms, a full bath, mechanicals, and entry foyer. The warehouse is 8100sf and sits at the rear of the lot with 10 overhead doors (ranging from 10' to 12'), and 14' interior ceilings. Perfect for your business needs, private storage, or your personal collection of cars and toys! There's a loading dock for big truck access and the building is heated. The property has a private pond, Generac back up for the home, EV charging port, circle drive & sep parking lot, and tons more. Zoning is B1-C. There are several potential uses from owner/operator of a business, investment for rental income, land development, or just the perfect setting for an homeowner who likes to have their own space in a secluded and private setting. Truly a one-of-a-kind opportunity.
Unit Size
5,432 Ft²
Days on Market
-
Land Size
8.10 acres
Price per sqft
$276
Property Type
House
Property Taxes
$1,766
HOA Dues
-
Year Built
1996

Listed By

Michael Hulett
Jameson Sotheby's Intl Realty

Payment Calculator

Cap Rate Calculator

Property Highlights

Garage
Air Conditioning
Fireplace
Parking Details
Has Garage
Parking Features: Asphalt, Detached, Garage, Yes
Garage Spaces: 20
Interior Details
Full Bathrooms: 3
Interior Features: Cathedral Ceiling(s)
Flooring Type: Hardwood
Laundry Features: Main Level, Gas Dryer Hookup, Electric Dryer Hookup, In Unit
Rooms: 11
Has Fireplace
Fireplaces: 1
Basement: Finished, Exterior Entry, Storage Space, Walk-Up Access, Full, Walk-Out Access
Exterior Details
Square Footage: 5432
Square Footage Source: $0
Year Built: 1991
Waterfront Features: Pond
Other Structures: Workshop
Construction Materials: Log
Patio and Porch Features: Deck
Lot Features: Landscaped
Lot Size Area: 352836
Lot Size Units: Square Feet
Lot Size Acres: 8.1
Lot Size Square Feet: 352836
Lot Size Dimensions: 504X118X400X581
Water Source: Well
Financial Details
Tax Annual Amount: $21,193
Utilities Details
Cooling Type: Central Air
Heating Type: Natural Gas, Forced Air
Sewer : Septic Tank
Location Details
HOA/Condo/Coop Fee Includes: None

Building Info

Overview

    General

  • Year Built: 1996
  • Effective Year Built: 1996
  • Building Count: 2
  • Bedroom Count: 0
  • Bathroom Count: 5
  • Full Bathrooms: 4
  • Partial Bathrooms: 5
  • Bathroom Plumbing Fixtures: 18
  • Building Condition: 0
  • Building Quality: 0
  • Construction Type: 6
  • Building Style: 2
  • Exterior Walls Type: 13
  • Interior Walls Type: 0
  • Roof Shape Type: 0
  • Roof Cover Type: 0
  • Floor Count: 100
  • Living Units: 1
  • Floor Cover: 0
  • Basement Type: 2
  • Basement Area: 1,838
  • Garage Type: 0
  • Parking Space Count: 0
  • Patio Type: 55
  • Porch Type: 102
  • Pool Type: 0

    Dimensions

  • Lot Size Square Feet: 355,885
  • Total Building Area: 5,432
  • Building Area: 8,768
  • Building Area Measurement: L

    Heating and Cooling

  • Fireplace Count: 1
  • Air Conditioning: 1
  • Heating: 3
  • Heated Square Feet: 4,694
  • Heating Fuel Type: 0

    Utilities

  • Sewer System: 0
  • Water Service: 0

Building

  • Building Type: 0
  • Property Class: R
  • Subdivision: MCHENRY PLAT NO 2
  • Land Acres: 0000008170
  • Standard Land Use Code: 1000
  • County Land Use Code: 0011
  • Legal Description 1: DOC 2015R0045664 PT SUBLT 1 LT 44 & PT LT 45 MCHENRY PLAT NO 2

Neighborhood

  • School District Name: Johnsburg Community Unit School District 12
  • Census Tract: 870703

Geography

  • Parcel: 09-10-326-004
  • Block: 326
  • Lot: 44,45
  • Municipality: MCHENRY TWP
  • Latitude: 42.392
  • Longitude: -88.2898

    Address

  • Full Address: 4418 Richmond Rd
  • Address - House Number: 4418
  • Address - Street Name: Richmond
  • Address - Suffix Type: Rd
  • State: IL
  • City Name: Ringwood
  • Carrier Code: R001
  • 4-Digit Zip Code: 9642
  • Zip Code: 60072

Valuation

    Tax

  • Tax Year: 2022
  • Tax Amount: $1,912,410
  • Tax Rate Code Area: 09025

    Appraisal Valuation

  • Standard Deviation: 0.1562
  • Valuation Date: Jan 10, 2024
  • Confidence Score: 80
  • Final Value: 912,197
  • High Value: 1,054,746
  • Low Value: 769,648

    Market Valuation

  • Market Total Value: $785,298
  • Market Land Value: $291,432
  • Market Improvement Value: $493,866

    Assessments Valuation

  • Assessed Year: 2022
  • Assessed Total Value: $261,766
  • Assessed Land Value: $97,144
  • Assessed Improvements Value: $164,622

    Sales

  • Current Sale Contract Date: Dec 01, 2015
  • Current Sale Recording Date: Dec 09, 2015
  • Current Sale Price:
  • Current Sale Document Type: 71
  • Current Sale Input Document Number: 2015R0045664

    Financing

  • First Mortgage Financing Type: UNK
Data used for valuation calculations is provided by RealtyHop, and other third party sources

Comparables

Unit
Status
Type
Beds
Baths
ft²
Price/ft²
Asking Price
Listed On
Closing Price
Sold On
HOA + Taxes

About Tranquility Woods


Similar Homes for Sale

Currently no similar homes around

Nearby Rentals

Unit for rent at 5420 Hillside Drive, McHenry, IL, 60050

$2,400 /mo

  • 2 Beds
  • 2 Baths
  • 1,127 ft²
5420 Hillside Drive, McHenry, IL, 60050 Listing by Jim Starwalt
Unit for rent at 2554 Evergreen Circle, McHenry, IL, 60050

$2,350 /mo

  • 3 Beds
  • 2 Baths
  • 1,500 ft²
2554 Evergreen Circle #2554, McHenry, IL, 60050 Listing by Jamie Dusthimer


Frequently Asked Questions

When was property at 4418 Richmond Road built and last sold?
The property at 4418 Richmond Road was built in 1996 and last sold on Dec 1, 2015 for $700,000.
How much is this home worth?
The estimated value of the home located at 4418 Richmond Road is $1,513,990.
What are some comparable homes to 4418 Richmond Road?
There are currently no comparable homes to 4418 Richmond Road.