Check Availability
Houston 77059 Clear Lake
4418 Pine Blossom Trail
$550,000
● House - In Contract

4418 Pine Blossom Trail

Houston, TX 77059
bedrooms
5 Beds
bathrooms
3 Baths, 1 Half Bath
square feet
3,501 Ft²
$3,734
Est. Monthly
$58
HOA / Fees

About This Property

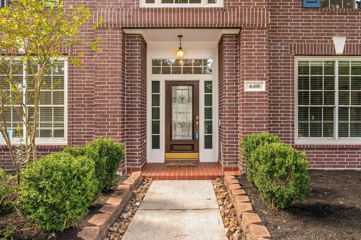
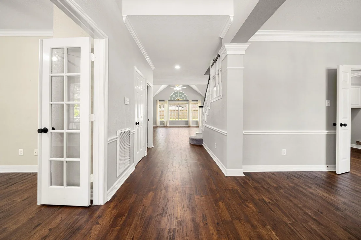
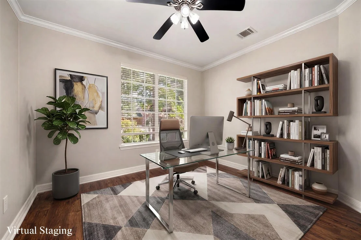
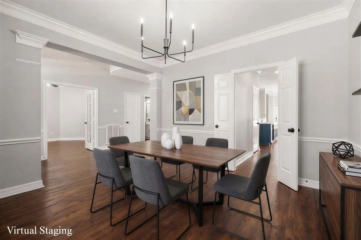
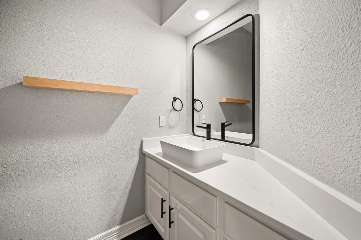
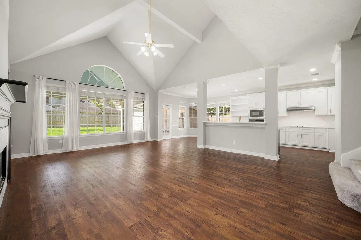
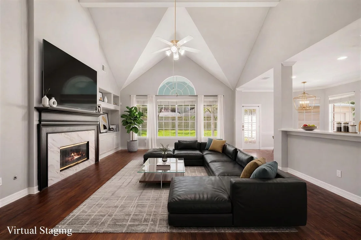
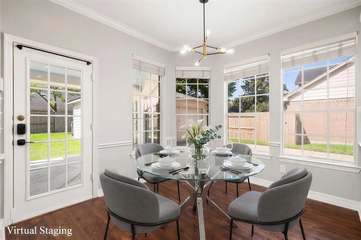
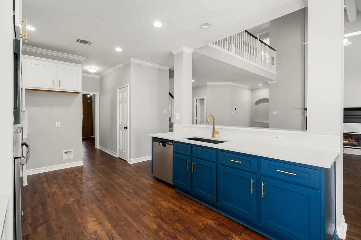
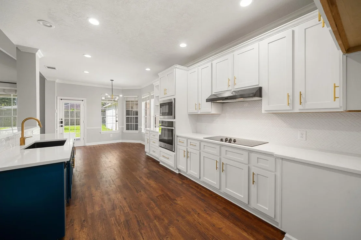
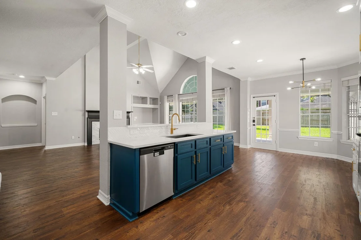
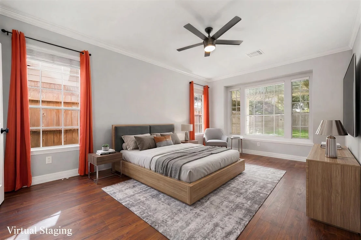
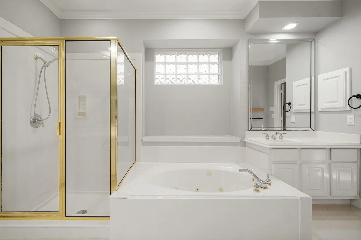
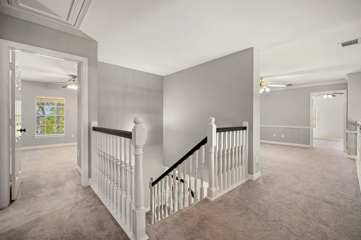
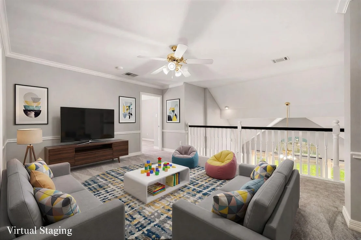
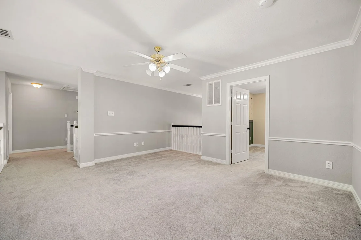
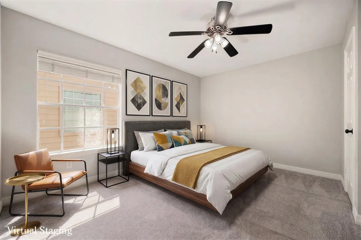
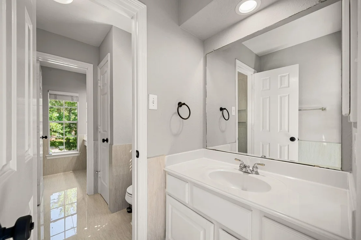
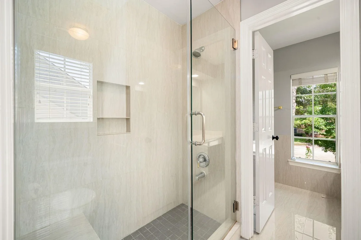
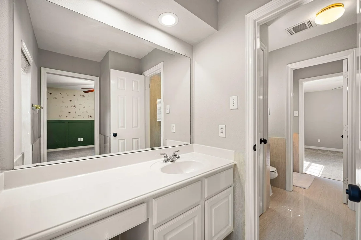
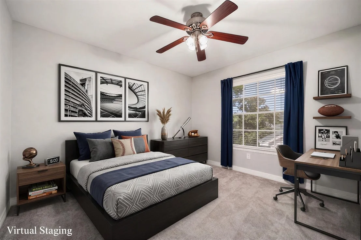
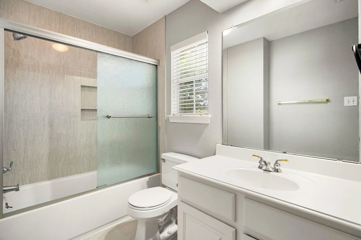
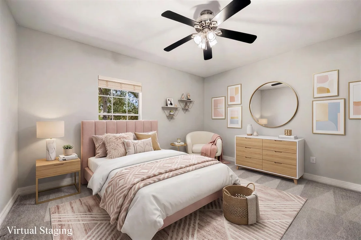
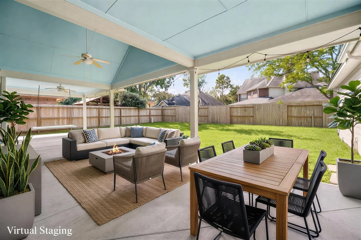
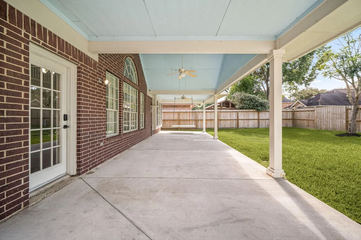
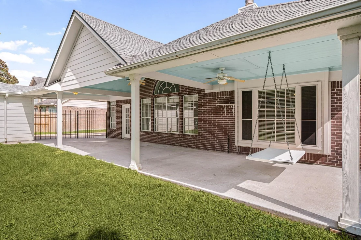
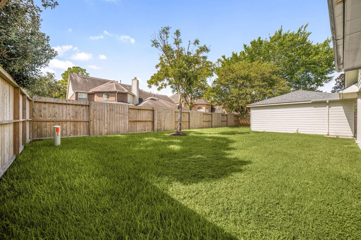
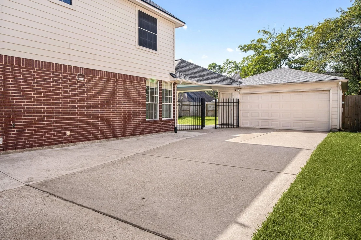
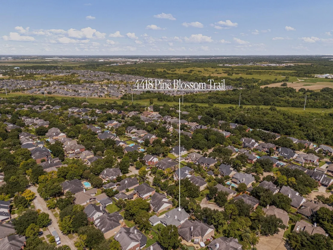
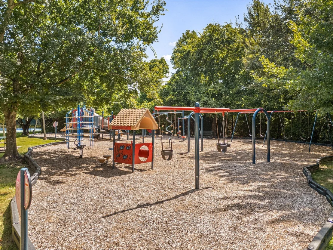
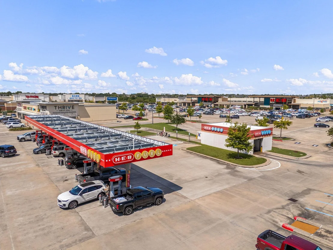
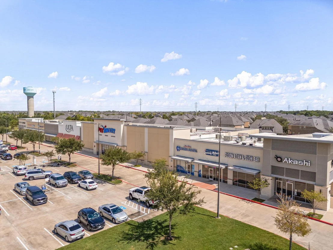
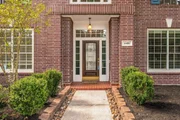
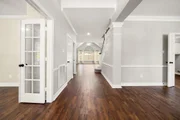
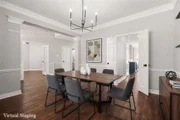
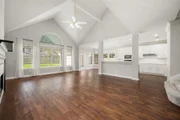
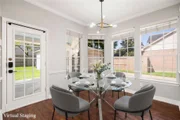
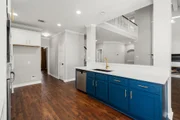
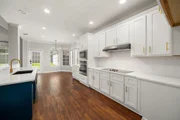
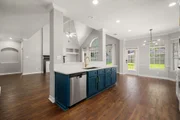
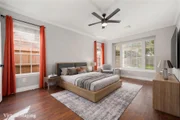
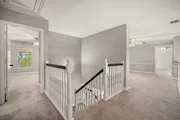
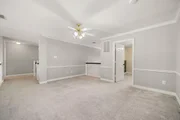
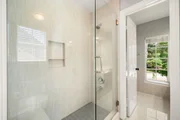
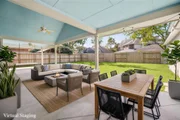
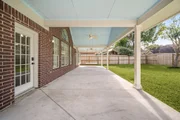
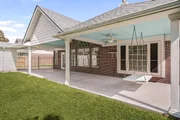
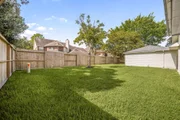
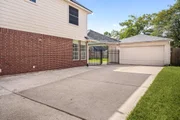
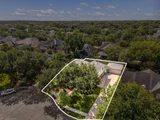
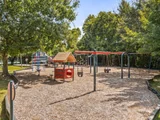
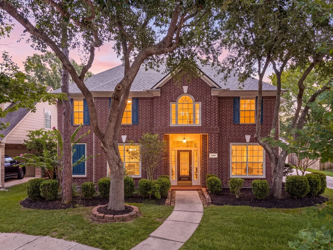
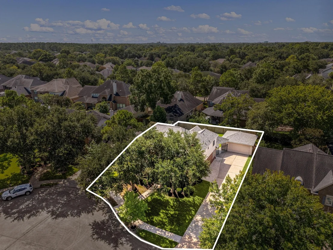
Meticulously maintained & packed w/ upgrades in sought-after Pine Brook! This spacious Village Builders home sits on a quiet cul-de-sac & offers a private study, formal dining, soaring ceilings, open family room w/ gaslog fireplace & an upstairs game room overlooking the main living area. The kitchen opens to the breakfast & family rooms & features granite countertops, island, custom cabinetry w/ brushed gold hardware & abundant storage. The 1st-floor primary suite offers dual vanities, soaking tub, separate shower & large walk-in closet, while 4 secondary bedrooms & 2 full baths are upstairs. Recent updates include a brand-new roof in 2025, fresh paint, carpet, appliances, updated door hardware & back-door smart lock. Enjoy a large fenced backyard, sprinkler system, oversized covered patio w/ swing, detached 2-car garage w/ plumbing & stovetop, plus an extended driveway. Pine Brook offers a neighborhood pool & convenient access to Clear Lake shopping, dining, schools & major roadways.
Unit Size
3,501 Ft²
Days on Market
-
Land Size
0.21 acres
Price per sqft
$157
Property Type
House
Property Taxes
$975
HOA Dues
$58
Year Built
1999

Payment Calculator

Cap Rate Calculator

Last updated: 10 days ago (HAR #3508990)

Price History

Date / Event Date Event Price
Sep 15, 2026 In contract -
In contract
Aug 22, 2026 Listed by Redfin Corporation $550,000
Listed by Redfin Corporation
Jan 11, 2022 Sold
Sold
Aug 27, 2021 Listed by Pinnacle Real Estate Holding $460,000
Listed by Pinnacle Real Estate Holding
Welcome to this beautiful single owner Village Builders home located on a cul-de-sac in the highly sought after Pine Brook subdivision. BRAND NEW APPLIANCES & CARPET & Recent fresh PAINT. Features include a welcoming foyer with a formal dining room to the right with a opposite study/office. An open floor plan family room with soaring ceilings, with the breakfast/kitchen area to make it a great area to host family get togethers and events. The primary suite has a large tub, a separate shower, and dual vanities as well as a large walk in closet. The remaining bedrooms and two baths are upstairs with a nice sized game room that over looks the family room. This home includes 2 car detached garage with a fully plumbed garage and an extended drive way for multiple vehicles. Additional information- Covered Patio extended in 2012. No Harvey flooding. Owners have kept this home in meticulous condition since they moved in

Property Highlights

Garage
Fireplace
Parking Details
Has Garage
Parking Features: Detached, Additional Parking, Garage Door Opener
Garage Spaces: 2
Interior Details
Half Bathrooms: 1
Full Bathrooms: 3
Interior Features: High Ceilings, Formal Entry/Foyer, En-Suite Bath, Primary Bed - 1st Floor, Walk-In Closet(s)
Appliances: Disposal, Microwave, Electric Cooktop, Dishwasher
Flooring Type: Carpet, Vinyl Plank
Laundry Features: Electric Dryer Hookup, Washer Hookup
Has Fireplace
Fireplace Features: Gas
Fireplaces: 1
Exterior Details
Square Footage: 3501
Architectural Style: Traditional
Year Built: 1999
Building Area Total: 3501
Window Features: Window Coverings
Construction Materials: Brick
Lot Features: Back Yard, Cul-De-Sac, Subdivided, 0 Up To 1/4 Acre
Lot Size Area: 0.209
Lot Size Units: Acres
Lot Size Acres: 0.209
Lot Size Square Feet: 9104.04
Water Source: Water District
Financial Details
Tax Annual Amount: $11,703
Utilities Details
Cooling Type: Ceiling Fan(s), Electric
Heating Type: Natural Gas
Sewer : Public Sewer
Location Details
HOA Fee: $695
HOA Fee Frequency: Annually

Building Info

Overview

    General

  • Year Built: 1999
  • Effective Year Built: 1999
  • Building Count: 1
  • Total Rooms: 10
  • Bedroom Count: 4
  • Bathroom Count: 4
  • Full Bathrooms: 3
  • Partial Bathrooms: 4
  • Bathroom Plumbing Fixtures: 21
  • Building Condition: 6
  • Building Quality: 4
  • Construction Type: 6
  • Building Style: 1
  • Exterior Walls Type: 2
  • Interior Walls Type: 0
  • Roof Shape Type: 0
  • Roof Cover Type: 0
  • Floor Count: 100
  • Living Units: 1
  • Floor Cover: 0
  • Basement Type: 0
  • Basement Area: 0
  • Garage Type: 4
  • Garage Square Area: 572
  • Parking Space Count: 2
  • Patio Type: 20
  • Porch Type: 7
  • Pool Type: 0
  • Location Influence Type: 216

    Dimensions

  • Lot Size Square Feet: 9,104
  • Total Building Area: 3,262
  • Gross Building Area: 3,262
  • Building Area: 3,262
  • Building Area Measurement: L

    Heating and Cooling

  • Fireplace Count: 1
  • Air Conditioning: 1
  • Heating: 3
  • Heated Square Feet: 3,262
  • Heating Fuel Type: 3

    Utilities

  • Sewer System: 1
  • Water Service: 2

Building

  • Building Type: 0
  • Property Class: R
  • Subdivision: PINE BROOK SEC 11
  • Land Acres: 0000000209
  • Standard Land Use Code: 1001
  • County Land Use Code: 1001
  • State Land Use Code: A1
  • Legal Description 1: LT 5 BLK 4 PINE BROOK SEC 11

Neighborhood

  • School District Name: Clear Creek Independent School District
  • School Tax School District: CLEAR CREEK ISD
  • Census Tract: 340202

Geography

  • Assessors Map Reference: 6051A
  • Account Number: 1195450040005
  • District: 061
  • Parcel: 119-545-004-0005
  • Block: 4
  • Lot: 5
  • Municipality: CITY OF HOUSTON
  • Latitude: 29.611
  • Longitude: -95.1137

    Address

  • Full Address: 4418 Pine Blossom Trl
  • Address - House Number: 4418
  • Address - Street Name: Pine Blossom
  • Address - Suffix Type: Trl
  • State: TX
  • City Name: Houston
  • Carrier Code: C011
  • 4-Digit Zip Code: 3144
  • Zip Code: 77059

Valuation

    Tax

  • Total Area: 3,157
  • Tax Year: 2022
  • Tax Amount: $908,683
  • Tax Rate Code Area: 142

    Appraisal Valuation

  • Standard Deviation: 0.1659
  • Valuation Date: Sep 13, 2023
  • Confidence Score: 79
  • Final Value: 470,615
  • High Value: 548,696
  • Low Value: 392,533

    Market Valuation

  • Market Total Value: $440,540
  • Market Land Value: $91,020
  • Market Improvement Value: $349,520

    Assessments Valuation

  • Assessed Year: 2022
  • Assessed Total Value: $440,540
  • Assessed Land Value: $91,020
  • Assessed Improvements Value: $349,520

    Sales

  • Current Sale Contract Date: Jan 11, 2022
  • Current Sale Recording Date: Jan 12, 2022
  • Current Sale Price:
  • Current Sale Document Type: 27
  • Current Sale Input Document Number: 20500
  • Previous Sale Recording Date: Jun 29, 1999
  • Previous Sale Contract Date: Jun 24, 1999
  • Previous Sale Amount: $280,500
  • Previous Sale Document Type: 71
Data used for valuation calculations is provided by RealtyHop, and other third party sources

Comparables

Unit
Status
Type
Beds
Baths
ft²
Price/ft²
Asking Price
Listed On
Closing Price
Sold On
HOA + Taxes

About Clear Lake


Similar Homes for Sale

Currently no similar homes around

Nearby Rentals

Unit for rent at 3806 Canyon Bluff Court, Houston, TX, 77059

$6,500 /mo

  • 4 Beds
  • 4 Baths
  • 4,711 ft²
3806 Canyon Bluff Court, Houston, TX, 77059 Listing by Dan McCarver
Unit for rent at 1555 Hillside Elm Street, Houston, TX, 77062

$2,755 /mo

  • 3 Beds
  • 2 Baths
  • 1,743 ft²
1555 Hillside Elm Street, Houston, TX, 77062 Listing by Janeth Valenzuela
Unit for rent at 4250 Noble Oak Trail, Houston, TX, 77059

$3,600 /mo

  • 4 Beds
  • 3 Baths
  • 3,251 ft²
4250 Noble Oak Trail, Houston, TX, 77059 Listing by John Crawford


Frequently Asked Questions

When was property at 4418 Pine Blossom Trail built and last sold?
The property at 4418 Pine Blossom Trail was built in 1999 and last sold on Jan 11, 2022 for $425,000.
How much is this home worth?
The estimated value of the home located at 4418 Pine Blossom Trail is $546,093.
What are some comparable homes to 4418 Pine Blossom Trail?
There are currently no comparable homes to 4418 Pine Blossom Trail.