


4416 ORANGEWOOD LANE


About This Property
Payment Calculator
Your Estimated Monthly Payment
Cap Rate Calculator
What does this mean?
Based on our analysis, the cap rate of this property is 1.25%. A negative cap rate indicates that the property might not be feasible as an income-producing asset. The median cap rate for a near zip code 11238 is 4.23%.
How much can I actually make?
Actual monthly rental income may vary between $4,760 and $7,140 depending on unit-specific characteristics. You can change the amount using the slider to further explore.
How is cap rate calculated?
Cap Rate = Net Operating Income (NOI) / Property Asset Value.
When calculating the cap rate, we assume 100% occupancy. Leverage (mortgage) is not considered.
Cap Rate provided by RealtyHop and RentHop, learn more about cap rate here.
Price History
| Date / Event | Date | Event | Price |
|---|---|---|---|
| May 7, 2024 | In contract | - | |
| In contract | |||
| May 4, 2024 | Sold | ||
| Sold | |||
| May 2, 2024 | Listed by RE/MAX Leading Edge | $459,900 | |
| Listed by RE/MAX Leading Edge | |||
| | |||
|
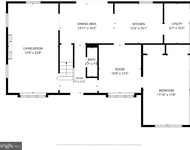
Nestled in the esteemed Overbrook At Belair subdivision, this meticulously maintained Cape-style residence boasts well-appointed landscaping and a recently installed New Roof (2021), enhancing its inviting curb appeal. Upon arrival, you're greeted by a spacious driveway and an extended fenced-in parking pad adjacent to the 2-car garage, all accentuated by the charming front porch. The home has been thoughtfully updated throughout, ensuring a seamless move-in experience. With over 1,800 sq ft of living space, including a rare 6 ft addition, the property offers ample room for relaxation and entertainment. The addition has expanded three of the four bedrooms, enhancing the Primary Bedroom with an additional window and two full closets. The main level features a generously sized family room adorned with newer carpeting extending into the main level hall, seamlessly flowing into the kitchen with newer laminate flooring and equipped with modern Maytag appliances, including a dishwasher, microwave, and oven. Adjacent to the kitchen, the spacious laundry room boasts new Maytag washer & dryer units, along with bonus cabinet/pantry storage. A standout feature is the renovated full bathroom on the upper level, featuring a large dormer window that floods the space with natural light. Outside, the fully fenced backyard with a concrete patio provides an ideal setting for outdoor gatherings. Noteworthy updates/upgrades include a Water Heater (2021), Plantation Shutters, Newer Windows (excluding 6 Anderson Windows), New Laundry Room Door to the outside, New LED Lighting & Exterior Motion Lights, New Garbage Disposal, Newer Faucets & Shower Heads, and Wainscotting and Crown Molding. Enjoy the convenience of being in close proximity to commuter routes, schools, BSU, shopping and entertainment.
| |||
| Jul 20, 2005 | Sold | ||
| Sold | |||
| Mar 4, 2002 | Sold | ||
| Sold | |||
Property Highlights
Building Info
Comparables
Status
Price/ft²
Listed On
Sold On
About Bowie
Similar Homes for Sale
Currently no similar homes aroundNearby Rentals

$3,100 /mo
- 3 Beds
- 2 Baths
- 1,452 ft²
$4,400 /mo
- 5 Beds
- 2 Baths
- 2,112 ft²

RE/MAX Leading Edge
Last Updated: 5 hours ago
Data Source: Bright MLS , MLS# MDPG2110222
 Your Privacy Choices
Phone: 425-283-2930
Address: 335 Madison Avenue, New York, NY 10017