


4416 HOMAN LOOP


About This Property
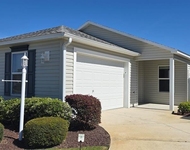
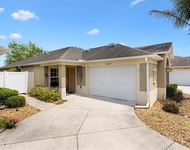
section of The Villages. This Basswood Model offers the must have Three Bedroom Plan and Open Concept design.
Open the door to a large Foyer complete with double entryway Closet! As you step into the home notice the natural
light filled Living and Dining area accented by Luxurious Vinyl Flooring. Overlooking this area, separated by a large Breakfast bar and Island Sink, is your stunning Kitchen featuring Modern Cabinetry with soft close drawers and doors,
as well as the pull out shelves, making life easier in the Kitchen! Did I mention the extra large WALK IN Pantry? All
Appliances are Stainless Steel, including the 5-burner Gas Stove. The Primary Bedroom En-Suite, is your go to room
offering you total comfort and peace. Here you'll see a Tray Ceiling with overhead Fan offering a cool breeze restful
night. There is a large Walk-In Closet, Double Sink Vanity, extra Center Cabinet for the "His & Hers" Toiletries, as well
as the Inviting Tiled Walk-In Shower with Bench, PLUS a separate Toilet Closet. The Two additional Guest Bedrooms share a Guest Bath. Of course, both bedrooms have ample closet space and Ceiling Fans. The shared Bath has a lovely Tiled Shower/Tub Combo for quick rinses or a
soaking Bubble Bath after a full day of Village Activities! So many to choose from........Other stand out features of this Designer Home are
your Interior Laundry Room allowing full space in your Two Car Garage. The home also has Gutters and Down Spouts, Water Filtration System
and Enhanced Front Landscaping for a Welcoming feel! The back of this home has a large 13.9 Ft. Screened Lanai, as well as a separate
Poured Patio for Sunning & Grilling! Just RELAX and ENJOY! This home is conveniently located by the new DeLuna Recreation Center,
Pool & Postal Station. Hop into your must have Golf Cart and Cruise to the Fenney Grill for Lunch! This short Golf Cart ride showcases the
Walking Trails, Golf Courses, Water features and abundant outdoor Activities. Can you Envision this Active Villages Lifestyle? Then come take
a look at the Newest Area of The Villages! Stop by our Town Squares to Shop, Eat & Drink, or just to listen to the NIGHTLY Live Music & Entertainment. You'll be glad you did! NEW IMPROVED PRICE!
Payment Calculator
Your Estimated Monthly Payment
Cap Rate Calculator
What does this mean?
Based on our analysis, the cap rate of this property is 1.25%. A negative cap rate indicates that the property might not be feasible as an income-producing asset. The median cap rate for a near zip code 11238 is 4.23%.
How much can I actually make?
Actual monthly rental income may vary between $4,760 and $7,140 depending on unit-specific characteristics. You can change the amount using the slider to further explore.
How is cap rate calculated?
Cap Rate = Net Operating Income (NOI) / Property Asset Value.
When calculating the cap rate, we assume 100% occupancy. Leverage (mortgage) is not considered.
Cap Rate provided by RealtyHop and RentHop, learn more about cap rate here.
Price History
| Date / Event | Date | Event | Price |
|---|---|---|---|
| Mar 23, 2026 | Sold | ||
| Sold | |||
| Feb 27, 2026 | In contract | - | |
| In contract | |||
| Jan 27, 2026 | Price Decreased |
$344,900
↓ $5K
(1.4%) | |
| Price Decreased | |||
| Jan 12, 2026 | Listed by RE/MAX FOXFIRE - SUMMERFIELD | $349,900 | |
| Listed by RE/MAX FOXFIRE - SUMMERFIELD | |||
| Sep 30, 2025 | Price Decreased |
$350,000
↓ $4K
(1.1%) | |
| Price Decreased | |||

Property Highlights
Comparables
Status
Price/ft²
Listed On
Sold On
About Wildwood
Similar Homes for Sale
Currently no similar homes aroundNearby Rentals

RE/MAX FOXFIRE - SUMMERFIELD
Last Updated: 7 months ago
Data Source: Stellar MLS, MLS# G5106418
 Your Privacy Choices
Phone: 425-283-2930
Address: 335 Madison Avenue, New York, NY 10017