Check Availability
$6,999,000
● House - For Sale

4416 Amarra DR

Austin, TX 78735
bedrooms
5 Beds
bathrooms
6 Baths, 1 Half Bath
square feet
7,660 Ft²
$47,947
Est. Monthly
$800
HOA / Fees

About This Property

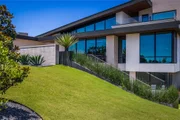
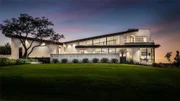
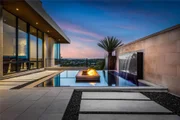
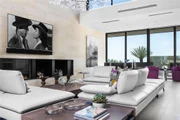
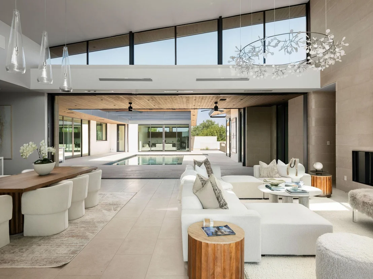
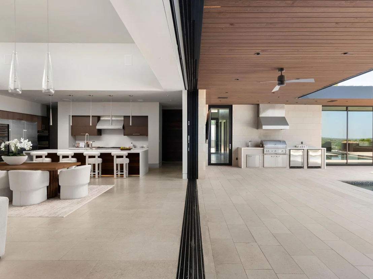
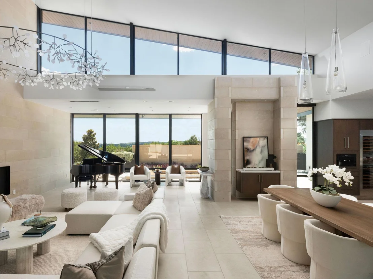
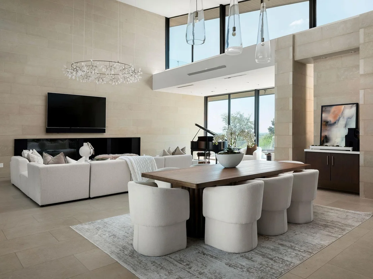
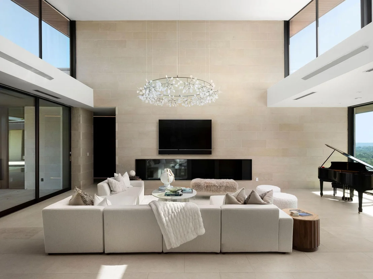
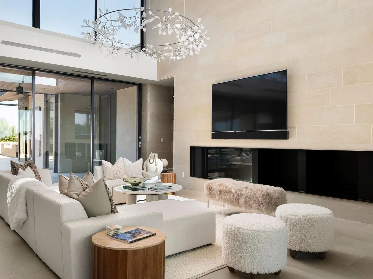
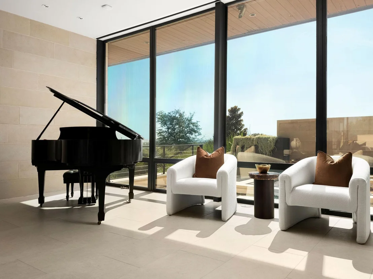
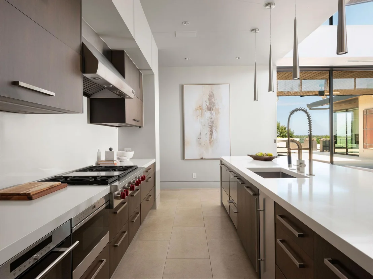
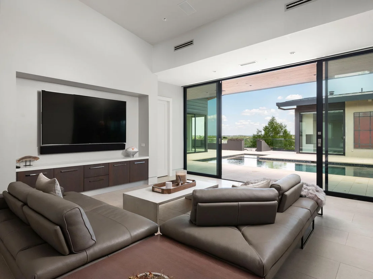
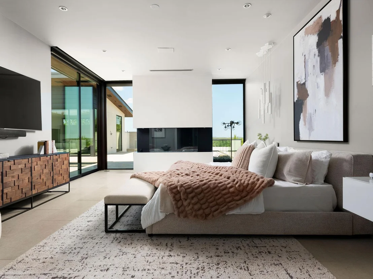
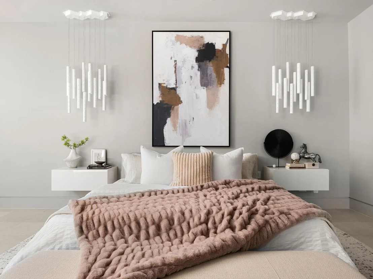
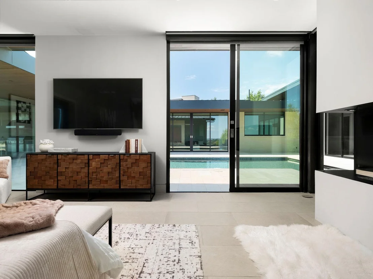
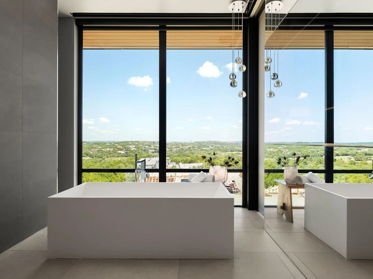
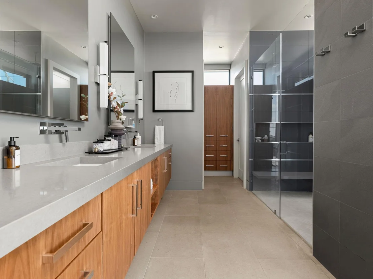
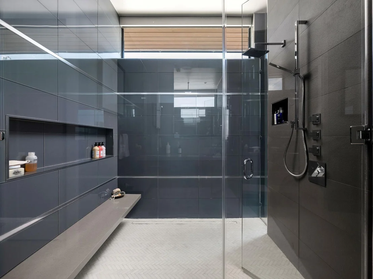
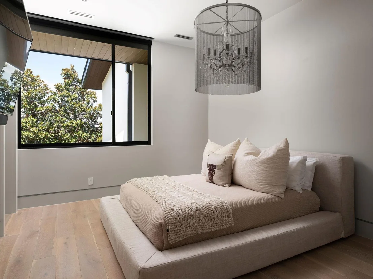
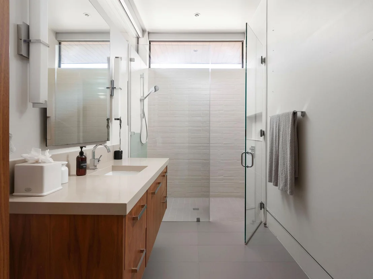
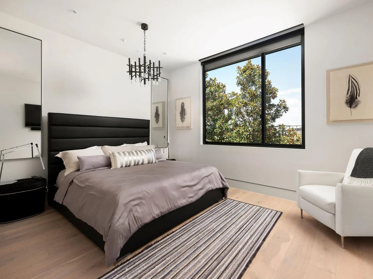
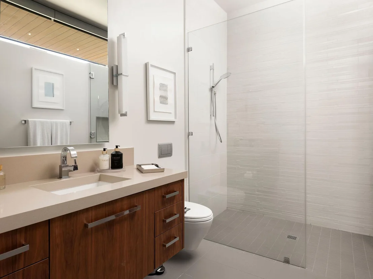
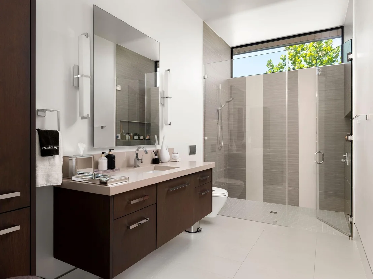
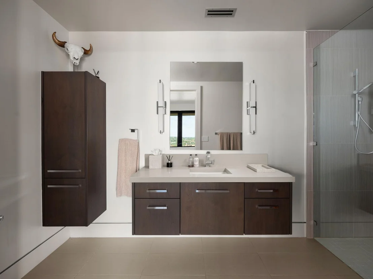
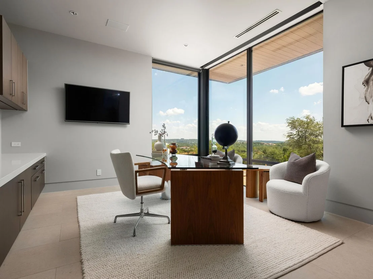
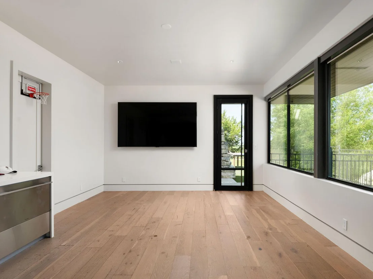
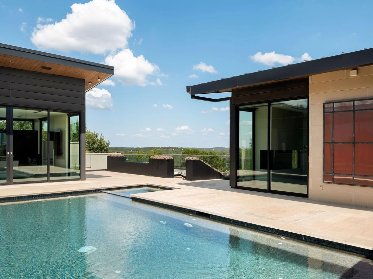
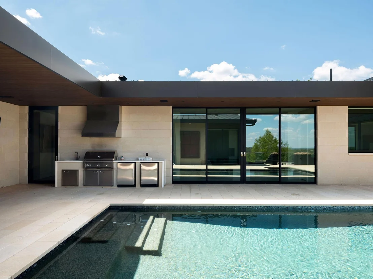
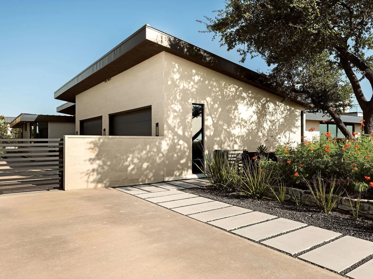
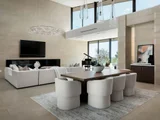
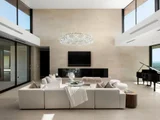
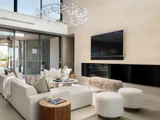
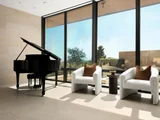
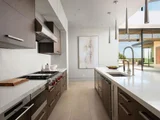
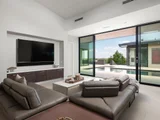
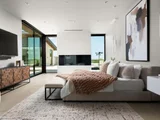
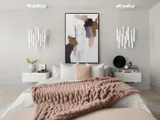
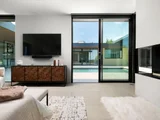
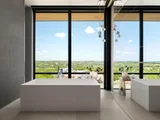
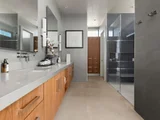
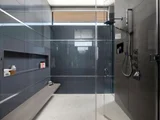
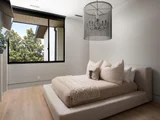
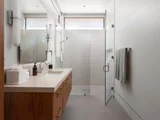
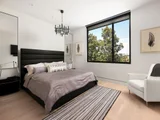
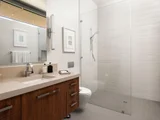
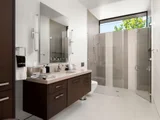
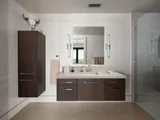
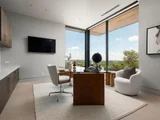
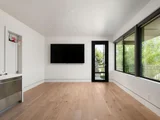
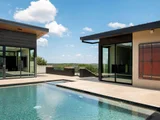
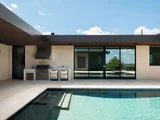
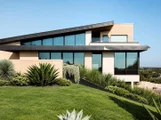
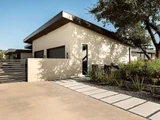
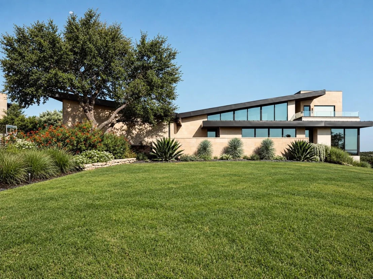
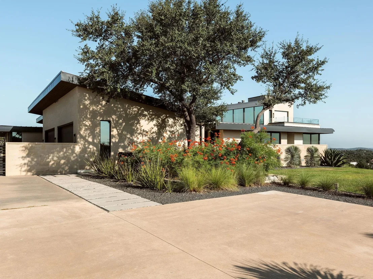
A nearly $1 million price improvement from the previous listing brings renewed opportunity to this architecturally distinctive residence, designed by Dick Clark and built by Sagiv's in the highly coveted Amarra enclave of Barton Creek. Positioned on a hilltop with panoramic views across Barton Creek and Fazio Canyon Golf Course, the 5 bedroom, 6.5 bathroom home pairs modern interiors with carefully considered outdoor spaces. The open living room, dining area, and kitchen are lined with sweeping walls of windows and flow directly to the covered patio, creating an effortless indoor-outdoor connection. A sophisticated kitchen with high-end appliances and a generous butler's pantry is designed for entertaining. Enjoy multiple living spaces, including a game room with a wet bar, a private office, and a bonus room, that provide space for work, guests, fitness, or additional living. Retreat to the primary suite that offers sliding glass doors that open directly to the poolside terrace, a spa-like bathroom, and a spacious walk-in closet with custom built-ins. The home's outdoor spaces take full advantage of its elevated setting, including an outdoor kitchen, a resort-style pool and spa, and several fire features. From morning swims to evenings gathered around the fire, the grounds offer a series of spaces designed for both entertaining and everyday enjoyment. Additional highlights include a 4-car garage and generous accommodations, providing flexibility for guests and family. Throughout the property, architecture, expansive views, modern interiors, and a thoughtful collection of indoor and outdoor amenities come together in a home that is equally suited to large-scale entertaining and relaxing time at home. Tax and assessed values are estimates for illustration purposes only. All figures should be independently verified. Some images are virtually staged for visualization and may not reflect the actual appearance or condition of the property.
Unit Size
7,660 Ft²
Days on Market
-
Land Size
0.73 acres
Price per sqft
$914
Property Type
House
Property Taxes
$12,781
HOA Dues
$800
Year Built
2015

Listed By

Payment Calculator

Cap Rate Calculator

Last updated: 13 days ago (Unlock MLS #ACT4274557)

Price History

Date / Event Date Event Price
Sep 18, 2026 Listed by Moreland Properties $6,999,000
Listed by Moreland Properties
Aug 11, 2026 Withdrawn -
Withdrawn
Mar 23, 2026 Price Decreased $7,995,000
↓ $755K (8.6%)
Price Decreased
Sep 30, 2025 Listed by Christies Intl Real Estate Lone Star $8,750,000
Listed by Christies Intl Real Estate Lone Star
Newly staged and ready to impress, this contemporary masterpiece by Savig’s, envisioned by the legendary architect Dick Clark, crowns one of the highest peaks in Amarra. A true icon of Barton Creek, the residence elevates luxury living with bold design, sweeping views, and seamless indoor-outdoor connection. The architecture frames a lifestyle of refinement and retreat: a stunning pool and spa combination, a secluded sunken patio with fire pit, and a rooftop terrace with sweeping vistas of Barton Creek and the Fazio Canyon Golf Course. At the heart of the home, the expansive outdoor patio becomes a private central courtyard, opening to the entire main level and creating a spectacular setting for entertaining. Inside, the open layout lives like a single story, offering a butler’s pantry, five bedrooms including a luxurious master suite, a sleek office, and a versatile downstairs bonus room—perfect as a game room, wellness studio, or guest suite. Elevated high on a hilltop, the home affords unmatched privacy and panoramas from every terrace and entertaining space. Experience next-level Barton Creek luxury.
Jun 1, 2025 No longer available -
No longer available
Show More

Property Highlights

Garage
Air Conditioning
Fireplace
With View
Parking Details
Has Garage
Parking Features: Attached, Garage, Garage Faces Side, Door-Multi
Garage Spaces: 4
Interior Details
Half Bathrooms: 1
Full Bathrooms: 6
Interior Features: Bookcases, Breakfast Bar, Built-in Features, Stone Counters, Double Vanity, Entrance Foyer, Kitchen Island, Open Floorplan, Pantry, Recessed Lighting, Soaking Tub, Walk-In Closet(s), Wet Bar, Wired for Sound, Ceiling-High, Interior Steps, Multiple Living Areas, Primary Bedroom on Main
Appliances: Convection Oven, Dishwasher, Disposal, Gas Cooktop, Microwave, Double Oven, Refrigerator, Wine Refrigerator, Built-In Oven(s)
Flooring Type: Stone, Wood
Has Fireplace
Fireplace Features: Great Room
Fireplaces: 1
Exterior Details
Square Footage: 7660
Square Footage Source: $0
Green Sustainability
Security Features: Security System
Property Condition: Resale
Year Built Source: Public Records
Year Built: 2015
Waterfront Features: None
Levels: Multi/Split
Other Structures: None
Window Features: Window Treatments
Construction Materials: See Remarks
Patio and Porch Features: Covered, Patio, Rear Porch, Terrace
Pool Features: Heated, In Ground, Pool/Spa Combo
Pool is Private
Lot Features: Greenbelt, Near Golf Course, Private, Wooded, Sprinkler - Automatic
Lot Size Area: 31689.9
Lot Size Units: Square Feet
Lot Size Acres: 0.7275
Lot Size Square Feet: 31689.9
Water Source: MUD
Financial Details
Tax Map Number: 19
Tax Assessed Value: $7,585,104
Tax Annual Amount: $153,368
Utilities Details
Cooling Type: Central Air
Heating Type: Central
Sewer : MUD
Location Details
HOA/Condo/Coop Fee Includes: See Remarks
HOA Fee: $800
HOA Fee Frequency: Quarterly

Building Info

Overview

    General

  • Year Built: 2015
  • Effective Year Built: 2015
  • Building Count: 1
  • Bedroom Count: 6
  • Bathroom Count: 7
  • Full Bathrooms: 6
  • Partial Bathrooms: 7
  • Building Condition: 0
  • Building Quality: 0
  • Construction Type: 0
  • Building Style: 0
  • Exterior Walls Type: 0
  • Interior Walls Type: 0
  • Roof Shape Type: 6
  • Roof Cover Type: 2
  • Floor Count: 200
  • Floor Cover: 0
  • Basement Type: 0
  • Basement Area: 0
  • Garage Type: 1
  • Garage Square Area: 1,230
  • Parking Space Count: 5
  • Patio Type: 20
  • Porch Type: 7
  • Pool Type: 8

    Dimensions

  • Lot Size Square Feet: 31,690
  • Total Building Area: 7,606
  • Gross Building Area: 7,606
  • Building Area: 6,376
  • Building Area Measurement: L

    Heating and Cooling

  • Fireplace Count: 1
  • Air Conditioning: 1
  • Heating: 3
  • Heated Square Feet: 6,376
  • Heating Fuel Type: 0

    Utilities

  • Sewer System: 0
  • Water Service: 0

Building

  • Building Type: 0
  • Property Class: R
  • Subdivision: AMARRA DRIVE PHS 2
  • Land Acres: 0000000728
  • Standard Land Use Code: 1001
  • County Land Use Code: A1
  • State Land Use Code: A1
  • Legal Description 1: LOT 19 BLK C AMARRA DRIVE PHS 2

Neighborhood

  • School District Name: Austin Independent School District
  • School Tax School District: AUSTIN ISD
  • Census Tract: 001921

Geography

  • Assessors Map Reference: 0107400213
  • Account Number: 759899
  • Parcel: 759899
  • Block: C
  • Lot: 19
  • Municipality: UNINCORPORATED COUNTY
  • Latitude: 30.271
  • Longitude: -97.8804

    Address

  • Full Address: 4416 Amarra Dr
  • Address - House Number: 4416
  • Address - Street Name: Amarra
  • Address - Suffix Type: Dr
  • State: TX
  • City Name: Austin
  • Carrier Code: R268
  • 4-Digit Zip Code: 1841
  • Zip Code: 78735

Valuation

    Tax

  • Tax Year: 2022
  • Tax Amount: $7,943,297
  • Initial Tax Delinquent Year: 2018
  • Tax Rate Code Area: 68

    Appraisal Valuation

  • Standard Deviation: 0.2232
  • Valuation Date: Aug 09, 2023
  • Confidence Score: 69
  • Final Value: 3,961,250
  • High Value: 4,845,638
  • Low Value: 3,076,862

    Market Valuation

  • Market Total Value: $7,925,197
  • Market Land Value: $594,000
  • Market Improvement Value: $7,331,197

    Assessments Valuation

  • Assessed Year: 2023
  • Assessed Total Value: $4,539,965

    Exemptions

  • Homeowner Exemption: Yes

    Sales

  • Current Sale Contract Date: Apr 24, 2017
  • Current Sale Recording Date: Apr 25, 2017
  • Current Sale Price:
  • Current Sale Document Type: 70
  • Current Sale Input Document Number: 2017065285
  • Previous Sale Recording Date: Mar 31, 2014
  • Previous Sale Contract Date: Mar 27, 2014
  • Previous Sale Document Type: 68
Data used for valuation calculations is provided by RealtyHop, and other third party sources

Comparables

Unit
Status
Type
Beds
Baths
ft²
Price/ft²
Asking Price
Listed On
Closing Price
Sold On
HOA + Taxes

About Amarra Drive


Similar Homes for Sale

Currently no similar homes around

Nearby Rentals

Unit for rent at 2036 Wimberly Ln, Austin, TX, 78735

$10,000 /mo

  • 2 Beds
  • 3 Baths
  • 2,850 ft²
2036 Wimberly Ln, Austin, TX, 78735 Listing by Adam Baker
Unit for rent at 6905 Halesboro Dr, Austin, TX, 78736

$4,200 /mo

  • 3 Beds
  • 2 Baths
  • 2,409 ft²
6905 Halesboro Dr, Austin, TX, 78736 Listing by Andrew Chewning
Unit for rent at 8403 Selway Dr, Austin, TX, 78736

$2,450 /mo

  • 3 Beds
  • 2 Baths
  • 1,488 ft²
8403 Selway Dr, Austin, TX, 78736 Listing by Christina Padilla


Frequently Asked Questions

When was property at 4416 Amarra Drive built and last sold?
The property at 4416 Amarra Drive was built in 2015 and last sold on Apr 24, 2017 for $5,859,400.
How much is this home worth?
The estimated value of the home located at 4416 Amarra Drive is $7,068,990.
What are some comparable homes to 4416 Amarra Drive?
There are currently no comparable homes to 4416 Amarra Drive.