See Home Value
$430,000 Last Listed Price
● House - Off Market

4415 Wickby Street

Fulshear, TX 77441
bedrooms
3 Beds
bathrooms
3 Baths
square feet
2,301 Ft²
$2,885
Est. Monthly
$108
HOA / Fees

About This Property

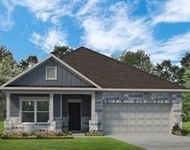
Nestled within the prestigious golf community of Weston Lakes, this charming abode offers a blend of coziness & functionality. With a brick exterior enveloping all 4 sides, this home promises easy maintenance & enduring appeal. Upon entering, you're greeted by a warm and inviting ambiance. Tile floors guide you through the open layout, seamlessly connecting the living spaces. The heart of the home is the well-appointed kitchen, adorned with luxurious granite countertops. The primary bathroom, is complete with a separate shower & a jetted soaking tub for moments of relaxation & rejuvenation. With 3 spacious bedrooms, each boasting ample closet space, this home effortlessly accommodates both comfort & functionality. The screened in back porch is perfect for hiding out from mosquitoes in the summertime. Home office can be used as a flex room as well. A sprinkler system ensures lush greenery year-round, while a whole house generator provides peace of mind during unexpected power outages.
Unit Size
2,301 Ft²
Days on Market
-
Land Size
0.24 acres
Price per sqft
$187
Property Type
House
Property Taxes
$665
HOA Dues
$108
Year Built
2006

Payment Calculator

Cap Rate Calculator

Last updated: 6 months ago (HAR #47267996)

Price History

Date / Event Date Event Price
Jun 14, 2024 Sold
Sold
May 15, 2024 In contract -
In contract
Apr 26, 2024 Listed by Rives Real Estate Group $430,000
Listed by Rives Real Estate Group
Nestled within the prestigious golf community of Weston Lakes, this charming abode offers a blend of coziness & functionality. With a brick exterior enveloping all 4 sides, this home promises easy maintenance & enduring appeal. Upon entering, you're greeted by a warm and inviting ambiance. Tile floors guide you through the open layout, seamlessly connecting the living spaces. The heart of the home is the well-appointed kitchen, adorned with luxurious granite countertops. The primary bathroom, is complete with a separate shower & a jetted soaking tub for moments of relaxation & rejuvenation. With 3 spacious bedrooms, each boasting ample closet space, this home effortlessly accommodates both comfort & functionality. The screened in back porch is perfect for hiding out from mosquitoes in the summertime. Home office can be used as a flex room as well. A sprinkler system ensures lush greenery year-round, while a whole house generator provides peace of mind during unexpected power outages.
Sep 24, 2021 Sold
Sold
Aug 9, 2021 Listed by Prestige Living $366,000
Listed by Prestige Living
Come see this beautiful golf course community home with mature trees, screened in porch and a great size yard with new fence. Custom paint and architectural features such as a barrel ceiling in entrance foyer, arched openings, crown molding and alcove ceilings. Family room with fireplace and a wall of windows to enjoy the outdoors flows into the Breakfast area and Kitchen with custom-finished cabinets, granite counters and gas cook top. Wood floors in both the spacious Dining room with arched doorways and Study with double French doors for privacy. The Primary bedroom features wall of windows and the en suite has double vanities and separate soaking tub with walk in shower. All bedrooms offer large closets.

Property Highlights

Garage
Fireplace

Building Info

Overview

    General

  • Year Built: 2006
  • Effective Year Built: 2006
  • Building Count: 1
  • Bedroom Count: 3
  • Bathroom Count: 2
  • Full Bathrooms: 2
  • Partial Bathrooms: 2
  • Building Condition: 7
  • Building Quality: 0
  • Construction Type: 0
  • Building Style: 0
  • Exterior Walls Type: 3
  • Interior Walls Type: 0
  • Roof Shape Type: 7
  • Roof Cover Type: 3
  • Floor Count: 100
  • Floor Cover: 0
  • Basement Type: 0
  • Basement Area: 0
  • Garage Type: 1
  • Garage Square Area: 506
  • Parking Space Count: 2
  • Patio Type: 59
  • Porch Type: 102
  • Pool Type: 0
  • Location Influence Type: 131

    Dimensions

  • Lot Size Square Feet: 10,400
  • Lot Size Depth Feet: 1,300
  • Lot Size Frontage Feet: 800
  • Total Building Area: 2,807
  • Gross Building Area: 2,807
  • Building Area: 2,301
  • Building Area Measurement: L

    Heating and Cooling

  • Fireplace Count: 1
  • Air Conditioning: 1
  • Heating: 3
  • Heated Square Feet: 2,301
  • Heating Fuel Type: 0

    Utilities

  • Sewer System: 0
  • Water Service: 0

Building

  • Building Type: 0
  • Property Class: R
  • Subdivision: BRADFORD ON THE BEND SEC 1
  • Land Acres: 0000000239
  • Standard Land Use Code: 1001
  • County Land Use Code: A1
  • State Land Use Code: A1
  • Legal Description 1: BRADFORD ON THE BEND SEC 1, BLOCK 4, LOT 5

Neighborhood

  • School District Name: Lamar Consolidated Independent School District
  • School Tax School District: S01 G01 D01
  • Census Tract: 673300

Zoning

  • Zoning: A

Geography

  • Assessors Map Reference: Z-048
  • Section: 1
  • Parcel: 1952-01-004-0050-901
  • Block: 4
  • Lot: 5
  • Municipality: FULSHEAR
  • Latitude: 29.6649
  • Longitude: -95.9436

    Address

  • Full Address: 4415 Wickby St
  • Address - House Number: 4415
  • Address - Street Name: Wickby
  • Address - Suffix Type: St
  • State: TX
  • City Name: Fulshear
  • Carrier Code: R001
  • 4-Digit Zip Code: 4050
  • Zip Code: 77441

Valuation

    Tax

  • Tax Year: 2022
  • Tax Amount: $692,290
  • Initial Tax Delinquent Year: 2022
  • Tax Rate Code Area: S01

    Appraisal Valuation

  • Standard Deviation: 0.1879
  • Valuation Date: Dec 13, 2023
  • Confidence Score: 75
  • Final Value: 455,789
  • High Value: 541,464
  • Low Value: 370,114

    Market Valuation

  • Market Total Value: $389,688
  • Market Land Value: $91,726
  • Market Improvement Value: $297,962

    Assessments Valuation

  • Assessed Year: 2023
  • Assessed Total Value: $389,688
  • Assessed Land Value: $91,726
  • Assessed Improvements Value: $297,962

    Exemptions

  • Homeowner Exemption: Yes

    Sales

  • Current Sale Contract Date: Sep 24, 2021
  • Current Sale Recording Date: Sep 27, 2021
  • Current Sale Price:
  • Current Sale Document Type: 70
  • Current Sale Input Document Number: 2021161084
  • Previous Sale Recording Date: Aug 16, 2019
  • Previous Sale Contract Date: Aug 16, 2019
  • Previous Sale Amount: $295,000
  • Previous Sale Document Type: 70
Data used for valuation calculations is provided by RealtyHop, and other third party sources

Comparables

Unit
Status
Type
Beds
Baths
ft²
Price/ft²
Asking Price
Listed On
Closing Price
Sold On
HOA + Taxes

About Bradford on The Bend


Similar Homes for Sale

Currently no similar homes around

Nearby Rentals

Unit for rent at 32607 Fly Fish Way, Fulshear, TX, 77441

$3,500 /mo

  • 4 Beds
  • 3 Baths
  • 2,988 ft²
32607 Fly Fish Way, Fulshear, TX, 77441 Listing by Michael Roller
Unit for rent at 8322 Red Shiner Way, Fulshear, TX, 77441

$2,550 /mo

  • 3 Beds
  • 2 Baths
  • 1,965 ft²
8322 Red Shiner Way, Fulshear, TX, 77441 Listing by Lisa Burns
Unit for rent at 5010 Oxbow Circle E, Fulshear, TX, 77441

$4,400 /mo

  • 4 Beds
  • 4 Baths
  • 3,650 ft²
5010 Oxbow Circle E, Fulshear, TX, 77441 Listing by Jessica Wix


Frequently Asked Questions

When was property at 4415 Wickby Street built and last sold?
The property at 4415 Wickby Street was built in 2006 and last sold on Sep 24, 2021 for $360,000.
How much is this home worth?
The estimated value of the home located at 4415 Wickby Street is $435,187.
What are some comparable homes to 4415 Wickby Street?
There are currently no comparable homes to 4415 Wickby Street.