


4415 OAKTREE RD


About This Property
FEATURES & AMENITIES
• 3 Bedrooms, 2 Full Baths, 2 Half Baths
• Welcoming luxury hardwood floor Foyer with built in credenza and solid wood guest coat closet
• Sun-filled main level opens to living room with white oak hardwood floor, crown molding, solid wood paneling, hand-hewn natural stone fireplace built-in bookshelves on either side and firewood port to the garage (no more hauling wood thru the house), as well as a sun filled oversized bow window to the front covered brick porch and gardens
• Dining room features a white oak hardwood floor, chair and crown molding, recessed lighting and expansive windows to the rear brick patios and gardens
•The remodeled gourmet kitchen with eat-in breakfast area and granite countertops with accents that dance in the sun, under-cabinet and recessed lighting, luxury vinyl flooring, updated stainless steel appliances, including double wall ovens, and a nearby wall of pantry cabinets; the breakfast area has a full service wet bar with in-cabinet lighting and access through a glass door to the covered brick patio
• Main level laundry/pantry off the garage features top-of-the-line washer and dryer, stainless steel sink, and pantry shelving including a wine rack all conveniently located near the back hall coat closet and powder room and access to the rear brick patio through a beautiful glass door
•Powder room off back hallway features new vanity, lighting and fixtures
• Primary bedroom with sparkling hardwood floor, recessed lighting and two double door closets boasts remodeled en suite primary bathroom with luxury vinyl tile, designer lighting and vanity
• Two additional main level bedrooms with vista views of the gardens, hardwood flooring, recessed lighting, and spacious closets
• Main level solid surface surround tub & shower hall bath with designer vanity and lighting with luxury vinyl flooring; convenient double door hall linen closet nearby
• Lower level sun-filled family room, wired for media surround sound system with space for an 85" TV and bar TV features new LVP flooring boasts a wonderful wet bar with built-ins, abundant cabinets, built-in under-counter fridge, and plenty of seating - perfect for entertaining and relaxing with family and friends
• Updated lower level powder room features new LVP flooring, a new vanity, lighting, and fixtures
• Lower level storage and utility room with walk up stairs to the rear patios and yard has abundant space for both storage and additional area to build out a room and rough in for a full bath; recessed lighting is already installed
SEE BROCHURE FOR EXTENSIVE LIST OF IMPROVEMENTS!
Payment Calculator
Your Estimated Monthly Payment
Cap Rate Calculator
What does this mean?
Based on our analysis, the cap rate of this property is 1.25%. A negative cap rate indicates that the property might not be feasible as an income-producing asset. The median cap rate for a near zip code 11238 is 4.23%.
How much can I actually make?
Actual monthly rental income may vary between $4,760 and $7,140 depending on unit-specific characteristics. You can change the amount using the slider to further explore.
How is cap rate calculated?
Cap Rate = Net Operating Income (NOI) / Property Asset Value.
When calculating the cap rate, we assume 100% occupancy. Leverage (mortgage) is not considered.
Cap Rate provided by RealtyHop and RentHop, learn more about cap rate here.
Price History
Property Highlights
Building Info
Comparables
Status
Price/ft²
Listed On
Sold On
About Olney
Similar Homes for Sale
Currently no similar homes aroundNearby Rentals
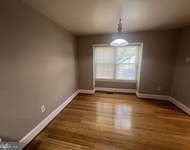
$2,600 /mo
- 3 Beds
- 2 Baths
- 1,382 ft²
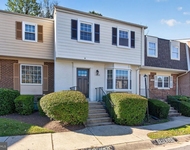
$2,850 /mo
- 4 Beds
- 3 Baths
- 1,949 ft²

Long & Foster Real Estate, Inc.
Last Updated: 5 hours ago
Data Source: Bright MLS , MLS# MDMC2087234
 Your Privacy Choices
Phone: 425-283-2930
Address: 335 Madison Avenue, New York, NY 10017