Check Availability
$1,550,000
↓ $39K (2.5%)
● House - For Sale

4415 BRADLEY LANE

CHEVY CHASE, MD 20815
bedrooms
6 Beds
bathrooms
3 Baths, 1 Half Bath
square feet
3,370 Ft²
$8,872
Est. Monthly

About This Property

Elevated Downtown Bethesda living with exceptional flexibility and refined finishes-just moments to Wisconsin Avenue, Metro, dining, and premier shopping.
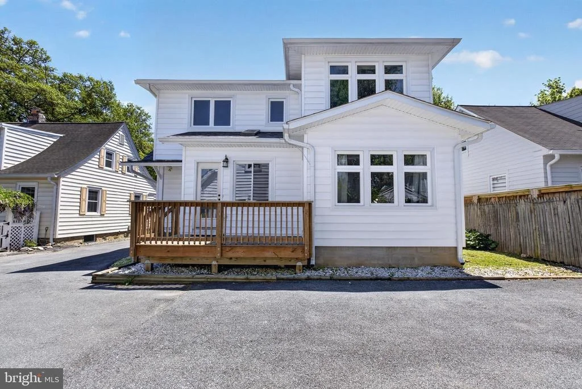
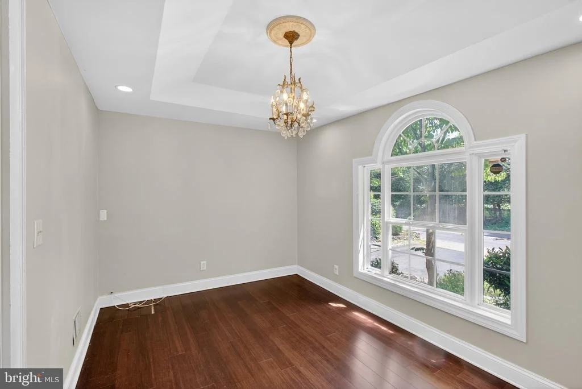
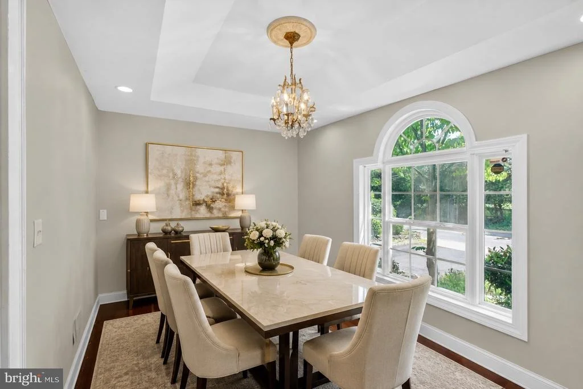
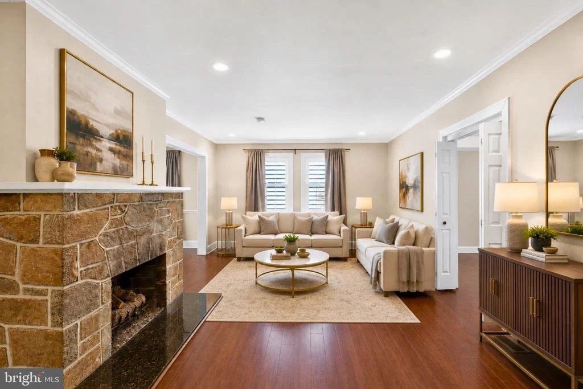
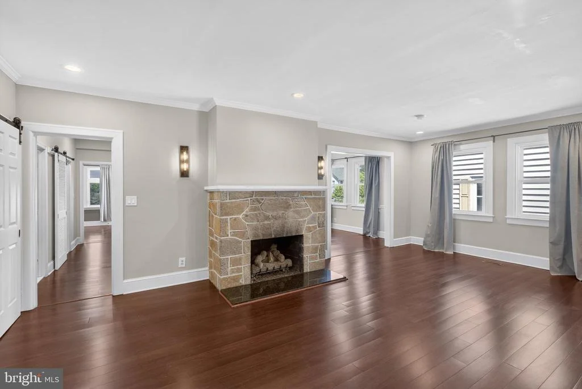
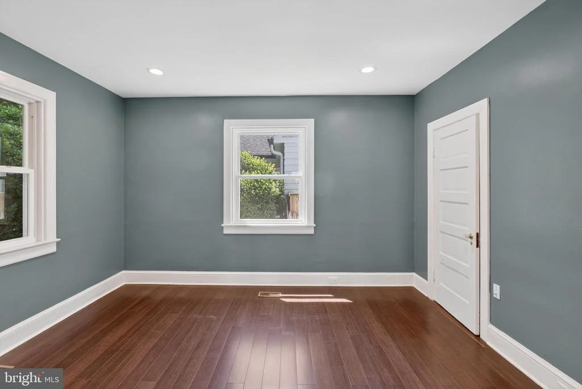
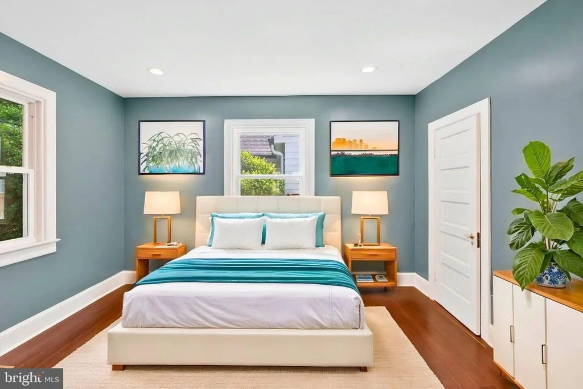
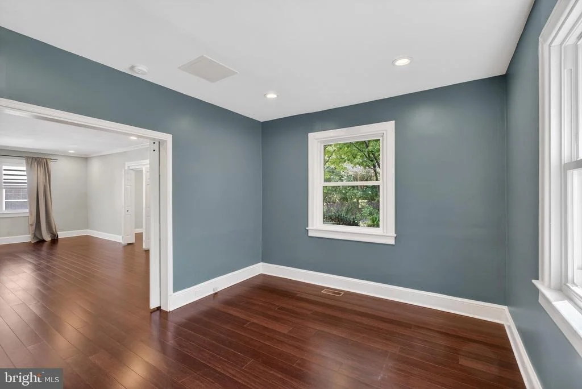
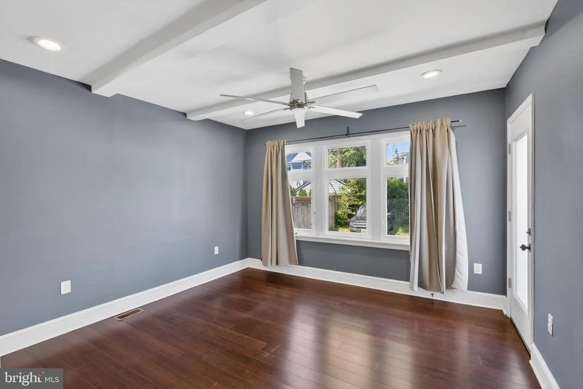
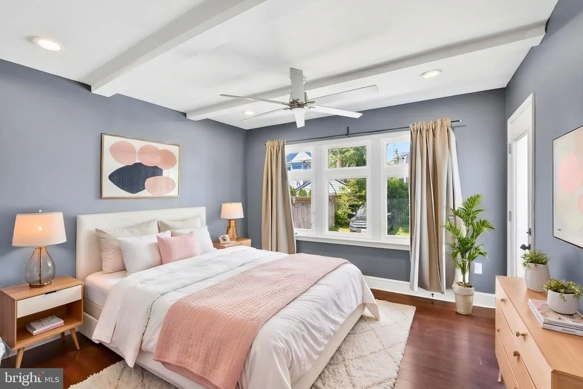
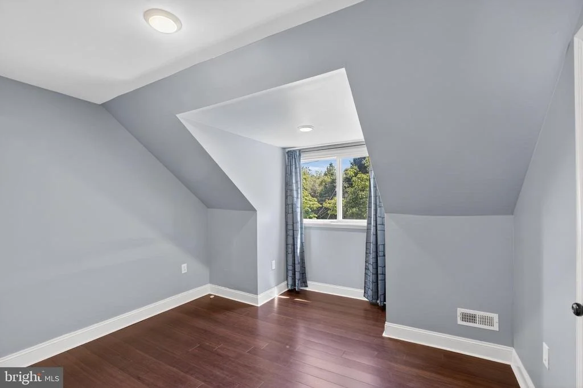
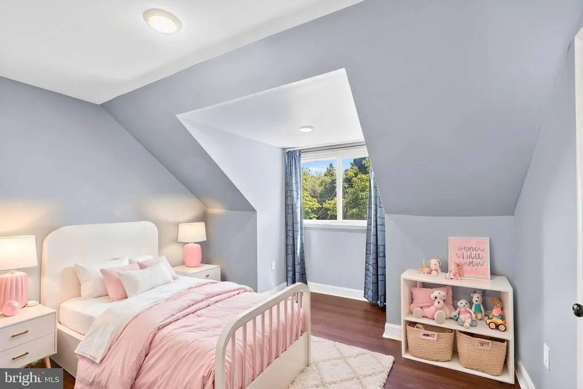
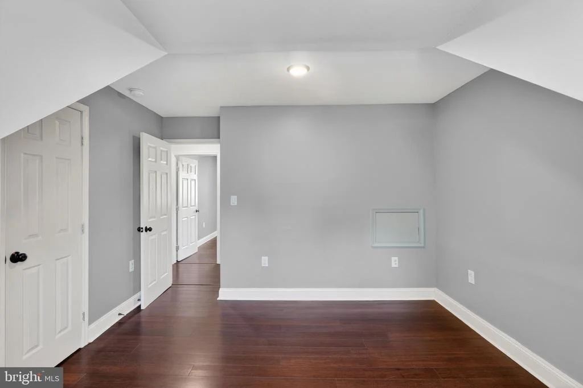
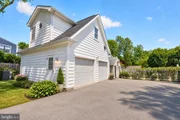
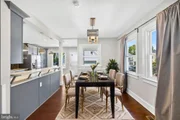
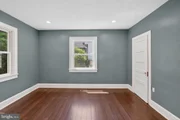
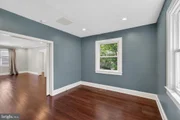
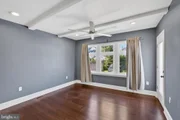
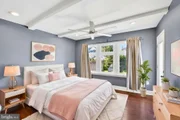
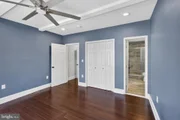
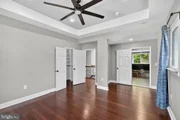
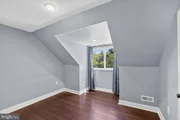
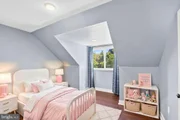
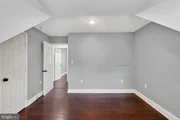
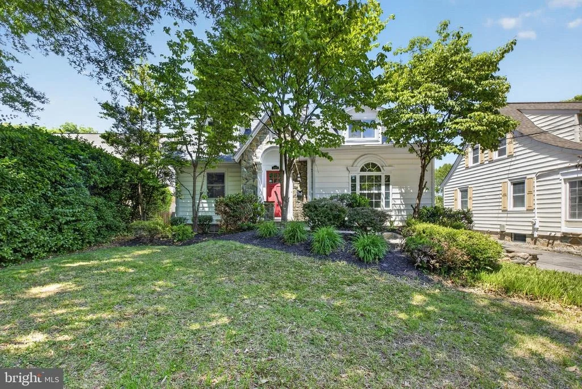
This expansive 6-bedroom, 5.5-bath Craftsman-style Cape Cod blends timeless design with modern functionality, ideal for multigenerational living, private guest accommodations, or income-producing opportunities. Beautiful hardwood floors flow throughout the home, while an abundance of windows fills the living spaces with natural light.

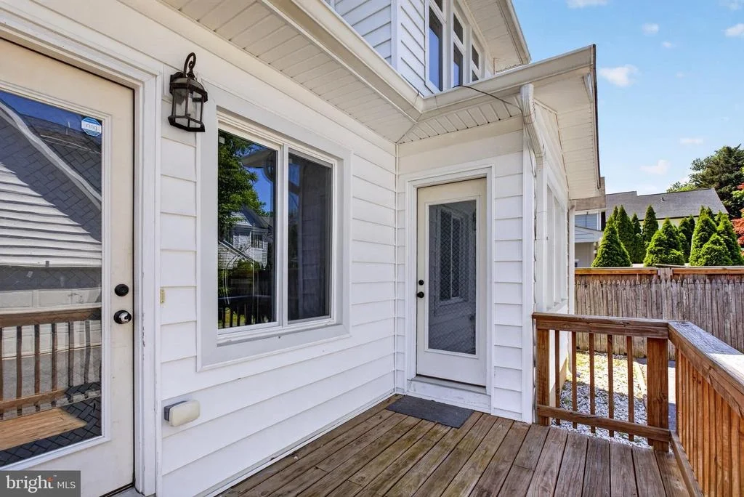
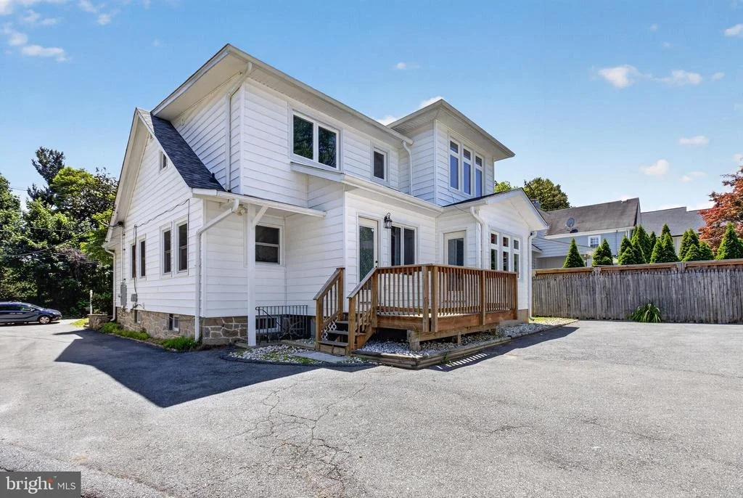
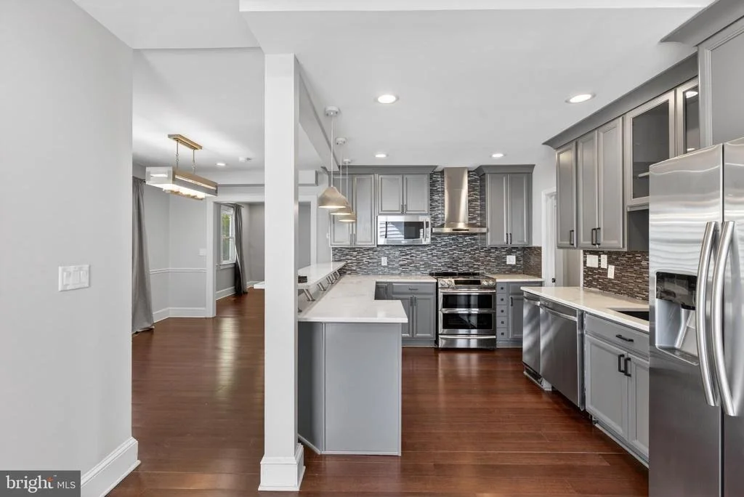
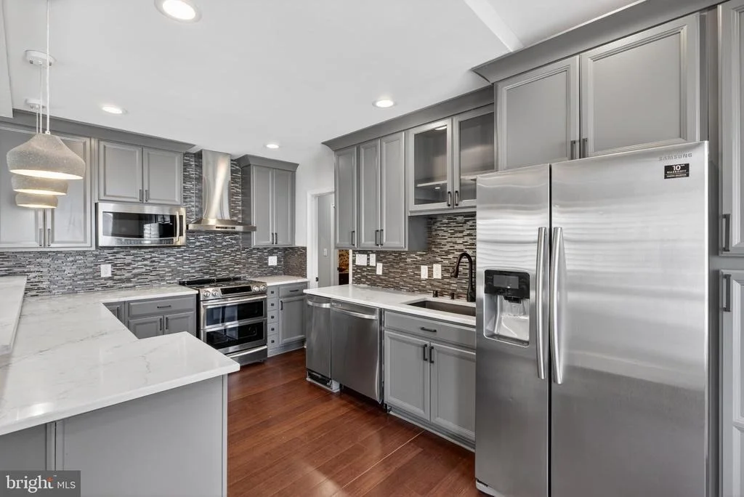
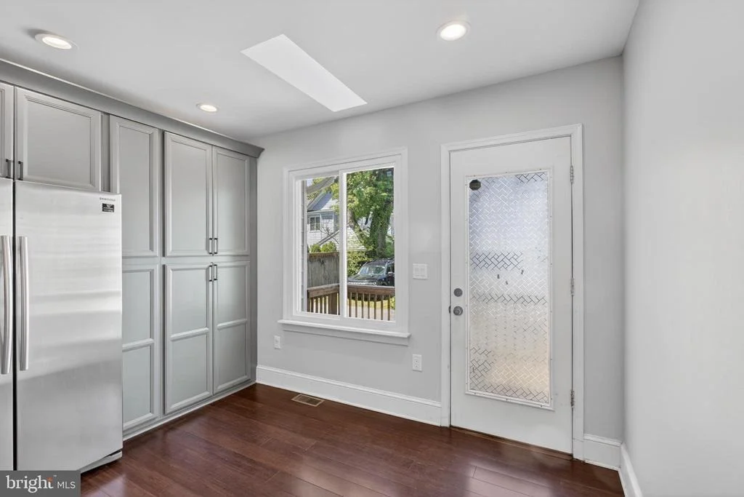
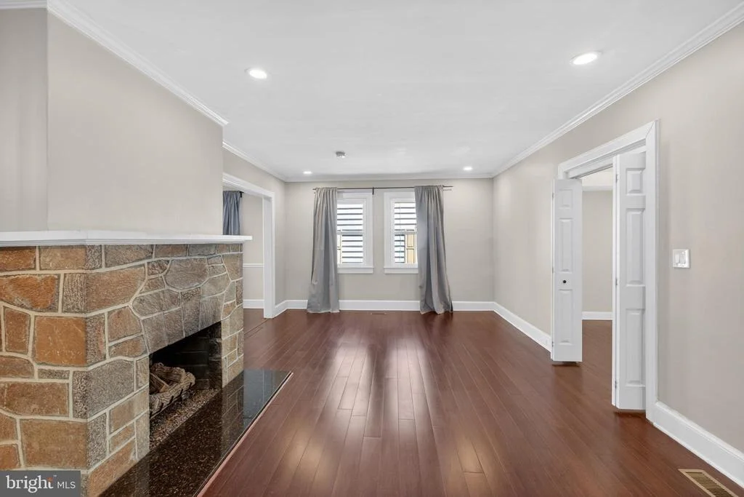
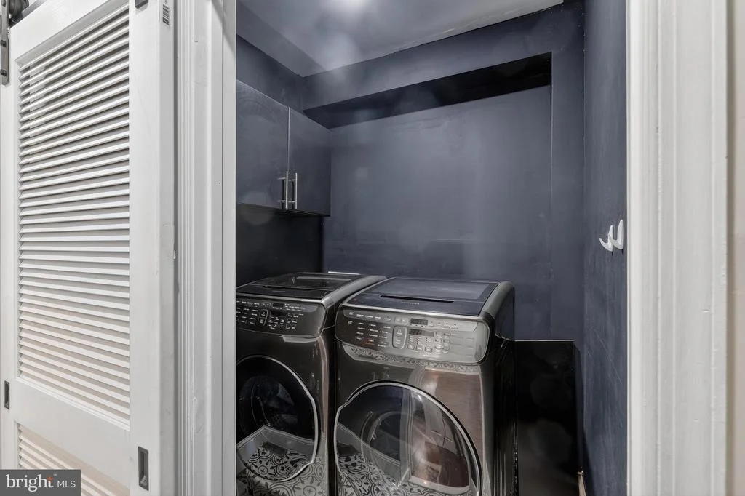
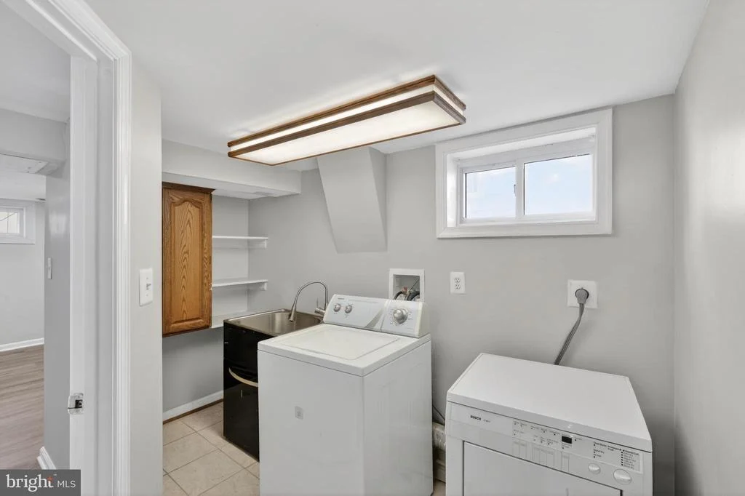
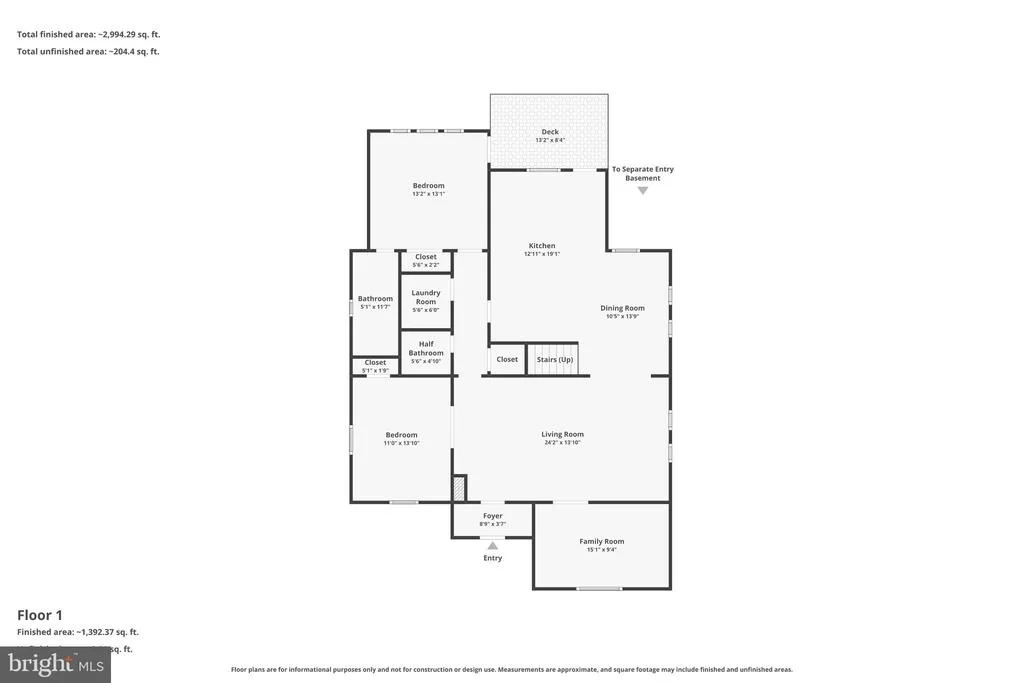
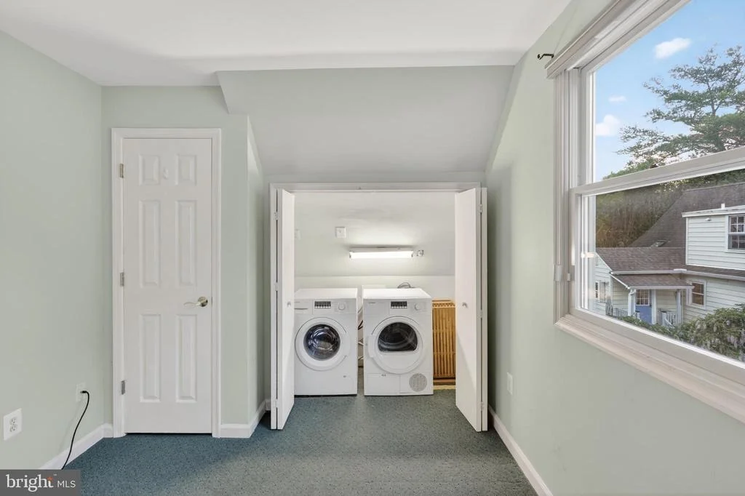
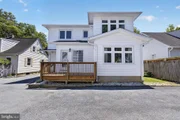
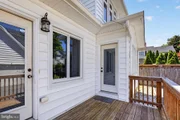
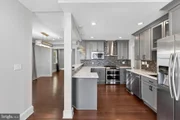
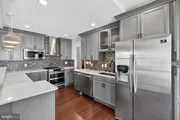
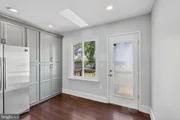
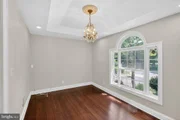
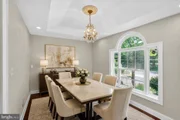
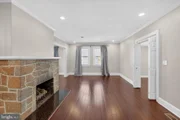
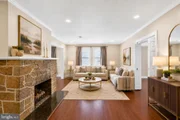
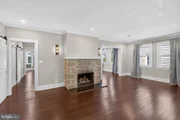
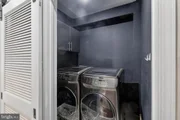
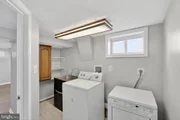
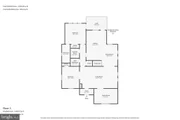
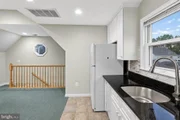
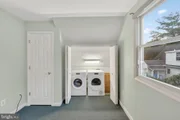
The main level features a striking stone fireplace, elegant living and dining spaces, and a fully reimagined chef's kitchen with quartz countertops, custom cabinetry, stainless steel appliances, gas cooking, and a dramatic backsplash. Just off the kitchen, the main-level laundry room adds convenience, while the adjoining deck creates an effortless extension of the living space for outdoor dining and entertaining.

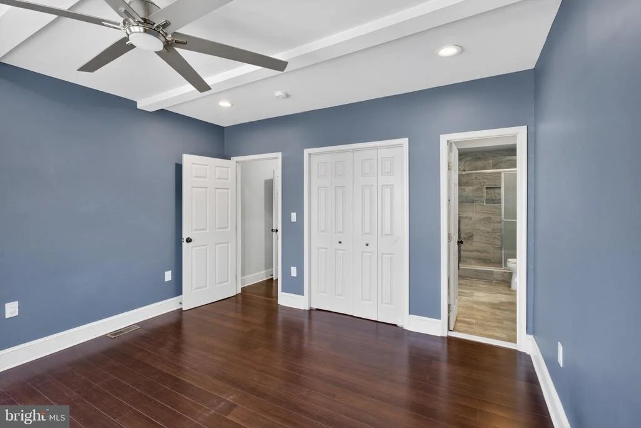
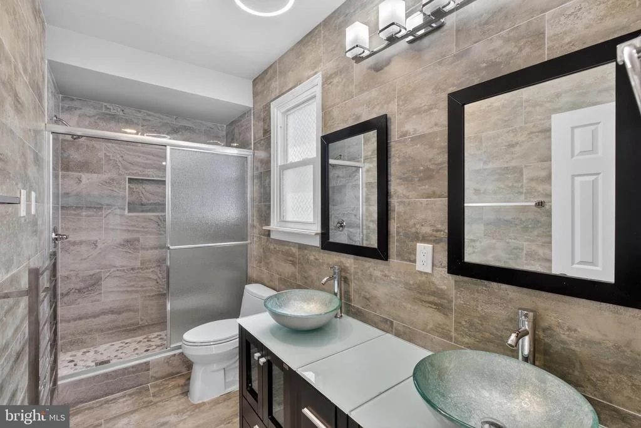
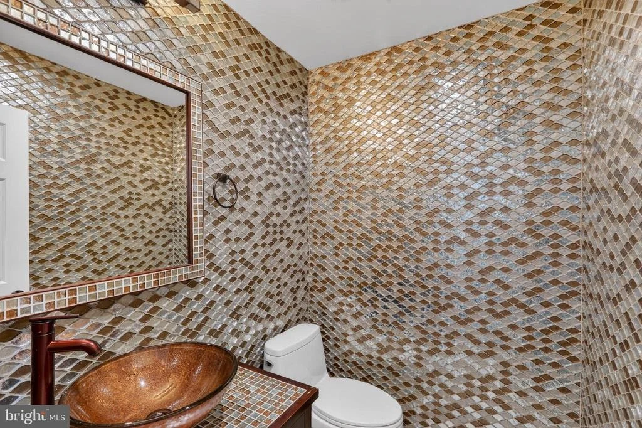
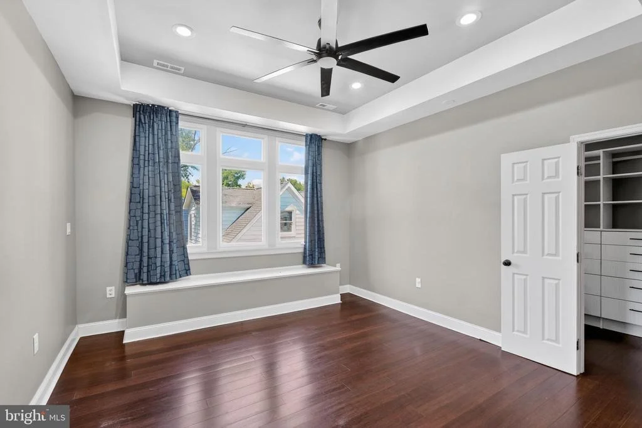
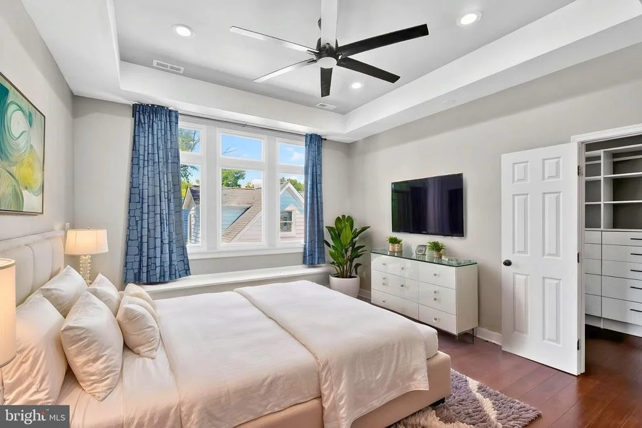
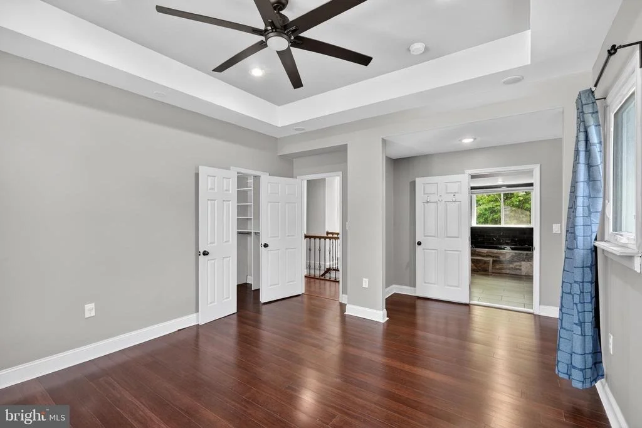
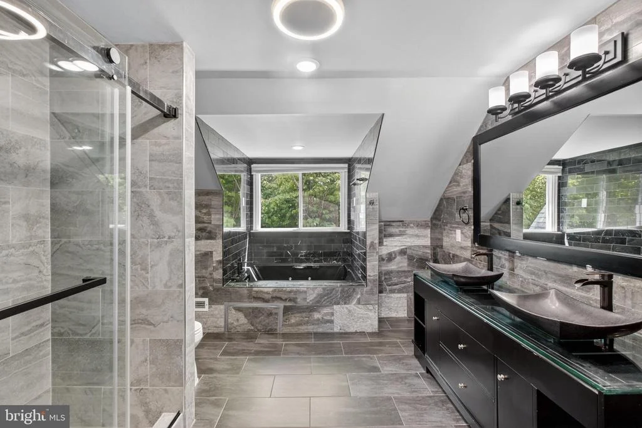
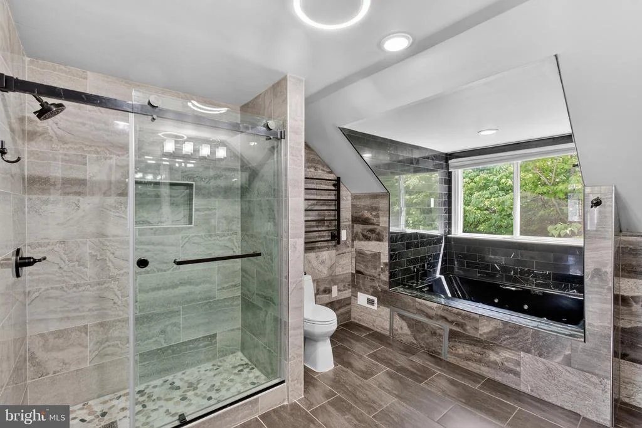
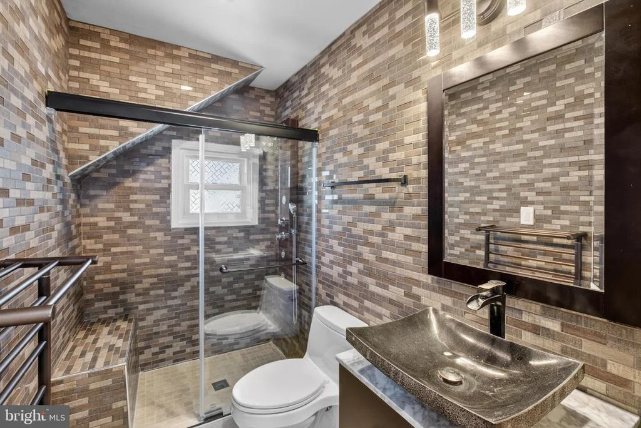
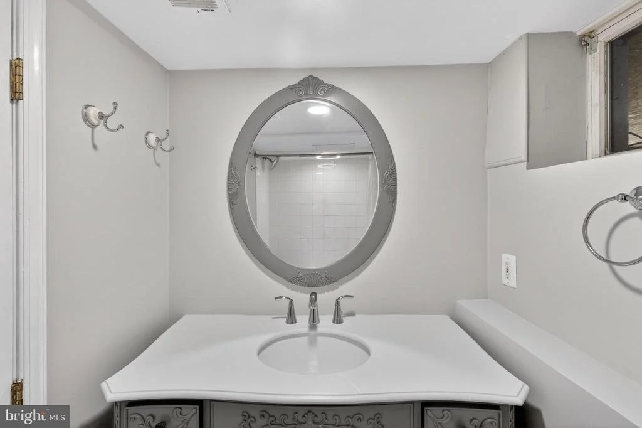
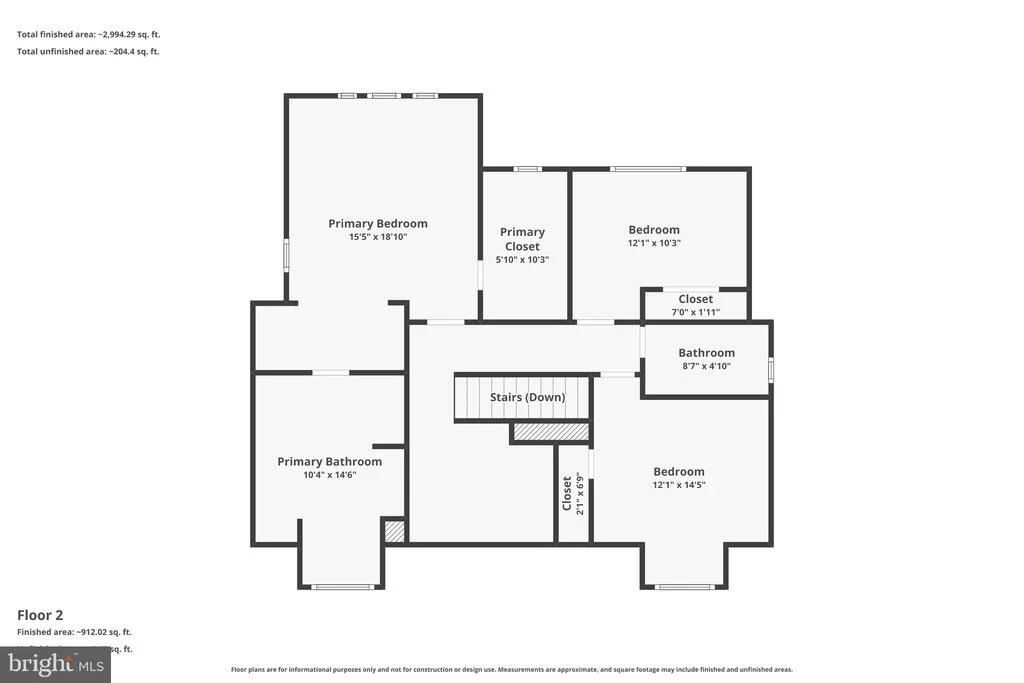
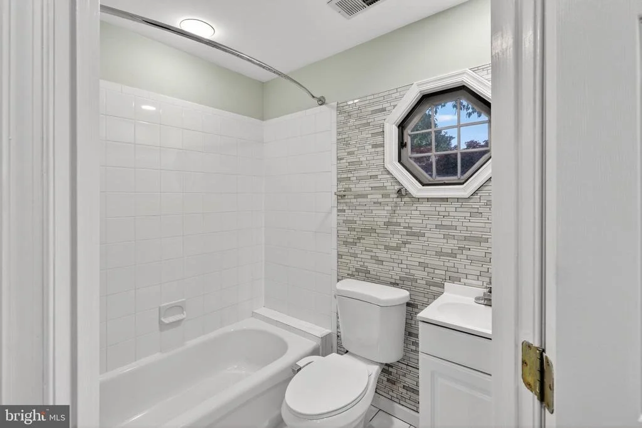
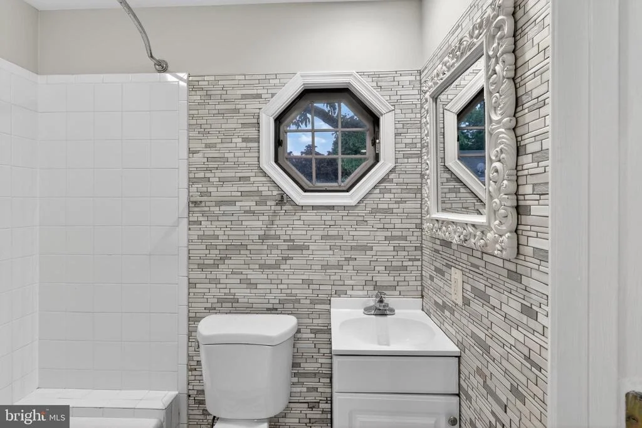
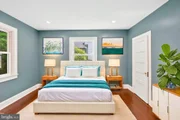
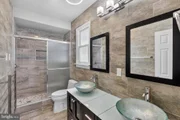
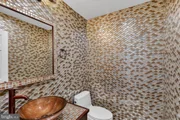
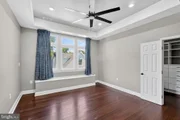
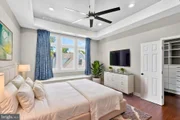
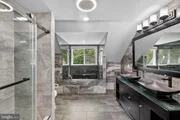
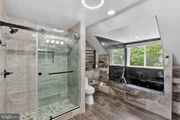
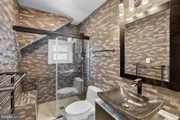
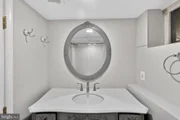
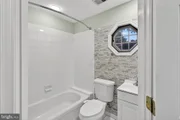
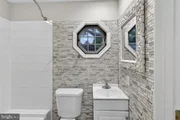
Upstairs, the primary suite offers vaulted ceilings, custom closet organization, and a luxurious bath with double vanities and a soaking tub. All bathrooms throughout the home have been thoughtfully upgraded with elevated finishes and designer touches.

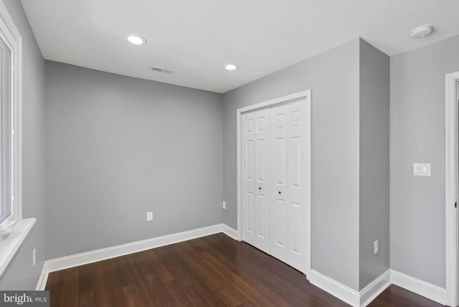
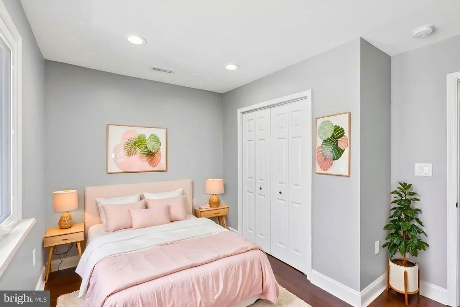
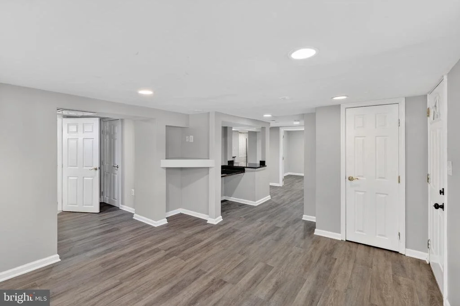
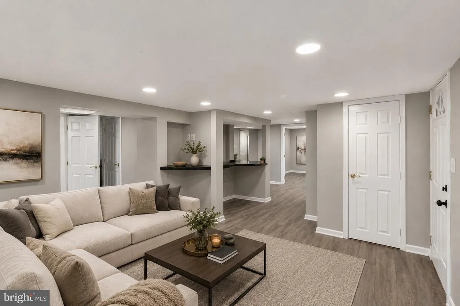
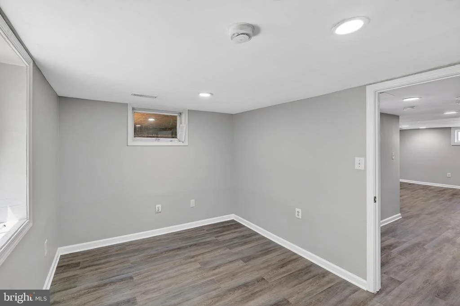
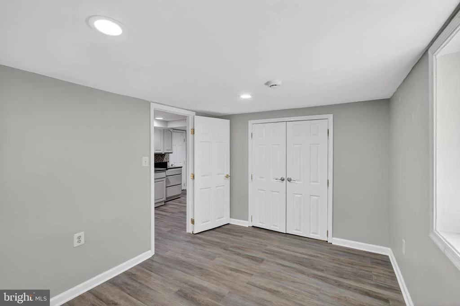
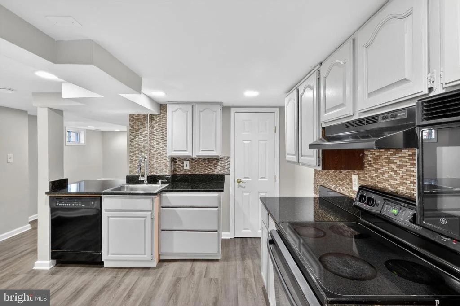
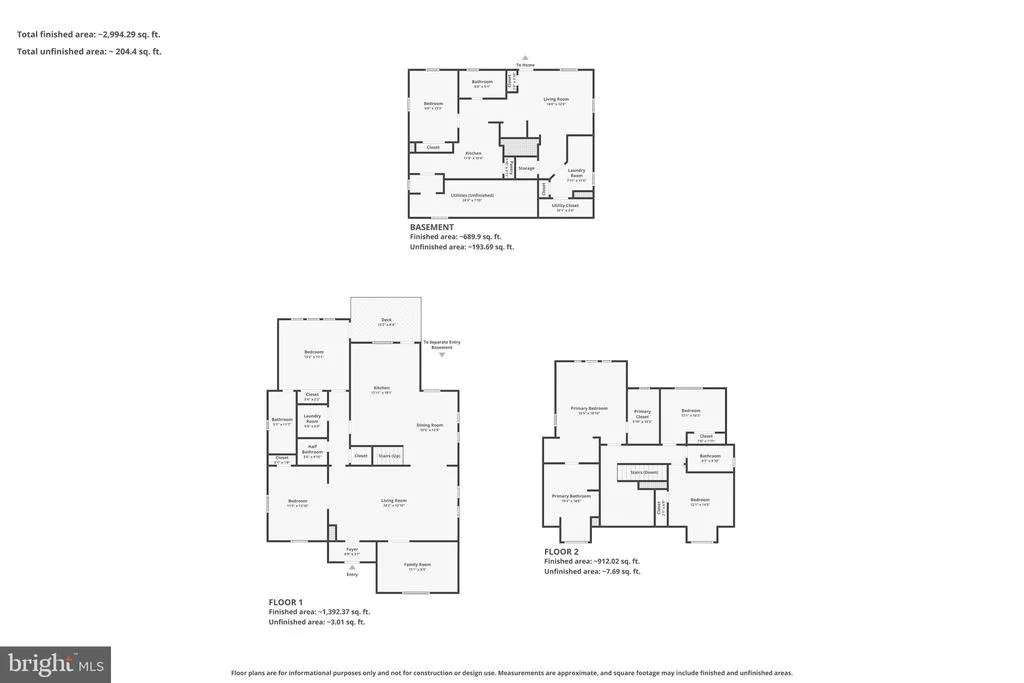
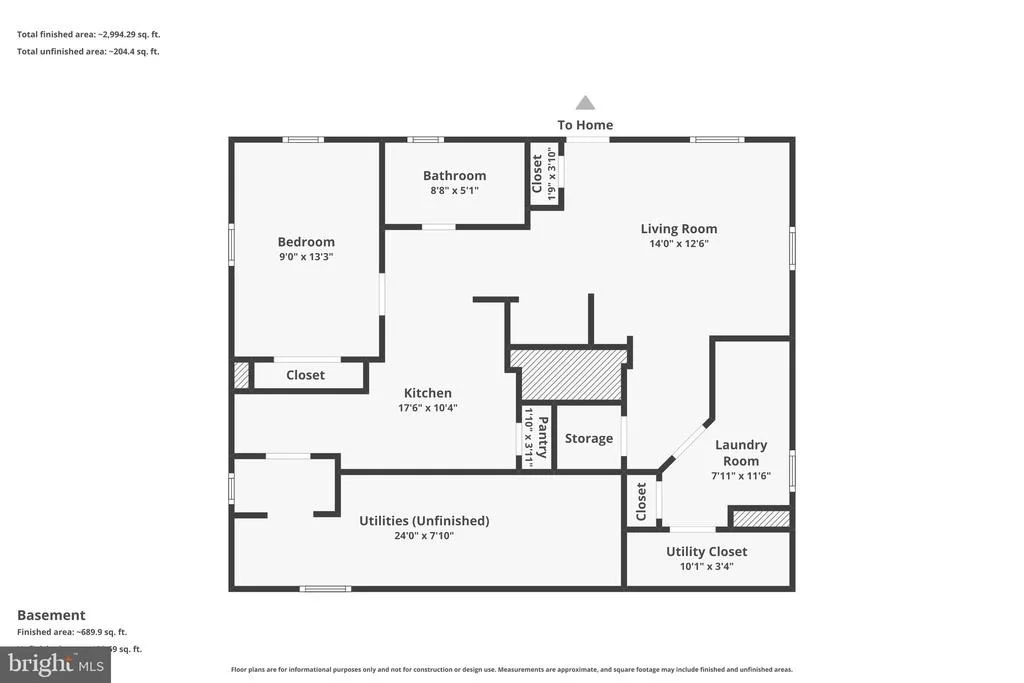
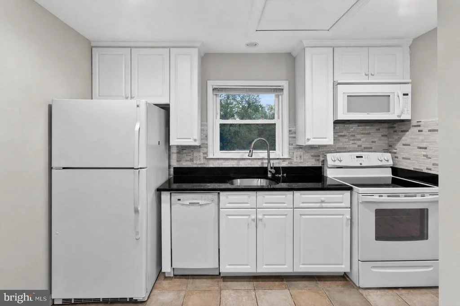
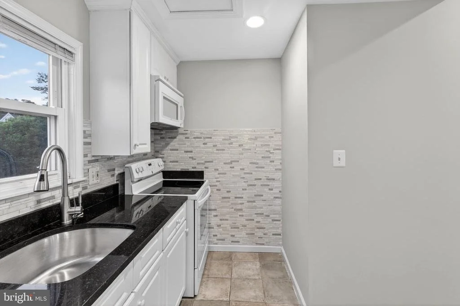
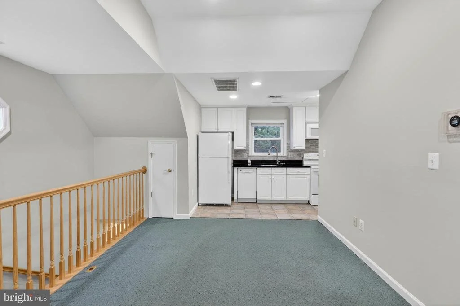
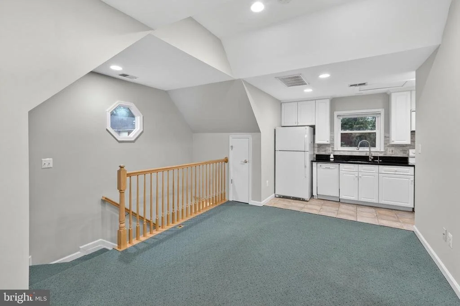
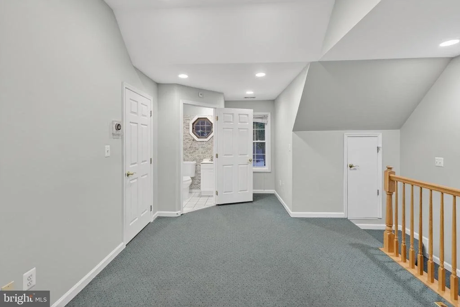
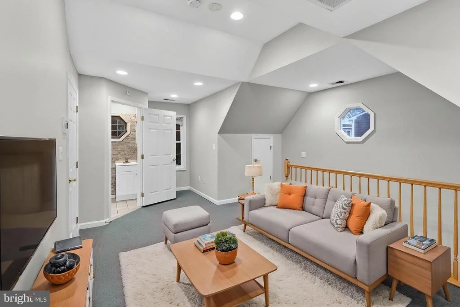
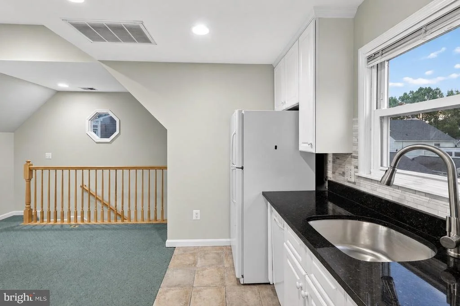
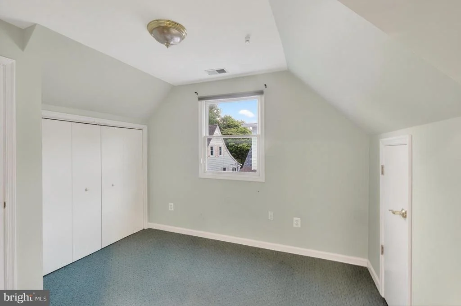
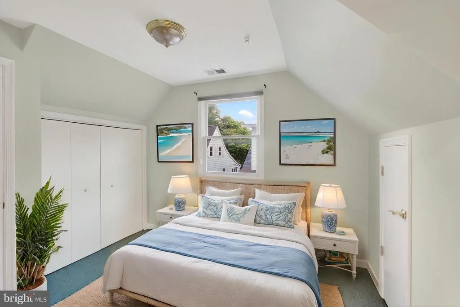
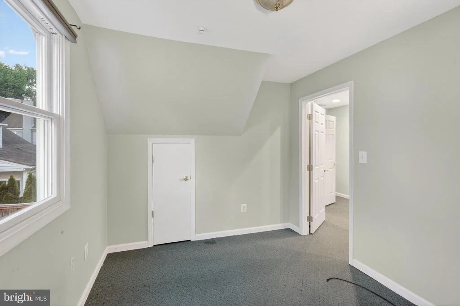
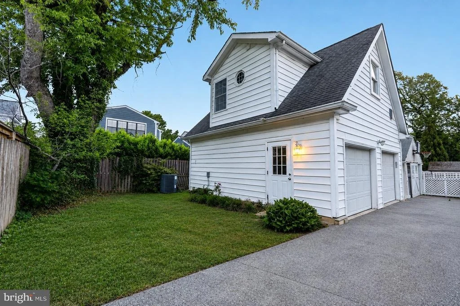
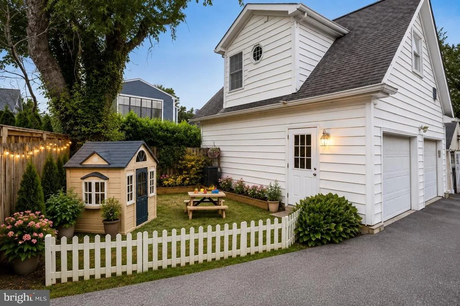
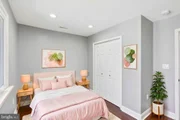
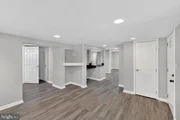
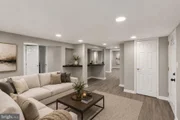
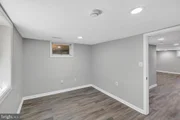
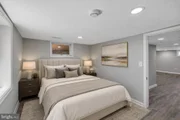
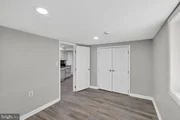
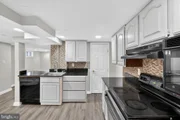
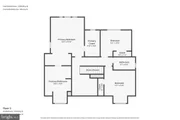
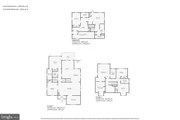
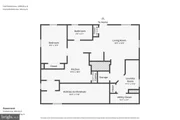
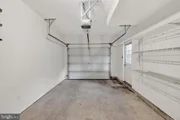
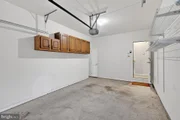
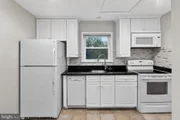
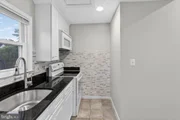
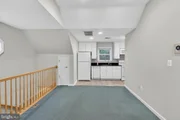
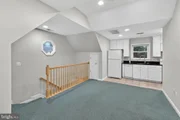
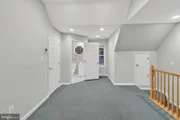
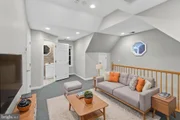
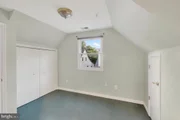
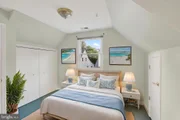
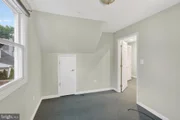
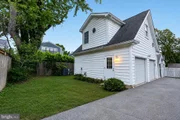
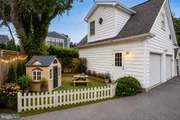
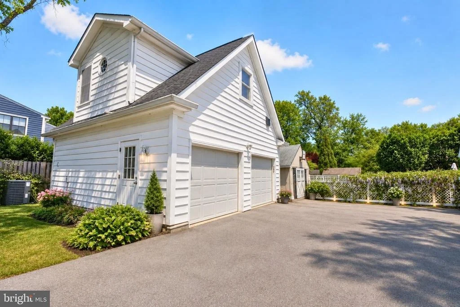
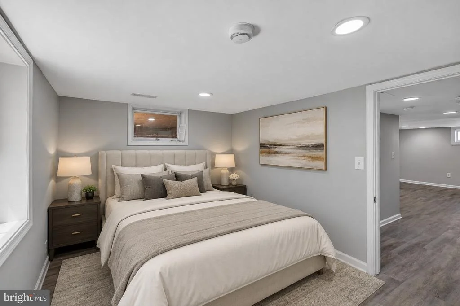
What truly sets this property apart is its versatility, offering three distinct living spaces, each with its own kitchen and separate systems. The walkout lower level is fully equipped with a kitchen, bedroom, full bath, and dedicated living space, while the private suite above the garage includes its own kitchen, bedroom, and bath-ideal for extended stays, guests, or rental income potential.

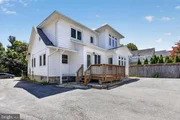
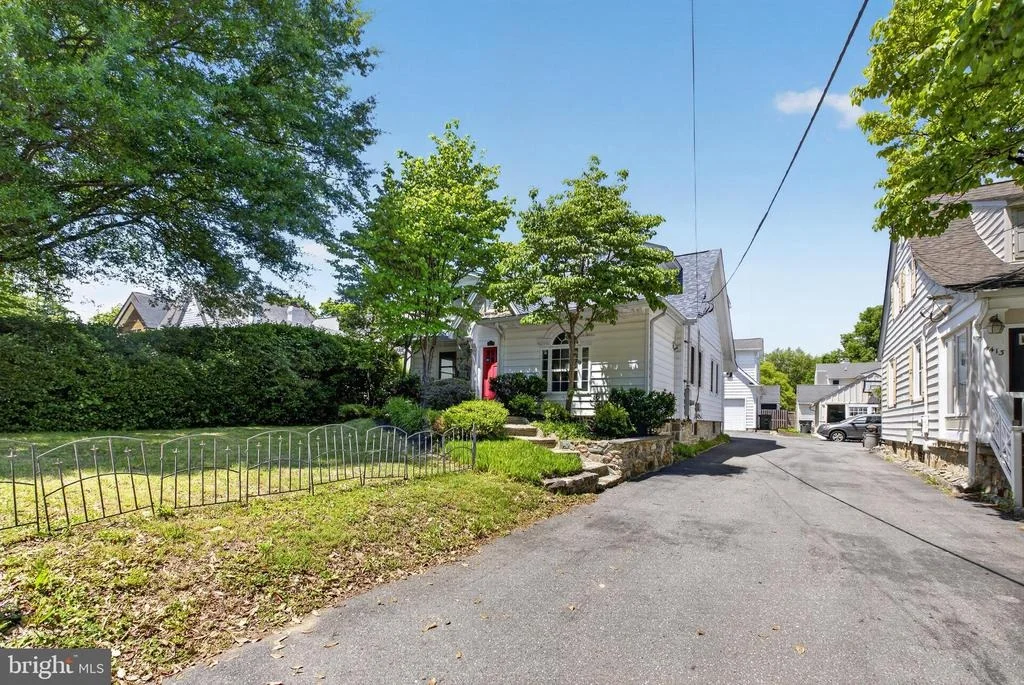
Outdoor spaces are designed for both privacy and entertaining, complemented by an expanded driveway and multiple areas to gather and relax. Additional features include multiple HVAC systems and Nest thermostats for enhanced comfort and efficiency.

Conveniently located approximately 0.8 miles from the Bethesda Metro, this home offers easy access to Downtown Bethesda, Bethesda Row, acclaimed restaurants, luxury shopping, grocery stores, NIH, Walter Reed, downtown Washington, DC, I-495, and I-270. Positioned near Wisconsin Avenue (MD-355), Bradley Boulevard (MD-191), and other major commuter routes, the location combines accessibility with one of Bethesda's most desirable residential settings.

A rare opportunity to own a luxury property that seamlessly combines flexibility, income potential, and a premier Bethesda location.
Unit Size
3,370 Ft²
Days on Market
-
Land Size
0.17 acres
Price per sqft
$460
Property Type
House
Property Taxes
$1,261
HOA Dues
-
Year Built
1923

Payment Calculator

Cap Rate Calculator

Last updated: 12 days ago (Bright MLS #MDMC2232290)

Price History

Date / Event Date Event Price
Oct 1, 2026 Price Decreased $1,550,000
↓ $39K (2.5%)
Price Decreased
Sep 10, 2026 Price Decreased $1,589,000
↓ $55K (3.4%)
Price Decreased
Aug 27, 2026 Price Decreased $1,644,000
↓ $55K (3.2%)
Price Decreased
Aug 6, 2026 Price Decreased $1,699,000
↓ $100K (5.6%)
Price Decreased
Jun 11, 2026 Price Decreased $1,799,000
↓ $51K (2.8%)
Price Decreased
Show More

Property Highlights

Air Conditioning
Garage
Fireplace
Parking Details
Has Garage
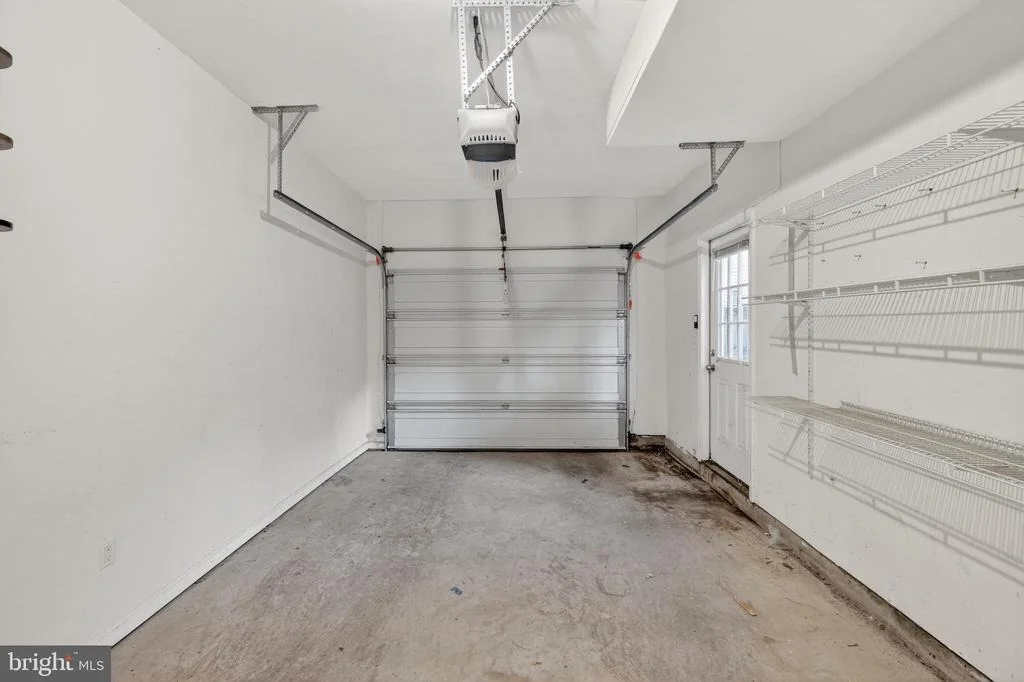
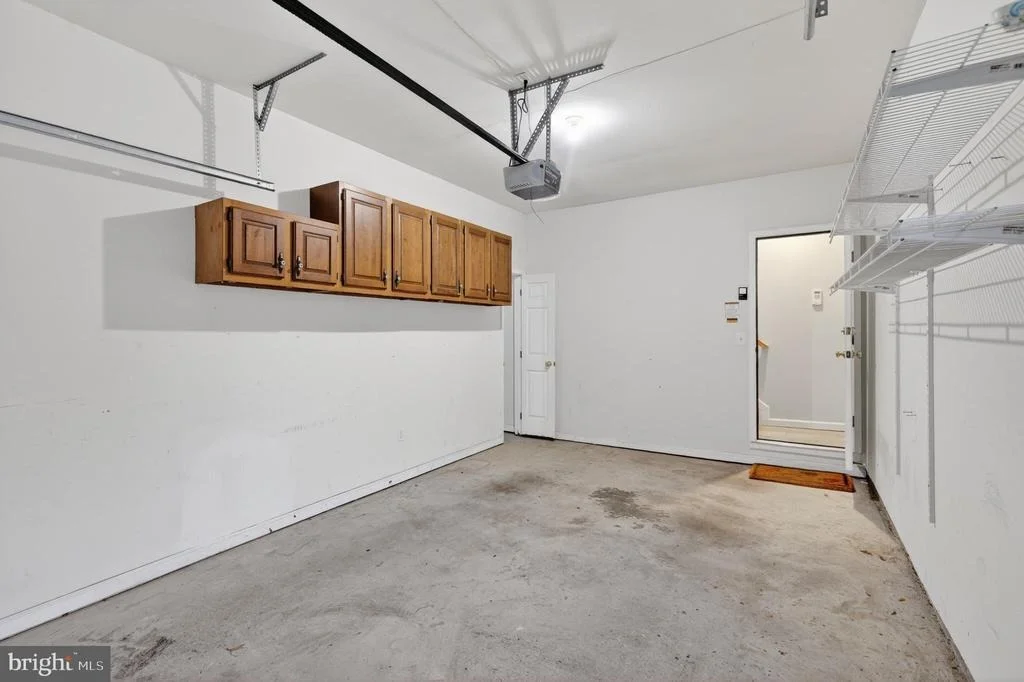
Parking Features: Detached, Garage, Driveway
Garage Spaces: 2
Interior Details
Half Bathrooms: 1
Full Bathrooms: 3
Interior Features: Soaking Tub, Breakfast Bar, Built-in Features, Ceiling Fan(s), Kitchen Island, Pantry, Recessed Lighting, Walk-In Closet(s), Other, 2nd Kitchen, Bathroom - Stall Shower, Bathroom - Tub Shower, Bathroom - Walk-In Shower, Butlers Pantry, Combination Dining/Living, Combination Kitchen/Dining, Combination Kitchen/Living, Dining Area, Entry Level Bedroom, Family Room Off Kitchen, Flat, Floor Plan - Open, Kitchen - Gourmet, Kitchen - Table Space, Primary Bath(s), Upgraded Countertops, Window Treatments, Wood Floors
Appliances: Microwave, Dryer, Refrigerator, Disposal, Dishwasher, Electric Oven, Range Hood, Stainless Steel Appliance(s), Washer, Water Heater, Energy Efficient Appliances, Six Burner Stove
Flooring Type: Ceramic Tile, Hardwood, Laminate, Engineered Wood
Has Fireplace
Fireplaces: 1
Basement: Daylight, Partial, Full, Finished, English, Heated, Improved, Outside Entrance, Rear Entrance, Walkout Stairs
Exterior Details
Square Footage: 3370
Square Footage Source: $0
Architectural Style: Craftsman
Year Built Source: Assessor
Year Built: 1923
Levels: 3
Other Structures: Above Grade, Below Grade
Window Features: Double Pane Windows, Double Hung, Casement
Construction Materials: Frame
Patio and Porch Features: Deck
Lot Size Area: 7400
Lot Size Units: Square Feet
Lot Size Acres: 0.17
Lot Size Square Feet: 7400
Tax Lot: 23
Water Source: Public
Financial Details
Tax Assessed Value: $1,316,267
Tax Annual Amount: $15,127
Utilities Details
Cooling Type: Central Air, Multi Units
Heating Type: Forced Air, Heat Pump(s)
Sewer : Public Sewer

Building Info

Overview

    General

  • Year Built: 1923
  • Effective Year Built: 1923
  • Bedroom Count: 0
  • Bathroom Count: 3
  • Full Bathrooms: 3
  • Partial Bathrooms: 3
  • Building Condition: 6
  • Building Quality: 7
  • Construction Type: 6
  • Building Style: 0
  • Exterior Walls Type: 25
  • Interior Walls Type: 0
  • Roof Shape Type: 0
  • Roof Cover Type: 3
  • Floor Count: 200
  • Living Units: 1
  • Floor Cover: 0
  • Basement Type: 3
  • Basement Area: 500
  • Garage Type: 4
  • Garage Square Area: 576
  • Parking Space Count: 2
  • Patio Type: 0
  • Porch Type: 7
  • Pool Type: 0

    Dimensions

  • Lot Size Square Feet: 7,400
  • Total Building Area: 2,670
  • Gross Building Area: 2,670
  • Building Area: 2,670
  • Building Area Measurement: T

    Heating and Cooling

  • Fireplace Count: 1
  • Air Conditioning: 13
  • Heating: 4
  • Heated Square Feet: 2,284
  • Heating Fuel Type: 0

    Utilities

  • Sewer System: 5
  • Water Service: 0

Building

  • Building Type: 0
  • Property Class: R
  • Subdivision: NORWOOD HGTS
  • Land Acres: 0000000170
  • Standard Land Use Code: 1001
  • County Land Use Code: R-B001
  • Legal Description 1: NORWOOD HGTS

Neighborhood

  • School District Name: Montgomery County Public Schools
  • Census Tract: 705400

Zoning

  • Zoning: R60

Geography

  • Assessors Map Reference: HN32
  • Account Number: 00523250
  • District: 07
  • Parcel: 07-00523250
  • Block: 3
  • Lot: 23
  • Municipality: TOWN OF CHEVY CHASE
  • Latitude: 38.9774
  • Longitude: -77.0881

    Address

  • Full Address: 4415 Bradley Ln
  • Address - House Number: 4415
  • Address - Street Name: Bradley
  • Address - Suffix Type: Ln
  • State: MD
  • City Name: Chevy Chase
  • Carrier Code: C075
  • 4-Digit Zip Code: 5230
  • Zip Code: 20815

Valuation

    Tax

  • Tax Year: 2023
  • Tax Amount: $1,250,413
  • Tax Rate Code Area: 006

    Appraisal Valuation

  • Standard Deviation: 0.1541
  • Valuation Date: Jan 17, 2024
  • Confidence Score: 81
  • Final Value: 1,707,568
  • High Value: 1,970,788
  • Low Value: 1,444,348

    Market Valuation

  • Market Total Value: $1,284,900
  • Market Land Value: $781,400
  • Market Improvement Value: $503,500

    Assessments Valuation

  • Assessed Year: 2023
  • Assessed Total Value: $1,064,033

    Sales

  • Current Sale Contract Date: Jul 24, 2017
  • Current Sale Recording Date: Aug 24, 2017
  • Current Sale Price:
  • Current Sale Document Type: 27
  • Previous Sale Recording Date: Jan 13, 1999
  • Previous Sale Amount: $290,000
  • Previous Sale Document Type: 27

    Financing

  • First Mortgage Financing Type: ADJ
Data used for valuation calculations is provided by RealtyHop, and other third party sources

Comparables

Unit
Status
Type
Beds
Baths
ft²
Price/ft²
Asking Price
Listed On
Closing Price
Sold On
HOA + Taxes

About Chevy Chase


Similar Homes for Sale

Currently no similar homes around

Nearby Rentals

Unit for rent at 4440 Willard Ave., Chevy Chase, MD, 20815

$2,688 /mo

  • 1 Bed
  • 1 Bath
  • 767 ft²
4440 Willard Ave. #1 Bedroom K, Chevy Chase, MD, 20815 Listing by Equity Residential
Unit for rent at 4960 Fairmont Avenue, BETHESDA, MD, 20814

$5,700 /mo

  • 2 Beds
  • 2 Baths
  • 1,533 ft²
4960 Fairmont Avenue #603, BETHESDA, MD, 20814 Listing by Gal Mesika
Unit for rent at 4535 Avondale Street, BETHESDA, MD, 20814

$5,500 /mo

  • 2 Beds
  • 2 Baths
  • 1,000 ft²
4535 Avondale Street #1, BETHESDA, MD, 20814 Listing by Andres A Serafini


Frequently Asked Questions

When was property at 4415 Bradley Lane built and last sold?
The property at 4415 Bradley Lane was built in 1923 and last sold on Jul 24, 2017 for $870,000.
How much is this home worth?
The estimated value of the home located at 4415 Bradley Lane is $1,565,500.
What are some comparable homes to 4415 Bradley Lane?
There are currently no comparable homes to 4415 Bradley Lane.