See Home Value
$220,000 Last Listed Price
● House - Off Market

4415 Aspenglen Drive

Houston, TX 77084
bedrooms
2 Beds
bathrooms
2 Baths
square feet
1,422 Ft²
$226,548
RealtyHop Estimate
2.98%
Since Apr 1, 2022
National-US
Primary Model

About This Property

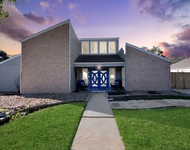
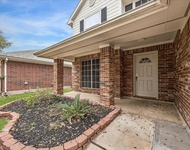
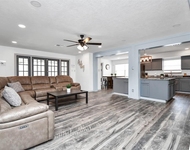
Welcome Home! Home was remodeled in 2019 and the roof was replaced in 2019! This home boasts 2 bedrooms, 2 bathrooms, and a two car garage. The kitchen features beautiful granite countertops with designer cabinets and stainless steel appliances (including fridge). The two full bathrooms feature granite vanity tops, upgraded faucets, and custom built vanities. Each bathroom has designer tile in the shower/tub combo. Master bedroom has a walk-in closet.  This home features a large covered back-porch.  The backyard is very spacious and large enough to add a pool. Right off Clay Road - Easy Access! The home did not flood.
Unit Size
1,422 Ft²
Days on Market
-
Land Size
0.13 acres
Price per sqft
$155
Property Type
House
Property Taxes
$326
HOA Dues
$39
Year Built
1979

Payment Calculator

Cap Rate Calculator

Last updated: 4 months ago (HAR #20749378)

Price History

Date / Event Date Event Price
Mar 30, 2022 Sold
Sold
Jan 6, 2022 Listed by Fathom Realty $220,000
Listed by Fathom Realty
Welcome Home! Home was remodeled in 2019 and the roof was replaced in 2019! This home boasts 2 bedrooms, 2 bathrooms, and a two car garage. The kitchen features beautiful granite countertops with designer cabinets and stainless steel appliances (including fridge). The two full bathrooms feature granite vanity tops, upgraded faucets, and custom built vanities. Each bathroom has designer tile in the shower/tub combo. Master bedroom has a walk-in closet. This home features a large covered back-porch. The backyard is very spacious and large enough to add a pool. Right off Clay Road - Easy Access! The home did not flood.
Apr 12, 2019 Sold
Sold
Feb 14, 2019 Listed by Billings Real Estate Group,Inc $165,000
Listed by Billings Real Estate Group,Inc
Location, location, location…only about 8 minutes to the energy corridor and surrounded by many restaurants and large dog park nearby. You will love the high end renovation of this charming home that offers you a modern and sleek design. This spacious 2 bed 2 bath with open concept kitchen/living area offers you energy efficient double pane Argon filled windows, solid wood cabinets w/soft close doors/drawers, stylish quartz countertops in the kitchen and baths, wood look tile floors, new water supply pipes, new A/C and duct work, new Rheem 50 gallon water heater and much, much more. The stunning towering marble look fireplace is the focal point of the large yet cozy family room. Enjoy doing your laundry in the huge new completely finished and air conditioned utility room. Sit out under the large covered back patio and look out onto the spacious backyard with mature trees, new fencing and no homes behind you! This house is waiting for you! Call today to tour this gem!

Property Highlights

Garage
Fireplace

Building Info

Overview

    General

  • Year Built: 1979
  • Effective Year Built: 2018
  • Building Count: 1
  • Total Rooms: 5
  • Bedroom Count: 3
  • Bathroom Count: 2
  • Full Bathrooms: 2
  • Partial Bathrooms: 2
  • Bathroom Plumbing Fixtures: 8
  • Building Condition: 7
  • Building Quality: 7
  • Construction Type: 2
  • Building Style: 1
  • Exterior Walls Type: 3
  • Interior Walls Type: 0
  • Roof Shape Type: 0
  • Roof Cover Type: 0
  • Floor Count: 100
  • Living Units: 1
  • Floor Cover: 0
  • Basement Type: 0
  • Basement Area: 0
  • Garage Type: 7
  • Garage Square Area: 550
  • Parking Space Count: 2
  • Patio Type: 20
  • Porch Type: 7
  • Pool Type: 0
  • Location Influence Type: 100

    Dimensions

  • Lot Size Square Feet: 5,500
  • Total Building Area: 1,422
  • Gross Building Area: 1,422
  • Building Area: 1,422
  • Building Area Measurement: L

    Heating and Cooling

  • Fireplace Count: 1
  • Air Conditioning: 1
  • Heating: 3
  • Heated Square Feet: 1,422
  • Heating Fuel Type: 3

    Utilities

  • Sewer System: 1
  • Water Service: 2

Building

  • Building Type: 0
  • Property Class: R
  • Subdivision: BEAR CREEK VILLAGE SEC 11
  • Land Acres: 0000000126
  • Standard Land Use Code: 1001
  • County Land Use Code: 1001
  • State Land Use Code: A1
  • Legal Description 1: LT 12 BLK 1 BEAR CREEK VILLAGE SEC 11

Neighborhood

  • School District Name: Katy Independent School District
  • School Tax School District: KATY ISD
  • Census Tract: 540504

Geography

  • Assessors Map Reference: 4760A
  • Account Number: 1124870000012
  • Parcel: 112-487-000-0012
  • Block: 1
  • Lot: 12
  • Municipality: HOUSTON
  • Latitude: 29.8379
  • Longitude: -95.644

    Address

  • Full Address: 4415 Aspenglen Dr
  • Address - House Number: 4415
  • Address - Street Name: Aspenglen
  • Address - Suffix Type: Dr
  • State: TX
  • City Name: Houston
  • Carrier Code: R054
  • 4-Digit Zip Code: 3503
  • Zip Code: 77084

Valuation

    Tax

  • Total Area: 1,578
  • Tax Year: 2022
  • Tax Amount: $325,487
  • Tax Rate Code Area: 633

    Appraisal Valuation

  • Standard Deviation: 0.4217
  • Valuation Date: Sep 13, 2023
  • Confidence Score: 15
  • Final Value: 148,647
  • High Value: 211,339
  • Low Value: 85,954

    Market Valuation

  • Market Total Value: $218,555
  • Market Land Value: $39,390
  • Market Improvement Value: $179,165

    Assessments Valuation

  • Assessed Year: 2022
  • Assessed Total Value: $218,555
  • Assessed Land Value: $39,390
  • Assessed Improvements Value: $179,165

    Sales

  • Current Sale Contract Date: Mar 30, 2022
  • Current Sale Recording Date: Mar 31, 2022
  • Current Sale Price:
  • Current Sale Document Type: 27
  • Current Sale Input Document Number: 169471
  • Previous Sale Recording Date: Apr 17, 2019
  • Previous Sale Contract Date: Apr 12, 2019
  • Previous Sale Amount: $160,000
  • Previous Sale Document Type: 70
Data used for valuation calculations is provided by RealtyHop, and other third party sources

Comparables

Unit
Status
Type
Beds
Baths
ft²
Price/ft²
Asking Price
Listed On
Closing Price
Sold On
HOA + Taxes

About Bear Creek Village


Similar Homes for Sale

Currently no similar homes around

Nearby Rentals

Unit for rent at 15715 Creekhaven Drive, TX, 77084

$8,500 /mo

  • 4 Beds
  • 2 Baths
  • 1,870 ft²
15715 Creekhaven Drive, TX, 77084 Listing by Casey Russell
Unit for rent at 5606 Cozy Terrace Lane, Houston, TX, 77084

$2,150 /mo

  • 4 Beds
  • 2 Baths
  • 2,203 ft²
5606 Cozy Terrace Lane, Houston, TX, 77084 Listing by Karishma Asrani
Unit for rent at 15711 Creekhaven Drive, TX, 77084

$9,500 /mo

  • 7 Beds
  • 3 Baths
  • 2,589 ft²
15711 Creekhaven Drive, TX, 77084 Listing by Casey Russell


Frequently Asked Questions

When was property at 4415 Aspenglen Drive built and last sold?
The property at 4415 Aspenglen Drive was built in 1979 and last sold on Mar 30, 2022 for $228,451.
How much is this home worth?
The estimated value of the home located at 4415 Aspenglen Drive is $219,869.
What are some comparable homes to 4415 Aspenglen Drive?
There are currently no comparable homes to 4415 Aspenglen Drive.