Check Availability
$1,350,000
● House - For Sale

4413 Upland St

La Mesa, CA 91941
bedrooms
4 Beds
bathrooms
2 Baths, 1 Half Bath
square feet
2,690 Ft²
$6,629
Est. Monthly

About This Property

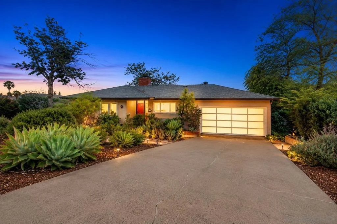
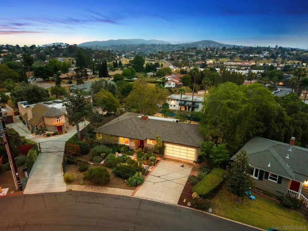
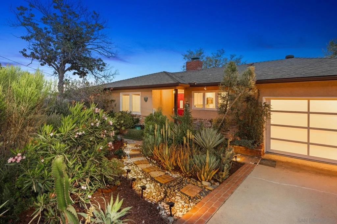
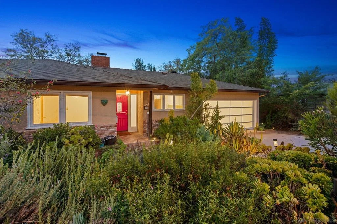
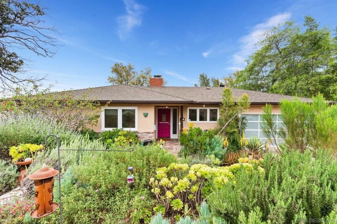
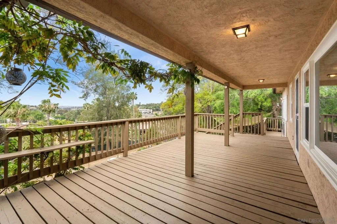
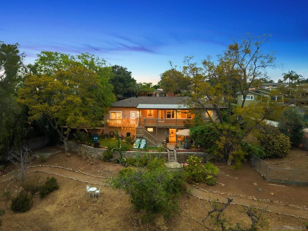
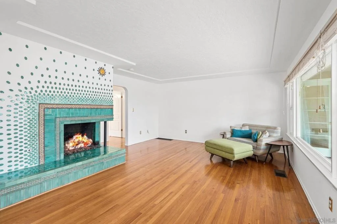
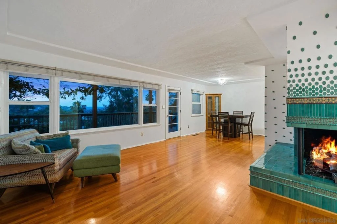
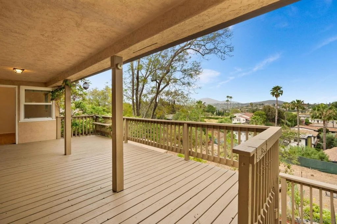
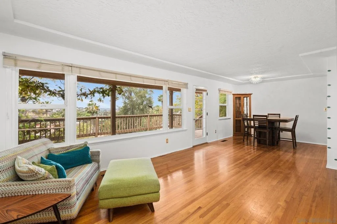
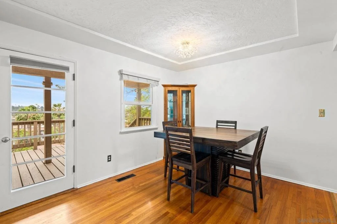
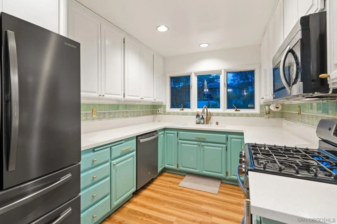
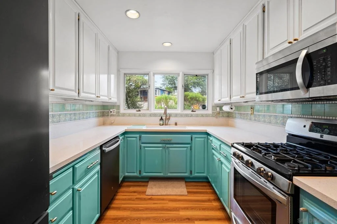
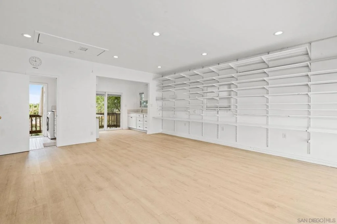
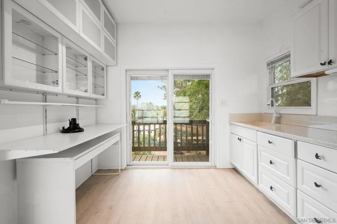
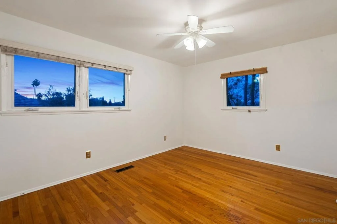
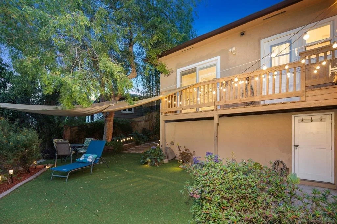
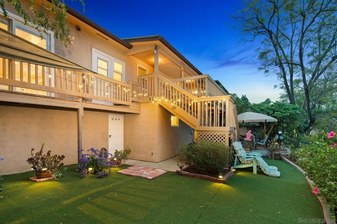
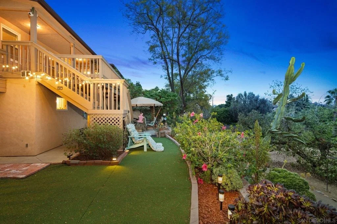
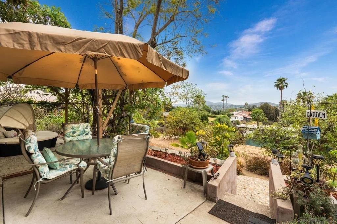
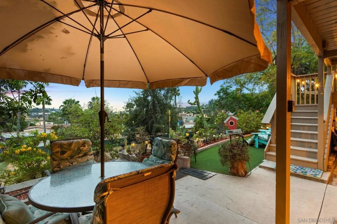
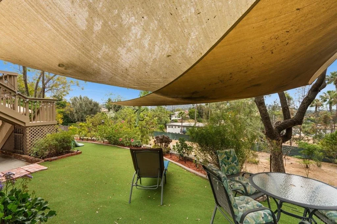
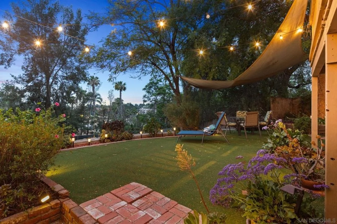
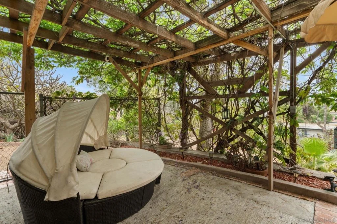
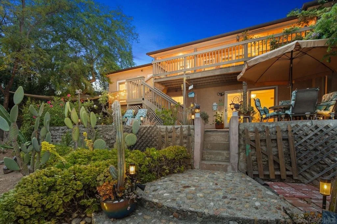
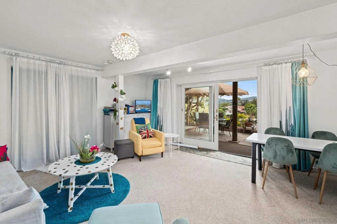
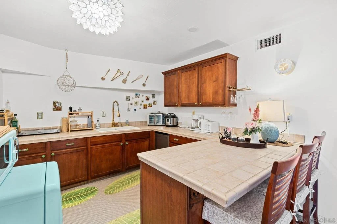
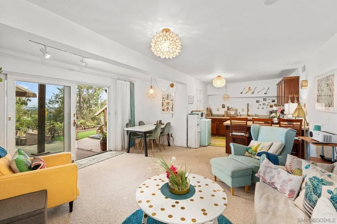
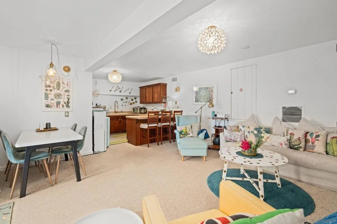
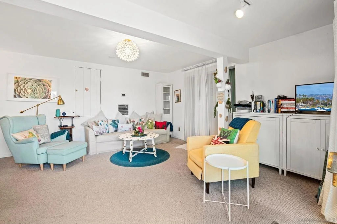
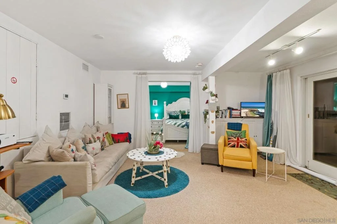
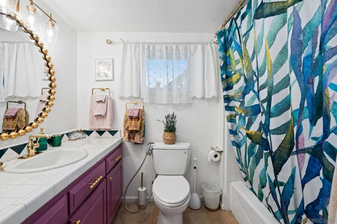
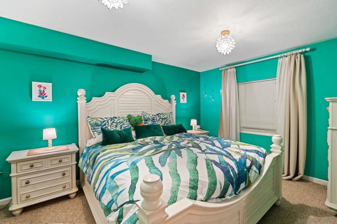
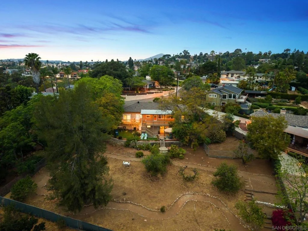
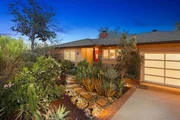
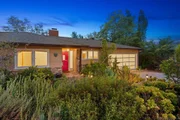
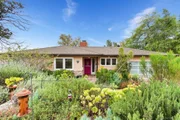
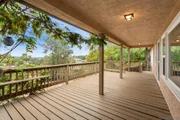
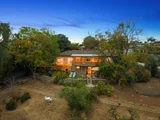
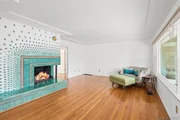
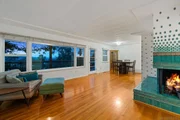
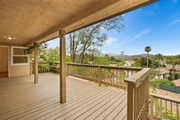
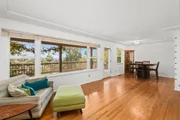
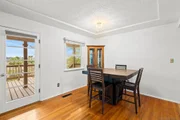
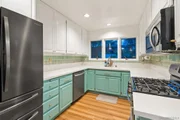
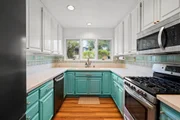
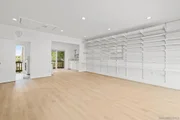
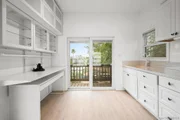
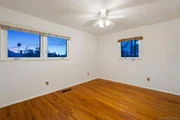
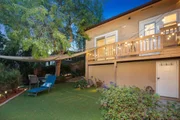
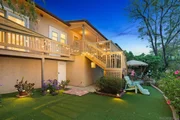
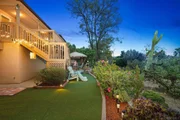
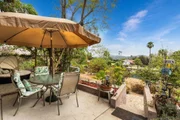
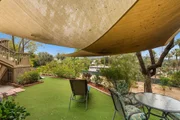
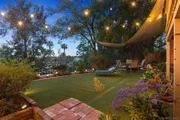
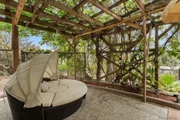
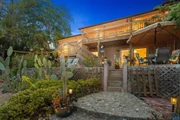
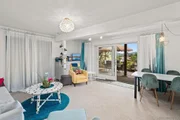
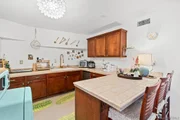
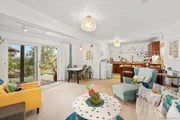
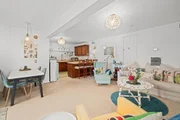
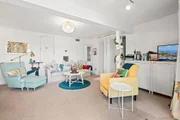
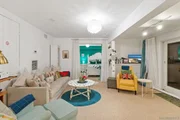
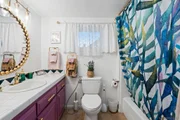
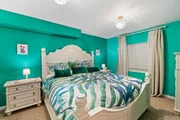
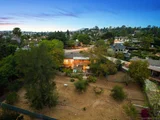
Walk to La Mesa Village and Collier Park! Set on nearly one-half acre atop a peaceful hillside, this beautifully reimagined La Mesa Village residence showcases sweeping southern views that stretch across rolling hillsides to the distant mountains. A captivating first impression begins with professionally curated drought-tolerant landscaping, sculptural mature succulents, and a striking designer entry door that sets the tone for the home's timeless sophistication. Inside, rich hardwood flooring, elegant coved ceilings, and expansive picture windows frame the ever-changing vistas, while the gracious living and dining rooms are anchored by a classic fireplace, creating an inviting setting for both everyday living and effortless entertaining. The thoughtfully designed kitchen features abundant custom cabinetry, generous preparation space, and designer finishes, flowing seamlessly to an elevated covered terrace where breathtaking sunsets and alfresco dining become part of your daily routine. Below, beautifully landscaped gardens, shaded seating areas, and peaceful outdoor retreats create a private sanctuary unlike any other. The spacious floor plan continues with three light-filled bedrooms, while the attached two-car garage offers exceptional versatility with built-in storage, a dedicated workshop complete with cabinetry and utility sink, an additional half bath, and attic storage with a pull-down ladder.  On the lower level, a private one-bedroom guest residence with its own full kitchen and bath provides exceptional flexibility for multigenerational living, extended guests, a luxury home office, or valuable income potential. Situated on an expansive 19,822-square-foot lot, additional appointments include central heating and air conditioning, dual-pane windows, whole-home water filtration, and a six-camera Ring security system-all just moments from the vibrant shops, restaurants, and charm of La Mesa Village. Ideally located just moments from the charm of La Mesa Village, this residence enjoys exceptional walkability to beloved local shops, dining, coffee houses, and the weekly farmers market, as well as nearby Collier Park with its tennis courts and recreation areas-offering a rare blend of hillside privacy and vibrant village living. Near award winning schools including Helix High School! The garden includes 3 avocado trees, 2 jacarandas, 1 lemon tree, 2 lime trees, 2 mandarin tree, 1 macadamia tree, 1 pepper tree, 1 Japanese giant tree, 2 pines, 1 very large plumeria, 1 magnolia, and 1 olive tree. Additional architectural plans included for future ADU build (3 different options), plus plans for the expansion of the main house on the left, rear and right sides! This is a true must see!

Unit Size
2,690 Ft²
Days on Market
10 days
Land Size
0.46 acres
Price per sqft
$502
Property Type
House
Property Taxes
-
HOA Dues
-
Year Built
1954

Listed By

Payment Calculator

Cap Rate Calculator

Last updated: 2 days ago (SDMLS #260024534SD)

Price History

Date / Event Date Event Price
Oct 8, 2026 Listed by Melissa Goldstein Tucci $1,350,000
Listed by Melissa Goldstein Tucci

Property Highlights

Garage
Air Conditioning
Fireplace
Parking Details
Has Garage
Has Open Parking
Parking Features: Direct Access, Driveway, Garage
Garage Spaces: 2
Open Parking Spaces: 3
Interior Details
Half Bathrooms: 1
Full Bathrooms: 2
Interior Features: Ceiling Fan(s), Balcony, BedroomOnMainLevel, MainLevelPrimary
Appliances: Dishwasher, Gas Range, Microwave
Laundry Features: Washer Hookup, Electric Dryer Hookup, In Garage, Laundry Room
Has Fireplace
Fireplace Features: Living Room
Exterior Details
Square Footage: 2690
Square Footage Source: $0
Security Features: Carbon Monoxide Detector(s), Smoke Detector(s)
Property Condition: Turnkey
Year Built Source: Assessor
Year Built: 1954
Levels: Two
Patio and Porch Features: Rear Porch, Deck
Pool Features: None
Lot Size Area: 19822
Lot Size Units: Square Feet
Lot Size Acres: 0.4551
Lot Size Square Feet: 19822
Water Source: Public
Utilities Details
Cooling Type: Central Air
Heating Type: Forced Air, Fireplace(s), Natural Gas

Building Info

Overview

    General

  • Year Built: 1954
  • Effective Year Built: 1954
  • Building Count: 1
  • Bedroom Count: 3
  • Bathroom Count: 3
  • Full Bathrooms: 2
  • Partial Bathrooms: 3
  • Building Condition: 0
  • Building Quality: 0
  • Construction Type: 0
  • Building Style: 0
  • Exterior Walls Type: 0
  • Interior Walls Type: 0
  • Roof Shape Type: 0
  • Roof Cover Type: 0
  • Living Units: 1
  • Floor Cover: 0
  • Basement Type: 0
  • Basement Area: 0
  • Garage Type: 0
  • Parking Space Count: 0
  • Patio Type: 0
  • Porch Type: 0
  • Pool Type: 0
  • Location Influence Type: 224

    Dimensions

  • Lot Size Square Feet: 19,822
  • Total Building Area: 1,911
  • Building Area: 1,911
  • Building Area Measurement: L

    Heating and Cooling

  • Air Conditioning: 0
  • Heating: 0
  • Heated Square Feet: 1,911
  • Heating Fuel Type: 0

    Utilities

  • Sewer System: 0
  • Water Service: 0

Building

  • Building Type: 0
  • Property Class: R
  • Subdivision: CITY OF LA MESA
  • Land Acres: 0000000455
  • Standard Land Use Code: 1001
  • County Land Use Code: 11
  • Legal Description 1: PAR 2 TR PM19356

Neighborhood

  • School District Name: Grossmont Union High School District
  • School Tax School District: LA MESA CITY OF
  • Census Tract: 014901

Zoning

  • Zoning: R1S

Geography

  • Assessors Map Reference: PM19356
  • Subdivision Tract Number: 1019356
  • Parcel: 494-651-18-00
  • Municipality: CITY OF LA MESA
  • Latitude: 32.7585
  • Longitude: -117.013

    Address

  • Full Address: 4413 Upland St
  • Address - House Number: 4413
  • Address - Street Name: Upland
  • Address - Suffix Type: St
  • State: CA
  • City Name: La Mesa
  • Carrier Code: C131
  • 4-Digit Zip Code: 6516
  • Zip Code: 91941

Valuation

    Tax

  • Tax Year: 2023
  • Tax Amount: $978,316
  • Tax Rate Code Area: 05-003

    Appraisal Valuation

  • Standard Deviation: 0.1602
  • Valuation Date: Jan 27, 2024
  • Confidence Score: 80
  • Final Value: 1,128,766
  • High Value: 1,309,627
  • Low Value: 947,905

    Assessments Valuation

  • Assessed Year: 2023
  • Assessed Total Value: $752,970
  • Assessed Land Value: $274,997
  • Assessed Improvements Value: $477,973

    Exemptions

  • Homeowner Exemption: Yes

    Sales

  • Current Sale Contract Date: May 10, 2017
  • Current Sale Recording Date: Jun 19, 2017
  • Current Sale Price:
  • Current Sale Document Type: 36
  • Current Sale Input Document Number: 2017-0274397
  • Previous Sale Recording Date: Nov 14, 2013
  • Previous Sale Contract Date: Oct 07, 2013
  • Previous Sale Amount: $575,000
  • Previous Sale Document Type: 36
Data used for valuation calculations is provided by RealtyHop, and other third party sources

Comparables

Unit
Status
Type
Beds
Baths
ft²
Price/ft²
Asking Price
Listed On
Closing Price
Sold On
HOA + Taxes

About La Mesa


Similar Homes for Sale

Currently no similar homes around

Nearby Rentals

Unit for rent at 8386 Yosemite Street, LEMON GROVE, CA, 91945

$3,795 /mo

  • 2 Beds
  • 2 Baths
  • 1,289 ft²
8386 Yosemite Street, LEMON GROVE, CA, 91945 Listing by Zandra Ulloa
Unit for rent at 2367 Golden Avenue, LEMON GROVE, CA, 91945

$4,200 /mo

  • 3 Beds
  • 2 Baths
  • 1,767 ft²
2367 Golden Avenue, LEMON GROVE, CA, 91945 Listing by Stephanie Hoogeveen
Unit for rent at 9320 Earl Street, LA MESA, CA, 91942

$3,350 /mo

  • 3 Beds
  • 2 Baths
  • 1,212 ft²
9320 Earl Street #33, LA MESA, CA, 91942 Listing by Zandra Ulloa


Frequently Asked Questions

When was property at 4413 Upland Street built and last sold?
The property at 4413 Upland Street was built in 1954 and last sold on May 10, 2017 for $675,000.
How much is this home worth?
The estimated value of the home located at 4413 Upland Street is $1,366,629.
What are some comparable homes to 4413 Upland Street?
There are currently no comparable homes to 4413 Upland Street.