Check Availability
Las Vegas 89108
4412 Denia Circle
$450,000
● House - In Contract

4412 Denia Circle

Las Vegas, NV 89108
bedrooms
4 Beds
bathrooms
2 Baths
square feet
2,090 Ft²
$2,348
Est. Monthly

About This Property

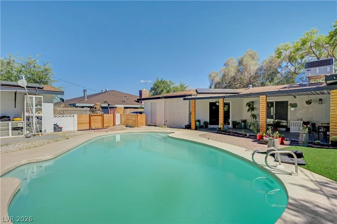
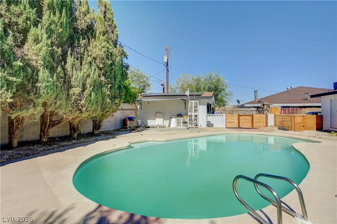
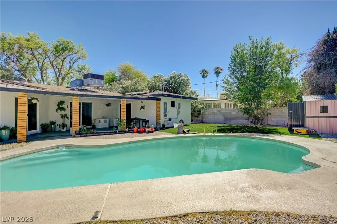
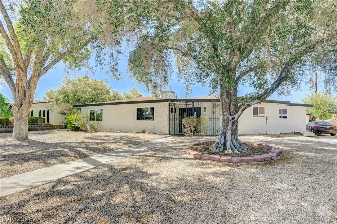
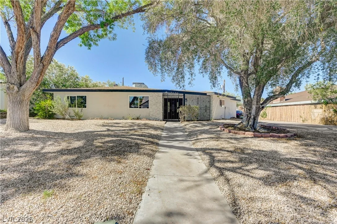
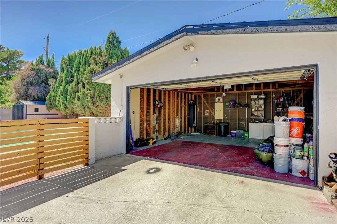
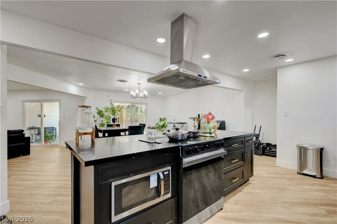
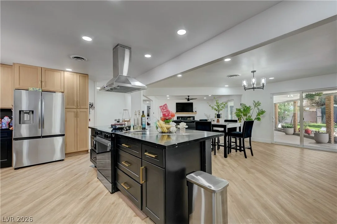
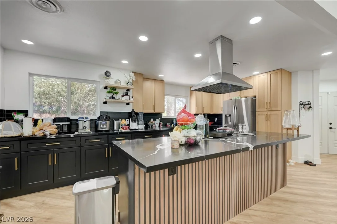
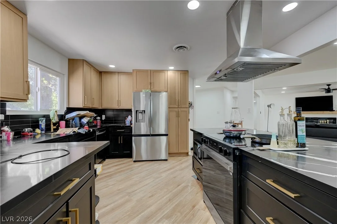
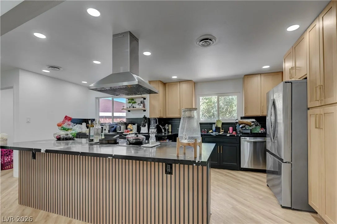
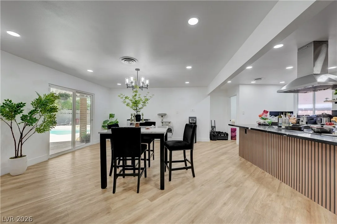
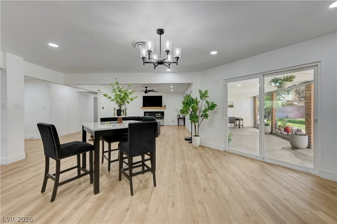
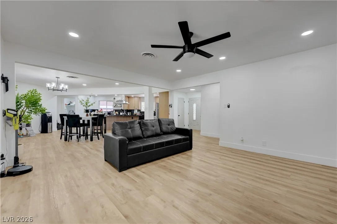
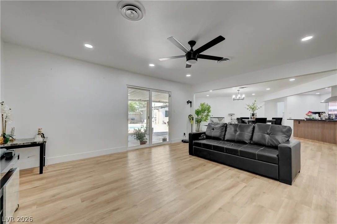
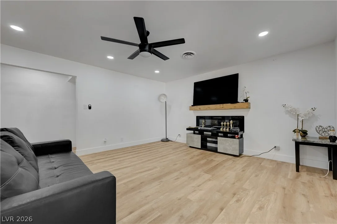
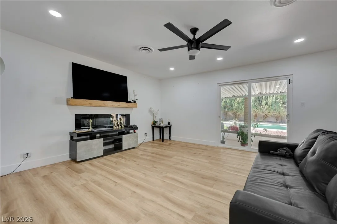
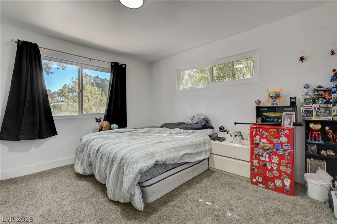
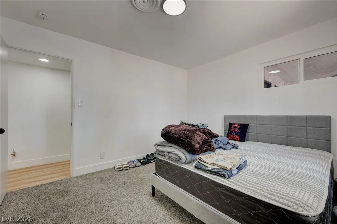
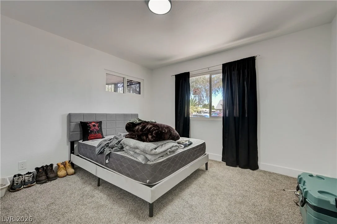
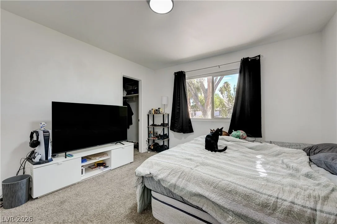
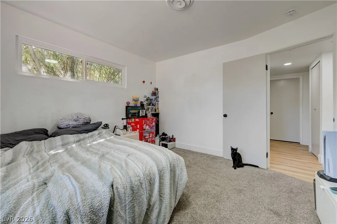
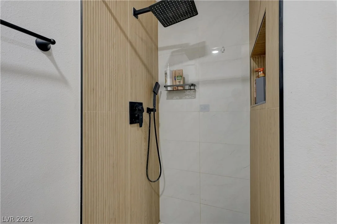
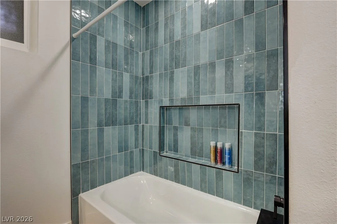
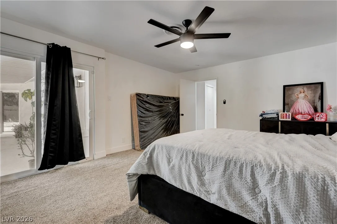
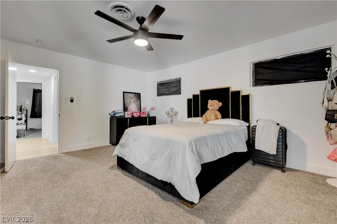
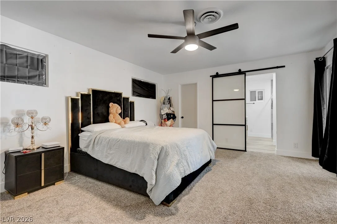
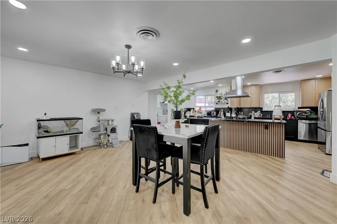
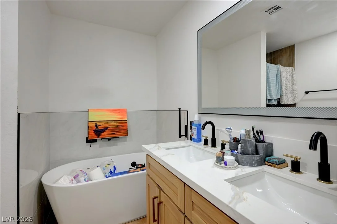
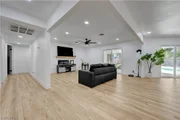
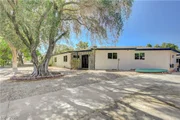
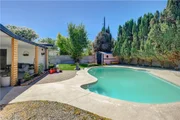
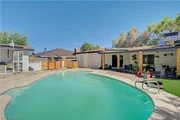
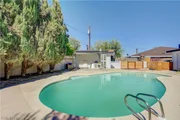
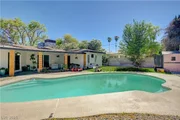
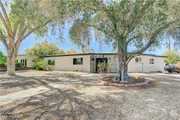
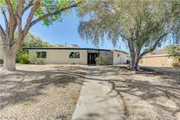
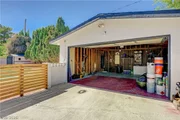
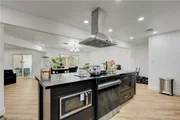
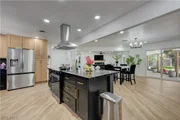
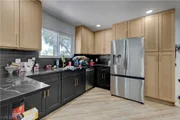
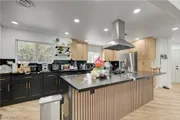
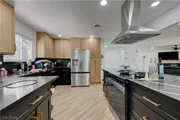
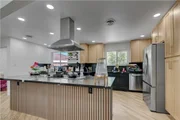
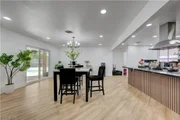
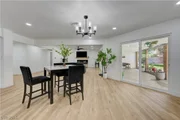
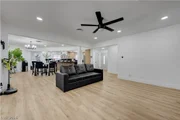
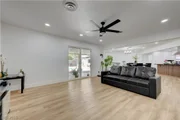
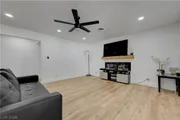
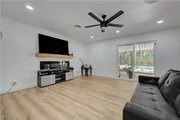
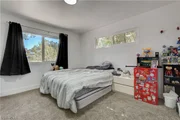
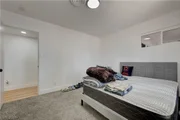
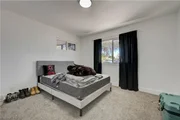
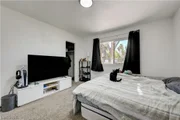
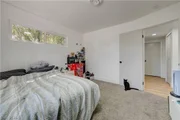
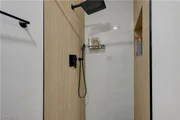
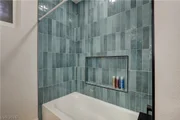
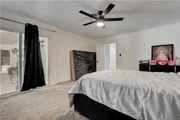
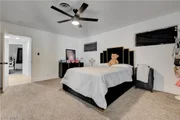
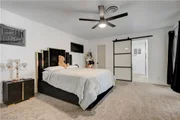
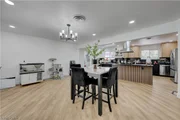
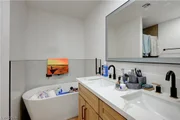
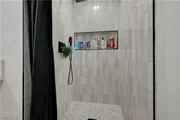
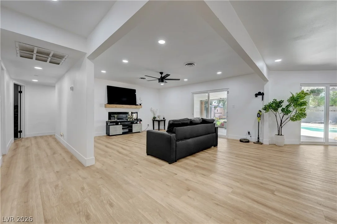
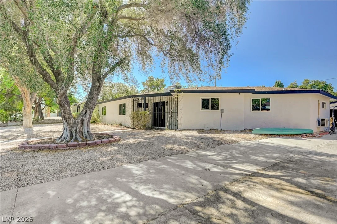
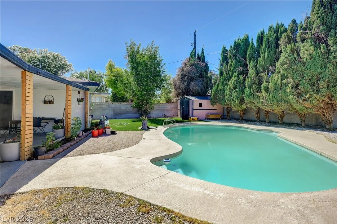
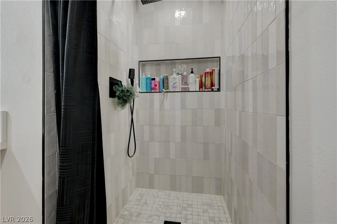
Home with a separate studio. It has its own bath/shower. Discover a harmonious blend of timeless design and contemporary luxury in this beautifully reimagined Mid-Century Modern residence. This fully renovated home captivates with an open-concept layout, where an abundance of natural light streams through brand-new windows and sliding glass doors, creating an inviting and airy atmosphere. The designer kitchen is a culinary masterpiece, boasting pristine quartz countertops, sleek stainless steel appliances, and striking black-and-wood shaker cabinetry equipped with convenient soft-close drawers and doors. Throughout the interiors, fresh paint, elegant 5-inch baseboards, and durable luxury vinyl plank flooring contribute to a clean, modern aesthetic. The meticulously remodeled bathrooms elevate daily routines with custom tile surrounds, featuring two indulgent soaking tubs, including a sophisticated freestanding tub, all complemented by stylish, high-end finishes. This property offers exceptional versatility with two spacious primary suites, making its flexible floor plan ideal for multi-generational living or effortlessly accommodating guests. Set on an oversized lot, the exterior provides exceptional space and privacy, highlighted by a long driveway, an attached two-car garage, and an expansive covered patio perfect for alfresco dining. The sparkling oversized pool, enveloped by mature landscaping, creates a private oasis for relaxation and entertainment. Thoughtfully renovated from top to bottom while honoring its distinctive Mid-Century character, this unique home is poised to offer a lifestyle of comfort and sophistication.
Unit Size
2,090 Ft²
Days on Market
-
Land Size
0.24 acres
Price per sqft
$215
Property Type
House
Property Taxes
$138
HOA Dues
-
Year Built
1964

Listed By

Christian Lux
Signature Real Estate Group

Payment Calculator

Cap Rate Calculator

Last updated: 2 months ago (GLVAR #2795848)

Price History

Date / Event Date Event Price
Oct 13, 2026 In contract -
In contract
Sep 21, 2026 Relisted $475,000
Relisted
Sep 21, 2026 Price Decreased $450,000
↓ $25K (5.3%)
Price Decreased
Sep 14, 2026 In contract -
In contract
Aug 1, 2026 Price Decreased $475,000
↓ $14K (2.9%)
Price Decreased
Show More

Property Highlights

Garage
Air Conditioning
Fireplace
Parking Details
Has Garage
Attached Garage
Parking Features: Attached, Garage, Private
Garage Spaces: 2
Interior Details
Full Bathrooms: 2
Interior Features: BathroomonMainLevel, PrimaryDownstairs
Appliances: Dryer, Dishwasher, Disposal, Gas Range, Refrigerator, Washer
Flooring Type: LuxuryVinylPlank
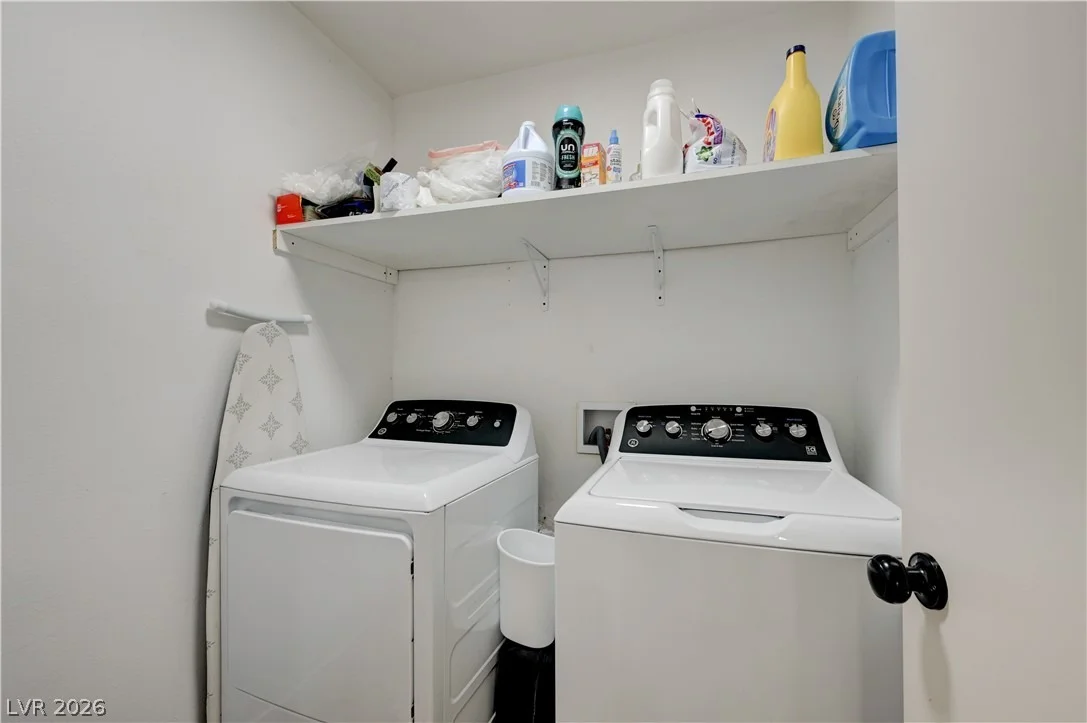
Laundry Features: Gas Dryer Hookup, Main Level
Rooms: 6
Has Fireplace
Fireplace Features: Electric, Living Room
Fireplaces: 1
Exterior Details
Square Footage: 2090
Property Condition: Resale
Architectural Style: OneStory
Year Built: 1964
Building Area Total: 2090
Construction Materials: Drywall
Pool Features: In Ground, Private
Pool is Private
Lot Features: Landscaped, LessThanQuarterAcre
Lot Size Area: 0.24
Lot Size Units: Acres
Lot Size Acres: 0.24
Lot Size Square Feet: 10454
Water Source: Public
Financial Details
Tax Annual Amount: $1,652
Utilities Details
Cooling Type: Central Air, Electric
Heating Type: Central, Natural Gas
Sewer : Public Sewer
Location Details
HOA/Condo/Coop Amenities: None

Building Info

Overview

    General

  • Year Built: 1964
  • Effective Year Built: 1964
  • Building Count: 1
  • Total Rooms: 7
  • Bedroom Count: 3
  • Bathroom Count: 3
  • Full Bathrooms: 2
  • Partial Bathrooms: 3
  • Bathroom Plumbing Fixtures: 11
  • Building Condition: 6
  • Building Quality: 7
  • Construction Type: 6
  • Building Style: 15
  • Exterior Walls Type: 23
  • Interior Walls Type: 0
  • Roof Shape Type: 0
  • Roof Cover Type: 3
  • Floor Count: 100
  • Living Units: 1
  • Floor Cover: 9
  • Basement Type: 0
  • Basement Area: 0
  • Garage Type: 4
  • Garage Square Area: 400
  • Parking Space Count: 4
  • Patio Type: 79
  • Porch Type: 137
  • Pool Type: 8

    Dimensions

  • Lot Size Square Feet: 10,454
  • Lot Size Depth Feet: 1,200
  • Lot Size Frontage Feet: 850
  • Total Building Area: 2,090
  • Gross Building Area: 2,090
  • Building Area: 2,090
  • Building Area Measurement: L

    Heating and Cooling

  • Fireplace Count: 1
  • Air Conditioning: 1
  • Heating: 4
  • Heated Square Feet: 2,090
  • Heating Fuel Type: 0

    Utilities

  • Sewer System: 3
  • Water Service: 6

Building

  • Building Type: 0
  • Property Class: R
  • Subdivision: PARKCHESTER EST UNIT #2
  • Land Acres: 0000000240
  • Standard Land Use Code: 1001
  • County Land Use Code: 110
  • State Land Use Code: 20.110
  • Legal Description 1: PARKCHESTER EST UNIT #2 PLAT BOOK 6 PAGE 73 LOT 30 BLOCK 2

Neighborhood

  • School District Name: Clark County School District
  • Census Tract: 003429

Zoning

  • Zoning: RD

Geography

  • Assessors Map Reference: 139-019
  • District: LV
  • Parcel: 139-19-317-002
  • Block: 2
  • Lot: 30
  • Meridian: SEC 19 TWN 20S RNG 61E
  • Municipality: LAS VEGAS CITY
  • Latitude: 36.192
  • Longitude: -115.2

    Address

  • Full Address: 4412 Denia Cir
  • Legal Unit: 2
  • Address - House Number: 4412
  • Address - Street Name: Denia
  • Address - Suffix Type: Cir
  • State: NV
  • City Name: Las Vegas
  • Carrier Code: C014
  • 4-Digit Zip Code: 2003
  • Zip Code: 89108

Valuation

    Tax

  • Tax Year: 2023
  • Tax Amount: $148,790
  • Tax Rate Code Area: 200

    Appraisal Valuation

  • Standard Deviation: 0.1465
  • Valuation Date: Feb 28, 2024
  • Confidence Score: 82
  • Final Value: 428,230
  • High Value: 490,993
  • Low Value: 365,467

    Market Valuation

  • Market Total Value: $203,343
  • Market Land Value: $114,000
  • Market Improvement Value: $89,343

    Assessments Valuation

  • Assessed Year: 2024
  • Assessed Total Value: $83,398
  • Assessed Land Value: $44,800
  • Assessed Improvements Value: $38,598
Data used for valuation calculations is provided by RealtyHop, and other third party sources

Comparables

Unit
Status
Type
Beds
Baths
ft²
Price/ft²
Asking Price
Listed On
Closing Price
Sold On
HOA + Taxes

About Las Vegas


Similar Homes for Sale

Currently no similar homes around

Nearby Rentals

Unit for rent at 1933 Alwill Street, Las Vegas, NV, 89106

$950 /mo

  • 2 Beds
  • 1 Bath
  • 3,136 ft²
1933 Alwill Street #C, Las Vegas, NV, 89106 Listing by Theresa Moorhead
Unit for rent at 5805 Trent Avenue, Las Vegas, NV, 89107

$2,100 /mo

  • 3 Beds
  • 2 Baths
  • 1,974 ft²
5805 Trent Avenue, Las Vegas, NV, 89107 Listing by Karin Comeaux
Unit for rent at 212 Orland Street, Las Vegas, NV, 89107

$1,250 /mo

  • 2 Beds
  • 1 Bath
  • 748 ft²
212 Orland Street #28, Las Vegas, NV, 89107 Listing by Charles E. Humphrey


Frequently Asked Questions

When was property at 4412 Denia Circle built and last sold?
The property at 4412 Denia Circle was built in 1964 and last sold on Jan 1, 1970 for $0.
How much is this home worth?
The estimated value of the home located at 4412 Denia Circle is $459,219.
What are some comparable homes to 4412 Denia Circle?
There are currently no comparable homes to 4412 Denia Circle.