Check Availability
$525,000
● House - In Contract

4412 Cedar Valley Drive

Plano, TX 75024
bedrooms
5 Beds
bathrooms
3 Baths
square feet
3,152 Ft²
$3,464
Est. Monthly
$15
HOA / Fees

About This Property

INCREDIBLE BUYER INCENTIVES: $8,000 MORTGAGE CONCESSION. Opendoor Home Loans will contribute up to $8,000 towards a permanent interest rate buy-down if you finance with Opendoor Home Loans LLC.

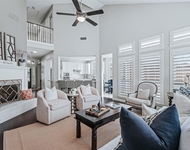
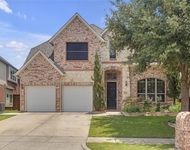
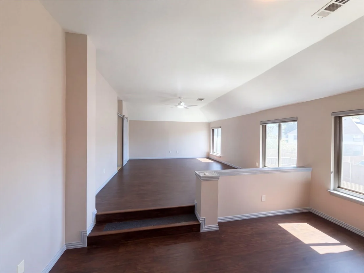
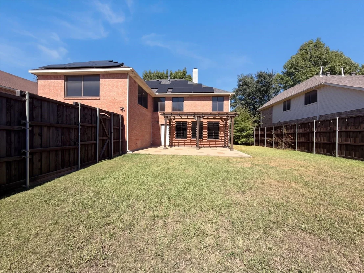
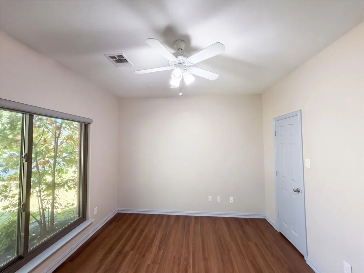
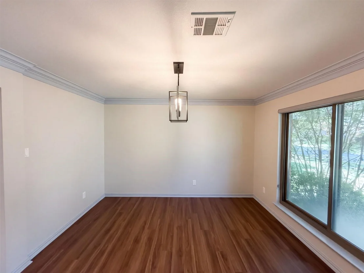
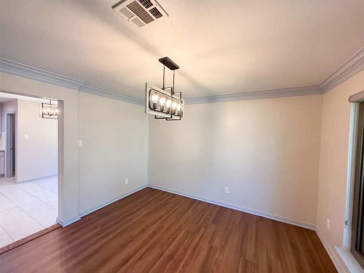
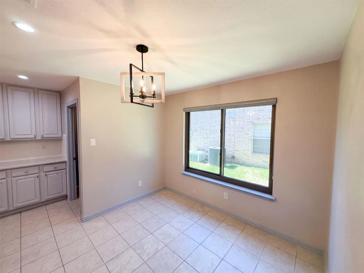
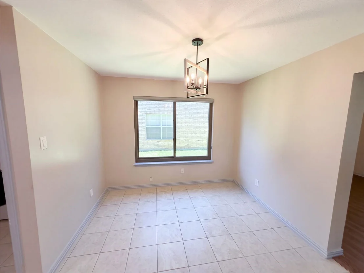
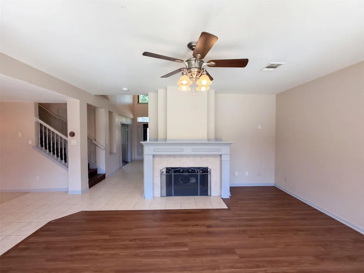
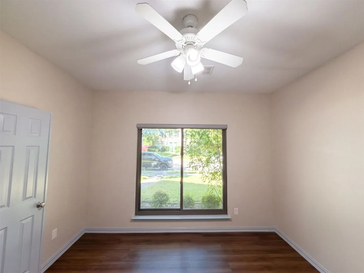
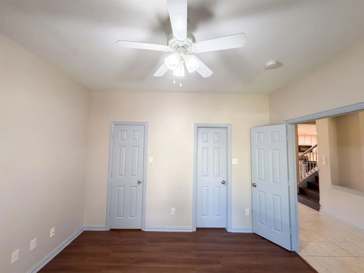
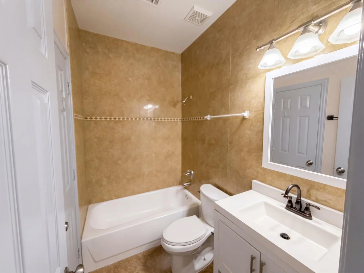
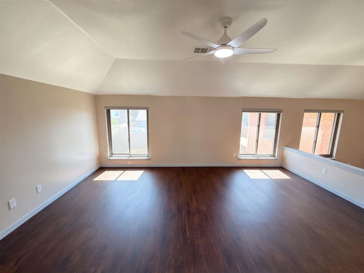
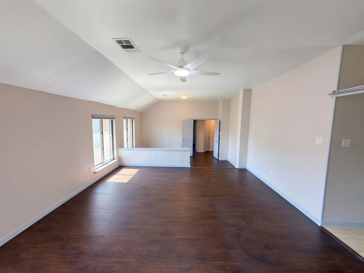
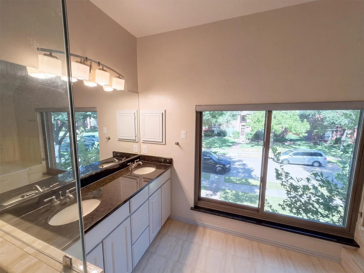
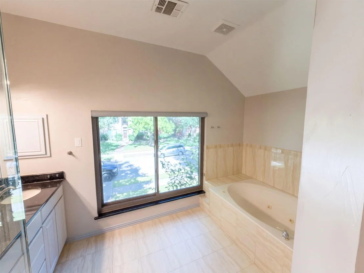
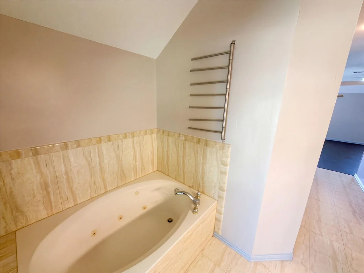
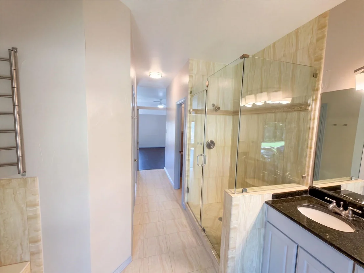
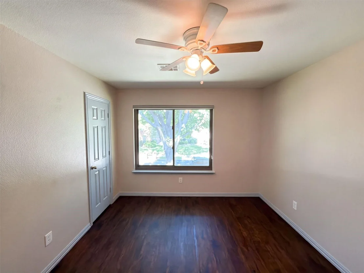
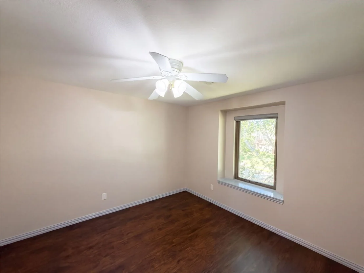
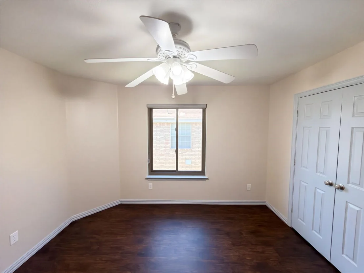
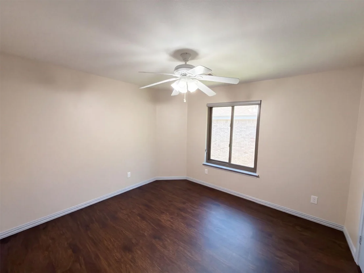
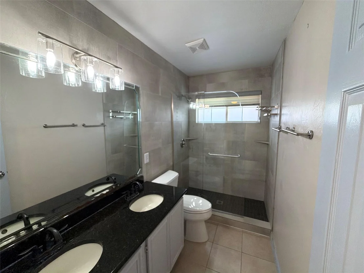
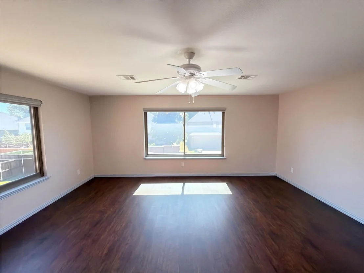
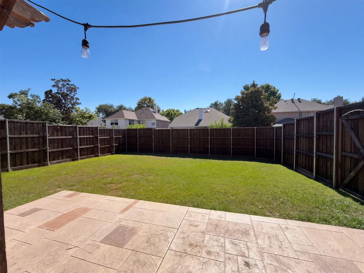
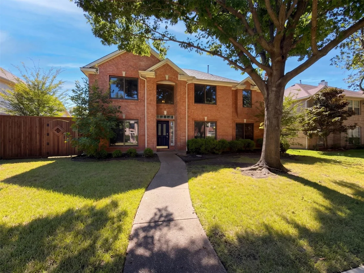
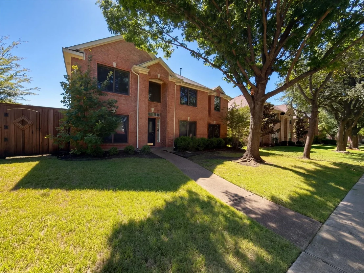
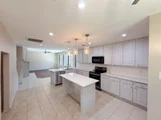
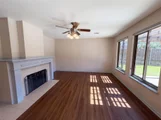
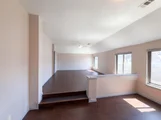
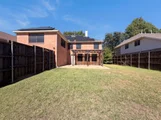
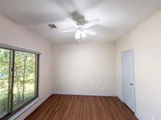
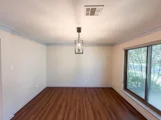
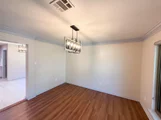
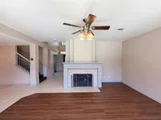
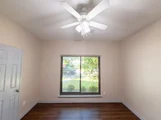
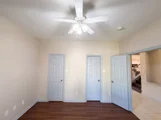
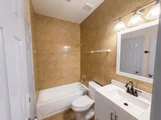
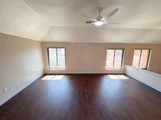
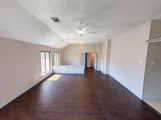
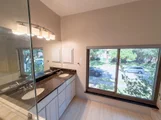
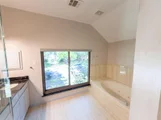
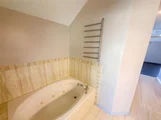
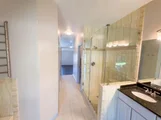
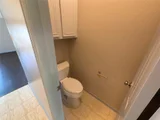
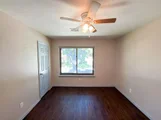
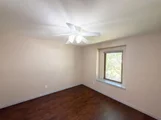
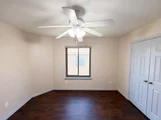
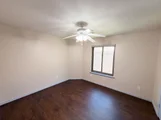
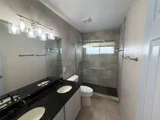
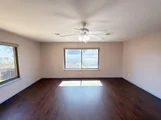
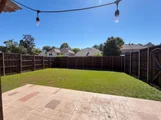
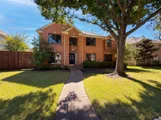
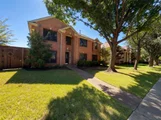
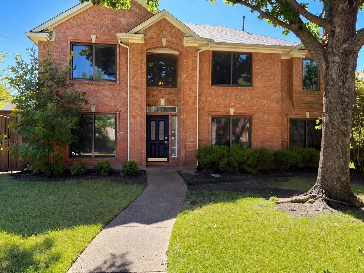
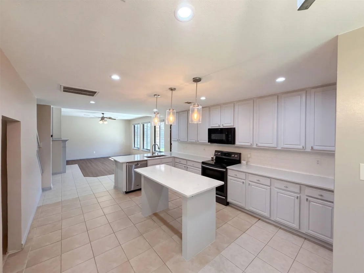
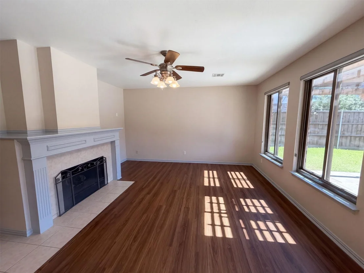
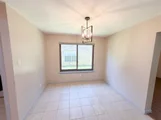
4412 Cedar Valley Dr is a two-story Plano home with five bedrooms, three bathrooms and 3,133 square feet of living area. The kitchen combines a center island with a counter peninsula and has a range and microwave installed. A breakfast area and separate dining room provide two dining spaces, while the main living room centers on a fireplace. One bedroom and full bathroom are on the main floor. Upstairs, the primary bedroom includes a sitting area reached by two steps and an adjoining bathroom with two sinks, a bathtub and separate shower. A second upstairs living room, rear patio, lawn and attached garage complete the layout. Home comes with a 100-Day Home Warranty
Unit Size
3,152 Ft²
Days on Market
-
Land Size
0.18 acres
Price per sqft
$167
Property Type
House
Property Taxes
$871
HOA Dues
$15
Year Built
1996

Listed By

Amber N Broadway
Opendoor Brokerage, LLC
Darius Toney
Opendoor Brokerage, LLC

Payment Calculator

Cap Rate Calculator

Last updated: 12 days ago (NTREIS #21407735)

Price History

Date / Event Date Event Price
Oct 30, 2026 In contract -
In contract
Oct 9, 2026 Listed by Opendoor Brokerage, LLC $525,000
Listed by Opendoor Brokerage, LLC
May 28, 2020 No longer available -
No longer available
Mar 12, 2020 No longer available -
No longer available
Mar 9, 2020 Listed $420,000
Listed
Looking for great home for family? Your destination is here. This is luxury 5 bedrooms, 3 full bathrooms house located in West Plano. Exemplary schools and very safe neighborhood. A well maintained home with a huge backyard. The master suite is 'Texas' sized as it is very spacious with a jetted tub and separate shower stall. This property has foundation work completed last November. (It has a lease contract until end of May. You need lease back until May 31 2020) The manager has listed the unit size as 3152 square feet.
Show More

Property Highlights

Garage
Air Conditioning
Fireplace
Parking Details
Has Garage
Attached Garage
Parking Features: Driveway, Garage
Garage Spaces: 2
Interior Details
Full Bathrooms: 3
Interior Features: Granite Counters
Appliances: Dishwasher, Microwave
Flooring Type: Ceramic Tile, Hardwood
Has Fireplace
Fireplace Features: Gas
Fireplaces: 1
Exterior Details
Square Footage: 3152
Year Built: 1996
Levels: Two
Construction Materials: Brick, Wood Siding
Patio and Porch Features: Front Porch
Lot Size Area: 0.1785
Lot Size Units: Acres
Lot Size Acres: 0.1785
Lot Size Square Feet: 7775.46
Tax Lot: 15
Financial Details
Tax Annual Amount: $10,448
Utilities Details
Cooling Type: Ceiling Fan(s), Central Air, Electric
Heating Type: Central
Location Details
HOA/Condo/Coop Fee Includes: Maintenance Grounds
HOA Fee: $180
HOA Fee Frequency: Annually

Building Info

Overview

    General

  • Year Built: 1996
  • Effective Year Built: 2005
  • Building Count: 1
  • Total Rooms: 10
  • Bedroom Count: 5
  • Bathroom Count: 3
  • Full Bathrooms: 2
  • Partial Bathrooms: 3
  • Building Condition: 0
  • Building Quality: 0
  • Construction Type: 17
  • Building Style: 0
  • Exterior Walls Type: 2
  • Interior Walls Type: 3
  • Roof Shape Type: 8
  • Roof Cover Type: 3
  • Floor Count: 200
  • Living Units: 1
  • Floor Cover: 11
  • Basement Type: 0
  • Basement Area: 0
  • Garage Type: 1
  • Garage Square Area: 426
  • Parking Space Count: 2
  • Patio Type: 0
  • Porch Type: 139
  • Pool Type: 0

    Dimensions

  • Lot Size Square Feet: 7,775
  • Total Building Area: 3,577
  • Gross Building Area: 3,827
  • Building Area: 3,151
  • Building Area Measurement: L

    Heating and Cooling

  • Fireplace Count: 1
  • Air Conditioning: 1
  • Heating: 3
  • Heated Square Feet: 3,151
  • Heating Fuel Type: 0

    Utilities

  • Sewer System: 0
  • Water Service: 0

Building

  • Building Type: 0
  • Property Class: R
  • Subdivision: PRESTON MEADOW NORTH PHASE TWO (CPL)
  • Land Acres: 0000000179
  • Standard Land Use Code: 1001
  • County Land Use Code: A1
  • State Land Use Code: A1
  • Legal Description 1: PRESTON MEADOW NORTH PHASE TWO (CPL), BLK C, LOT 15

Neighborhood

  • School District Name: Plano Independent School District
  • School Tax School District: PLANO ISD
  • Census Tract: 031664

Zoning

  • Zoning: SFR

Geography

  • Assessors Map Reference: 602-S
  • District: CPL
  • Parcel: R-3201-00C-0150-1
  • Block: C
  • Lot: 15
  • Municipality: PLANO CITY
  • Latitude: 33.0766
  • Longitude: -96.7782

    Address

  • Full Address: 4412 Cedar Valley Dr
  • Address - House Number: 4412
  • Address - Street Name: Cedar Valley
  • Address - Suffix Type: Dr
  • State: TX
  • City Name: Plano
  • Carrier Code: R021
  • 4-Digit Zip Code: 3862
  • Zip Code: 75024

Valuation

    Tax

  • Tax Year: 2023
  • Tax Amount: $879,172
  • Tax Rate Code Area: SPL

    Appraisal Valuation

  • Standard Deviation: 0.2156
  • Valuation Date: Jan 17, 2024
  • Confidence Score: 70
  • Final Value: 652,285
  • High Value: 792,935
  • Low Value: 511,636

    Market Valuation

  • Market Total Value: $574,158
  • Market Land Value: $140,000
  • Market Improvement Value: $434,158

    Assessments Valuation

  • Assessed Year: 2023
  • Assessed Total Value: $509,366
  • Assessed Land Value: $140,000
  • Assessed Improvements Value: $434,158

    Exemptions

  • Homeowner Exemption: Yes

    Sales

  • Current Sale Contract Date: Feb 29, 2016
  • Current Sale Recording Date: Mar 02, 2016
  • Current Sale Price:
  • Current Sale Document Type: 70
  • Current Sale Input Document Number: 20160302000248420
  • Previous Sale Recording Date: Jul 23, 2010
  • Previous Sale Contract Date: Jul 13, 2010
  • Previous Sale Amount: $254,800
  • Previous Sale Document Type: 70

    Financing

  • First Mortgage Financing Type: VAR
Data used for valuation calculations is provided by RealtyHop, and other third party sources

Comparables

Unit
Status
Type
Beds
Baths
ft²
Price/ft²
Asking Price
Listed On
Closing Price
Sold On
HOA + Taxes

About Preston Meadows North


Similar Homes for Sale

Currently no similar homes around

Nearby Rentals

Unit for rent at 7308 Penny Place, Plano, TX, 75024

$3,750 /mo

  • 4 Beds
  • 2 Baths
  • 2,390 ft²
7308 Penny Place, Plano, TX, 75024 Listing by Sallie Laning
Unit for rent at 8730 Isaac Street, Plano, TX, 75024

$3,500 /mo

  • 4 Beds
  • 3 Baths
  • 3,564 ft²
8730 Isaac Street, Plano, TX, 75024 Listing by Trang Dang-Le
Unit for rent at 8734 Manhattan Avenue, Plano, TX, 75024

$2,100 /mo

  • 2 Beds
  • 2 Baths
  • 1,398 ft²
8734 Manhattan Avenue, Plano, TX, 75024 Listing by Tamara Preston


Frequently Asked Questions

When was property at 4412 Cedar Valley Drive built and last sold?
The property at 4412 Cedar Valley Drive was built in 1996 and last sold on Feb 29, 2016 for $284,000.
How much is this home worth?
The estimated value of the home located at 4412 Cedar Valley Drive is $530,250.
What are some comparable homes to 4412 Cedar Valley Drive?
There are currently no comparable homes to 4412 Cedar Valley Drive.