


4411 Trostshire Circle


About This Property
Payment Calculator
Your Estimated Monthly Payment
Cap Rate Calculator
What does this mean?
Based on our analysis, the cap rate of this property is 1.25%. A negative cap rate indicates that the property might not be feasible as an income-producing asset. The median cap rate for a near zip code 11238 is 4.23%.
How much can I actually make?
Actual monthly rental income may vary between $4,760 and $7,140 depending on unit-specific characteristics. You can change the amount using the slider to further explore.
How is cap rate calculated?
Cap Rate = Net Operating Income (NOI) / Property Asset Value.
When calculating the cap rate, we assume 100% occupancy. Leverage (mortgage) is not considered.
Cap Rate provided by RealtyHop and RentHop, learn more about cap rate here.
Price History
| Date / Event | Date | Event | Price |
|---|---|---|---|
| Jan 5, 2024 | Sold | ||
| Sold | |||
| Jan 11, 2023 | Listed by Taylor Realty Associates | $949,000 | |
| Listed by Taylor Realty Associates | |||
| Dec 2, 2022 | No longer available | - | |
| No longer available | |||
| Sep 22, 2022 | Price Decreased |
$999,000
↓ $26K
(2.5%) | |
| Price Decreased | |||
| Jul 21, 2022 | Listed by RE/MAX Realty Associates | $1,025,000 | |
| Listed by RE/MAX Realty Associates | |||
| | |||
|
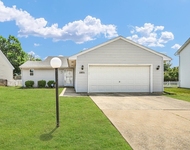
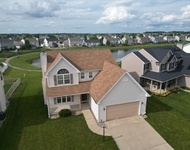
You will be in awe of this Masterly crafted brick home boasting five bedrooms, four and a half baths and approx. 6,450 finished sqft. located in the prestigious Trails at Brittany subdivision with exquisite detail throughout. The soaring foyer with gleaming hardwood flooring showcases the formal dining room and ushers your guests to the 2-story great room boasting a wall of windows allowing for an abundance of natural light and a double-sided fireplace. The gleaming hardwood flooring flows seamlessly into the spacious eat-in kitchen with everything a gourmet cook would enjoy and continues into the sun-filled family room anchored by another fireplace. The deluxe first-floor Master Suite is warmed by a fireplace and features an unparalleled fully outfitted closet and a beautiful en-suite bath. The first-floor study provides the perfect quiet space to work/study. Up the splendid staircase lies a sitting/bonus area overlooking the great room and three additional bedrooms, appointed for comfort and privacy with two full bath en suites. Downstairs in the full daylight basement, experience hours of enjoyment in the media/theater room plus continue to entertain in the large family/rec room highlighted by another double-sided fireplace and a wet bar. Your guests with appreciate the spacious fifth bedroom sharing the double-sided fireplace and the attached full bath. Need storage? The unfinished part of the basement provides plenty of storage space. The entertaining space is not limited to inside the home, host your gatherings outside on your choice of the two-tiered deck or the patio overlooking the koi pond, professionally landscaped yard, and the large commons area behind the house. This home is a must-see to fully appreciate, call today to schedule your private showing! The manager has listed the unit size as 4427 square feet.
| |||
Property Highlights
Building Info
Comparables
Status
Price/ft²
Listed On
Sold On
About Champaign
Similar Homes for Sale
Currently no similar homes aroundNearby Rentals


Last Updated: 3 years ago
Data Source: MRED, MLS# 11698997
 Your Privacy Choices
Phone: 425-283-2930
Address: 335 Madison Avenue, New York, NY 10017