Check Availability
$585,000
● House - For Sale

4411 Hanover Avenue

Richmond, VA 23221
bedrooms
3 Beds
bathrooms
1 Bath, 1 Half Bath
square feet
1,453 Ft²
$3,363
Est. Monthly

About This Property

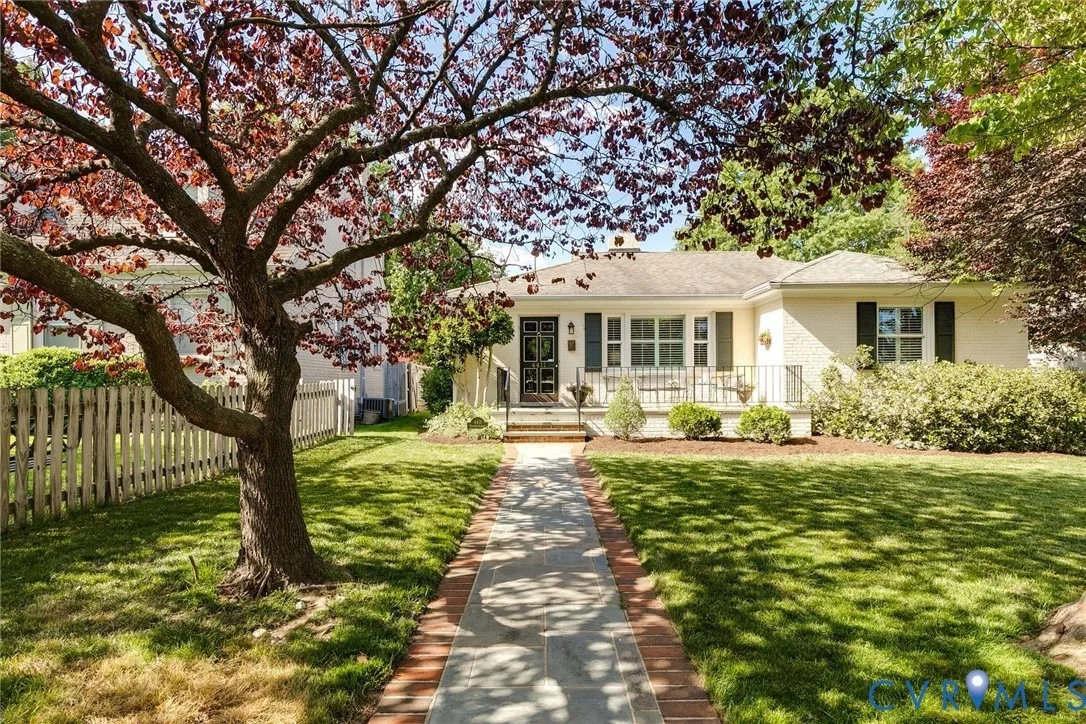
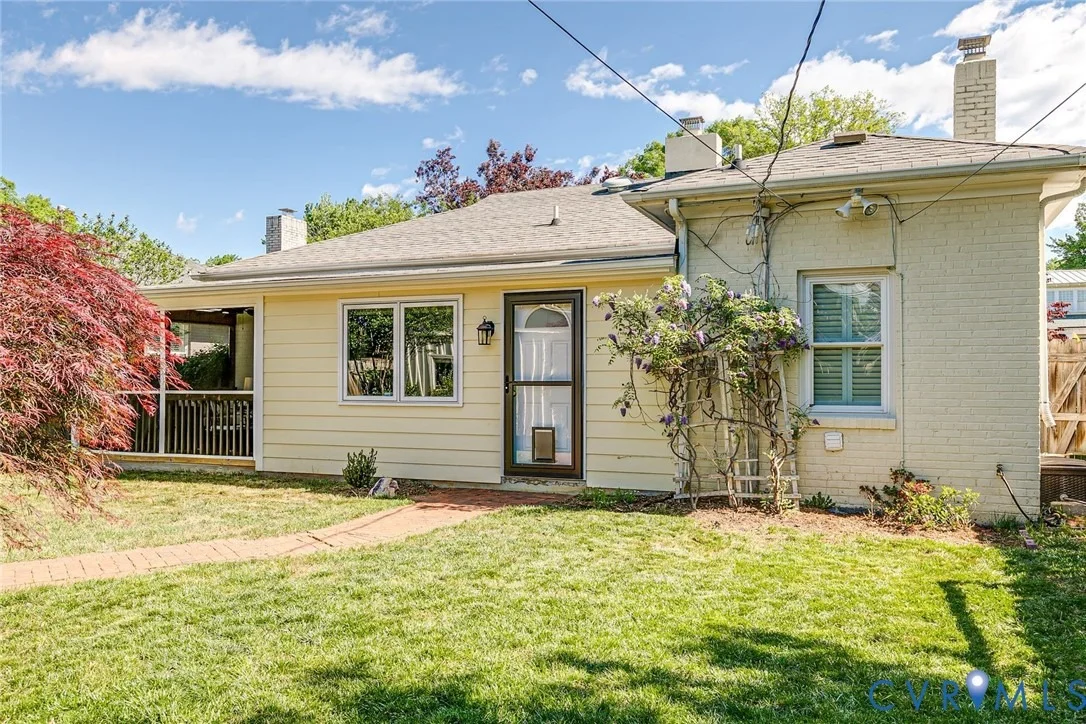
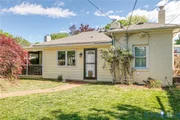
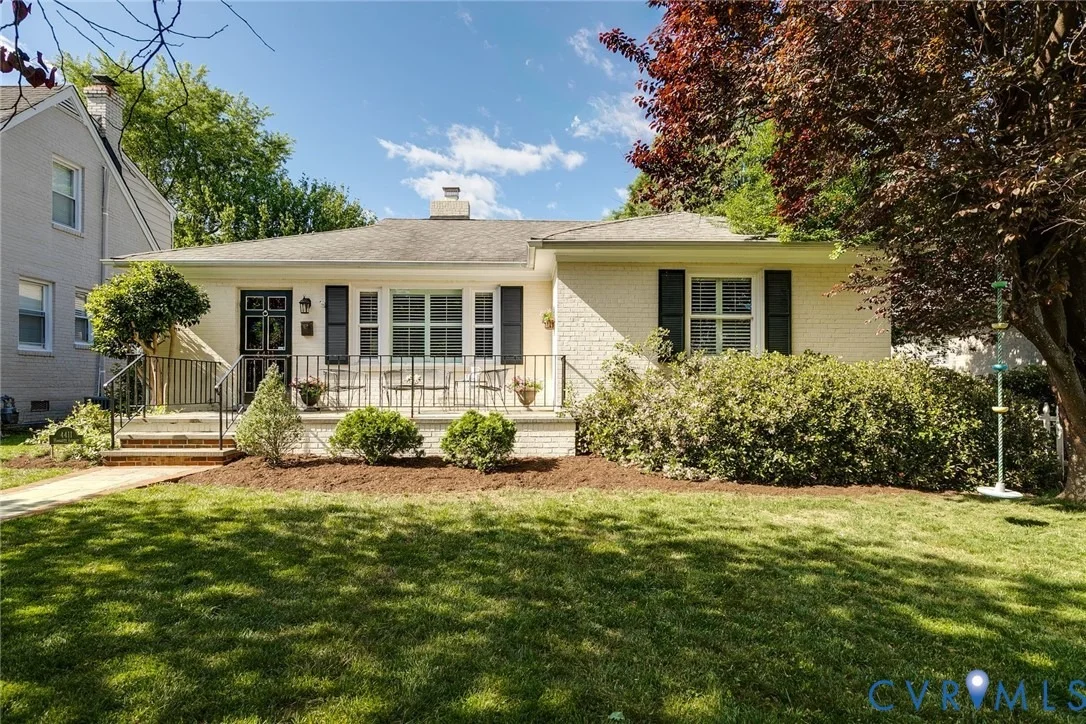
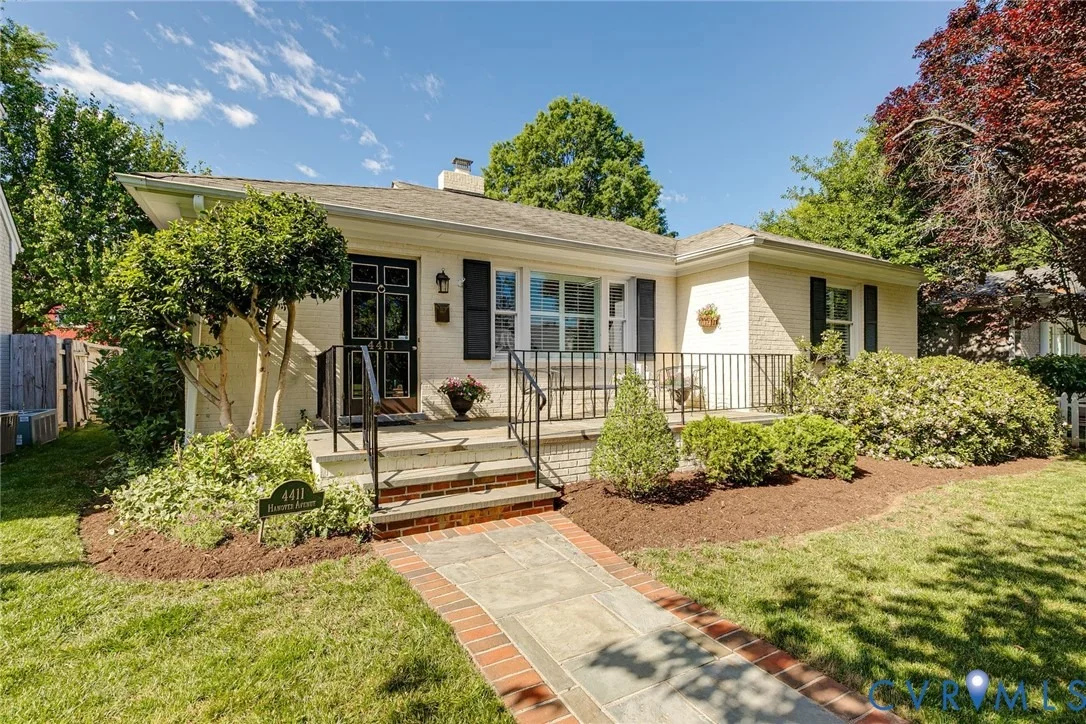
Ideally situated on the picturesque 4400 block of Hanover Avenue, this all-brick cottage offers effortless access to the Libbie and Grove corridor. This prime location places the best of the near west end-premier shops, restaurants, markets, and boutique gyms-just moments away. Further enhancing its appeal, the home is located blocks from Mary Munford Elementary in a truly vibrant neighborhood.

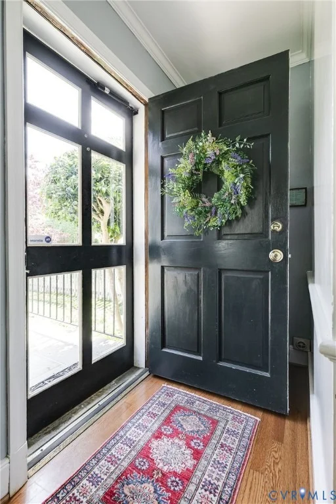
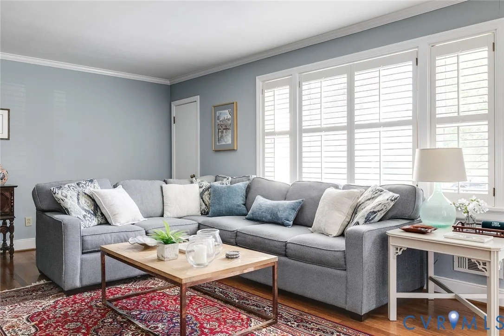
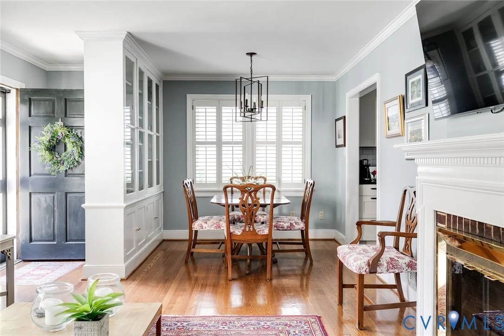
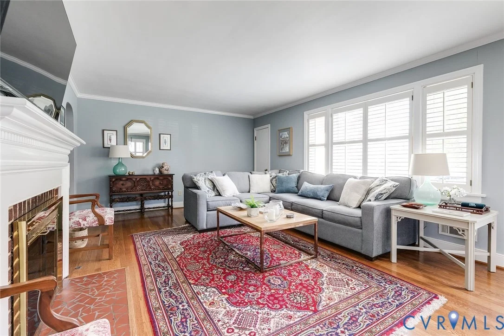
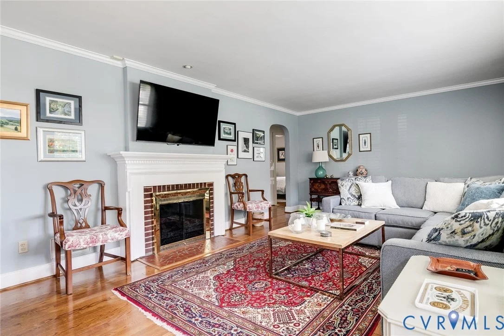
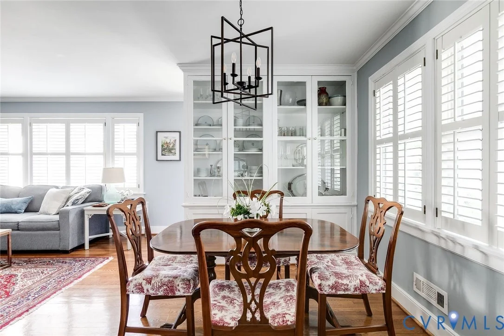
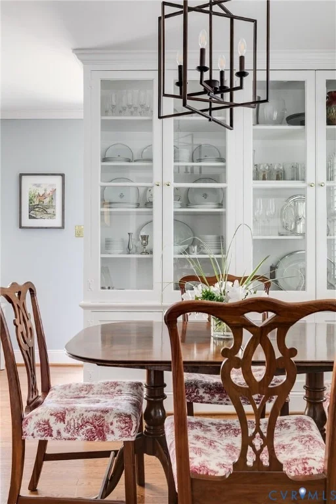
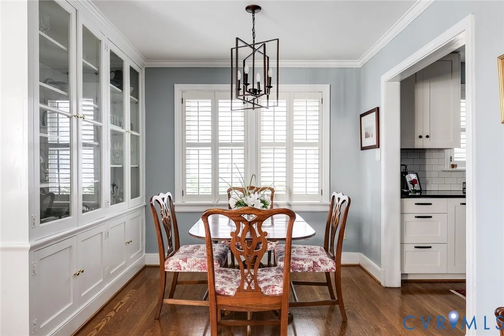
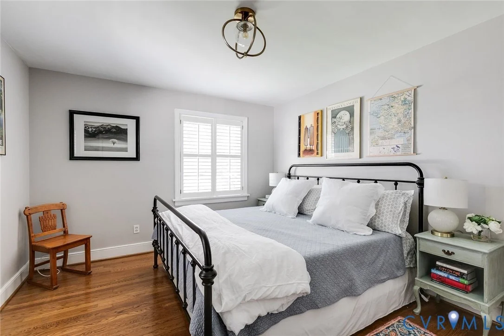
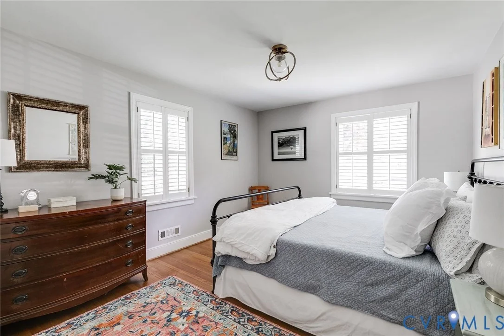
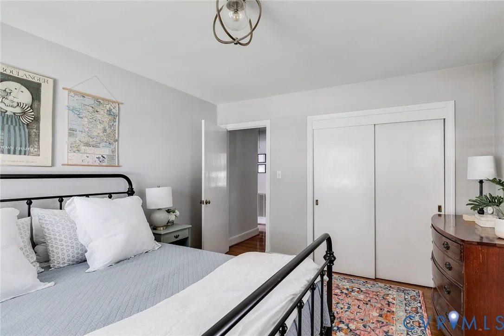
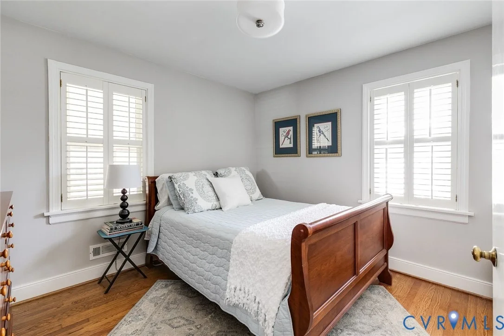
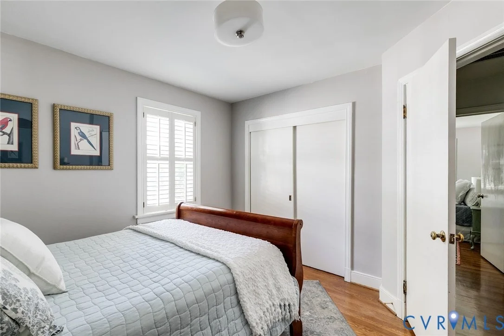
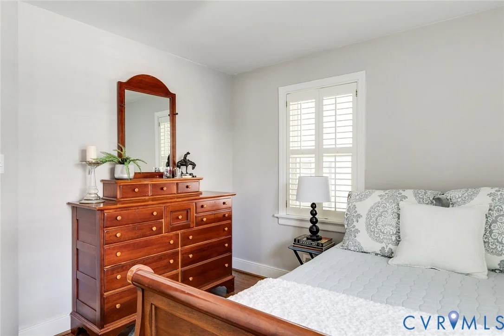
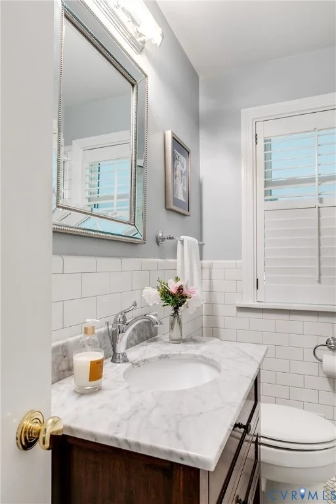
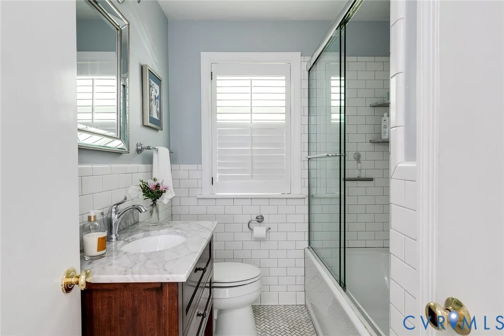
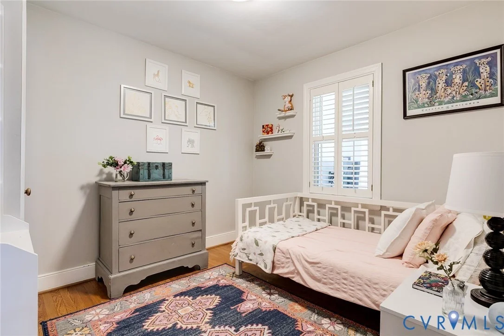
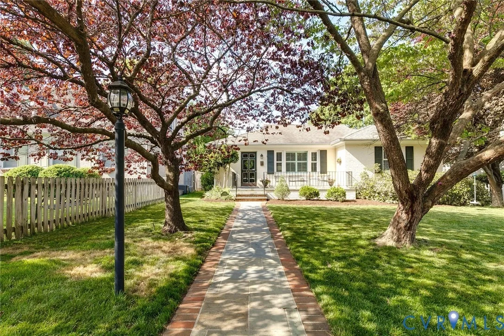
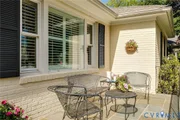
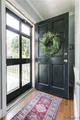
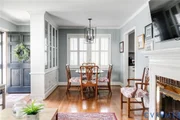
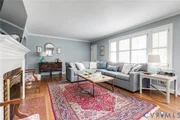
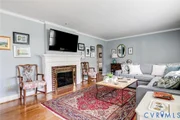
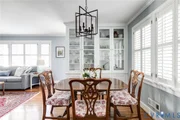
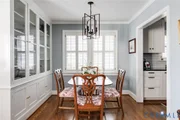
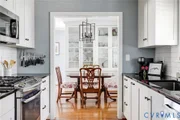
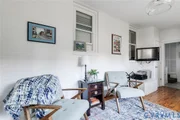
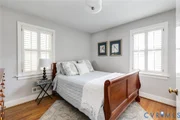
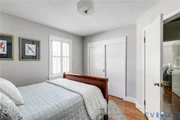
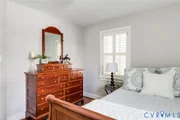
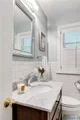
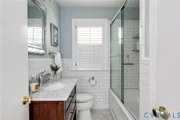
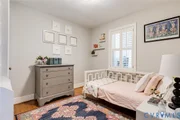
A bluestone walkway leads to an elegant bluestone front porch, opening to an interior defined by a tranquil palette of soft blues and subtle neutrals. Gleaming oak floors and refined millwork are complemented by plantation shutters on every window. The living room features a fireplace and dual closets, connecting to a dining room with custom glass-front built-ins. Three well-proportioned bedrooms are served by a completely renovated full bathroom featuring classic finishes.

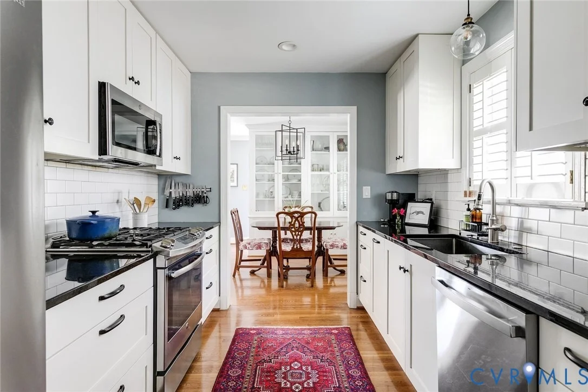
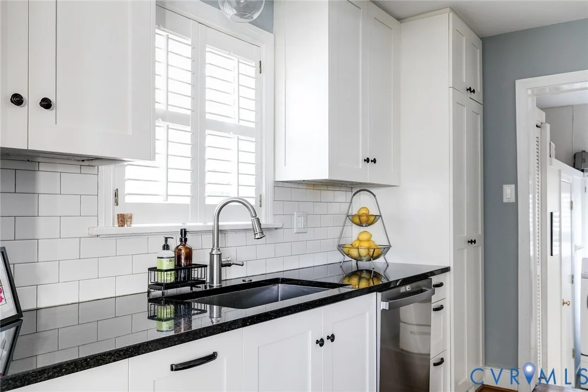
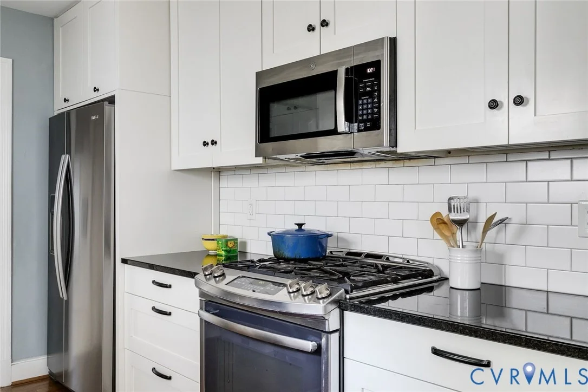
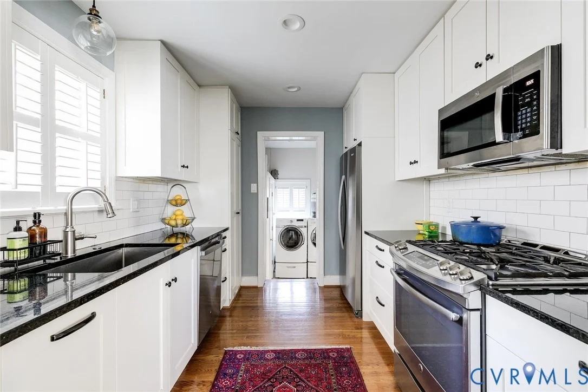
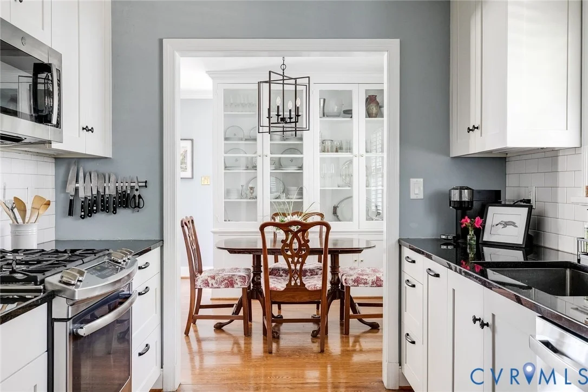
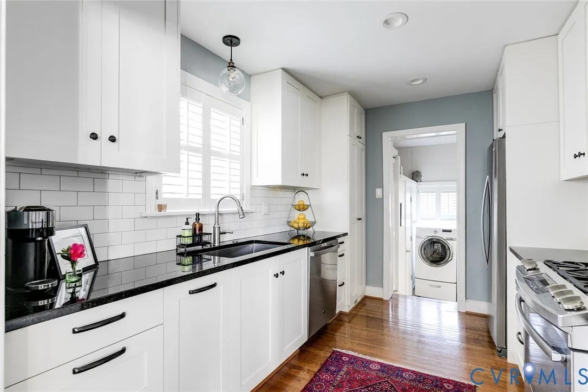
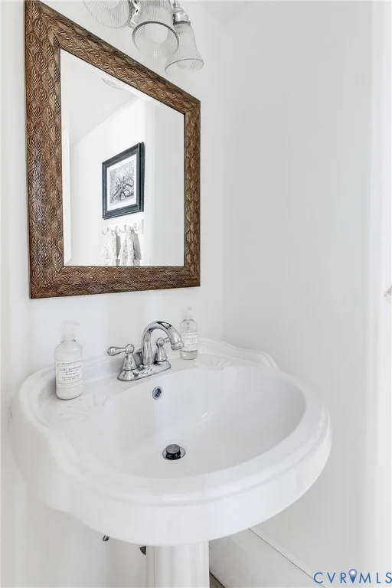
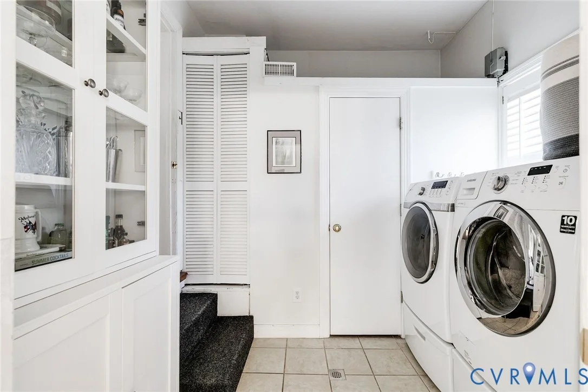
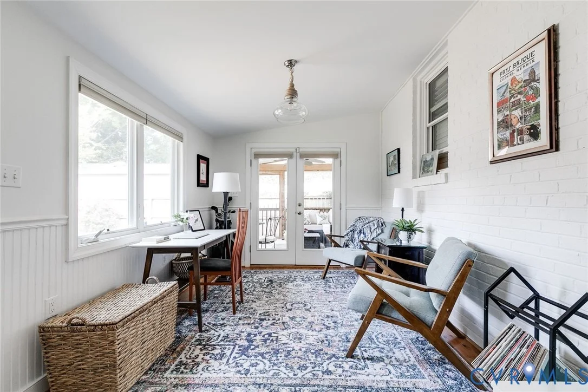
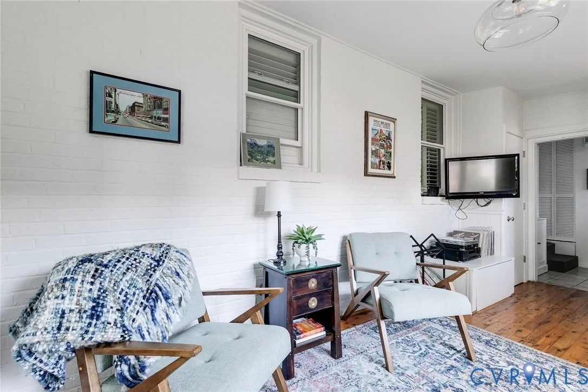
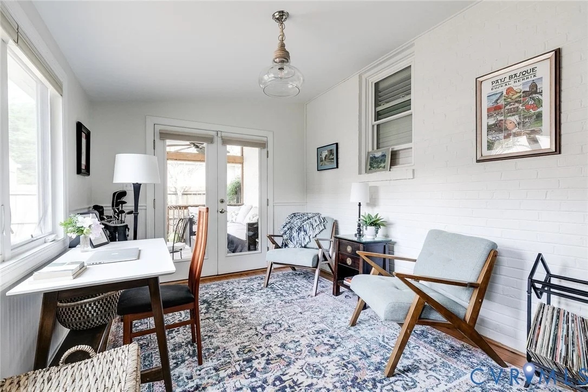
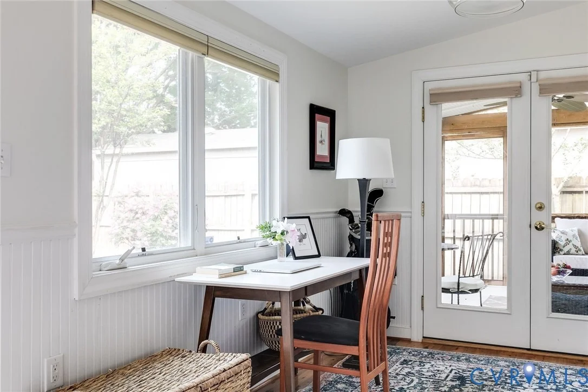
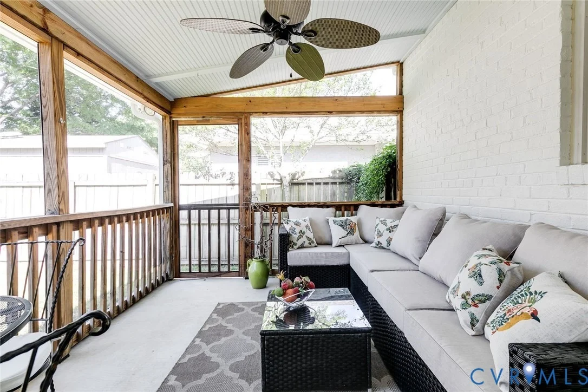
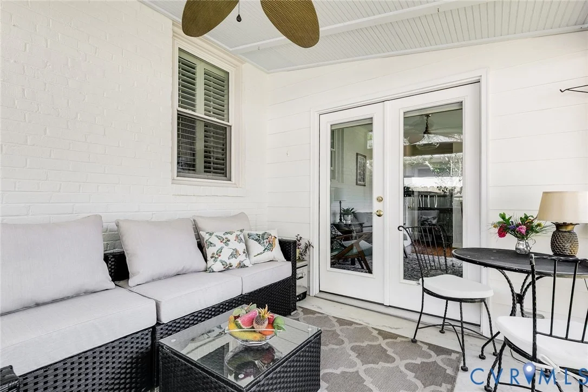
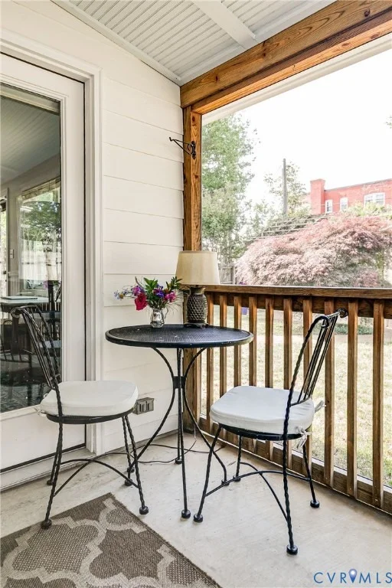
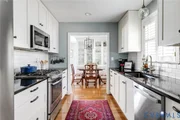
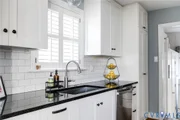
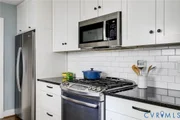
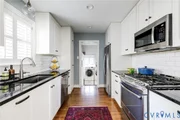
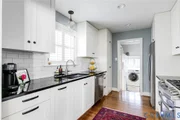
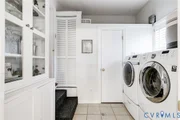
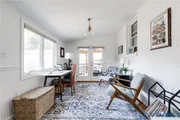
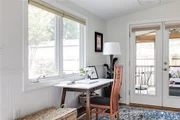
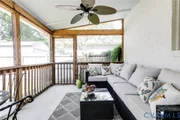
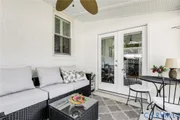
The kitchen was fully renovated in 2017 with oak flooring, custom cabinetry, handmade subway tile, and granite countertops. Designed for the discerning cook, it features gas cooking, a counter-depth refrigerator, and efficient pull-out storage. Just beyond, a step-down laundry and mudroom provides substantial storage and a convenient powder room. The sunroom serves as a versatile study or retreat, opening to the rear garden and a charming screened porch that serves as an essential seasonal living room.

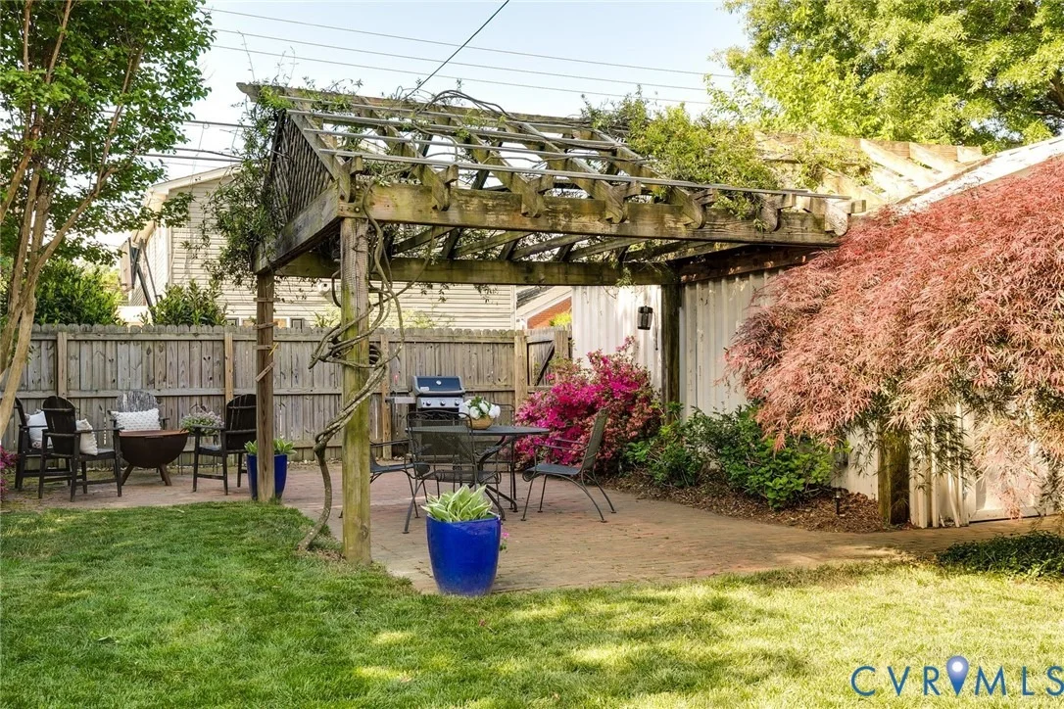
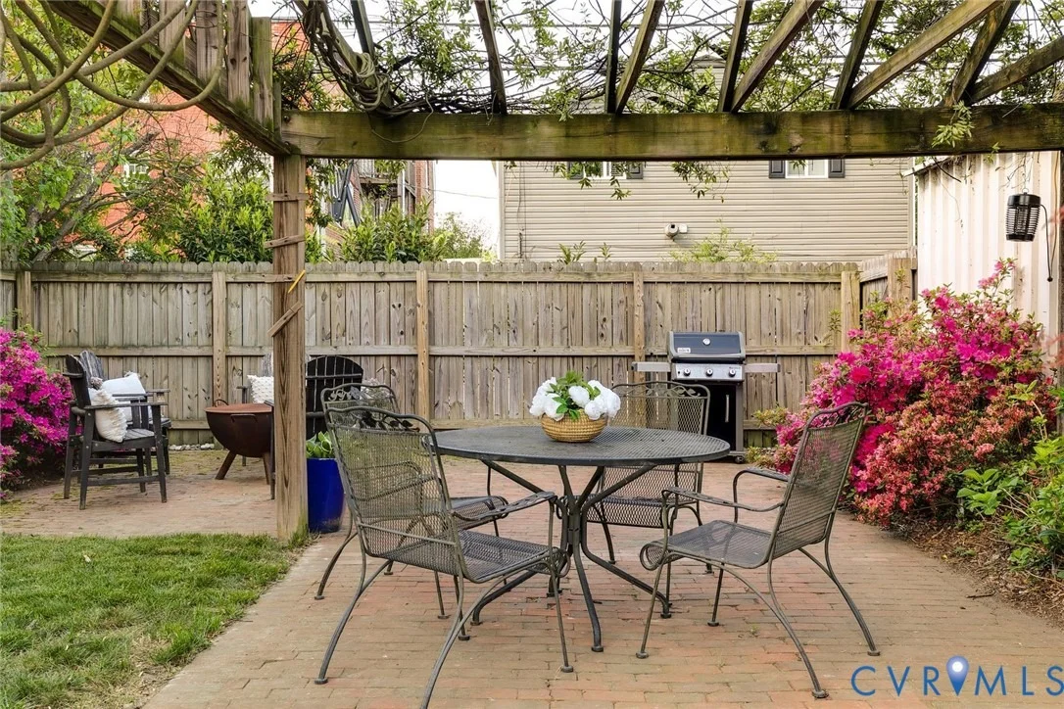
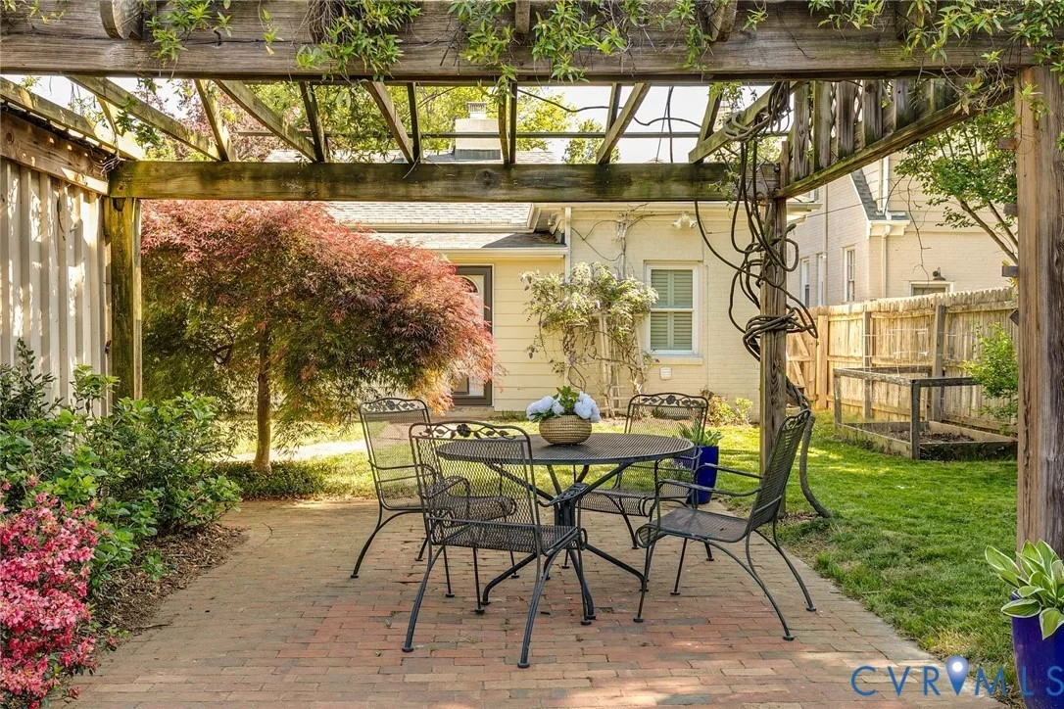
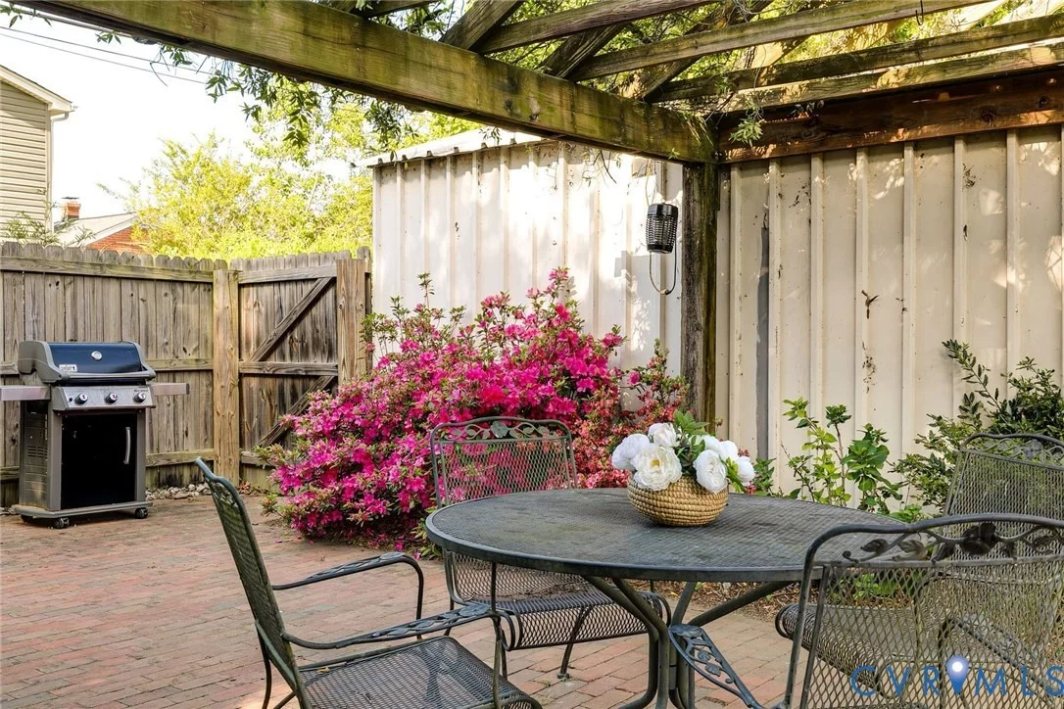
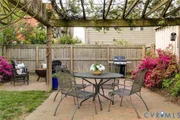
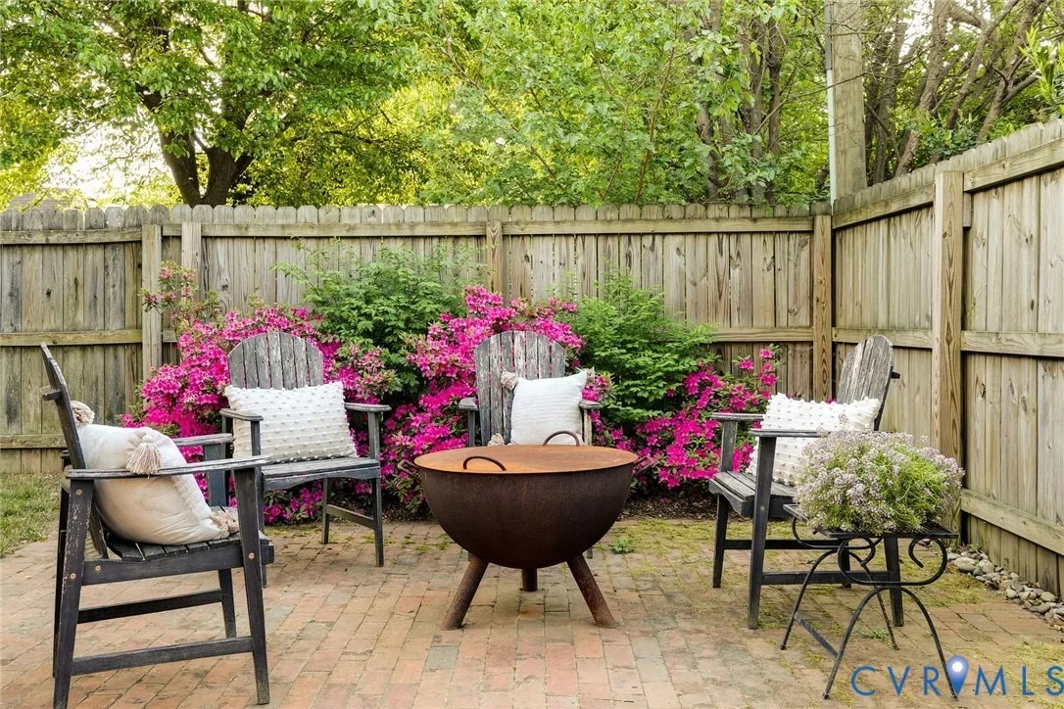
The fully fenced backyard is wonderfully private and designed for entertaining, featuring brick patios set beneath a rustic pergola and surrounded by mature plantings and trees. The detached garage is equipped with electricity, offering valuable storage or workshop space with the potential to be returned to its original use. Recent mechanical improvements include a new heat pump and a tankless hot water system for modern efficiency. With its fresh interior and premier location, this is an inviting, move-in ready home in the heart of one of the city's most beloved neighborhoods.
Unit Size
1,453 Ft²
Days on Market
189 days
Land Size
0.16 acres
Price per sqft
$403
Property Type
House
Property Taxes
$490
HOA Dues
-
Year Built
1952

Listed By

Payment Calculator

Cap Rate Calculator

Last updated: 7 months ago (CVRMLS #2610744)

Price History

Date / Event Date Event Price
Apr 27, 2026 Listed by The Steele Group $585,000
Listed by The Steele Group
May 15, 2017 Sold
Sold
Aug 19, 2004 Sold
Sold

Property Highlights

Garage
Parking Available
Air Conditioning
Fireplace
Parking Details
Has Garage
Parking Features: Detached, Garage, Off Street, On Street
Garage Spaces: 1
Interior Details
Half Bathrooms: 1
Full Bathrooms: 1
Interior Features: Bookcases, Built-in Features, Granite Counters, High Speed Internet, Wired for Data, BedroomOnMainLevel, DiningArea, FrenchDoorsAtriumDoors, Fireplace, WindowTreatments
Appliances: Dishwasher, Disposal, Microwave, Refrigerator, GasCooking, Stove
Flooring Type: Tile, Wood
Door Features: French Doors
Laundry Features: Washer Hookup, DryerHookup
Rooms: 7
Has Fireplace
Fireplace Features: Gas, Masonry
Fireplaces: 1
Basement: Crawl Space
Exterior Details
Square Footage: 1453
Square Footage Source: $0
Property Condition: Resale
Architectural Style: Bungalow, Cottage
Year Built: 1952
Levels: One
Window Features: Window Treatments
Construction Materials: Brick, Frame, Wood Siding, Drywall
Patio and Porch Features: Front Porch, Screened, Porch
Pool Features: None
Lot Features: Level
Lot Size Area: 0.155
Lot Size Units: Acres
Lot Size Acres: 0.155
Lot Size Square Feet: 6751.8
Tax Lot: 10
Water Source: Public
Financial Details
Tax Assessed Value: $490,000
Tax Annual Amount: $5,880
Utilities Details
Cooling Type: Central Air, Electric
Heating Type: Forced Air, Natural Gas
Sewer : Public Sewer

Building Info

Overview

    General

  • Year Built: 1952
  • Effective Year Built: 1975
  • Total Rooms: 6
  • Bedroom Count: 3
  • Bathroom Count: 1
  • Full Bathrooms: 1
  • Partial Bathrooms: 1
  • Building Condition: 3
  • Building Quality: 9
  • Construction Type: 17
  • Building Style: 11
  • Exterior Walls Type: 2
  • Interior Walls Type: 3
  • Roof Shape Type: 7
  • Roof Cover Type: 3
  • Floor Count: 100
  • Floor Cover: 15
  • Basement Type: 0
  • Basement Area: 0
  • Garage Type: 4
  • Garage Square Area: 360
  • Parking Space Count: 1
  • Patio Type: 0
  • Porch Type: 7
  • Pool Type: 0

    Dimensions

  • Lot Size Square Feet: 6,752
  • Lot Size Depth Feet: 1,350
  • Lot Size Frontage Feet: 500
  • Total Building Area: 1,453
  • Building Area: 1,453
  • Building Area Measurement: L

    Heating and Cooling

  • Fireplace Count: 1
  • Air Conditioning: 1
  • Heating: 4
  • Heated Square Feet: 1,453
  • Heating Fuel Type: 3

    Utilities

  • Sewer System: 2
  • Water Service: 3

Building

  • Building Type: 0
  • Property Class: R
  • Subdivision: B COLONIAL PLACE
  • Land Acres: 0000000155
  • Standard Land Use Code: 1001
  • County Land Use Code: 110
  • Legal Description 1: COLONIAL PLACE L10-11 B28 SB 0050.00X0135.00 0000.155 AC

Neighborhood

  • School District Name: Richmond City Public Schools
  • Census Tract: 050200

Zoning

  • Zoning: R-5 SINGLE

Geography

  • District: 105
  • Parcel: W-019-0280-006
  • Municipality: WEST END
  • Latitude: 37.5651
  • Longitude: -77.4971

    Address

  • Full Address: 4411 Hanover Ave
  • Address - House Number: 4411
  • Address - Street Name: Hanover
  • Address - Suffix Type: Ave
  • State: VA
  • City Name: Richmond
  • Carrier Code: C005
  • 4-Digit Zip Code: 1819
  • Zip Code: 23221

Valuation

    Tax

  • Tax Year: 2023
  • Tax Amount: $547,200

    Appraisal Valuation

  • Standard Deviation: 0.1981
  • Valuation Date: Oct 11, 2023
  • Confidence Score: 73
  • Final Value: 499,425
  • High Value: 598,375
  • Low Value: 400,476

    Market Valuation

  • Market Total Value: $456,000
  • Market Land Value: $240,000
  • Market Improvement Value: $216,000

    Assessments Valuation

  • Assessed Year: 2023
  • Assessed Total Value: $456,000
  • Assessed Land Value: $240,000
  • Assessed Improvements Value: $216,000

    Sales

  • Current Sale Contract Date: May 12, 2017
  • Current Sale Recording Date: May 15, 2017
  • Current Sale Price:
  • Current Sale Document Type: 71
  • Current Sale Input Document Number: 170009698
  • Previous Sale Recording Date: Aug 19, 2004
  • Previous Sale Contract Date: Aug 06, 2004
  • Previous Sale Amount: $245,000
  • Previous Sale Document Type: 27
Data used for valuation calculations is provided by RealtyHop, and other third party sources

Comparables

Unit
Status
Type
Beds
Baths
ft²
Price/ft²
Asking Price
Listed On
Closing Price
Sold On
HOA + Taxes

About Near West End


Similar Homes for Sale

Currently no similar homes around

Nearby Rentals

Unit for rent at 3901 Cutshaw Avenue, Richmond, VA, 23230

$1,700 /mo

  • 2 Beds
  • 2 Baths
  • 1,000 ft²
3901 Cutshaw Avenue #4, Richmond, VA, 23230 Listing by Sandeep Kancharla
Unit for rent at 27 W Locke Lane, Richmond, VA, 23226

$2,200 /mo

  • 2 Beds
  • 2 Baths
  • 905 ft²
27 W Locke Lane #U4, Richmond, VA, 23226 Listing by Theresa Alford
Unit for rent at 5312 Masons Lane, Richmond, VA, 22230

$3,100 /mo

  • 2 Beds
  • 4 Baths
  • 1,802 ft²
5312 Masons Lane, Richmond, VA, 22230 Listing by Kay Shobe


Frequently Asked Questions

When was property at 4411 Hanover Avenue built and last sold?
The property at 4411 Hanover Avenue was built in 1952 and last sold on May 12, 2017 for $322,200.
How much is this home worth?
The estimated value of the home located at 4411 Hanover Avenue is $589,632.
What are some comparable homes to 4411 Hanover Avenue?
There are currently no comparable homes to 4411 Hanover Avenue.