


30
Map
4410 MEADOW ROAD NW


About This Property
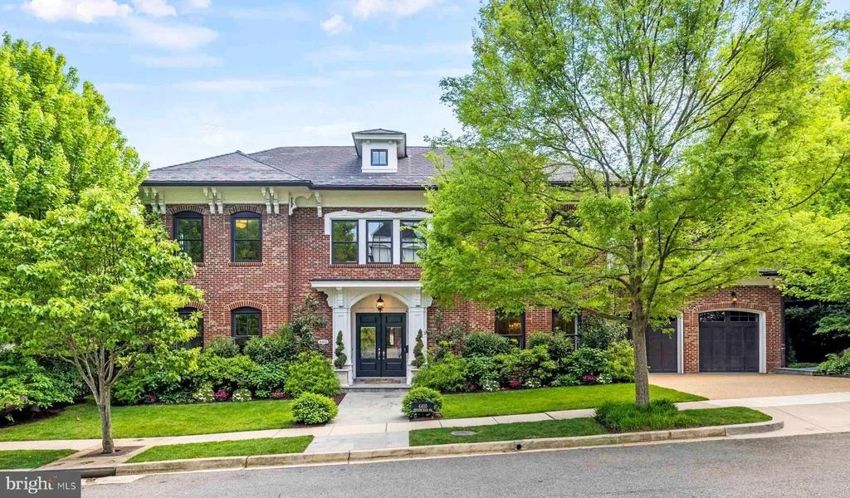
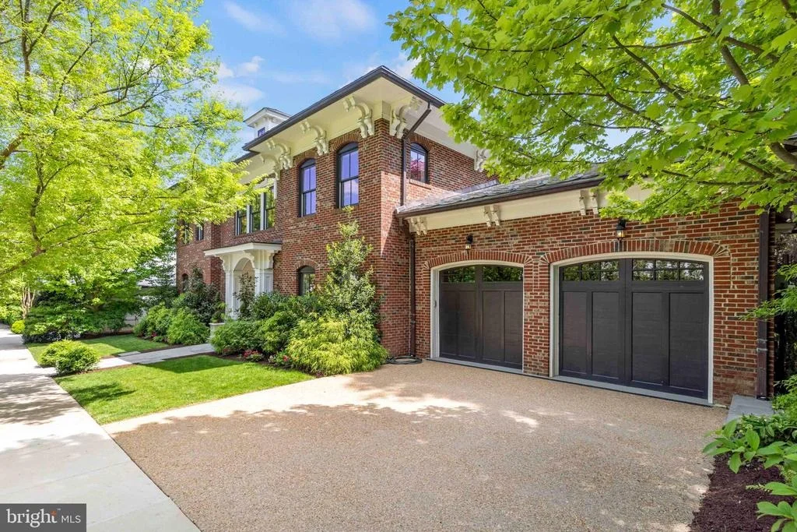
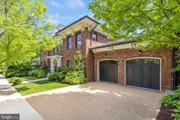
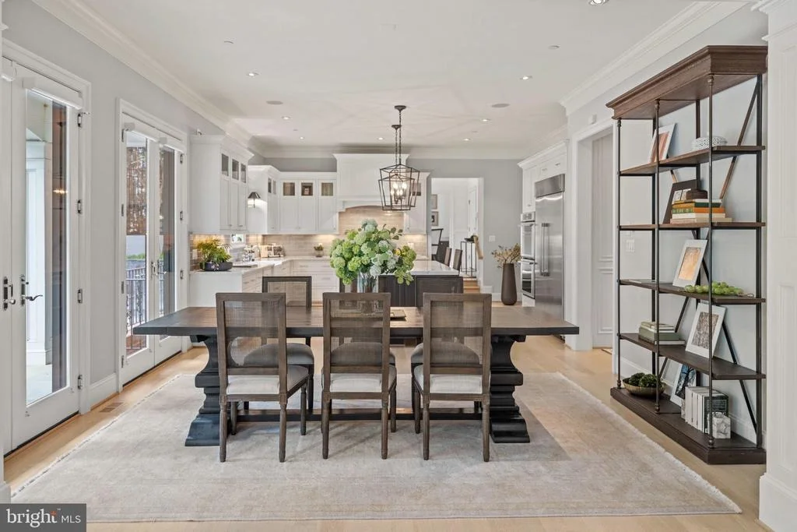
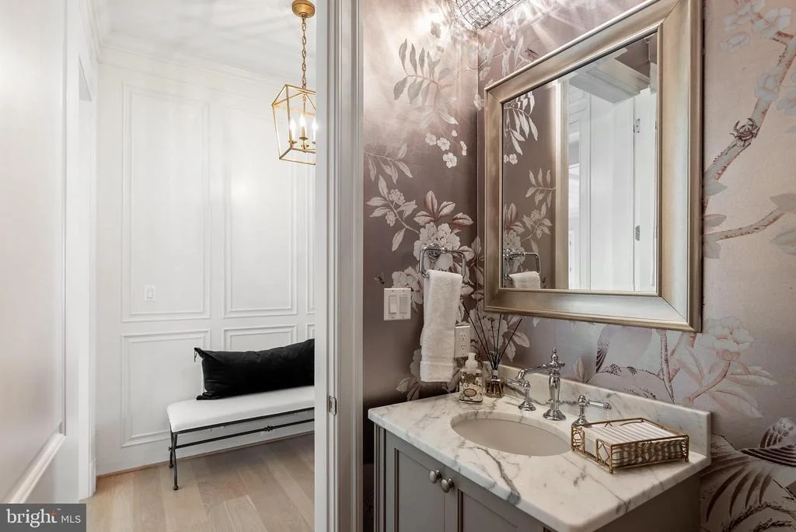
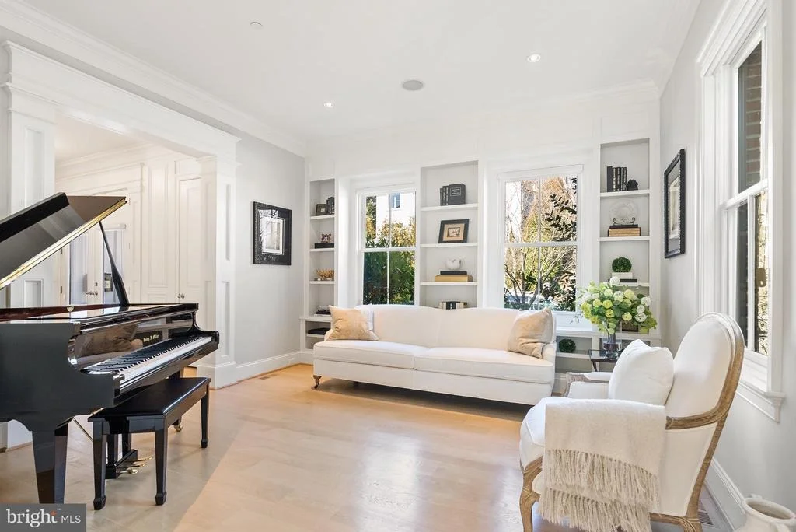
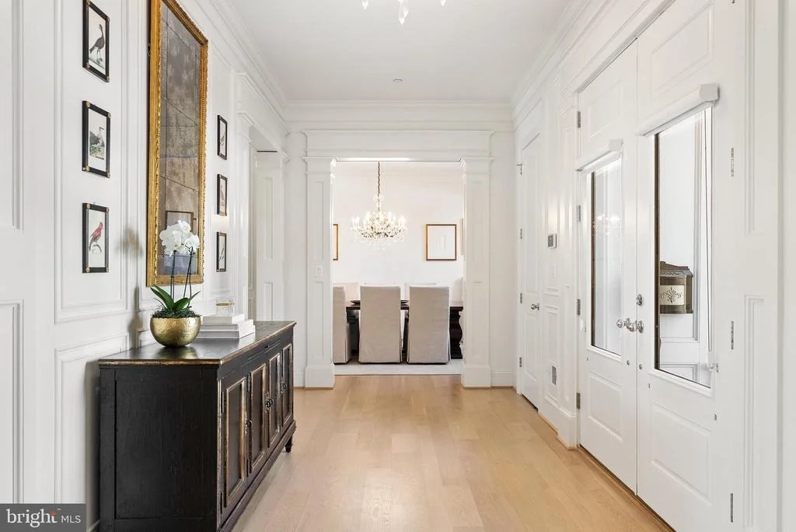
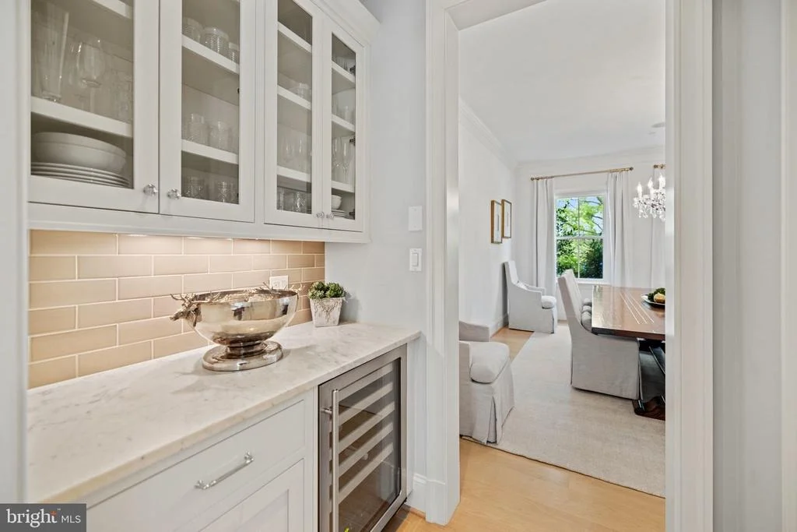
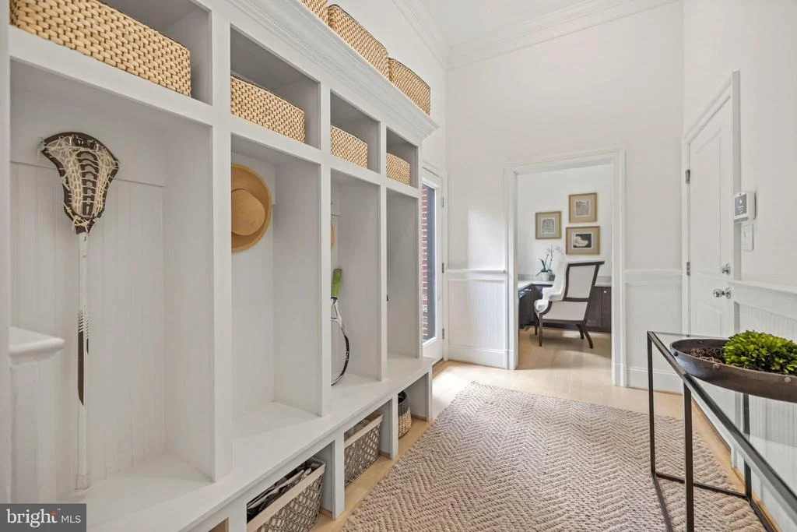
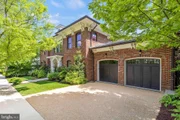
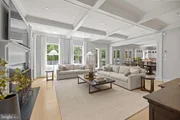
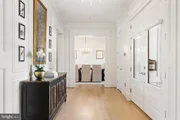
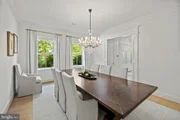
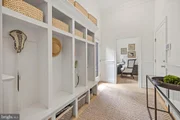
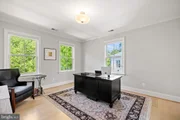
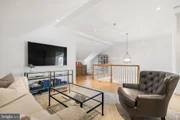
The residence is a masterful collaboration between renowned CIMA Design & Build and GTM Architects, offering approximately 7,300 finished square feet, plus additional storage and mechanical square footage of impeccably constructed living space. The home is distinguished by high ceilings, generous natural light, and quality finishes such as White Oak hardwood flooring and refined millwork throughout.
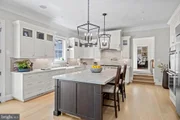
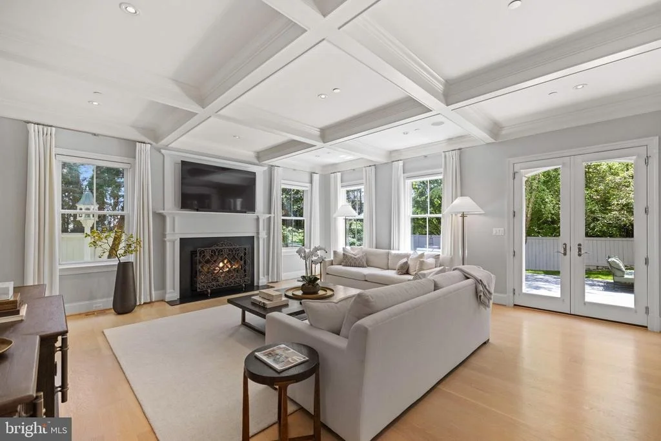
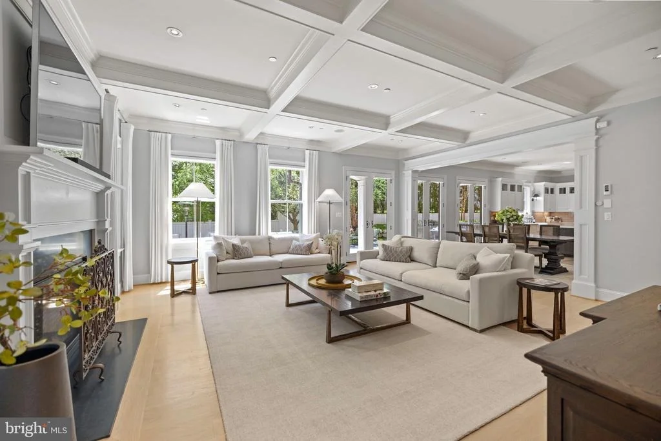
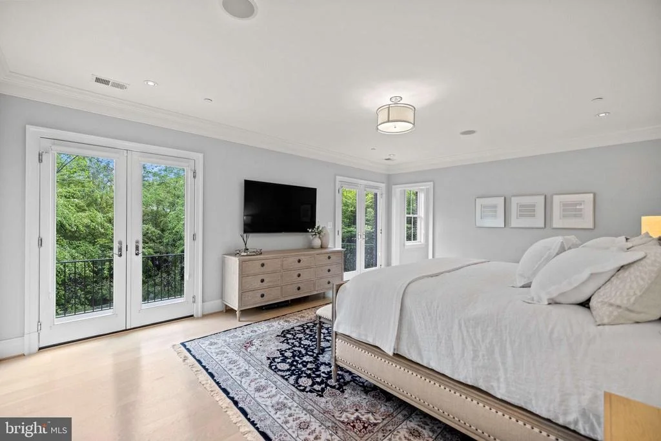
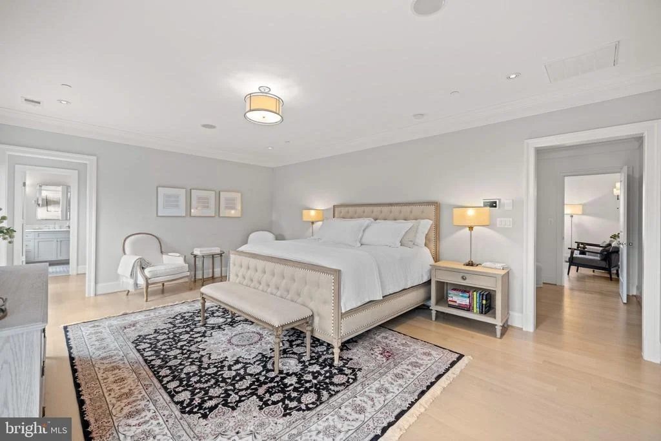
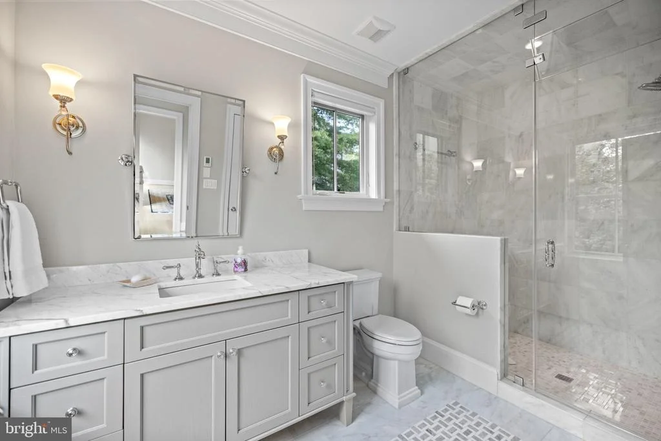
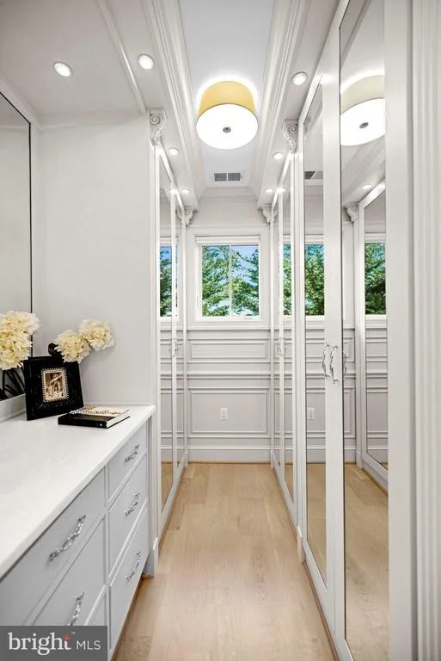
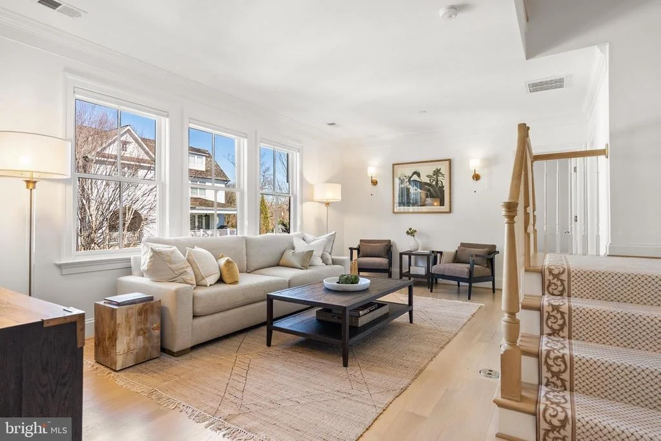
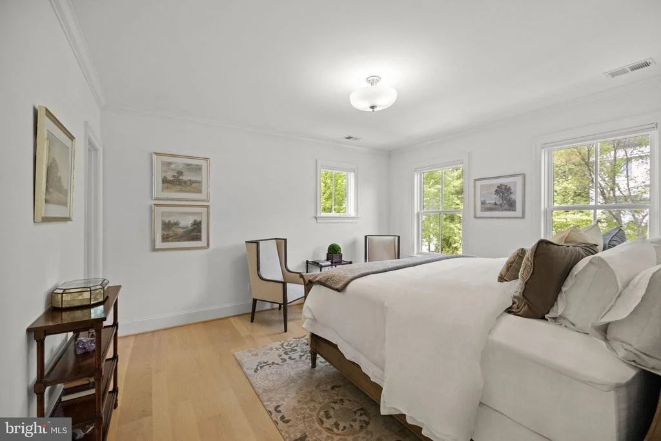
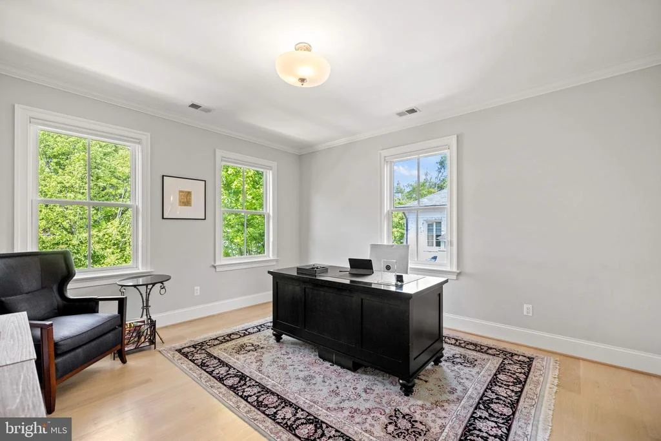
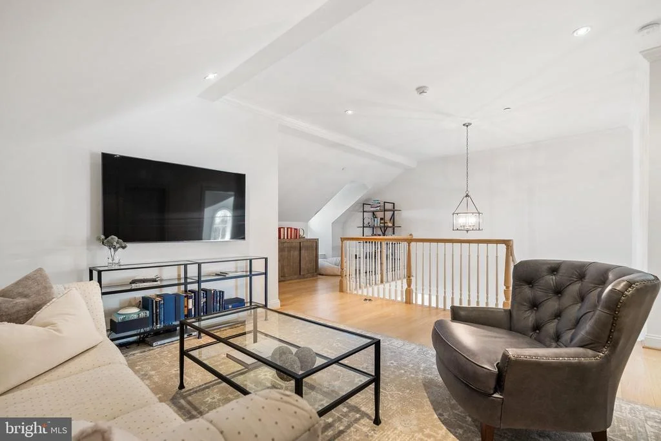
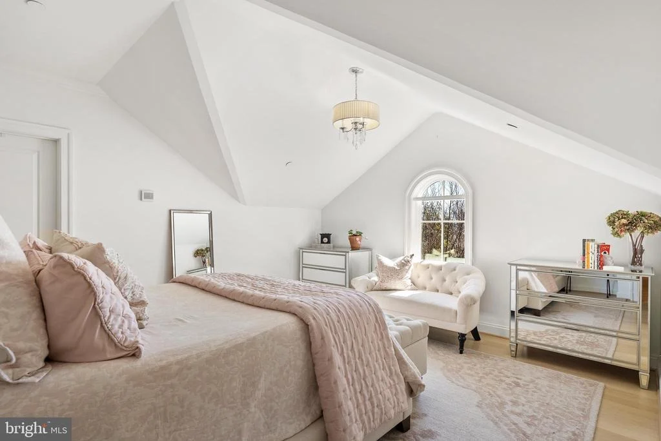
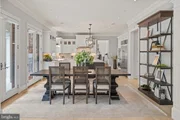
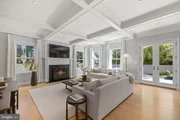
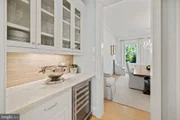
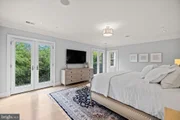
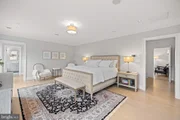
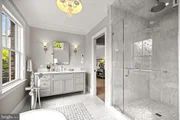
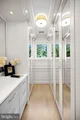
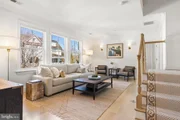
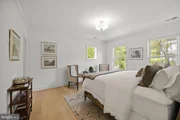
On the main level, 10-foot ceilings set the stage for a gourmet kitchen equipped with marble countertops, Thermador appliances, and a large center island, opening directly into a light-filled breakfast area and family room with coffered ceilings and a gas fireplace. The primary suite includes a private vestibule entrance, sitting area, balcony access, two walk-in dressing rooms with custom cabinetry, and a pair of marble, spa-style bathrooms with heated flooring. Three additional en-suite bedrooms, a family lounge, and two laundry rooms round out the living space.
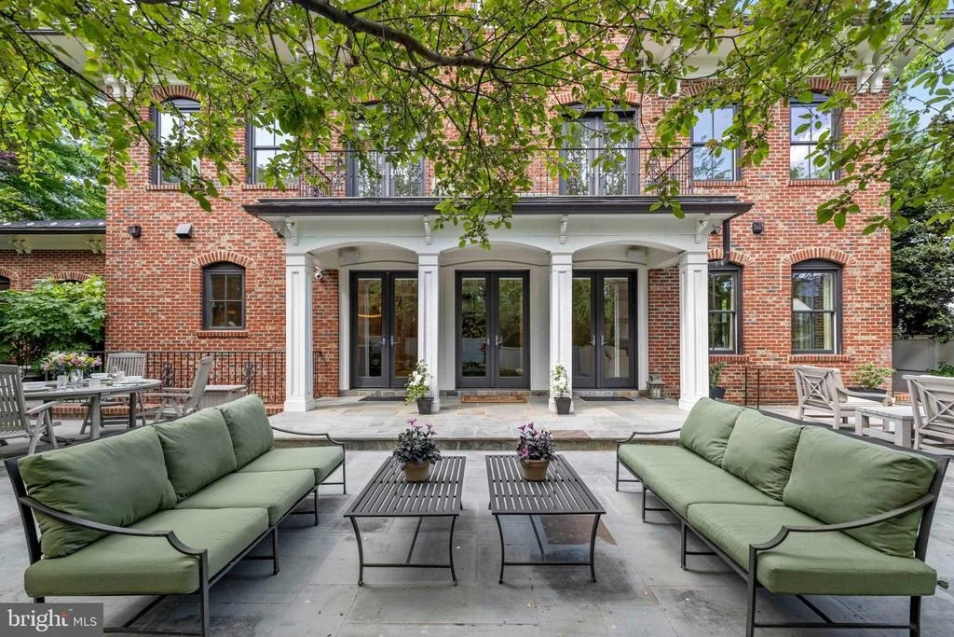
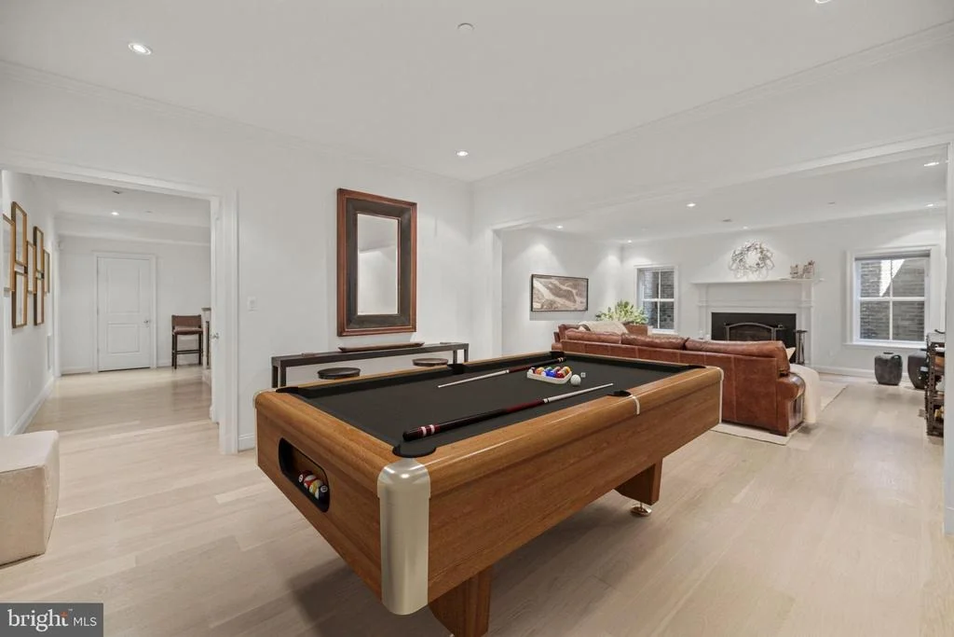
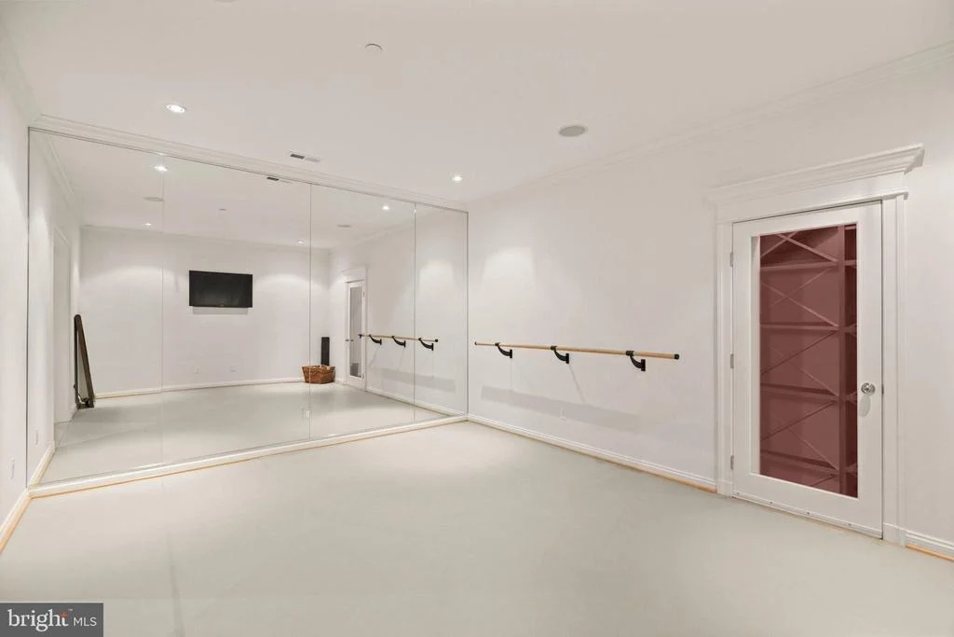
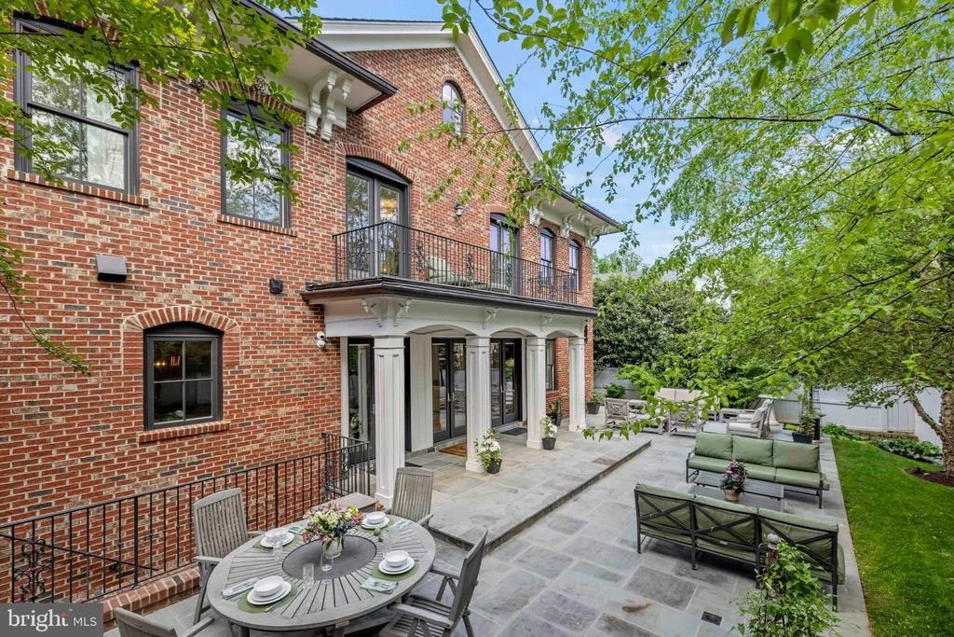
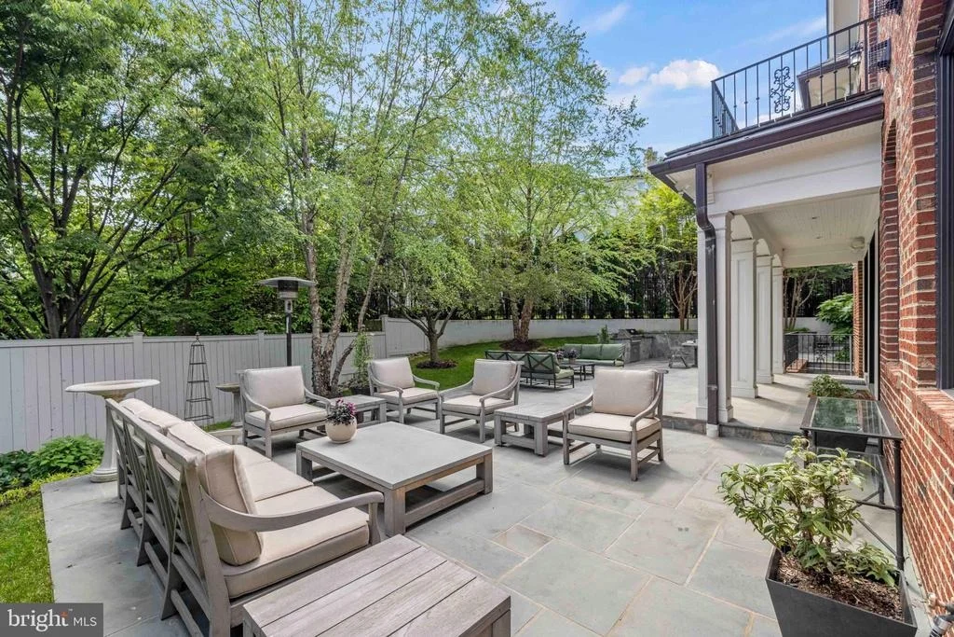
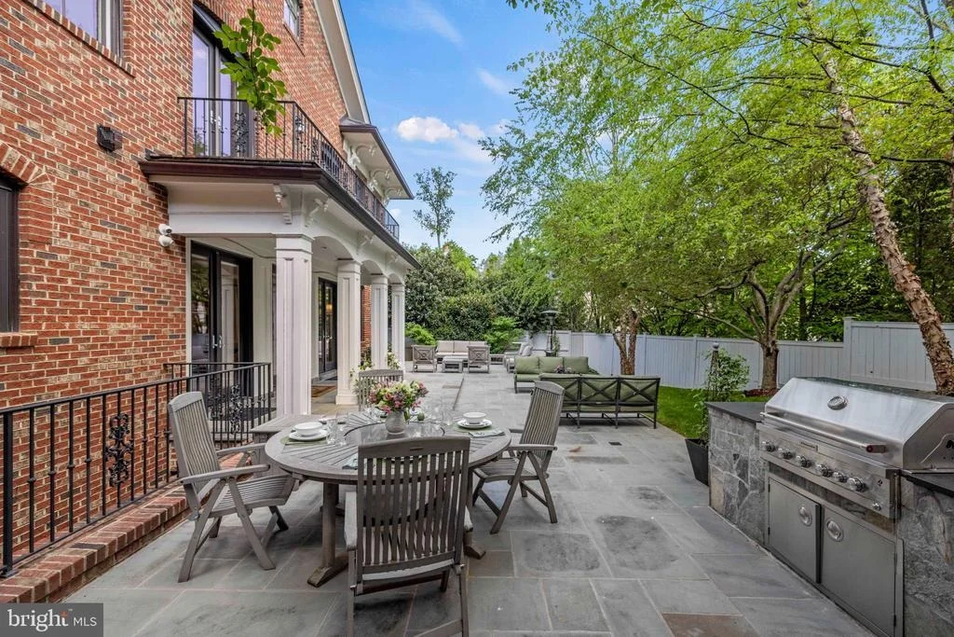
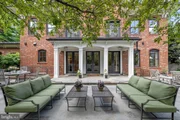
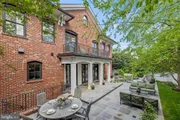
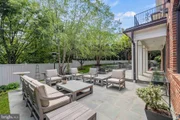
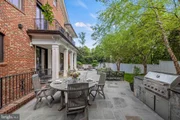
The lower level offers a recreation room with a gas fireplace, a game room, a ballet or fitness studio, a wine cellar, and a fifth bedroom suite. Outside, the property features Italianate architectural detailing, multi-level slate and flagstone terraces, an outdoor kitchen, professionally landscaped grounds with room for a future pool, and modern systems including geothermal heating and cooling and a Sonos sound system. Set within a secure, HOA-maintained community, this approximately 9,000-total-square-foot home offers a well-suited balance of luxury and everyday livability, ideal for both entertaining and family life.
Listed By
Payment Calculator
Your Estimated Monthly Payment
Cap Rate Calculator
What does this mean?
Based on our analysis, the cap rate of this property is 1.25%. A negative cap rate indicates that the property might not be feasible as an income-producing asset. The median cap rate for a near zip code 11238 is 4.23%.
How much can I actually make?
Actual monthly rental income may vary between $4,760 and $7,140 depending on unit-specific characteristics. You can change the amount using the slider to further explore.
How is cap rate calculated?
Cap Rate = Net Operating Income (NOI) / Property Asset Value.
When calculating the cap rate, we assume 100% occupancy. Leverage (mortgage) is not considered.
Cap Rate provided by RealtyHop and RentHop, learn more about cap rate here.
Price History
| Date / Event | Date | Event | Price |
|---|---|---|---|
| Jul 28, 2026 | Listed by TTR Sotheby's International Realty | $5,700,000 | |
| Listed by TTR Sotheby's International Realty | |||
| Jun 16, 2025 | Sold | ||
| Sold | |||
| May 3, 2025 | In contract | - | |
| In contract | |||
| Apr 11, 2025 | Listed by TTR Sotheby's International Realty | $5,575,000 | |
| Listed by TTR Sotheby's International Realty | |||
   | |||
|
This extraordinary residence at 4410 Meadow in Berkley's exclusive Phillips Park community showcases the masterful collaboration of CIMA Design & Build and GTM Architects. Spanning approximately 7,300 finished sq ft, this home features soaring ceilings, abundant natural light, and premium finishes including White Oak hardwood floors and elegant millwork throughout. The main level impresses with 10ft ceilings, featuring a gourmet kitchen with marble countertops, Thermador appliances, and a spacious center island, flowing seamlessly to a sun-filled breakfast area and family room with coffered ceilings and a gas fireplace. The primary suite offers private vestibule entry, sitting area, balcony access, dual walk-in dressing rooms with custom cabinetry, and two spa-inspired marble bathrooms with heated floors. Three additional en-suite bedrooms, a family lounge, and two laundry rooms provide ample space for comfortable living. The lower level features a recreation room with a gas fireplace, game room, ballet/fitness studio, wine cellar, and fifth bedroom suite. Exterior highlights include Italianate architectural molding, multi-level slate and flagstone terraces, an outdoor kitchen, professional landscaping with a potential pool area, and state-of-the-art systems including geothermal heating/cooling and Sonos sound. Located in a secure, HOA-maintained neighborhood, this 9,268 total sq ft residence perfectly balances luxury and functionality for both grand entertaining and intimate family living.
| |||
| Feb 24, 2025 | Listed | $5,575,000 | |
| Listed | |||
| | |||
|
This extraordinary residence at 4410 Meadow in Berkley's exclusive Phillips Park community showcases the masterful collaboration of CIMA Design & Build and GTM Architects. Spanning approximately 7,300 finished sq ft, this home features soaring ceilings, abundant natural light, and premium finishes including White Oak hardwood floors and elegant millwork throughout. The main level impresses with 10ft ceilings, featuring a gourmet kitchen with marble countertops, Thermador appliances, and a spacious center island, flowing seamlessly to a sun-filled breakfast area and family room with coffered ceilings and a gas fireplace. The primary suite offers private vestibule entry, sitting area, balcony access, dual walk-in dressing rooms with custom cabinetry, and two spa-inspired marble bathrooms with heated floors. Three additional en-suite bedrooms, a family lounge, and two laundry rooms provide ample space for comfortable living. The lower level features a recreation room with a gas fireplace, game room, ballet/fitness studio, wine cellar, and fifth bedroom suite. Exterior highlights include Italianate architectural molding, multi-level slate and flagstone terraces, an outdoor kitchen, professional landscaping with a potential pool area, and state-of-the-art systems including geothermal heating/cooling and Sonos sound. Located in a secure, HOA-maintained neighborhood, this 9,268 total sq ft residence perfectly balances luxury and functionality for both grand entertaining and intimate family living.
| |||

Property Highlights
Building Info
Comparables
Status
Price/ft²
Listed On
Sold On
About Northwest Washington
Similar Homes for Sale
Currently no similar homes aroundNearby Rentals
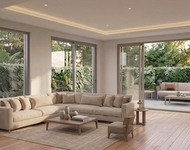
$9,900 /mo
- 3 Beds
- 3 Baths
- 1,401 ft²
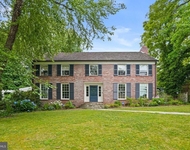
$9,800 /mo
- 5 Beds
- 4 Baths
- 4,028 ft²

TTR Sotheby's International Realty
Last Updated: 7 hours ago
Data Source: Bright MLS , MLS# DCDC2273642














 Your Privacy Choices
Phone: 425-283-2930
Address: 335 Madison Avenue, New York, NY 10017