


4410 BROOKFIELD DRIVE


About This Property
Greeted by the beautiful exterior and a functional porch that spans the front of the house, you'll fall in love before even stepping inside. Enter the spacious living room and formal dining room featuring hardwood floors, recessed lighting, and an abundance of natural light. To the back of the home, you'll find a fully updated designer kitchen with an exposed wood beam, two-tone cabinetry, high-end light fixtures, farmhouse sink, and separate pantry. Enjoy open-concept living in the family room, adjacent to the kitchen, with oversized windows and access to the picturesque backyard and flagstone patio. A stunning home office/alternate bedroom with custom built-ins and space for two desks, as well as a full bathroom with beautiful tile work, complete the main floor.
As you make your way upstairs, you're greeted by an adorable window seat with storage compartments beneath. Continue down the hall to the luxurious primary suite which offers an expansive walk-in closet and stunning bathroom with dual vanities, impressive custom tile work, and a glass-enclosed shower. There are also two spacious secondary bedrooms, one with a large walk-in closet big enough for a dresser. Additionally, you'll find a well-appointed renovated hall bathroom, multiple linen closets, and the washer & dryer for the utmost convenience.
Downstairs you'll find the sunny lower level with large egress windows, brand-new engineered hardwood flooring, and new paint. The lower level features a large recreation room, the fourth bedroom and renovated full bathroom, as well as a variety of functional storage spaces. Perfection doesn't stop inside - the backyard with mature landscaping and tons of privacy is equally impressive! Dine and entertain on the back flagstone patio, enjoy a soccer game on the large, flat lawn, or a basketball game on the huge driveway with space to park multiple cars. A brand-new shed, built to mimic the home, completes this incredible property!
Payment Calculator
Your Estimated Monthly Payment
Cap Rate Calculator
What does this mean?
Based on our analysis, the cap rate of this property is 1.25%. A negative cap rate indicates that the property might not be feasible as an income-producing asset. The median cap rate for a near zip code 11238 is 4.23%.
How much can I actually make?
Actual monthly rental income may vary between $4,760 and $7,140 depending on unit-specific characteristics. You can change the amount using the slider to further explore.
How is cap rate calculated?
Cap Rate = Net Operating Income (NOI) / Property Asset Value.
When calculating the cap rate, we assume 100% occupancy. Leverage (mortgage) is not considered.
Cap Rate provided by RealtyHop and RentHop, learn more about cap rate here.
Price History

Property Highlights
Building Info
Comparables
Status
Price/ft²
Listed On
Sold On
About South Kensington
Similar Homes for Sale
Currently no similar homes aroundNearby Rentals
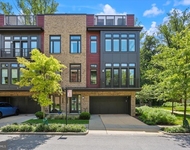
$7,990 /mo
- 4 Beds
- 3 Baths
- 3,752 ft²
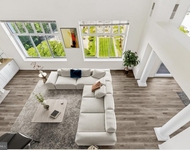
$9,500 /mo
- 3 Beds
- 3 Baths
- 4,150 ft²

RE/MAX Realty Services
Last Updated: 1 hours ago
Data Source: Bright MLS , MLS# MDMC2097450
 Your Privacy Choices
Phone: 425-283-2930
Address: 335 Madison Avenue, New York, NY 10017