


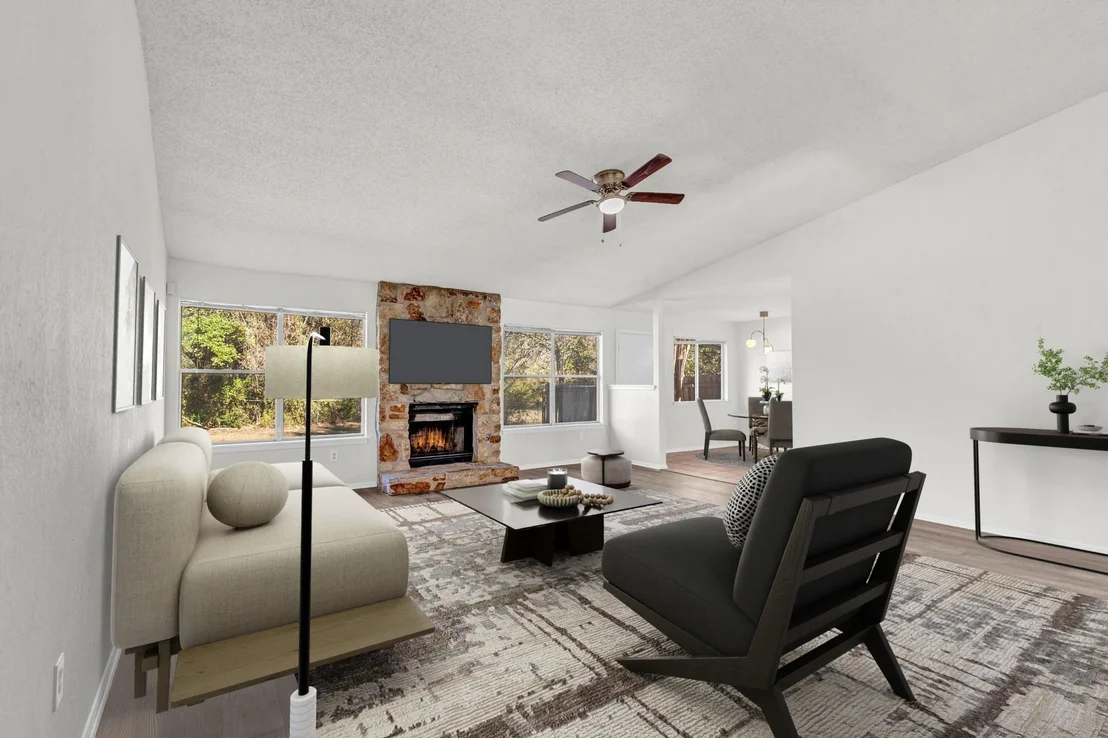

4410 Adelphi LN


About This Property
Payment Calculator
Your Estimated Monthly Payment
Cap Rate Calculator
What does this mean?
Based on our analysis, the cap rate of this property is 1.25%. A negative cap rate indicates that the property might not be feasible as an income-producing asset. The median cap rate for a near zip code 11238 is 4.23%.
How much can I actually make?
Actual monthly rental income may vary between $4,760 and $7,140 depending on unit-specific characteristics. You can change the amount using the slider to further explore.
How is cap rate calculated?
Cap Rate = Net Operating Income (NOI) / Property Asset Value.
When calculating the cap rate, we assume 100% occupancy. Leverage (mortgage) is not considered.
Cap Rate provided by RealtyHop and RentHop, learn more about cap rate here.
Price History
| Date / Event | Date | Event | Price |
|---|---|---|---|
| Apr 1, 2025 | In contract | - | |
| In contract | |||
| Mar 27, 2025 | Listed by Michael Fucciani, Broker | $799,999 | |
| Listed by Michael Fucciani, Broker | |||
   | |||
|
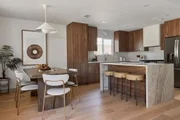
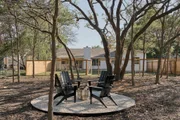
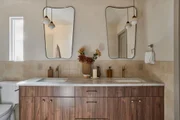
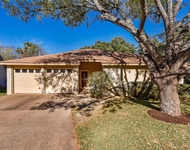
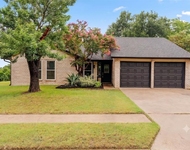
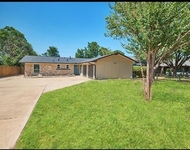
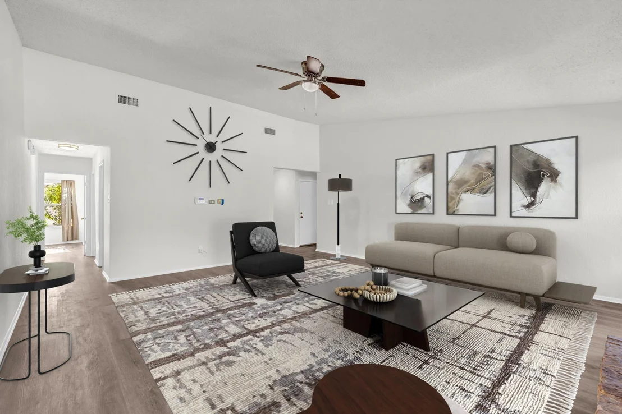
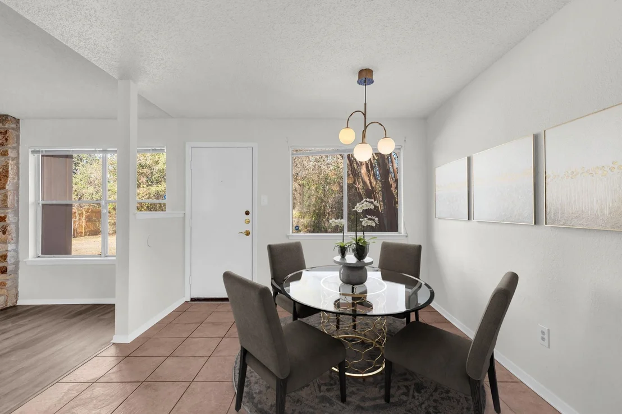
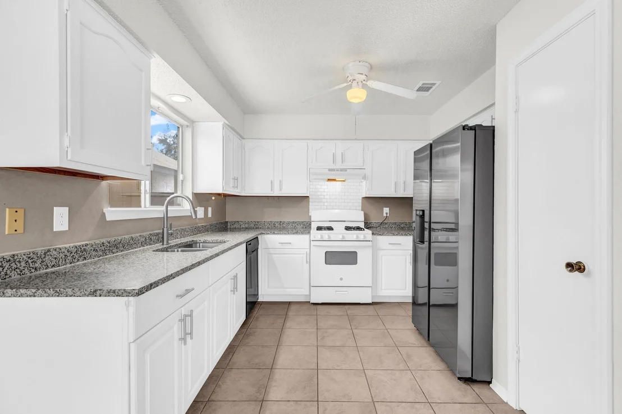
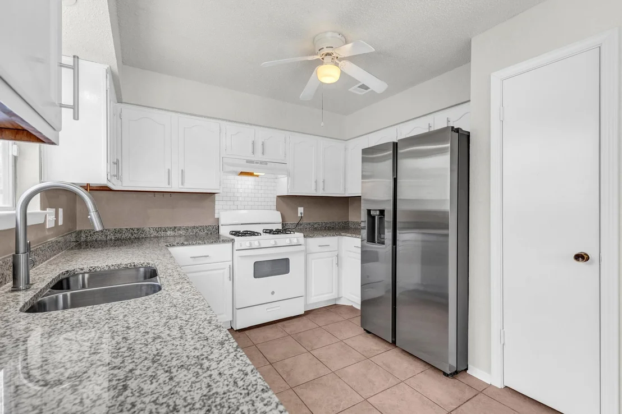
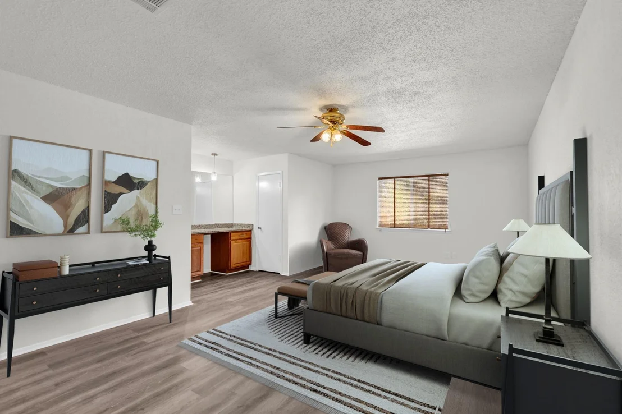
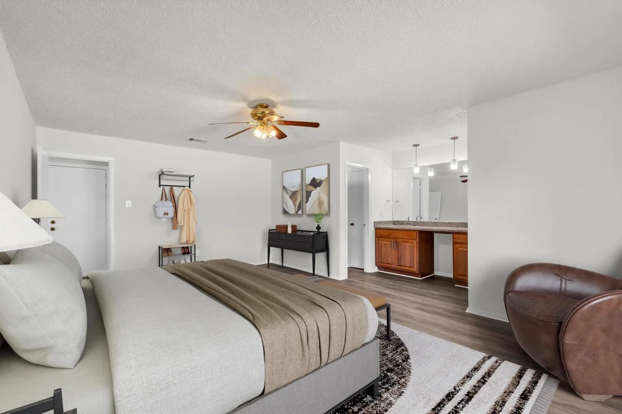
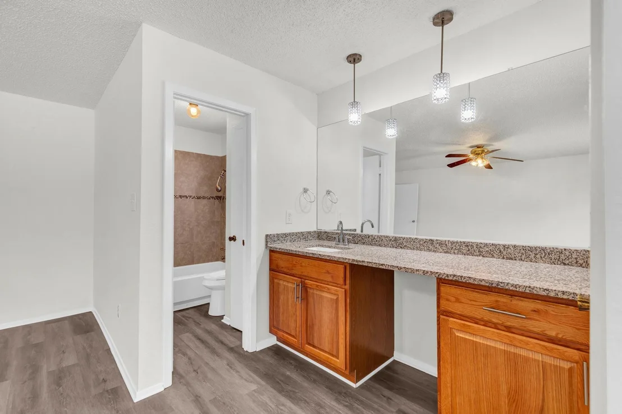
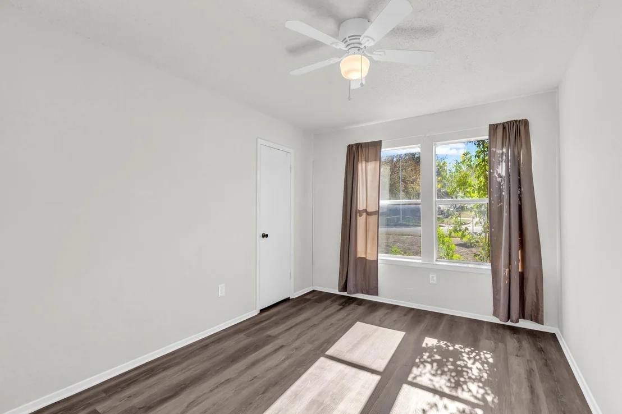
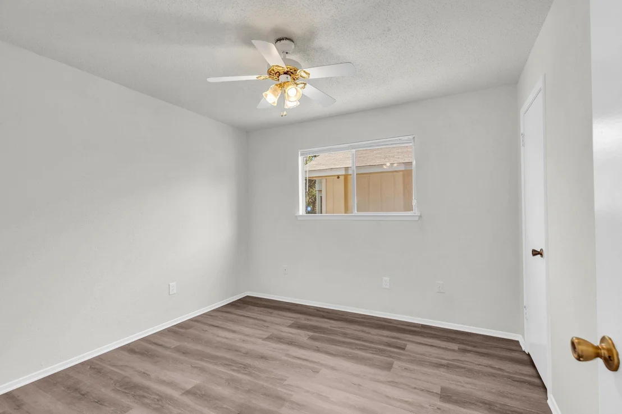
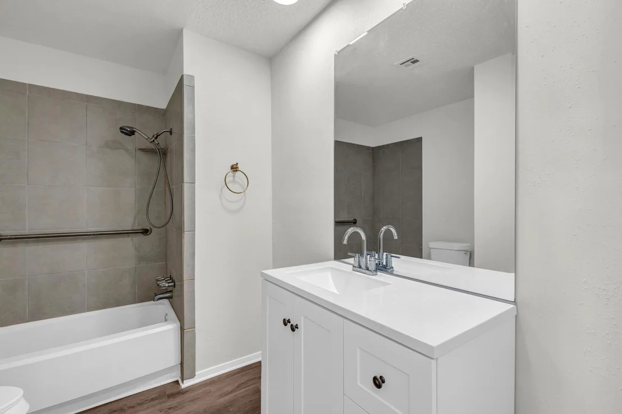
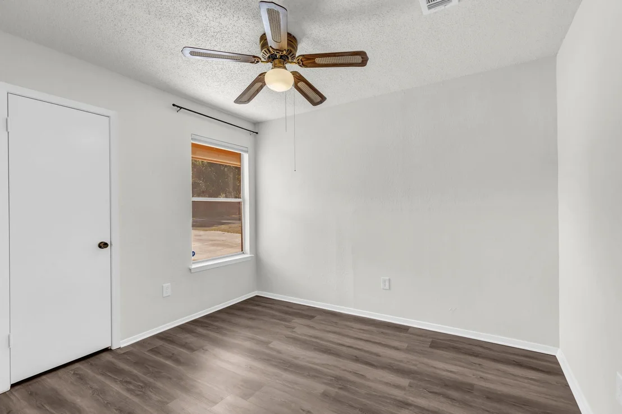
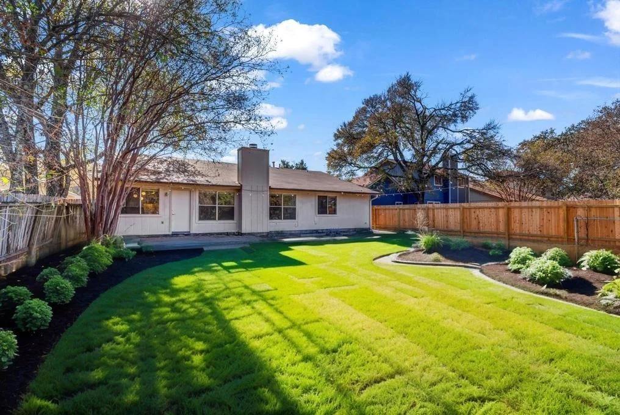
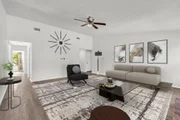
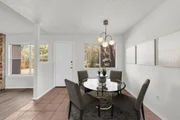
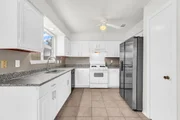
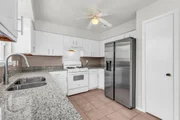
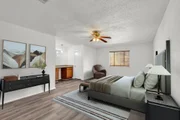
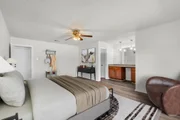
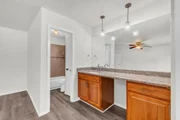
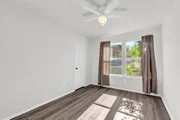
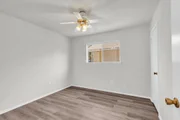
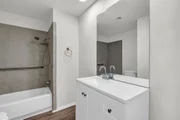
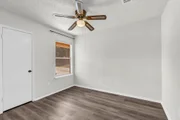
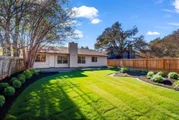
A one of a kind, newly renovated property located in North Austin’s Milwood neighborhood just minutes away from the Domain, Q2 Stadium, and Balcones Neighborhood Park. This 4 bedroom, 2 bathroom 1888 sq ft house sits on almost a half acre and includes a separate 209 sq ft studio for a combined usable living space of 2097 sq ft. A modern retreat that feels like home with natural finishes and tones featuring new soft-closing European style walnut finish cabinets throughout, beautiful quartz countertops, and new engineered hardwood floors. New-double pane windows and fresh landscaping nestled among the home, new studio and firepit will leave you admiring this home inside and out. As you step into the home you will find a split bedroom floorplan, with the primary suite and laundry area on one side of the common areas, and the remaining bedrooms on the other side of the living room, perfect for added privacy. Inside the large primary suite you will find a spacious bedroom that leads you to the primary bathroom with a custom walk-in closet, gorgeous walk-in shower featuring a rain showerhead and beautiful natural tiles to give a spa-like feel right at home. Right outside the primary suite you will find the newly designed laundry room/mudroom with custom cabinetry and a bench. The living space is a grand room that overlooks the gorgeous property and covered patio perfect for entertaining. The redesigned kitchen area includes new stainless-steel appliances, unique backsplash, and plenty of counter space and cabinets. The 3 guest bedrooms sit down the hall from the living space and across from a stunning bathroom with terrazzo flooring that is sure to be a standout for guests. This home is unlike anything you have seen before and it could be yours! Ask about a complete list of upgrades and improvements. Agent/Owner
| |||
| Dec 3, 2024 | In contract | - | |
| In contract | |||
| Nov 29, 2024 | Listed by Keller Williams - Lake Travis | $450,000 | |
| Listed by Keller Williams - Lake Travis | |||
Property Highlights
Building Info
Comparables
Status
Price/ft²
Listed On
Sold On
About Milwood
Similar Homes for Sale
Currently no similar homes aroundNearby Rentals

Listed Office: Keller Williams - Lake Travis - Listing courtesy of Unlock MLS
Phone: (512) 263-9090
Last Updated: 2026-05-31 04:59:14
Data Source: Unlock MLS, MLS# ACT1116486
Based on information from Unlock MLS (alternatively, from ACTRIS). Neither the Board nor ACTRIS guarantees or is in any way responsible for its accuracy. All data is provided “AS IS” and with all faults. Data maintained by the Board or ACTRIS may not reflect all real estate activity in the market. Information being provided is for consumers’ personal, non-commercial use and may not be used for any purpose other than to identify prospective properties consumers may be interested in purchasing. Some IDX listings have been excluded from this website.






 Your Privacy Choices
Phone: 425-283-2930
Address: 335 Madison Avenue, New York, NY 10017