Check Availability
Litchfield 06098
441 Platt Hill Road
Listing Courtesy of: Meagan Albert, Tier 1 Real Estate, (860) 716-5012
$474,900
● House - In Contract

441 Platt Hill Road

Winchester, CT 06098
bedrooms
5 Beds
bathrooms
3 Baths
square feet
3,404 Ft²
$2,908
Est. Monthly

About This Property

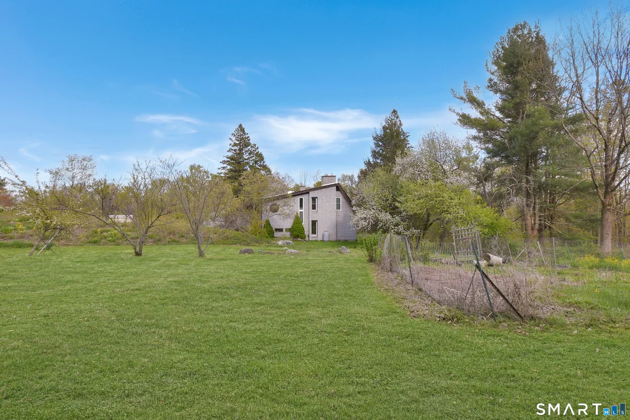
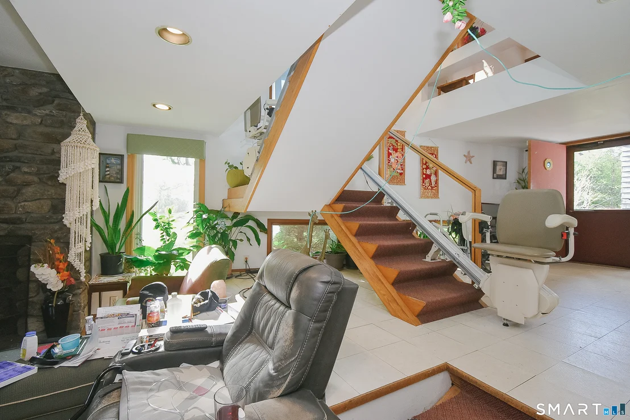
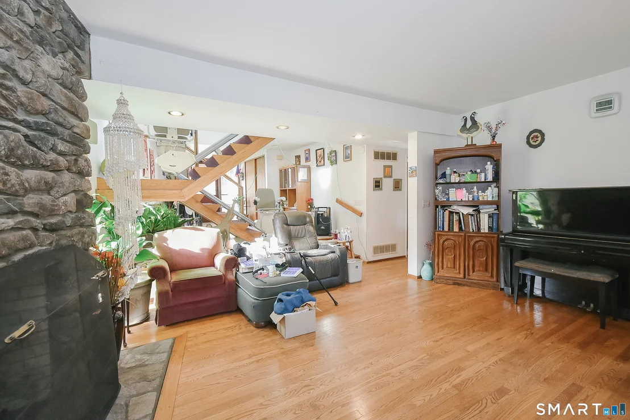
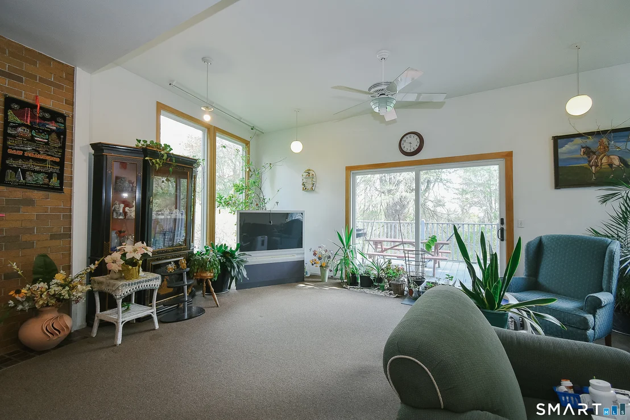
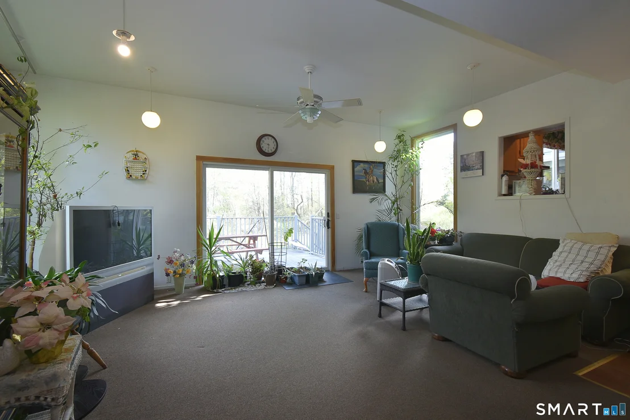
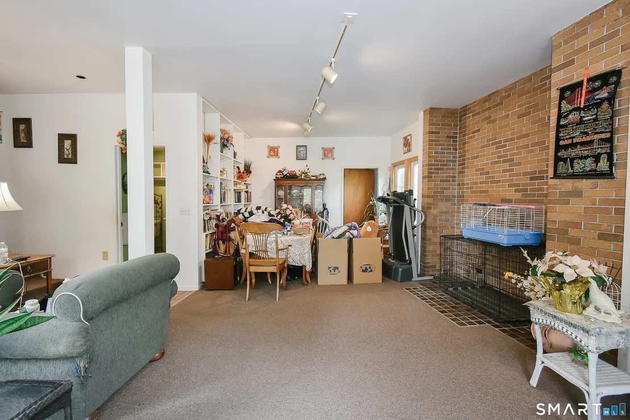
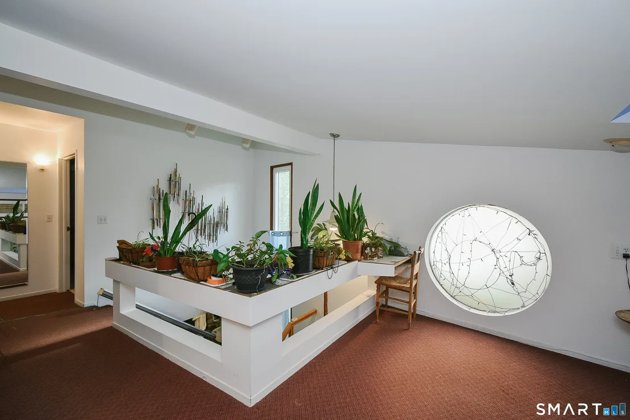
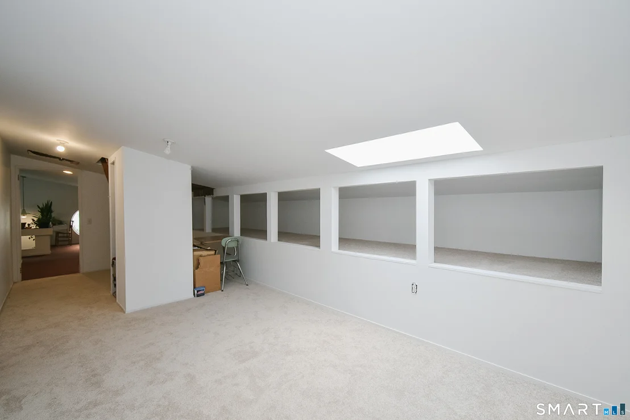
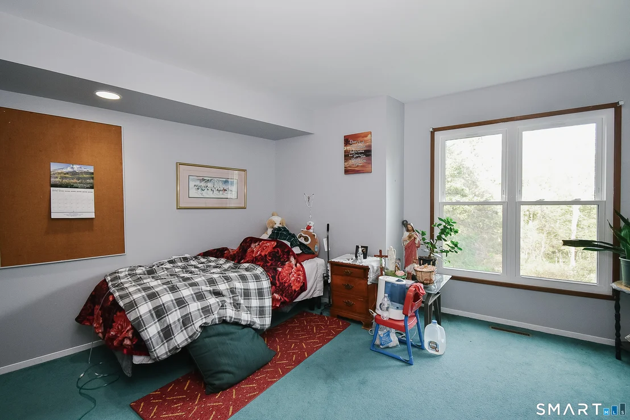
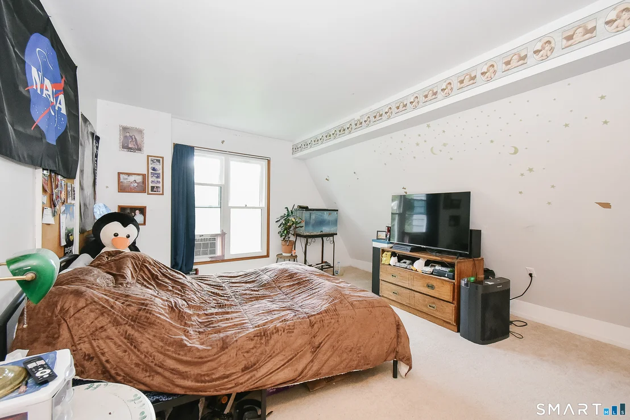
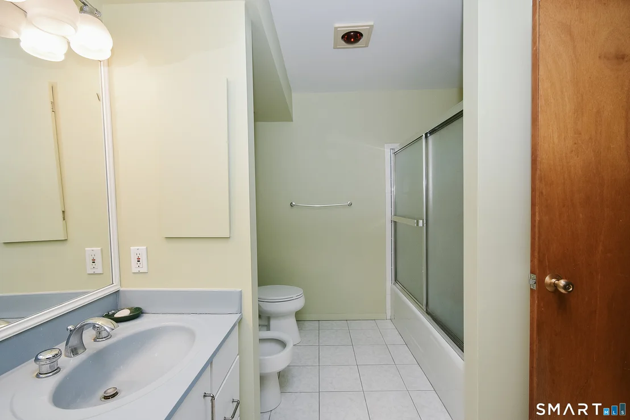
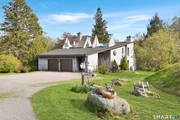
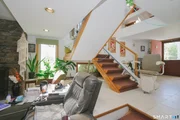
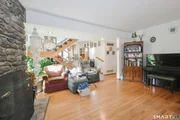
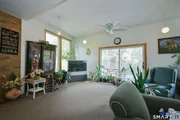
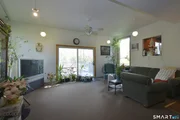
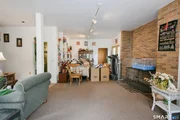
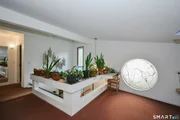
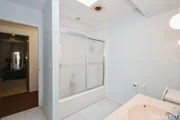
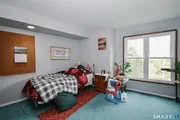
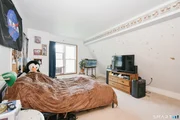
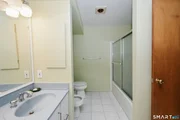
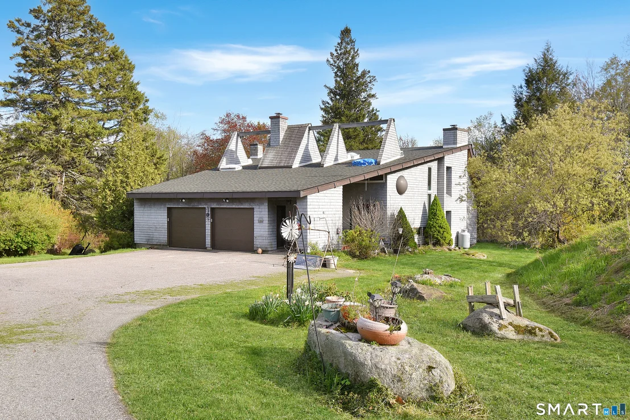
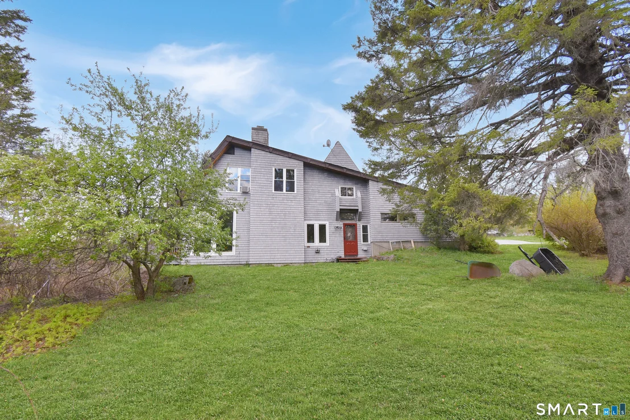
Tucked away on 2.09 private acres in the desirable Platt Hill area of Winchester, this custom-built contemporary offers the perfect blend of architectural character, space, and recent updates. With over 3,400 square feet, 5 bedrooms, 3 full baths, and a 2-car garage, this home provides flexibility for everyday living, entertaining, or multi-generational needs.  Inside, you'll find a thoughtfully designed layout with an open, airy feel, highlighted by hardwood floors in the living room, two fireplaces, and abundant natural light throughout. The spacious main living areas offer the ideal balance of openness and comfort, creating inviting spaces to gather while still maintaining warmth and definition.  Major improvements including a newer roof and windows provide peace of mind, while the expansive yard offers endless possibilities for outdoor enjoyment, recreation, gardening, or simply enjoying the privacy and natural surroundings.  A rare opportunity to own a distinctive contemporary home with room to grow in one of Winchester's most scenic settings.
Unit Size
3,404 Ft²
Days on Market
-
Land Size
2.09 acres
Price per sqft
$140
Property Type
House
Property Taxes
$576
HOA Dues
-
Year Built
1975

Listed By

Payment Calculator

Cap Rate Calculator

Last updated: 3 days ago (Smart MLS #24178677)

Price History

Date / Event Date Event Price
Jun 11, 2026 In contract -
In contract
Jun 5, 2026 Price Decreased $474,900
↓ $25K (5%)
Price Decreased
May 27, 2026 Listed by Tier 1 Real Estate $499,900
Listed by Tier 1 Real Estate
Oct 16, 2025 Price Decreased $599,900
↓ $25K (4%)
Price Decreased
Aug 1, 2025 Listed $625,000
Listed
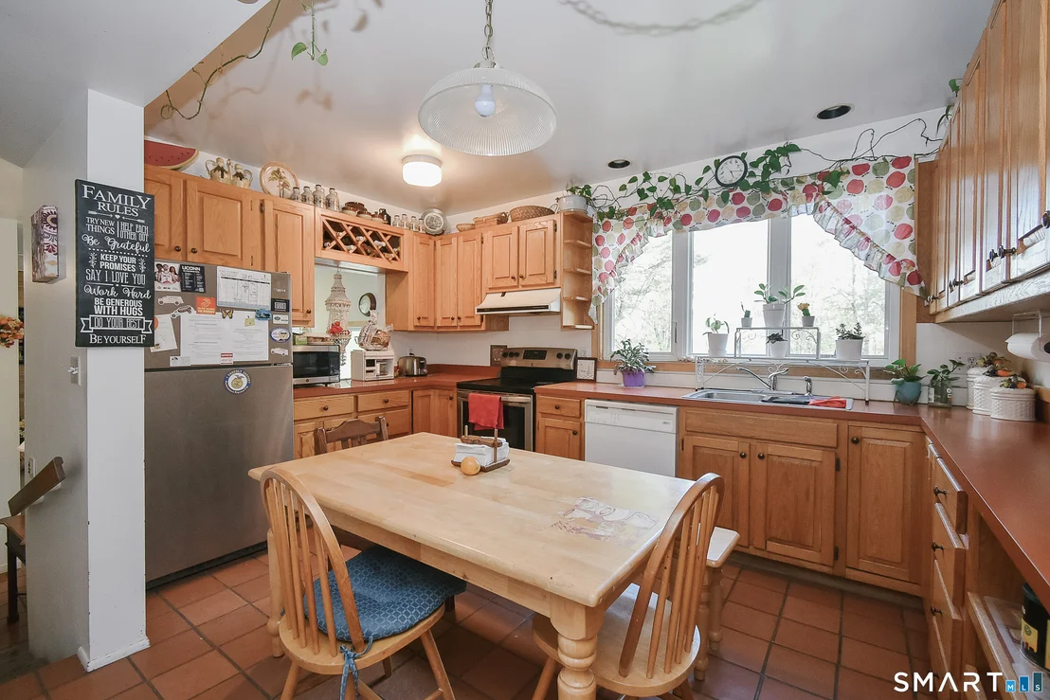
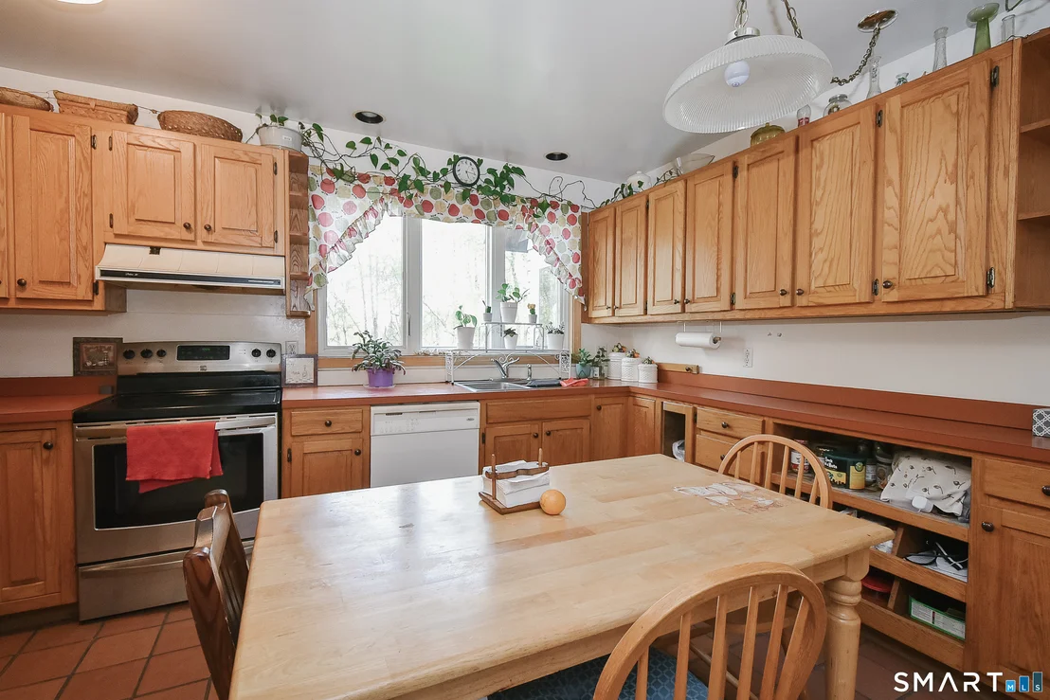
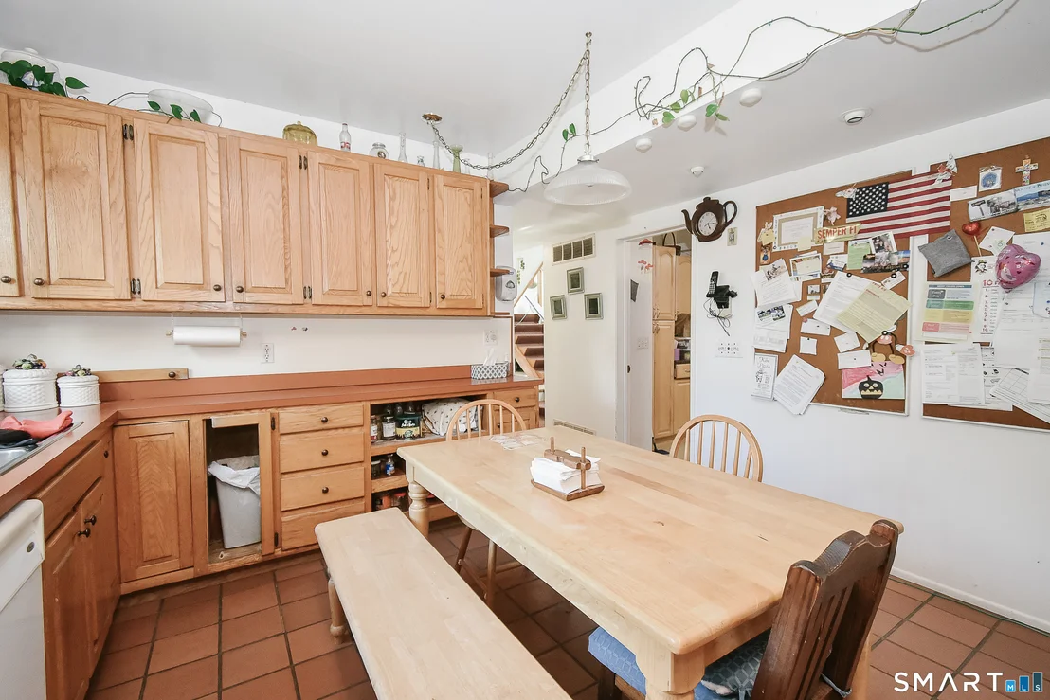
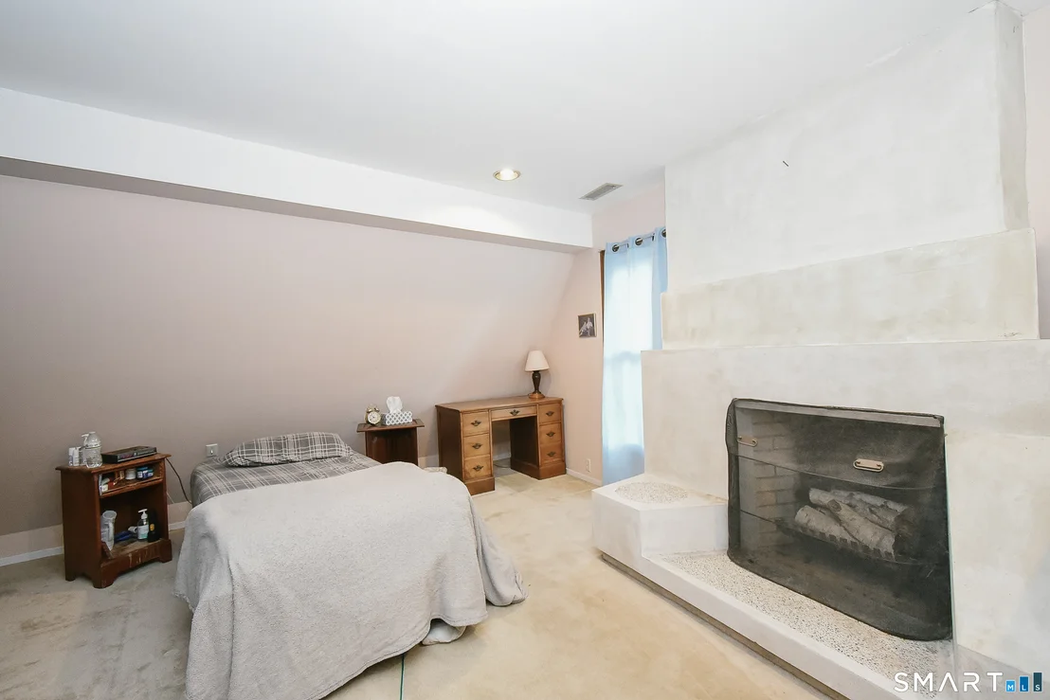
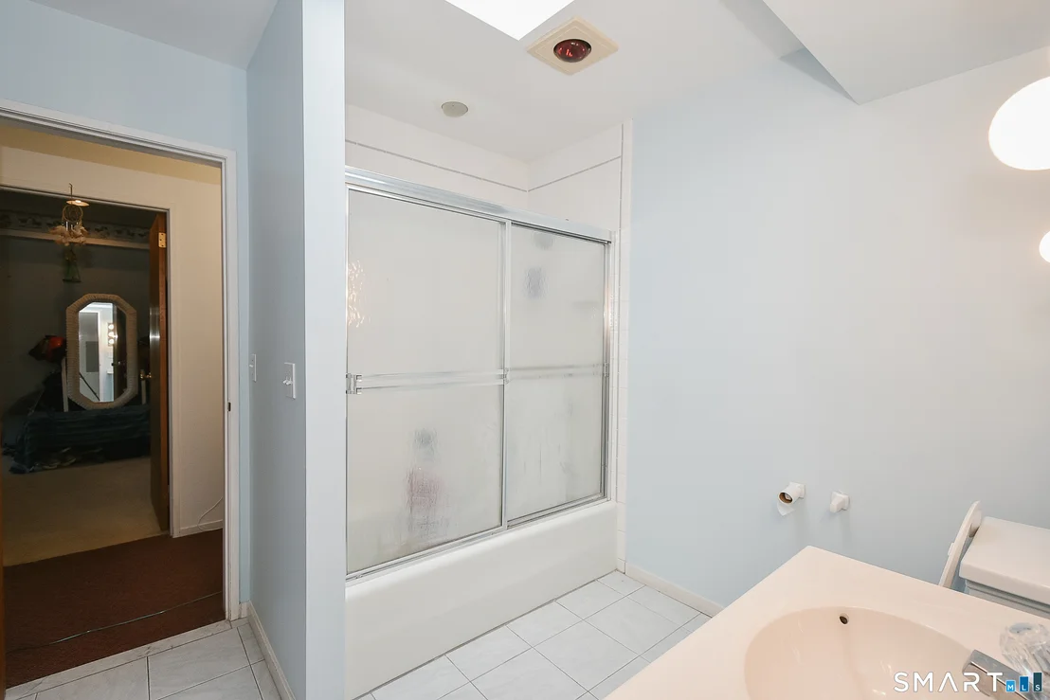
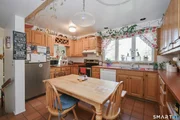
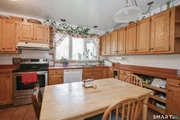
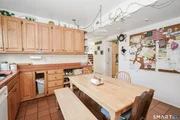
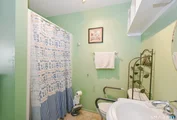
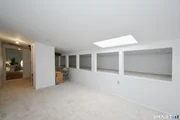
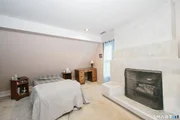
Welcome to 441 Platt Hill Road - a home that offers warmth, charm, and plenty of space to make memories. This inviting residence features an open and airy layout filled with natural light thanks to large windows and multiple skylights. Solid hardwood floors and tile run throughout the main level, creating a timeless foundation for your personal touch. The spacious eat-in kitchen, while vintage in style, has been lovingly maintained and is ideal for everyday meals and gatherings. You'll enjoy the comfort of three full bathrooms, a fantastic laundry room, a central vacuum system, and generous storage throughout. The primary bedroom serves as a peaceful retreat with its own fireplace, and the large living room offers a second fireplace, adding even more cozy ambiance. Step outside to find a private deck, mature plantings, colorful flower beds, and a convenient shed-perfect for outdoor enthusiasts or gardeners. A two-car garage offers plenty of room for vehicles and storage. With all newer windows and a 2-year-old roof, many big-ticket items are already taken care of. This home combines character, comfort, and practicality-don't miss your chance to make it yours!
Show More

Property Highlights

Garage
Fireplace
Parking Details
Has Garage
Garage Spaces: 2
Interior Details
Full Bathrooms: 3
Interior Features: Central Vacuum
Appliances: Refrigerator, Dishwasher, Washer, Dryer, Oven/Range
Has Fireplace
Fireplaces: 2
Exterior Details
Square Footage: 3404
Property Condition: No/Resale
Architectural Style: Contemporary
Year Built Source: Public Records
Year Built: 1975
Construction Materials: Shingle Siding
Lot Features: Cleared, Rolling
Lot Size Area: 91040.4
Lot Size Units: Square Feet
Lot Size Acres: 2.09
Lot Size Square Feet: 91040.4
Water Source: Private
Financial Details
Tax Annual Amount: $6,907
Utilities Details
Cooling Type: None
Heating Type: Hot Air

Building Info

Overview

    General

  • Year Built: 1975
  • Effective Year Built: 1975
  • Building Count: 1
  • Total Rooms: 9
  • Bedroom Count: 5
  • Bathroom Count: 3
  • Full Bathrooms: 3
  • Partial Bathrooms: 3
  • Building Condition: 6
  • Building Quality: 0
  • Construction Type: 3
  • Building Style: 21
  • Exterior Walls Type: 18
  • Interior Walls Type: 0
  • Roof Shape Type: 1
  • Roof Cover Type: 15
  • Floor Count: 200
  • Living Units: 1
  • Floor Cover: 0
  • Basement Type: 9
  • Basement Area: 1,840
  • Garage Type: 1
  • Parking Space Count: 1
  • Patio Type: 0
  • Porch Type: 0
  • Pool Type: 9

    Dimensions

  • Lot Size Square Feet: 91,040
  • Total Building Area: 3,404
  • Gross Building Area: 6,631
  • Building Area: 3,404
  • Building Area Measurement: L

    Heating and Cooling

  • Fireplace Count: 1
  • Air Conditioning: 0
  • Heating: 4
  • Heated Square Feet: 3,404
  • Heating Fuel Type: 6

    Utilities

  • Sewer System: 0
  • Water Service: 0

Building

  • Building Type: 0
  • Property Class: R
  • Land Acres: 0000002090
  • Standard Land Use Code: 1001
  • County Land Use Code: 101

Neighborhood

  • School District Name: Winchester School District
  • School Tax School District: WINCHESTER SD
  • Census Tract: 320200

Zoning

  • Zoning: RR

Geography

  • Account Number: 3852
  • Parcel: WINC M:037 B:154 L:023XA
  • Block: 154
  • Lot: 23XA
  • Municipality: WINCHESTER
  • Latitude: 41.8971
  • Longitude: -73.1148

    Address

  • Full Address: 441 Platt Hill Rd
  • Address - House Number: 441
  • Address - Street Name: Platt Hill
  • Address - Suffix Type: Rd
  • State: CT
  • City Name: Winsted
  • Carrier Code: R006
  • 4-Digit Zip Code: 2521
  • Zip Code: 06098

Valuation

    Tax

  • Tax Year: 2023
  • Tax Amount: $607,600

    Appraisal Valuation

  • Standard Deviation: 0.2438
  • Valuation Date: Oct 25, 2023
  • Confidence Score: 65
  • Final Value: 327,816
  • High Value: 407,763
  • Low Value: 247,869

    Assessments Valuation

  • Assessed Year: 2023
  • Assessed Total Value: $230,230
  • Assessed Land Value: $56,350
  • Assessed Improvements Value: $173,880

    Sales

  • Current Sale Contract Date: Dec 14, 2020
  • Current Sale Recording Date: Jan 04, 2021
  • Current Sale Price:
  • Current Sale Document Type: 71
  • Current Sale Input Document Number: 1110690002
  • Previous Sale Recording Date: Sep 02, 2014
  • Previous Sale Amount: $263,000
  • Previous Sale Document Type: 71
Data used for valuation calculations is provided by RealtyHop, and other third party sources

Comparables

Unit
Status
Type
Beds
Baths
ft²
Price/ft²
Asking Price
Listed On
Closing Price
Sold On
HOA + Taxes

About Litchfield


Similar Homes for Sale

Currently no similar homes around

Nearby Rentals

Unit for rent at 880 Wakefield Boulevard, CT, 06098

$5,000 /mo

  • 3 Beds
  • 2 Baths
  • 1,356 ft²
880 Wakefield Boulevard, CT, 06098 Listing by Matthew Crossen
Unit for rent at 290 Cliffside Drive, Torrington, CT, 06790

$2,500 /mo

  • 2 Beds
  • 2 Baths
  • 2,144 ft²
290 Cliffside Drive #290, Torrington, CT, 06790 Listing by Mary Clancey


Frequently Asked Questions

When was property at 441 Platt Hill Road built and last sold?
The property at 441 Platt Hill Road was built in 1975 and last sold on Dec 14, 2020 for $50,000.
How much is this home worth?
The estimated value of the home located at 441 Platt Hill Road is $479,649.
What are some comparable homes to 441 Platt Hill Road?
There are currently no comparable homes to 441 Platt Hill Road.