See Home Value
Alvin 77511
441 Lake Line Drive
$282,500 Last Listed Price
● House - Off Market

441 Lake Line Drive

Alvin, TX 77511
bedrooms
4 Beds
bathrooms
3 Baths, 1 Half Bath
square feet
2,640 Ft²
$377,757
RealtyHop Estimate
33.72%
Since Nov 1, 2020
National-US
Primary Model

About This Property

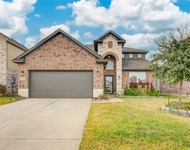
This Saratoga home is the Madison floorplan & is one of the larger ones in the community w/4 beds, 3.5 baths,formal dining,family room w/soaring ceilings & a gameroom. The spacious foyer opens to the formal dining on the left & leads into the family room & kitchen.The chef's kitchen is complete with granite counters,ceramic tile backsplash,shaker style cabinetry,stainless apps & a large island w/bar seating.The primary retreat, also on the first floor, boasts a spacious bedroom w/a spa like bath containing dual sinks,cultured marble counters,tiled shower,a separate soaking tub & a walk-in closet.The second story houses 3 additional bedrooms,2 full baths & a gameroom.Other features include 9 ft ceilings on the first floor, brushed nickel hardware, wood faux blinds throughout, a 14 Seer high efficiency AC, double paned insulated windows, radiant barrier in the attic, washer/dryer, an extended driveway & fence & a PEX plumbing system. Relax in the backyard with your own private lake view.
Unit Size
2,640 Ft²
Days on Market
-
Land Size
0.16 acres
Price per sqft
$107
Property Type
House
Property Taxes
-
HOA Dues
$50
Year Built
2019

Payment Calculator

Cap Rate Calculator

Last updated: 5 months ago (HAR #94978169)

Price History

Date / Event Date Event Price
Oct 23, 2020 Sold
Sold
Sep 13, 2020 Listed by Nan & Company Properties $282,500
Listed by Nan & Company Properties
This Saratoga home is the Madison floorplan & is one of the larger ones in the community w/4 beds, 3.5 baths,formal dining,family room w/soaring ceilings & a gameroom. The spacious foyer opens to the formal dining on the left & leads into the family room & kitchen.The chef’s kitchen is complete with granite counters,ceramic tile backsplash,shaker style cabinetry,stainless apps & a large island w/bar seating.The primary retreat, also on the first floor, boasts a spacious bedroom w/a spa like bath containing dual sinks,cultured marble counters,tiled shower,a separate soaking tub & a walk-in closet.The second story houses 3 additional bedrooms,2 full baths & a gameroom.Other features include 9 ft ceilings on the first floor, brushed nickel hardware, wood faux blinds throughout, a 14 Seer high efficiency AC, double paned insulated windows, radiant barrier in the attic, washer/dryer, an extended driveway & fence & a PEX plumbing system. Relax in the backyard with your own private lake view.

Property Highlights

Garage
With View

Building Info

Overview

    General

  • Year Built: 2019
  • Effective Year Built: 2019
  • Building Count: 1
  • Bedroom Count: 0
  • Bathroom Count: 4
  • Full Bathrooms: 3
  • Partial Bathrooms: 4
  • Bathroom Plumbing Fixtures: 12
  • Building Condition: 0
  • Building Quality: 0
  • Construction Type: 6
  • Building Style: 0
  • Exterior Walls Type: 2
  • Interior Walls Type: 0
  • Roof Shape Type: 0
  • Roof Cover Type: 3
  • Floor Count: 200
  • Floor Cover: 0
  • Basement Type: 0
  • Basement Area: 0
  • Garage Type: 7
  • Garage Square Area: 441
  • Parking Space Count: 2
  • Patio Type: 20
  • Porch Type: 7
  • Pool Type: 0
  • Location Influence Type: 164

    Dimensions

  • Lot Size Square Feet: 6,900
  • Total Building Area: 2,535
  • Gross Building Area: 2,535
  • Building Area: 2,535
  • Building Area Measurement: L

    Heating and Cooling

  • Air Conditioning: 1
  • Heating: 2
  • Heated Square Feet: 2,535
  • Heating Fuel Type: 2

    Utilities

  • Sewer System: 0
  • Water Service: 0

Building

  • Building Type: 0
  • Property Class: R
  • Subdivision: KENDALL LAKES SEC 8 (A0482 HT&BRR)(ALVIN
  • Land Acres: 0000000158
  • Standard Land Use Code: 1001
  • County Land Use Code: A1
  • State Land Use Code: A1
  • Legal Description 1: KENDALL LAKES SEC 8 (A0482 HT&BRR)(ALVIN) BLK 3 LOT 4

Neighborhood

  • School District Name: Alvin Independent School District
  • School Tax School District: RDB, SAL, T2CAL
  • Census Tract: 661000

Geography

  • Parcel: 5580-8003-004
  • Block: 3
  • Lot: 4
  • Municipality: ALVIN
  • Latitude: 29.4642
  • Longitude: -95.2552

    Address

  • Full Address: 441 Lake Line Dr
  • Address - House Number: 441
  • Address - Street Name: Lake Line
  • Address - Suffix Type: Dr
  • State: TX
  • City Name: Alvin
  • Carrier Code: R005
  • 4-Digit Zip Code: 5152
  • Zip Code: 77511

Valuation

    Tax

  • Tax Year: 2022
  • Tax Amount: $954,973
  • Tax Rate Code Area: SAL

    Appraisal Valuation

  • Standard Deviation: 0.2181
  • Valuation Date: Aug 23, 2023
  • Confidence Score: 70
  • Final Value: 393,095
  • High Value: 478,851
  • Low Value: 307,338

    Market Valuation

  • Market Total Value: $310,580
  • Market Land Value: $48,300
  • Market Improvement Value: $262,280

    Assessments Valuation

  • Assessed Year: 2022
  • Assessed Total Value: $304,007
  • Assessed Land Value: $48,300
  • Assessed Improvements Value: $262,280

    Exemptions

  • Homeowner Exemption: Yes

    Sales

  • Current Sale Contract Date: Oct 16, 2020
  • Current Sale Recording Date: Oct 27, 2020
  • Current Sale Price:
  • Current Sale Document Type: 70
  • Current Sale Input Document Number: 2020063073
  • Previous Sale Recording Date: May 28, 2020
  • Previous Sale Contract Date: May 22, 2020
  • Previous Sale Amount: $267,700
  • Previous Sale Document Type: 70
Data used for valuation calculations is provided by RealtyHop, and other third party sources

Comparables

Unit
Status
Type
Beds
Baths
ft²
Price/ft²
Asking Price
Listed On
Closing Price
Sold On
HOA + Taxes

About Alvin


Similar Homes for Sale

Currently no similar homes around

Nearby Rentals

Unit for rent at 5675 Highway 35, TX, 77511

$3,000 /mo

  • Studio
5675 Highway 35, TX, 77511 Listing by Qianyi Ho
Unit for rent at 5312 Latigo Court, TX, 77511

$3,150 /mo

  • 4 Beds
  • 3 Baths
  • 2,908 ft²
5312 Latigo Court, TX, 77511 Listing by Kelsey Hernandez
Unit for rent at 1404 Hollier Road, Friendswood, TX, 77546

$4,000 /mo

  • 4 Beds
  • 2 Baths
  • 2,601 ft²
1404 Hollier Road, Friendswood, TX, 77546 Listing by Alan Stanfield


Frequently Asked Questions

When was property at 441 Lake Line Drive built and last sold?
The property at 441 Lake Line Drive was built in 2019 and last sold on Oct 16, 2020 for $335,500.
How much is this home worth?
The estimated value of the home located at 441 Lake Line Drive is $295,630.
What are some comparable homes to 441 Lake Line Drive?
There are currently no comparable homes to 441 Lake Line Drive.