See Home Value
$900,000
● House - Off Market

441 Foxford Drive

Buffalo Grove, IL 60089
bedrooms
4 Beds
bathrooms
5 Baths, 1 Half Bath
square feet
4,300 Ft²
$925,000
RealtyHop Estimate
0.00%
Since Dec 1, 2023
National-US
Primary Model

About This Property

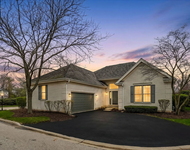
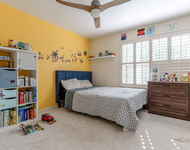
Welcome to this exquisite 4-bedroom, 4.1-bath home located in the highly sought-after Stevenson High School District, offering an unparalleled blend of luxury, space, and functionality.  Upon entering, you are greeted by a grand 2-story foyer that sets the tone for the entire home. The bright living room boasts a cozy fireplace, creating a warm and inviting atmosphere, while the adjacent dining room is perfect for hosting formal gatherings. The heart of the home is the stunning kitchen, which boasts under-cabinet lighting, a spacious island with an eating area, and stainless steel appliances. The bright eating area with exterior access to the patio is the ideal spot for enjoying morning coffee or casual meals. The cozy family room, complete with another fireplace, is the perfect space for relaxation and entertainment. An office, easily convertible into a bedroom if needed, adds versatility to the floorplan. Additionally, a well-appointed hallway half bath can be easily converted into a full bath to suit your preferences. A mudroom/laundry room with convenient garage access completes the main level, ensuring practicality and functionality. The ensuite master bathroom is a spa-like oasis with a whirlpool tub, a walk-in shower, and a heated bidet for added comfort and luxury. The second level of this remarkable home features three generously-sized bedrooms, each with generously sized walk-in closets. One of these bedrooms enjoys its own ensuite bathroom with a heated bidet, while an additional half bath with a heated bidet serves this level, providing ultimate comfort. The fully finished basement is a haven for entertainment and recreation, offering a wet bar area, an exercise room, a full bath, a game room, and a spacious recreational room that can be customized to your preferences. Notably, the basement is equipped with a gas connection, allowing for the easy installation of a fireplace if desired. Outside, the backyard oasis beckons with a welcoming patio, perfect for outdoor dining, grilling, or simply enjoying the fresh air.  Don't miss the opportunity to make it yours and experience the best in suburban living!
Unit Size
4,300 Ft²
Days on Market
-
Land Size
0.34 acres
Price per sqft
$215
Property Type
House
Property Taxes
$1,798
HOA Dues
-
Year Built
1991

Payment Calculator

Cap Rate Calculator

Last updated: 3 years ago (MRED MLS #11900771)

Price History

Date / Event Date Event Price
Nov 28, 2023 Sold
Sold
Oct 6, 2023 Listed by RE/MAX Top Performers $925,000
Listed by RE/MAX Top Performers

Property Highlights

Air Conditioning
Fireplace

Building Info

Overview

    General

  • Year Built: 1991
  • Effective Year Built: 1991
  • Building Count: 1
  • Total Rooms: 15
  • Bedroom Count: 4
  • Bathroom Count: 4
  • Full Bathrooms: 3
  • Partial Bathrooms: 4
  • Building Condition: 6
  • Building Quality: 1
  • Construction Type: 0
  • Building Style: 28
  • Exterior Walls Type: 0
  • Interior Walls Type: 0
  • Roof Shape Type: 0
  • Roof Cover Type: 0
  • Floor Count: 200
  • Living Units: 1
  • Floor Cover: 0
  • Basement Type: 6
  • Basement Area: 2,105
  • Garage Type: 1
  • Garage Square Area: 775
  • Parking Space Count: 3
  • Patio Type: 59
  • Porch Type: 102
  • Pool Type: 0

    Dimensions

  • Lot Size Square Feet: 15,002
  • Lot Size Depth Feet: 1,500
  • Lot Size Frontage Feet: 1,000
  • Total Building Area: 7,054
  • Gross Building Area: 7,054
  • Building Area: 5,842
  • Building Area Measurement: L

    Heating and Cooling

  • Fireplace Count: 1
  • Air Conditioning: 1
  • Heating: 0
  • Heated Square Feet: 5,842
  • Heating Fuel Type: 0

    Utilities

  • Sewer System: 1
  • Water Service: 2

Building

  • Building Type: 0
  • Property Class: R
  • Subdivision: CANTERBURY FIELDS SUB
  • Land Acres: 0000000344
  • Standard Land Use Code: 1001
  • County Land Use Code: 40
  • Legal Description 1: CANTERBURY FIELDS SUB; LOT 3 BLK1

Neighborhood

  • School District Name: Kildeer Countryside Community Consolidated School District 96
  • Census Tract: 864512

Geography

  • District: VERNON
  • Parcel: 15-17-414-010
  • Block: 1
  • Lot: 3
  • Municipality: TWP OF VERNON
  • Latitude: 42.1993
  • Longitude: -87.9684

    Address

  • Full Address: 441 Foxford Dr
  • Address - House Number: 441
  • Address - Street Name: Foxford
  • Address - Suffix Type: Dr
  • State: IL
  • City Name: Buffalo Grove
  • Carrier Code: R001
  • 4-Digit Zip Code: 6301
  • Zip Code: 60089

Valuation

    Tax

  • Tax Year: 2022
  • Tax Amount: $2,157,054
  • Tax Rate Code Area: 16136

    Appraisal Valuation

  • Standard Deviation: 0.09
  • Valuation Date: Feb 28, 2024
  • Confidence Score: 92
  • Final Value: 898,886
  • High Value: 979,872
  • Low Value: 817,900

    Market Valuation

  • Market Total Value: $673,972
  • Market Land Value: $139,679
  • Market Improvement Value: $534,293

    Assessments Valuation

  • Assessed Year: 2023
  • Assessed Total Value: $224,635
  • Assessed Land Value: $46,555
  • Assessed Improvements Value: $178,080

    Sales

  • Current Sale Contract Date: Nov 20, 2023
  • Current Sale Recording Date: Dec 12, 2023
  • Current Sale Price:
  • Current Sale Document Type: 71
  • Current Sale Input Document Number: 8009900
  • Previous Sale Recording Date: Jan 11, 2010
  • Previous Sale Contract Date: Dec 17, 2009
  • Previous Sale Amount: $652,500
  • Previous Sale Document Type: 71
Data used for valuation calculations is provided by RealtyHop, and other third party sources

Comparables

Unit
Status
Type
Beds
Baths
ft²
Price/ft²
Asking Price
Listed On
Closing Price
Sold On
HOA + Taxes

About Canterbury Fields


Similar Homes for Sale

Currently no similar homes around

Nearby Rentals

Unit for rent at 5 Middlesex Court, Lincolnshire, IL, 60069

$3,500 /mo

  • 3 Beds
  • 2 Baths
  • 2,175 ft²
5 Middlesex Court, Lincolnshire, IL, 60069 Listing by Tiho Mojsic
Unit for rent at 95 Southfield Drive, Vernon Hills, IL, 60061

$3,500 /mo

  • 3 Beds
  • 2 Baths
  • 1,920 ft²
95 Southfield Drive, Vernon Hills, IL, 60061 Listing by Danlei Li
Unit for rent at 2498 Waterbury Lane, Buffalo Grove, IL, 60089

$3,600 /mo

  • 3 Beds
  • 2 Baths
  • 2,679 ft²
2498 Waterbury Lane, Buffalo Grove, IL, 60089 Listing by Saieshwar Chikoti


Frequently Asked Questions

When was property at 441 Foxford Drive built and last sold?
The property at 441 Foxford Drive was built in 1991 and last sold on Nov 20, 2023 for $900,000.
How much is this home worth?
The estimated value of the home located at 441 Foxford Drive is $0.
What are some comparable homes to 441 Foxford Drive?
There are currently no comparable homes to 441 Foxford Drive.