Check Availability
Hampshire
441 Dingle Rd
$299,000
↓ $31K (9.4%)
● House - For Sale

441 Dingle Rd

Worthington, MA 01098
bedrooms
4 Beds
bathrooms
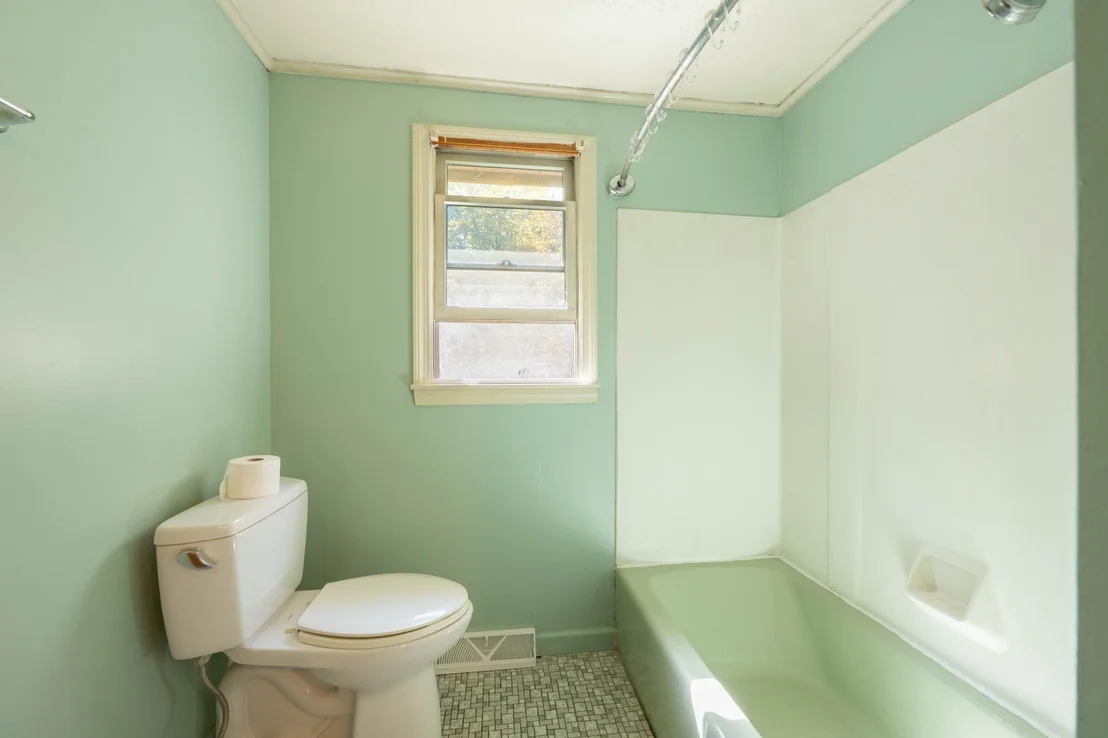
1 Bath
square feet
1,953 Ft²
$1,797
Est. Monthly

About This Property

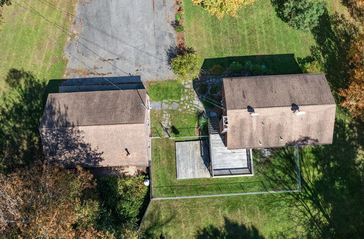
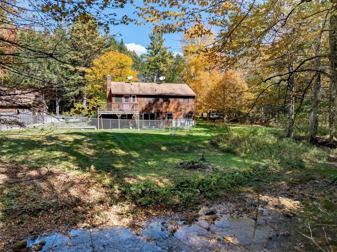
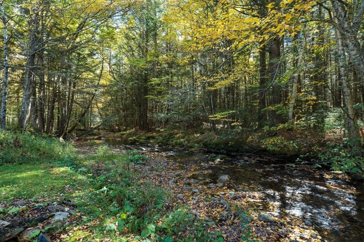
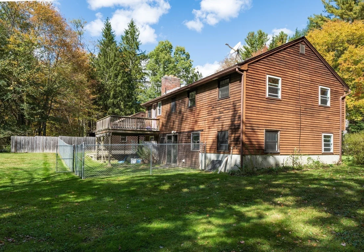
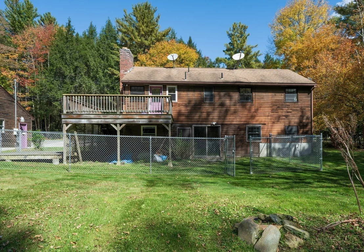
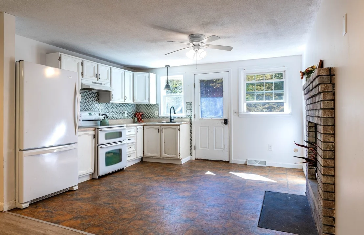
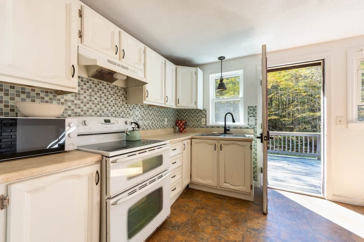
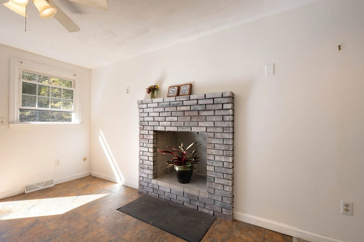
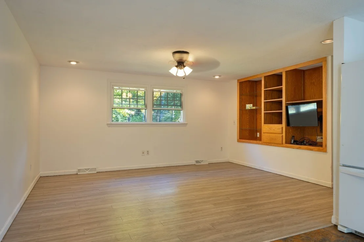
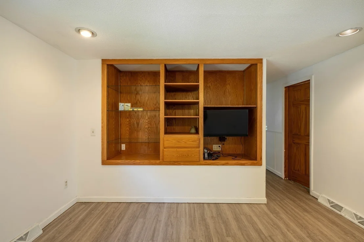
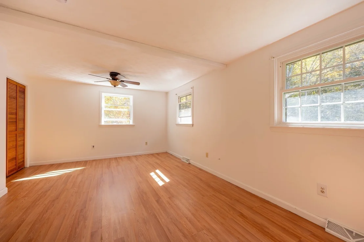
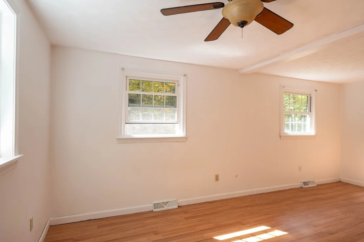
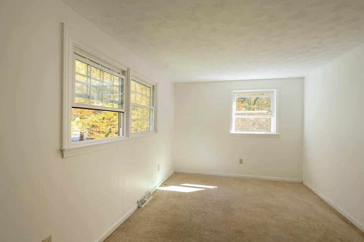
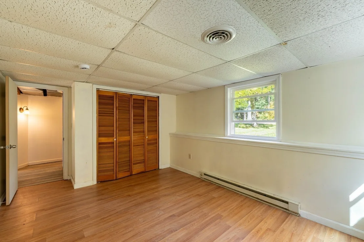
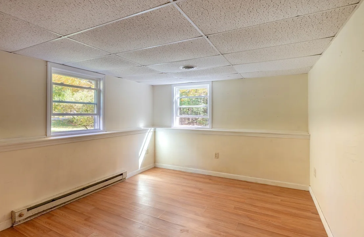
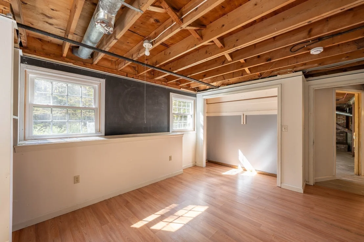
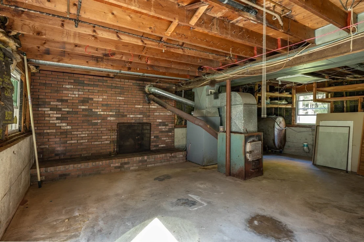
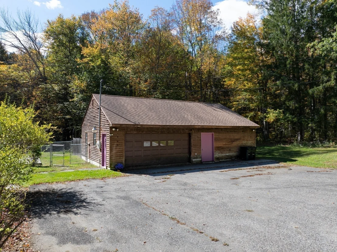
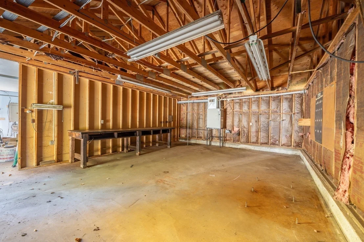
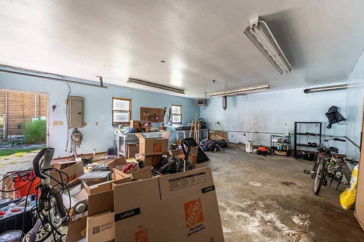
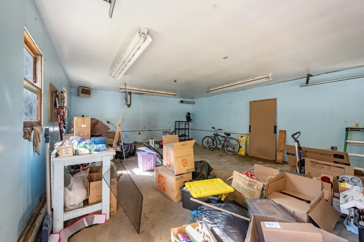
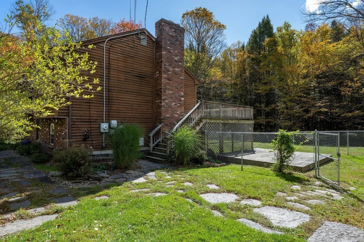
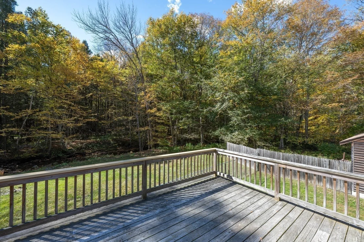
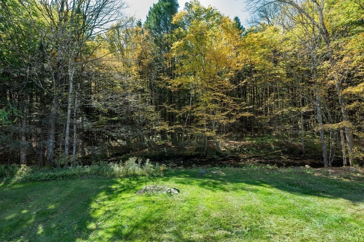
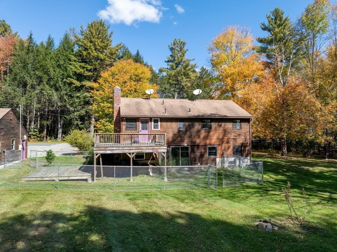
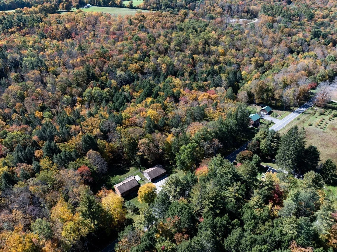
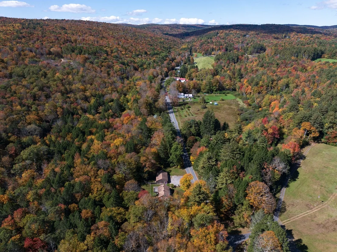
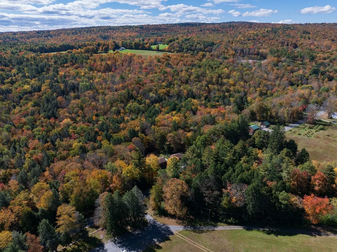
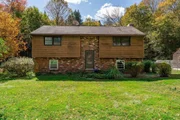
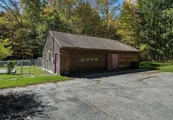
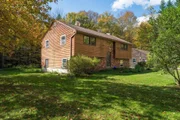
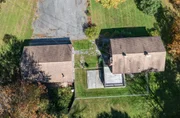
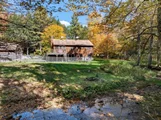
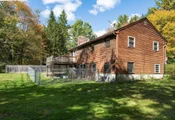
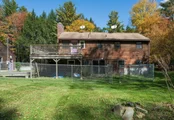
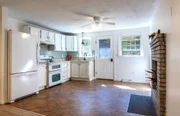
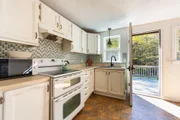
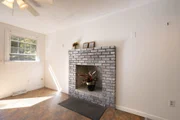
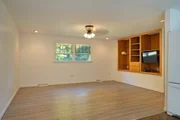
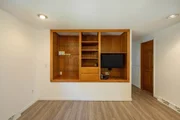
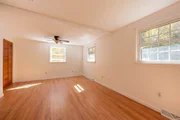
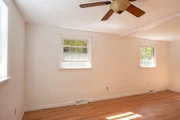
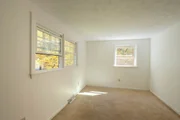
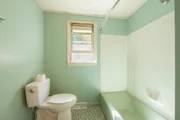
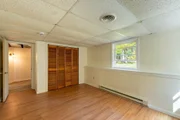
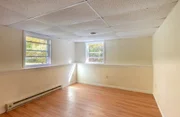
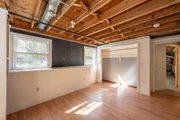
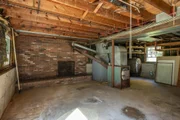
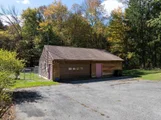
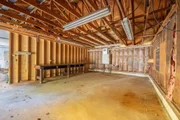
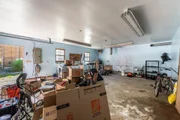
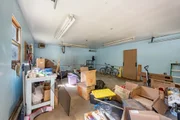
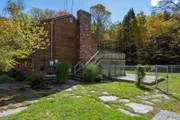
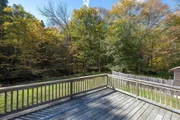
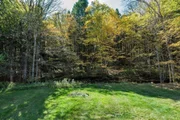
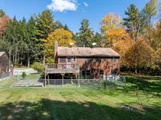
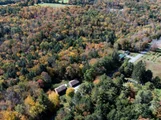
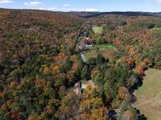
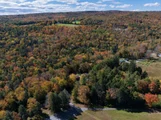
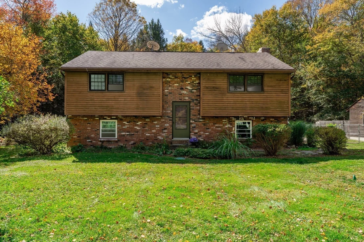
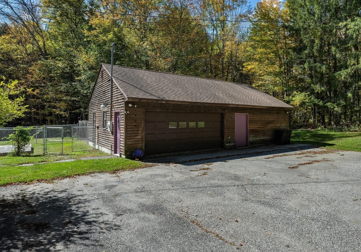
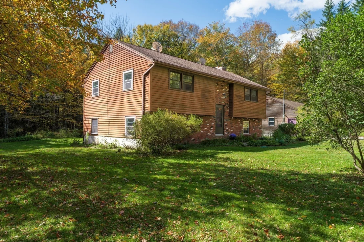
Calling all contractors, tradespeople, and anyone handy: this Worthington raised ranch sits on nearly 2 acres of beautiful hill-town land, with Bronson Brook winding through the backyard. Picture morning coffee on the deck with the sound of moving water, or evenings in the yard surrounded by green. It also has a heated, oversized 2-car garage with a large separate workshop, which is hard to find. The home has 4 bedrooms (2 on each level), 1 bath and 2 fireplaces, with lower-level sliders that open right to the backyard. The seller has added a fenced yard and 7 new energy-efficient windows, and is including a washer and dryer that are less than 2 years old. The house still needs work. The roof and oil tank are at the end of their useful lives, and the chimney needs to be rebuilt. That's where the opportunity is: put your skills to work and build equity in a setting buyers rarely find. The seller's current flood insurance is about $1,100 per year. Schedule your showing and see the brook for yourself!
Unit Size
1,953 Ft²
Days on Market
-
Land Size
1.90 acres
Price per sqft
$153
Property Type
House
Property Taxes
$328
HOA Dues
-
Year Built
1977

Listed By

Ruthie Oland
Keller Williams Realty

Payment Calculator

Cap Rate Calculator

Last updated: 5 days ago (MLSPIN #73587133)

Price History

Date / Event Date Event Price
Nov 9, 2026 Price Decreased $299,000
↓ $31K (9.4%)
Price Decreased
Nov 2, 2026 Price Decreased $330,000
↓ $20K (5.7%)
Price Decreased
Oct 13, 2026 Price Decreased $350,000
↓ $10K (2.8%)
Price Decreased
Oct 6, 2026 Listed by Keller Williams Realty $360,000
Listed by Keller Williams Realty
Dec 17, 2024 Sold
Sold
Show More

Property Highlights

Garage
Parking Available
Fireplace
Parking Details
Has Garage
Parking Features: Detached, Garage Door Opener, Heated Garage, Workshop in Garage, Garage Faces Side, Off Street
Garage Spaces: 2
Open Parking Spaces: 8
Interior Details
Full Bathrooms: 1
Appliances: Electric Water Heater, Range, Refrigerator, Washer, Dryer
Flooring Type: Tile, Carpet, Laminate
Laundry Features: In Basement, Electric Dryer Hookup, Washer Hookup, Fireplace, Slider
Rooms: 7
Has Fireplace
Fireplace Features: Kitchen
Fireplaces: 2
Basement: Full, Partially Finished, Walk-Out Access
Exterior Details
Square Footage: 1953
Architectural Style: Split Entry
Year Built Source: Public Records
Year Built: 1977
Waterfront Features: Waterfront, Stream, Creek, Frontage, Direct Access
Building Area Total: 1953
Building Area Units: Square Feet
Window Features: Insulated Windows
Construction Materials: Frame
Patio and Porch Features: Deck - Wood
Lot Features: Wooded, Cleared, Gentle Sloping, Level
Lot Size Area: 1.9
Lot Size Units: Acres
Lot Size Acres: 1.9
Lot Size Square Feet: 82764
Water Source: Private
Financial Details
Tax Assessed Value: $282,900
Tax Annual Amount: $3,941
Utilities Details
Cooling Type: None
Heating Type: Forced Air
Sewer : Private Sewer

Building Info

Overview

    General

  • Year Built: 1977
  • Effective Year Built: 1977
  • Building Count: 1
  • Total Rooms: 4
  • Bedroom Count: 2
  • Bathroom Count: 2
  • Full Bathrooms: 1
  • Partial Bathrooms: 2
  • Building Condition: 6
  • Building Quality: 0
  • Construction Type: 6
  • Building Style: 42
  • Exterior Walls Type: 18
  • Interior Walls Type: 0
  • Roof Shape Type: 1
  • Roof Cover Type: 15
  • Floor Count: 100
  • Living Units: 1
  • Floor Cover: 0
  • Basement Type: 7
  • Basement Area: 960
  • Garage Type: 7
  • Parking Space Count: 0
  • Patio Type: 0
  • Porch Type: 0
  • Pool Type: 8

    Dimensions

  • Lot Size Square Feet: 82,764
  • Total Building Area: 993
  • Gross Building Area: 2,175
  • Building Area: 993
  • Building Area Measurement: L

    Heating and Cooling

  • Fireplace Count: 1
  • Air Conditioning: 0
  • Heating: 4
  • Heated Square Feet: 993
  • Heating Fuel Type: 9

    Utilities

  • Sewer System: 0
  • Water Service: 0

Building

  • Building Type: 0
  • Property Class: R
  • Land Acres: 0000001900
  • Standard Land Use Code: 1001
  • County Land Use Code: 101

Neighborhood

  • School District Name: Gateway School District
  • School Tax School District: WORTHINGTON SD
  • Census Tract: 822700

Geography

  • Parcel: WORT M:0406 B:0000 L:79
  • Lot: 79
  • Municipality: WORTHINGTON
  • Latitude: 42.4346
  • Longitude: -72.9318

    Address

  • Full Address: 441 Dingle Rd
  • Address - House Number: 441
  • Address - Street Name: Dingle
  • Address - Suffix Type: Rd
  • State: MA
  • City Name: Worthington
  • Zip Code: 01098

Valuation

    Tax

  • Tax Year: 2023
  • Tax Amount: $345,300
  • Initial Tax Delinquent Year: 2024

    Appraisal Valuation

  • Standard Deviation: 0.1531
  • Valuation Date: Jan 17, 2024
  • Confidence Score: 81
  • Final Value: 330,140
  • High Value: 380,706
  • Low Value: 279,574

    Assessments Valuation

  • Assessed Year: 2023
  • Assessed Total Value: $231,600
  • Assessed Land Value: $49,000
  • Assessed Improvements Value: $182,600
Data used for valuation calculations is provided by RealtyHop, and other third party sources

Comparables

Unit
Status
Type
Beds
Baths
ft²
Price/ft²
Asking Price
Listed On
Closing Price
Sold On
HOA + Taxes

About Hampshire


Similar Homes for Sale

Currently no similar homes around

Nearby Rentals


Frequently Asked Questions

When was property at 441 Dingle Road built and last sold?
The property at 441 Dingle Road was built in 1977 and last sold on Jan 1, 1970 for $0.
How much is this home worth?
The estimated value of the home located at 441 Dingle Road is $313,161.
What are some comparable homes to 441 Dingle Road?
There are currently no comparable homes to 441 Dingle Road.