Check Availability
Aurora 60504 Waubonsee
441 Breckenridge Drive
$450,000
● House - For Sale

441 Breckenridge Drive

Aurora, IL 60504
bedrooms
4 Beds
bathrooms
2 Baths, 1 Half Bath
square feet
2,335 Ft²
$3,175
Est. Monthly
$29
HOA / Fees

About This Property

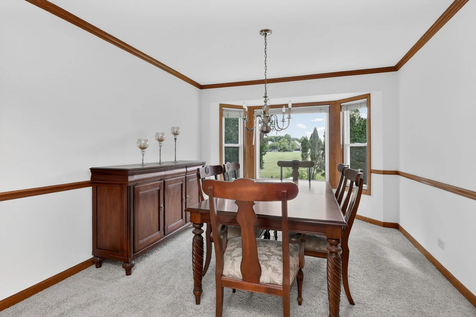
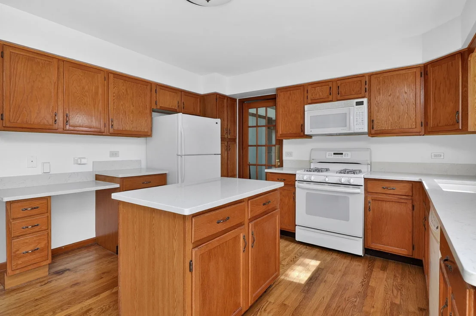
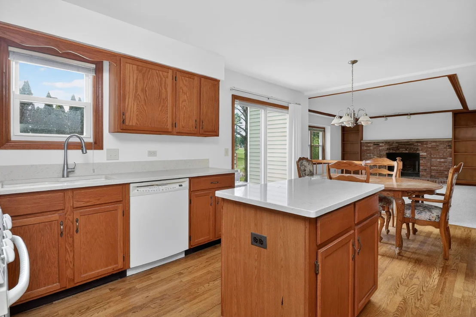
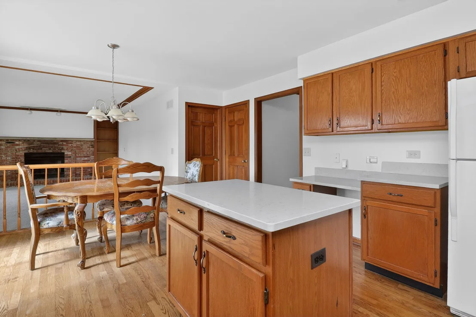
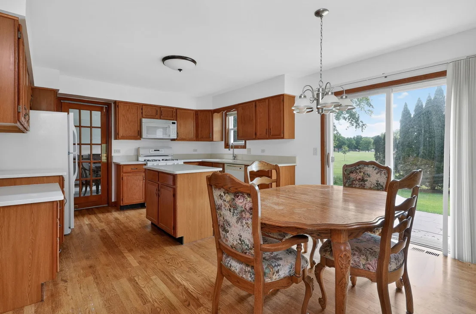
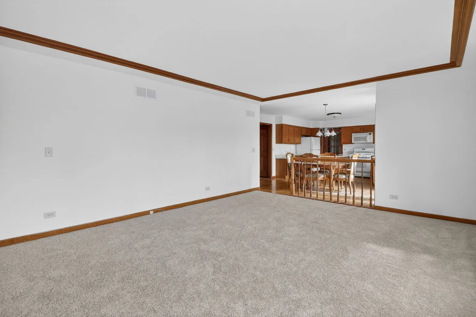
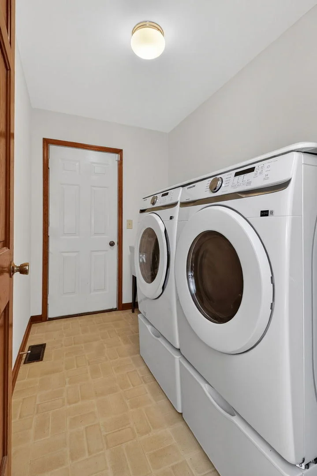
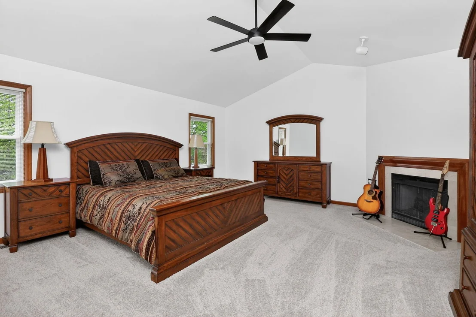
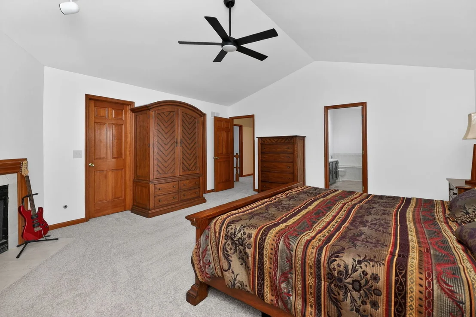
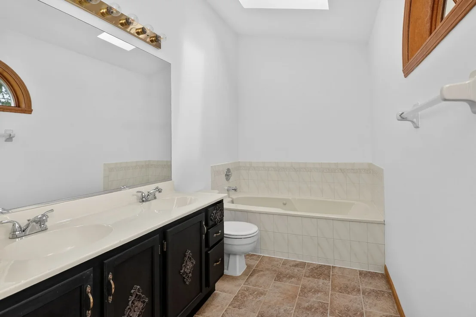
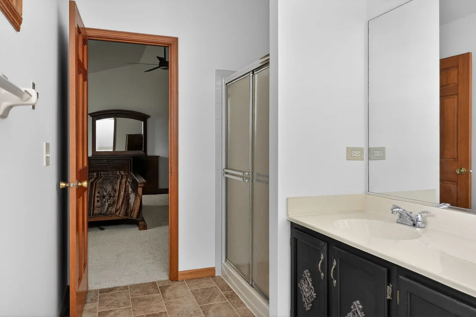
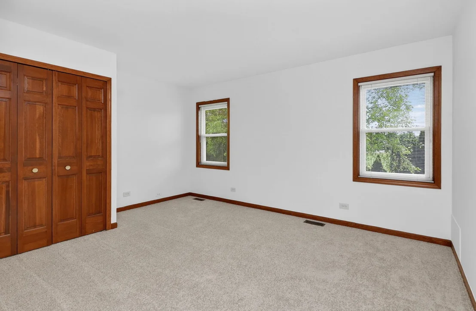
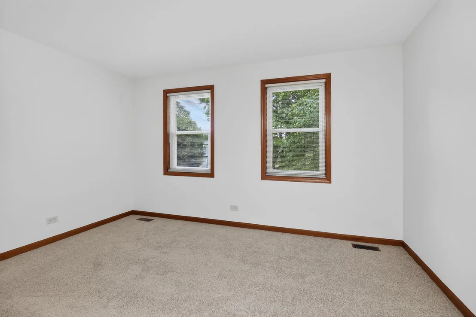
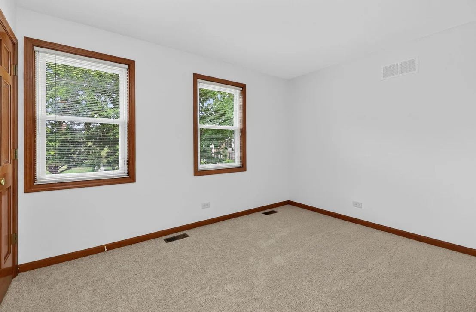
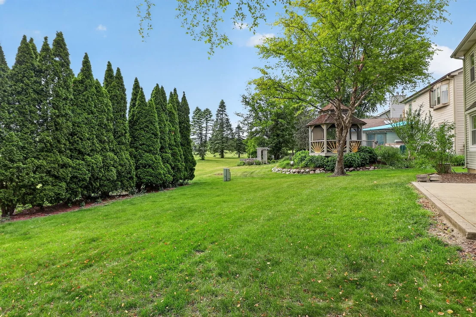
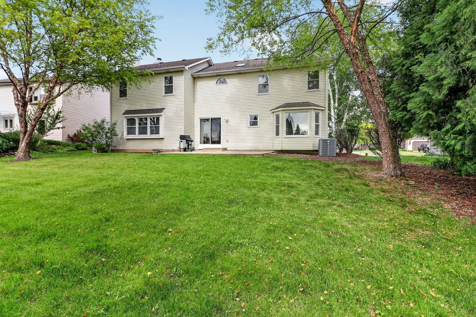
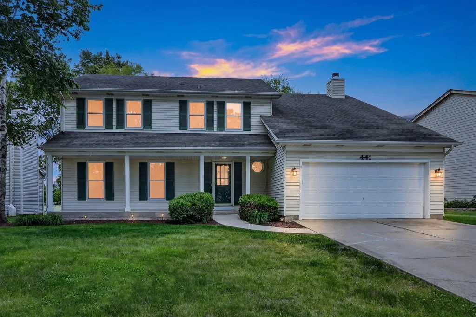
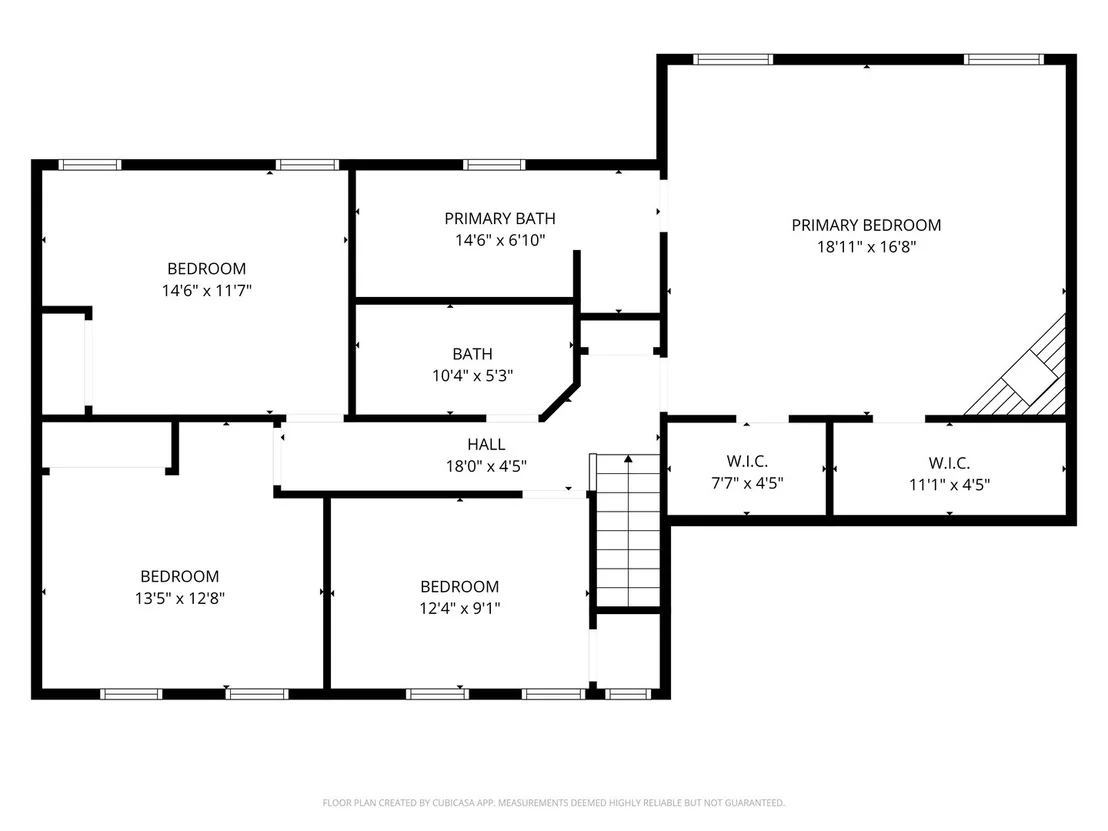
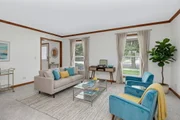
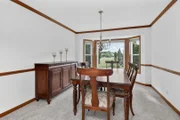
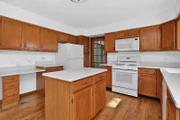
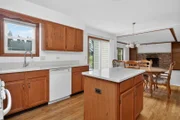
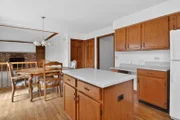
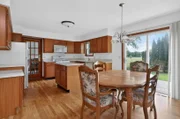
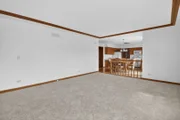
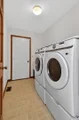
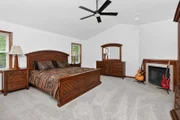
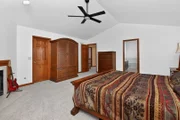
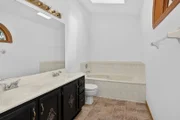
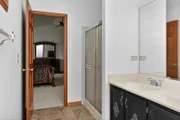
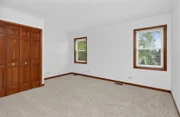
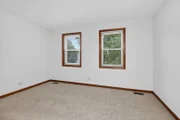
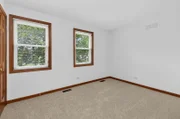
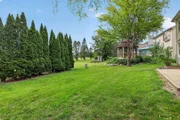
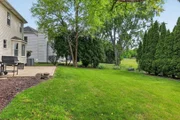
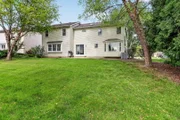
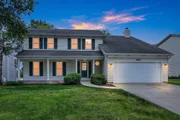
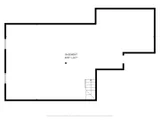
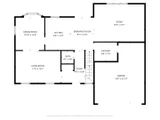
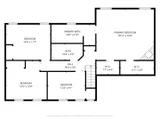
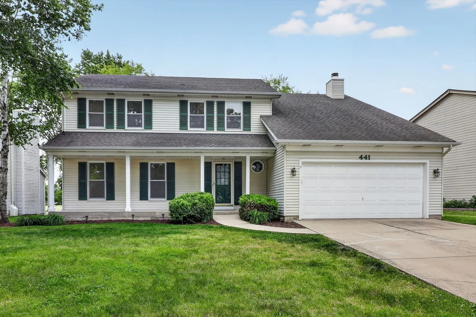
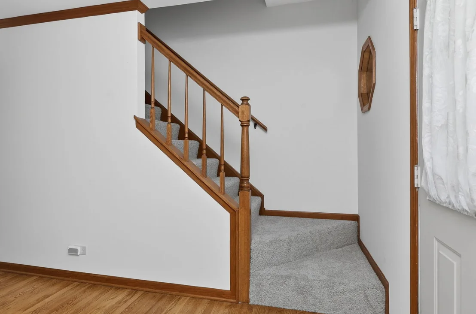
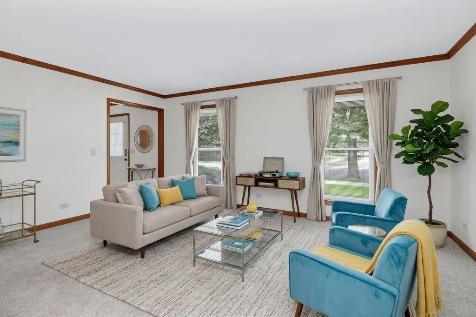
Welcome home to this spacious 4-bedroom, 2.5-bath home offering the perfect blend of comfort, functionality, and thoughtful updates. Step inside to find hardwood flooring through the entry, hall, and kitchen, a bright kitchen featuring oak cabinetry, new quartz counter tops. The main level offers great flow for everyday living and entertaining, with a formal living room accented by crown molding, French doors leading to the dining room, and a charming bay window that fills the space with natural light. The heart of the home is the expansive family room featuring built-in cabinetry and  a cozy fireplace. Just off the attached oversized 2.5-car garage, the convenient mudroom includes a utility sink and Samsung front-loading washer and dryer. Upstairs, you'll find brand new carpet, fresh interior paint, and four generously sized bedrooms. The spacious primary suite is a true retreat with two walk-in closets, a gas fireplace, ceiling fan, and an ensuite bath featuring newer ceramic tile, double vanity, jacuzzi tub, separate shower, and skylight. The concrete patio opens up to a private backyard backing up to Breckenridge Park. Additional highlights include a newer HVAC in 2020 & new hot water heater in 2020, ROOF 2010, new window screens on all windows, a full unfinished basement with crawl space for storage, an existing radon mitigation system, and plenty of room to make the space your own. Located in Aurora with convenient access to shopping, dining, parks, and everyday amenities, 441 Breckenridge offers a location that balances neighborhood living with commuter convenience. Enjoy proximity to major roadways, highly sought after Naperville district 204 schools, and all the conveniences that make this area a popular place to call home.
Unit Size
2,335 Ft²
Days on Market
-
Land Size
0.20 acres
Price per sqft
$193
Property Type
House
Property Taxes
$935
HOA Dues
$29
Year Built
1989

Listed By

Payment Calculator

Cap Rate Calculator

Property Highlights

Garage
Air Conditioning
Fireplace
Parking Details
Has Garage
Parking Features: Asphalt, Garage Door Opener, Garage, Attached, Yes
Garage Spaces: 2
Interior Details
Half Bathrooms: 1
Full Bathrooms: 2
Interior Features: Built-in Features, Walk-In Closet(s), Separate Dining Room
Appliances: Range, Microwave, Dishwasher, Refrigerator, Washer, Dryer
Flooring Type: Hardwood
Laundry Features: Main Level, In Unit, Sink
Rooms: 9
Has Fireplace
Fireplace Features: Gas Starter
Fireplaces: 2
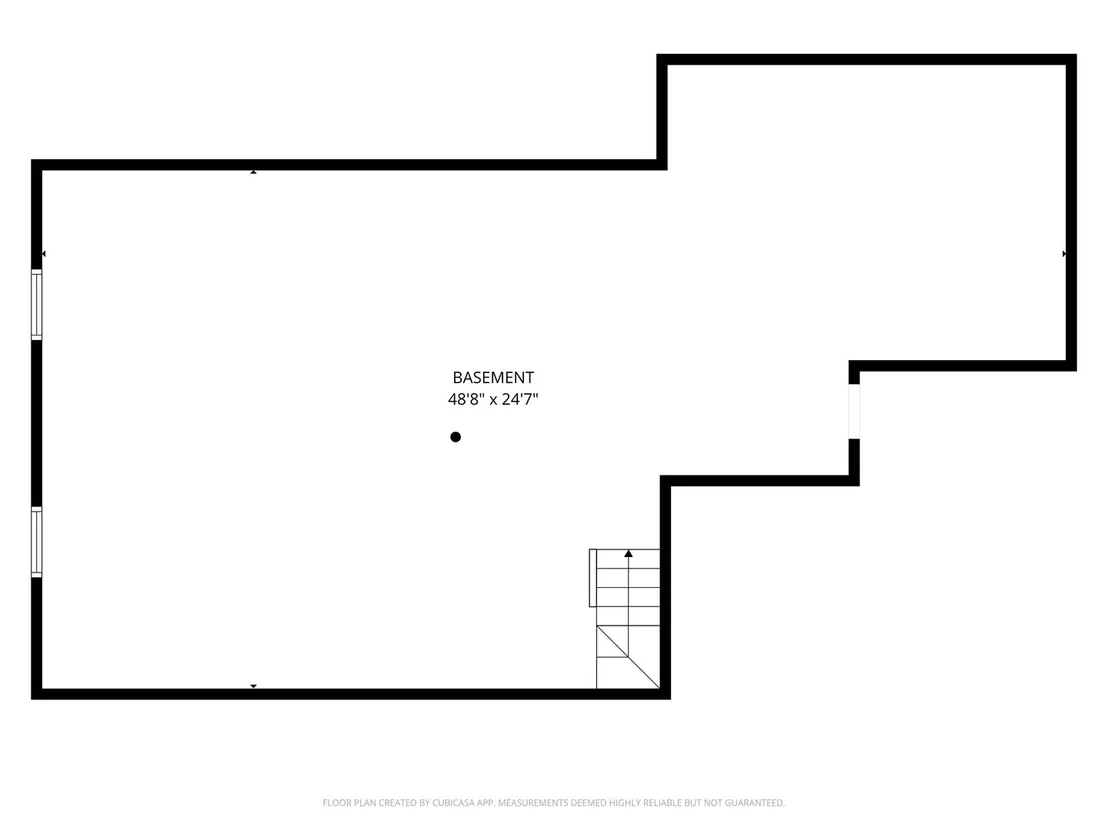
Basement: Unfinished, Crawl Space, Full, Egress Window
Exterior Details
Square Footage: 2335
Square Footage Source: $0
Architectural Style: Traditional
Year Built: 1989
Window Features: Skylight(s)
Construction Materials: Vinyl Siding, Brick
Patio and Porch Features: Patio
Lot Size Area: 8712
Lot Size Units: Square Feet
Lot Size Acres: 0.2
Lot Size Square Feet: 8712
Lot Size Dimensions: 49.3 x 119.9 x 96.8 x 118.8
Water Source: Public
Financial Details
Tax Annual Amount: $11,223
Utilities Details
Cooling Type: Central Air
Heating Type: Natural Gas
Sewer : Public Sewer
Location Details
HOA/Condo/Coop Fee Includes: Other
HOA Fee: $350
HOA Fee Frequency: Annually

Building Info

Overview

    General

  • Year Built: 1989
  • Effective Year Built: 1989
  • Building Count: 1
  • Total Rooms: 9
  • Bedroom Count: 4
  • Bathroom Count: 3
  • Full Bathrooms: 2
  • Partial Bathrooms: 3
  • Building Condition: 0
  • Building Quality: 0
  • Construction Type: 6
  • Building Style: 0
  • Exterior Walls Type: 0
  • Interior Walls Type: 0
  • Roof Shape Type: 0
  • Roof Cover Type: 0
  • Floor Count: 200
  • Living Units: 1
  • Floor Cover: 0
  • Basement Type: 9
  • Basement Area: 780
  • Garage Type: 7
  • Parking Space Count: 2
  • Patio Type: 0
  • Porch Type: 0
  • Pool Type: 0

    Dimensions

  • Lot Size Square Feet: 8,712
  • Total Building Area: 3,115
  • Gross Building Area: 3,115
  • Building Area: 2,335
  • Building Area Measurement: L

    Heating and Cooling

  • Air Conditioning: 1
  • Heating: 3
  • Heated Square Feet: 2,335
  • Heating Fuel Type: 0

    Utilities

  • Sewer System: 0
  • Water Service: 0

Building

  • Building Type: 0
  • Property Class: R
  • Subdivision: FOX VALLEY EAST REGION 2 UNIT 30 OAKHURS
  • Land Acres: 0000000200
  • Standard Land Use Code: 1001
  • County Land Use Code: R
  • Legal Description 1: FOX VALLEY EAST REGION 2 UNIT 30 OAKHURST ALL

Neighborhood

  • School District Name: Indian Prairie Community Unit School District 204
  • School Tax School District: DISTRICT 204
  • Census Tract: 846518

Zoning

  • Zoning: R

Geography

  • Assessors Map Reference: 3201-C2
  • Parcel: 07-30-207-003
  • Lot: 27
  • Municipality: NAPERVILLE
  • Latitude: 41.7472
  • Longitude: -88.254

    Address

  • Full Address: 441 Breckenridge Dr
  • Legal Unit: 30
  • Address - House Number: 441
  • Address - Street Name: Breckenridge
  • Address - Suffix Type: Dr
  • State: IL
  • City Name: Aurora
  • Carrier Code: C102
  • 4-Digit Zip Code: 5265
  • Zip Code: 60504

Valuation

    Tax

  • Tax Year: 2022
  • Tax Amount: $987,022
  • Tax Rate Code Area: 7045

    Appraisal Valuation

  • Standard Deviation: 0.1498
  • Valuation Date: Jan 10, 2024
  • Confidence Score: 81
  • Final Value: 490,922
  • High Value: 564,480
  • Low Value: 417,364

    Market Valuation

  • Market Total Value: $371,100
  • Market Land Value: $101,070
  • Market Improvement Value: $270,030

    Assessments Valuation

  • Assessed Year: 2022
  • Assessed Total Value: $123,700
  • Assessed Land Value: $33,690
  • Assessed Improvements Value: $90,010

    Exemptions

  • Homeowner Exemption: Yes

    Sales

  • Current Sale Contract Date: Sep 17, 2001
  • Current Sale Recording Date: Sep 28, 2001
  • Current Sale Price:
  • Current Sale Document Type: 71
  • Current Sale Input Document Number: R2001-207765
Data used for valuation calculations is provided by RealtyHop, and other third party sources

Comparables

Unit
Status
Type
Beds
Baths
ft²
Price/ft²
Asking Price
Listed On
Closing Price
Sold On
HOA + Taxes

About Waubonsee


Similar Homes for Sale

Currently no similar homes around

Nearby Rentals

Unit for rent at 169 Gregory Street, Aurora, IL, 60504

$1,800 /mo

  • 2 Beds
  • 1 Bath
  • 890 ft²
169 Gregory Street #13, Aurora, IL, 60504 Listing by Sunita Tandon
Unit for rent at 291 Gregory Street, Aurora, IL, 60504

$1,775 /mo

  • 2 Beds
  • 1 Bath
  • 890 ft²
291 Gregory Street #12, Aurora, IL, 60504 Listing by Kevin Beallis
Unit for rent at 1834 Baler Avenue, Aurora, IL, 60503

$4,200 /mo

  • 5 Beds
  • 2 Baths
  • 2,051 ft²
1834 Baler Avenue, Aurora, IL, 60503 Listing by Anna Villarejo Ruiz


Frequently Asked Questions

When was property at 441 Breckenridge Drive built and last sold?
The property at 441 Breckenridge Drive was built in 1989 and last sold on Sep 17, 2001 for $300,000.
How much is this home worth?
The estimated value of the home located at 441 Breckenridge Drive is $456,610.
What are some comparable homes to 441 Breckenridge Drive?
There are currently no comparable homes to 441 Breckenridge Drive.