See Home Value
$846,000
● House - Off Market

4409 Oak Knoll Drive

Plano, TX 75093
bedrooms
4 Beds
bathrooms
3 Baths, 1 Half Bath
square feet
3,420 Ft²
$4,283
Est. Monthly
$21
HOA / Fees

About This Property

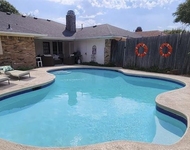
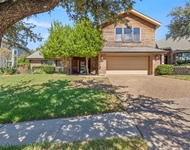
Welcome to 4409 Oak Knoll Drive, a traditional two-story haven nestled in the heart of a vibrant community, renowned for its strong Plano ISD schools and ease of access for work commutes, shopping, and dining experiences.  As you step through the front door, the warmth of the home envelops you like a soft, familiar embrace. The foyer leads you into a living room with a picturesque view of the sparkling pool. The adjacent dining area, one of two, offers an intimate space for savory meals and engaging conversations.  The heart of this home is the family room with a cozy fireplace that sets the stage for memorable evenings, while the amazing chef's kitchen unfolds seamlessly from this space. Here, culinary dreams come to life on the gas cooktop, set against a backdrop of white quartz counters, white cabinets, gold accents and an absolutely stunning waterfall island that anchors the room with its elegant presence.  Each of the four bedrooms promises a serene retreat, with the primary suite, 1st flr., boasting its own private sanctuary with a relaxing ensuite bath with deep soaking tub and separate shower.   On the 2nd floor, you'll find a playroom, 3 spacious bedrooms and 2 full baths - a wonderful space for family and friends.  Step outside to a tranquil outdoor living area with space for resting and dining, a large pool (with safety fence) and a turfed backyard with a putting green as a delightful addition.  In addition, this home has a large 3 car garage - completing the space!   This home is more than just a place to live; it's a canvas for creating lifelong memories. Whether it's the laughter of friends gathered around the island, the sizzle of steaks on the grill, or the splash of poolside fun, 4409 Oak Knoll Drive is ready to be the backdrop to your life's most cherished moments. Come, envision your new beginning - where every detail has been curated for your utmost enjoyment. (See Floorplans for room dimensions and Transaction Desk for a List of Recent Updates)
Unit Size
3,420 Ft²
Days on Market
-
Land Size
0.23 acres
Price per sqft
$254
Property Type
House
Property Taxes
-
HOA Dues
$21
Year Built
1994

Payment Calculator

Cap Rate Calculator

Last updated: 11 months ago (NTREIS #21116889)

Price History

Date / Event Date Event Price
Dec 12, 2025 Sold
Sold
Nov 24, 2025 In contract -
In contract
Nov 20, 2025 Listed by Better Homes & Gardens, Winans $868,000
Listed by Better Homes & Gardens, Winans
Oct 18, 2021 Sold
Sold
Sep 1, 2021 Listed by Hunter Dehn Realty $650,000
Listed by Hunter Dehn Realty
Upon entry you are greeted with soaring ceilings, massive windows and gorgeous hardwood floors that continue throughout the first floor. The primary bedroom is complete with a sitting area and the primary bathroom features marble tile floors, a beautiful bathtub with a waterfall faucet and a separate shower. The kitchen is fully updated with and island, gas cooktop, stainless steel appliances, granite counter tops and a charming white tile backsplash. The living room features a massive fireplace and a beautiful view of the pool in the backyard.

Property Highlights

Garage
Air Conditioning
Fireplace

Building Info

Overview

    General

  • Year Built: 1994
  • Effective Year Built: 2005
  • Building Count: 1
  • Total Rooms: 9
  • Bedroom Count: 4
  • Bathroom Count: 4
  • Full Bathrooms: 3
  • Partial Bathrooms: 4
  • Building Condition: 0
  • Building Quality: 0
  • Construction Type: 17
  • Building Style: 0
  • Exterior Walls Type: 2
  • Interior Walls Type: 3
  • Roof Shape Type: 8
  • Roof Cover Type: 3
  • Floor Count: 200
  • Living Units: 1
  • Floor Cover: 11
  • Basement Type: 0
  • Basement Area: 0
  • Garage Type: 1
  • Garage Square Area: 674
  • Parking Space Count: 2
  • Patio Type: 0
  • Porch Type: 139
  • Pool Type: 8

    Dimensions

  • Lot Size Square Feet: 10,096
  • Total Building Area: 4,094
  • Gross Building Area: 4,187
  • Building Area: 3,420
  • Building Area Measurement: L

    Heating and Cooling

  • Fireplace Count: 1
  • Air Conditioning: 1
  • Heating: 3
  • Heated Square Feet: 3,420
  • Heating Fuel Type: 0

    Utilities

  • Sewer System: 0
  • Water Service: 0

Building

  • Building Type: 0
  • Property Class: R
  • Subdivision: HIGHLANDS OF PRESTON RIDGE PHASE FIVE (C
  • Land Acres: 0000000232
  • Standard Land Use Code: 1001
  • County Land Use Code: A1
  • State Land Use Code: A1
  • Legal Description 1: HIGHLANDS OF PRESTON RIDGE PHASE FIVE (CPL), BLK A, LOT 9

Neighborhood

  • School District Name: Plano Independent School District
  • School Tax School District: PLANO ISD
  • Census Tract: 031654

Zoning

  • Zoning: SFR

Geography

  • Assessors Map Reference: 635-J
  • District: CPL
  • Parcel: R-2989-00A-0090-1
  • Block: A
  • Lot: 9
  • Municipality: PLANO CITY
  • Latitude: 33.0391
  • Longitude: -96.7803

    Address

  • Full Address: 4409 Oak Knoll Dr
  • Address - House Number: 4409
  • Address - Street Name: Oak Knoll
  • Address - Suffix Type: Dr
  • State: TX
  • City Name: Plano
  • Carrier Code: C002
  • 4-Digit Zip Code: 3252
  • Zip Code: 75093

Valuation

    Tax

  • Tax Year: 2023
  • Tax Amount: $1,219,865
  • Initial Tax Delinquent Year: 2019
  • Tax Rate Code Area: SPL

    Appraisal Valuation

  • Standard Deviation: 0.2187
  • Valuation Date: Jan 17, 2024
  • Confidence Score: 70
  • Final Value: 730,555
  • High Value: 890,334
  • Low Value: 570,776

    Market Valuation

  • Market Total Value: $748,807
  • Market Land Value: $180,000
  • Market Improvement Value: $568,807

    Assessments Valuation

  • Assessed Year: 2023
  • Assessed Total Value: $706,753
  • Assessed Land Value: $180,000
  • Assessed Improvements Value: $568,807

    Exemptions

  • Homeowner Exemption: Yes

    Sales

  • Current Sale Contract Date: Oct 18, 2021
  • Current Sale Recording Date: Oct 20, 2021
  • Current Sale Price:
  • Current Sale Document Type: 70
  • Current Sale Input Document Number: 20211020002143100
  • Previous Sale Recording Date: Jun 20, 2018
  • Previous Sale Contract Date: Jun 15, 2018
  • Previous Sale Amount: $479,400
  • Previous Sale Document Type: 70
Data used for valuation calculations is provided by RealtyHop, and other third party sources

Comparables

Unit
Status
Type
Beds
Baths
ft²
Price/ft²
Asking Price
Listed On
Closing Price
Sold On
HOA + Taxes

About Highlands of Preston Ridge


Similar Homes for Sale

Currently no similar homes around

Nearby Rentals

Unit for rent at 4121 Midnight Drive, Plano, TX, 75093

$8,500 /mo

  • 4 Beds
  • 2 Baths
  • 2,156 ft²
4121 Midnight Drive, Plano, TX, 75093 Listing by Joe Iley
Unit for rent at 3140 Devonshire Drive, Plano, TX, 75075

$1,150 /mo

  • 1 Bed
  • 1 Bath
  • 732 ft²
3140 Devonshire Drive #236H, Plano, TX, 75075 Listing by Jason Brown
Unit for rent at 5509 Anglebluff Place, Plano, TX, 75093

$4,500 /mo

  • 4 Beds
  • 3 Baths
  • 2,919 ft²
5509 Anglebluff Place, Plano, TX, 75093 Listing by Haideh Bashash


Frequently Asked Questions

When was property at 4409 Oak Knoll Drive built and last sold?
The property at 4409 Oak Knoll Drive was built in 1994 and last sold on Oct 18, 2021 for $656,300.
How much is this home worth?
The estimated value of the home located at 4409 Oak Knoll Drive is $0.
What are some comparable homes to 4409 Oak Knoll Drive?
There are currently no comparable homes to 4409 Oak Knoll Drive.