See Home Value
$705,000
● House - Off Market

4409 HOLBORN AVENUE

ANNANDALE, VA 22003
bedrooms
4 Beds
bathrooms
2 Baths, 1 Half Bath
square feet
1,830 Ft²
$679,086
RealtyHop Estimate
0.61%
Since May 1, 2022
DC-Washington
Primary Model

About This Property

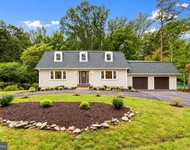
Are you ready to create your dream home in the highly sought-after Woodson High School Pyramid? This four-level split level home may be just what you are looking for! With a one-car garage, flowing floor plan, lovely backyard, screened-in porch, wood burning fireplace, and so much potential, you have to see what this pristine home has to offer. You can absolutely move in and slowly customize this one to your taste. Hardwood floors run under the carpets. Kitchen was renovated about 15 years ago and features stainless steel appliances. The lower level has new paint and new floors. Roof replaced 2018. Windows and front door were replaced in 2015 by Thompson Creek. Just minutes away from 236 (Little River Turnpike, 620 (Braddock Rd), I-395, I-495, I-95, I-66, and Rt-50. Near GMU, NVCC, Lake Accotink, and Wakefield Chapel Recreation Association which has Tennis Courts and an Olympic Swimming Pool. Also near the Audrey Moore Recreation Center. Enjoy Shopping and Dining at Mosaic District, Tysons Corner and so much more. Must see!
Unit Size
1,830 Ft²
Days on Market
-
Land Size
0.30 acres
Price per sqft
$369
Property Type
House
Property Taxes
$670
HOA Dues
-
Year Built
1966

Payment Calculator

Cap Rate Calculator

Last updated: 10 months ago (Bright MLS #VAFX2056942)

Price History

Date / Event Date Event Price
Feb 13, 2023 Sold
Sold
Nov 17, 2022 Listed by Keller Williams Realty $819,900
Listed by Keller Williams Realty
Looking for a single-family home in the sought-after Woodson High School Pyramid? This fully remodeled four-level split-level home may be just what you are looking for! Turn key ready. With a one-car garage, flowing floor plan, lovely backyard, gas-burning fireplace, with an AMAZING screened-in back porch. This colonial has been updated throughout all four levels. With hardwood and marble-like tile floors throughout, the main level offers a light-filled layout with a foyer, a living room, and a formal dining room connecting to the gourmet kitchen. It features stunning white cabinetry, granite counters, a wine cooler, a beautiful backsplash, and smart stainless-steel appliances. The kitchen opens to the breakfast nook, eat at bar, adjacent to a beautiful sitting room, and access to the backyard through a twin sliding glass door. Upstairs, the primary bedroom suite is expansive with, a walk-in closet, bath with dual sinks, a breathtaking soaking tub, and a separate shower. This home has five rooms (two rooms in the basement do not have egress, can be used as bedrooms, office, or gym) and three full baths. The walkout lower level offers a large family room or game area. Outside you're able to sit and enjoy your wooden lot in the back, protected from nature in your screened patio and lawn area. Only a short walk to the Wakefield Chapel Recreation Assn. (WCRA) with a community pool, tennis courts, and picnic areas, as well as convenient to the Beltway and I-395, this location provides easy access to the Mosaic District, Tysons, Alexandria, and Washington, DC.
Nov 10, 2022 No longer available -
No longer available
Oct 7, 2022 Price Decreased $819,800
↓ $5K (0.6%)
Price Decreased
Sep 25, 2022 No longer available -
No longer available
Show More

Property Highlights

Garage
Air Conditioning
Fireplace

Building Info

Overview

    General

  • Year Built: 1966
  • Effective Year Built: 1966
  • Building Count: 1
  • Total Rooms: 8
  • Bedroom Count: 3
  • Bathroom Count: 3
  • Full Bathrooms: 2
  • Partial Bathrooms: 3
  • Building Condition: 0
  • Building Quality: 0
  • Construction Type: 2
  • Building Style: 41
  • Exterior Walls Type: 2
  • Interior Walls Type: 0
  • Roof Shape Type: 0
  • Roof Cover Type: 3
  • Floor Count: 100
  • Living Units: 1
  • Floor Cover: 15
  • Basement Type: 1
  • Basement Area: 836
  • Garage Type: 1
  • Garage Square Area: 275
  • Parking Space Count: 1
  • Patio Type: 20
  • Porch Type: 4
  • Pool Type: 0
  • Location Influence Type: 206

    Dimensions

  • Lot Size Square Feet: 13,198
  • Total Building Area: 2,331
  • Gross Building Area: 2,619
  • Building Area: 1,220
  • Building Area Measurement: L

    Heating and Cooling

  • Fireplace Count: 1
  • Air Conditioning: 1
  • Heating: 24
  • Heated Square Feet: 1,220
  • Heating Fuel Type: 2

    Utilities

  • Sewer System: 1
  • Water Service: 2

Building

  • Building Type: 0
  • Property Class: R
  • Subdivision: WAKEFIELD CHAPEL ESTATES
  • Land Acres: 0000000303
  • Standard Land Use Code: 1001
  • County Land Use Code: 011
  • Legal Description 1: WAKEFIELD CHAPEL ESTATES LT 142 SEC 5

Neighborhood

  • School District Name: Fairfax County Public Schools
  • Census Tract: 440800

Zoning

  • Zoning: 121

Geography

  • Assessors Map Reference: 070-1
  • District: Nov 30, 2002
  • Section: 5
  • Parcel: 0701-07-0142
  • Lot: 142
  • Municipality: BRADDOCK
  • Latitude: 38.8272
  • Longitude: -77.2345

    Address

  • Full Address: 4409 Holborn Ave
  • Address - House Number: 4409
  • Address - Street Name: Holborn
  • Address - Suffix Type: Ave
  • State: VA
  • City Name: Annandale
  • Carrier Code: C026
  • 4-Digit Zip Code: 4550
  • Zip Code: 22003

Valuation

    Tax

  • Total Area: 1,220
  • Tax Year: 2022
  • Tax Amount: $783,606
  • Tax Rate Code Area: 30000

    Appraisal Valuation

  • Standard Deviation: 0.0585
  • Valuation Date: Aug 23, 2023
  • Confidence Score: 98
  • Final Value: 803,250
  • High Value: 850,308
  • Low Value: 756,192

    Market Valuation

  • Market Total Value: $685,270
  • Market Land Value: $262,000
  • Market Improvement Value: $423,270

    Assessments Valuation

  • Assessed Year: 2022
  • Assessed Total Value: $685,270
  • Assessed Land Value: $262,000
  • Assessed Improvements Value: $423,270

    Sales

  • Current Sale Contract Date: Feb 13, 2023
  • Current Sale Recording Date: Feb 13, 2023
  • Current Sale Price:
  • Current Sale Document Type: 71
  • Current Sale Input Document Number: 5959
  • Previous Sale Recording Date: Apr 12, 2022
  • Previous Sale Contract Date: Apr 11, 2022
  • Previous Sale Amount: $705,000
  • Previous Sale Document Type: 27
Data used for valuation calculations is provided by RealtyHop, and other third party sources

Comparables

Unit
Status
Type
Beds
Baths
ft²
Price/ft²
Asking Price
Listed On
Closing Price
Sold On
HOA + Taxes

About Annandale


Similar Homes for Sale

Currently no similar homes around

Nearby Rentals

Unit for rent at 4408 Banff Street, ANNANDALE, VA, 22003

$5,000 /mo

  • 5 Beds
  • 3 Baths
  • 3,580 ft²
4408 Banff Street, ANNANDALE, VA, 22003 Listing by Tony Rivas
Unit for rent at 7442 Adams Park Court, ANNANDALE, VA, 22003

$3,200 /mo

  • 3 Beds
  • 3 Baths
  • 1,743 ft²
7442 Adams Park Court, ANNANDALE, VA, 22003 Listing by Douglas Bolanos
Unit for rent at 4904 Chanticleer Avenue, ANNANDALE, VA, 22003

$3,995 /mo

  • 5 Beds
  • 3 Baths
  • 2,282 ft²
4904 Chanticleer Avenue, ANNANDALE, VA, 22003 Listing by David H Sande


Frequently Asked Questions

When was property at 4409 Holborn Avenue built and last sold?
The property at 4409 Holborn Avenue was built in 1966 and last sold on Feb 13, 2023 for $821,000.
How much is this home worth?
The estimated value of the home located at 4409 Holborn Avenue is $816,970.
What are some comparable homes to 4409 Holborn Avenue?
There are currently no comparable homes to 4409 Holborn Avenue.