Check Availability
$1,150,000
● House - For Sale

4408 Hennig DR

Austin, TX 78738
bedrooms
4 Beds
bathrooms
3 Baths, 1 Half Bath
square feet
2,792 Ft²
$6,982
Est. Monthly

About This Property

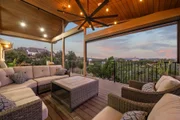
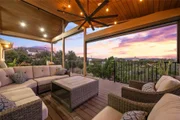
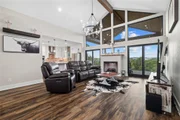
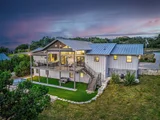
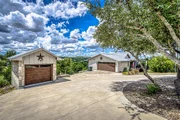
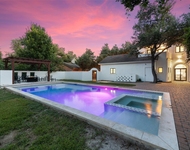
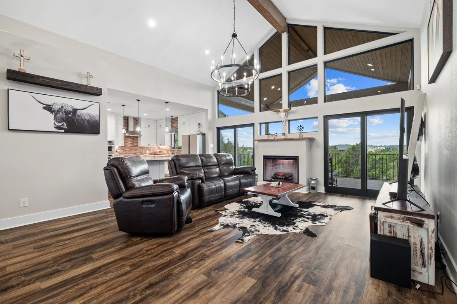
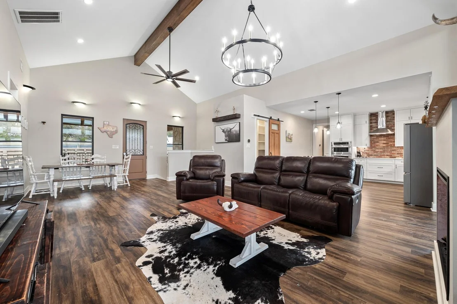
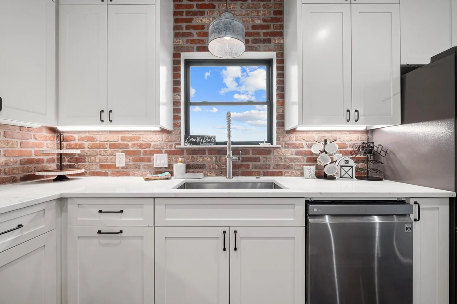
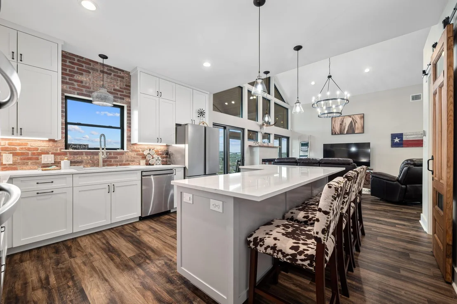
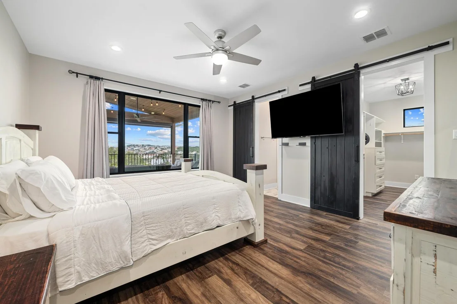
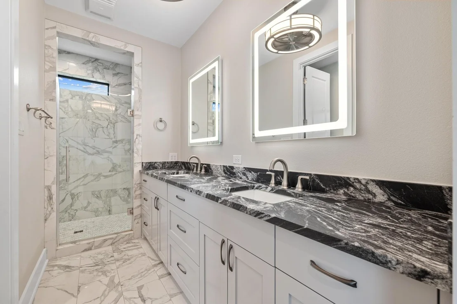
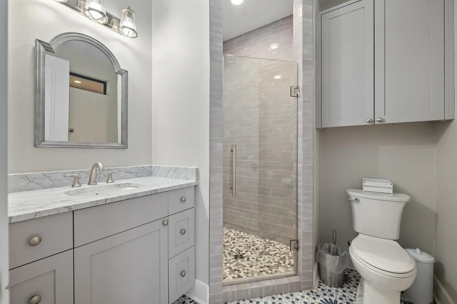
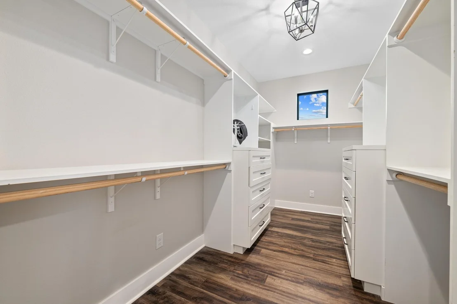
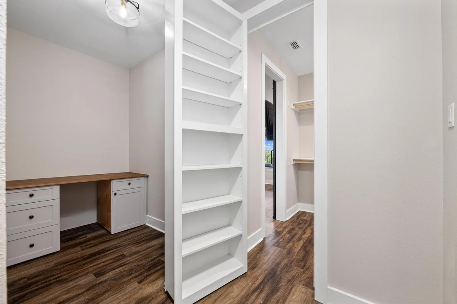
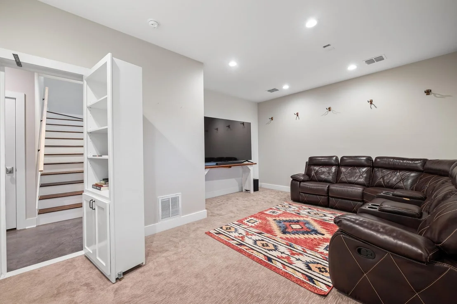
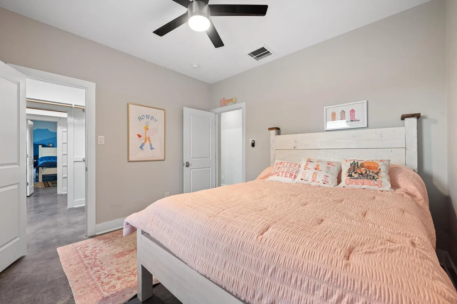
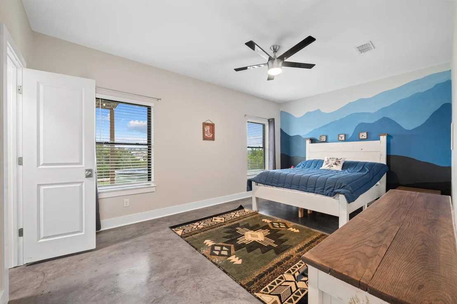
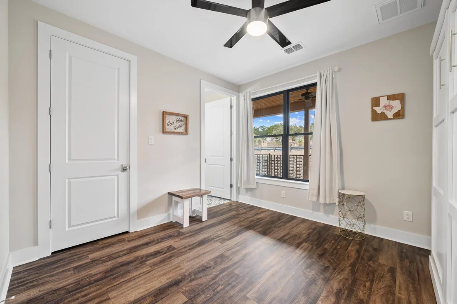
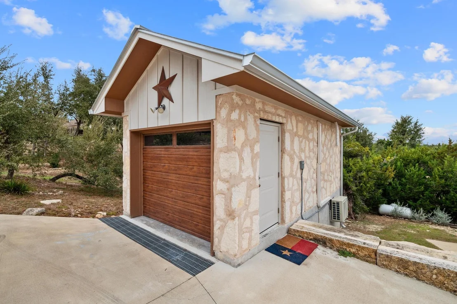
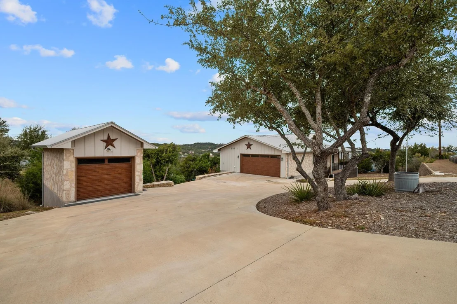
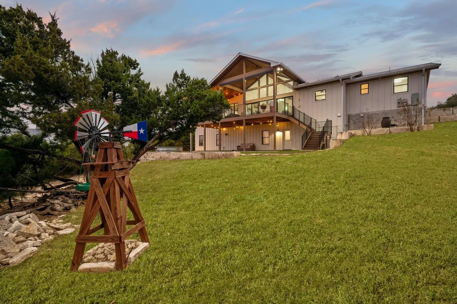
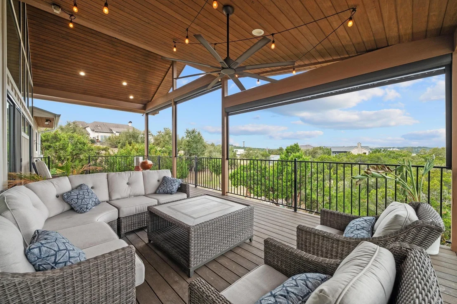
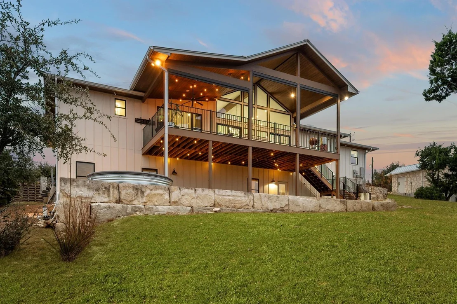
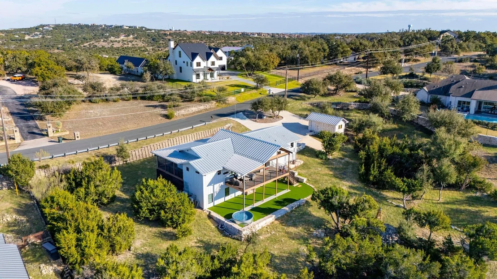
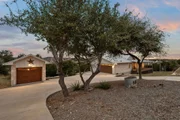
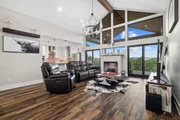
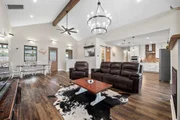
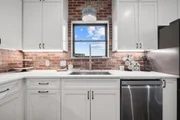
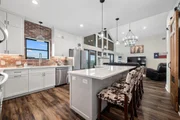
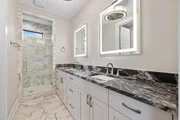
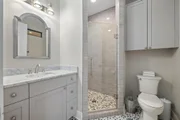
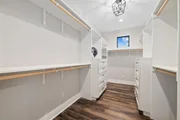
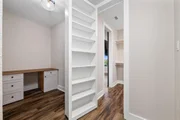
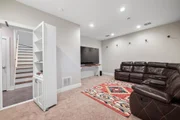
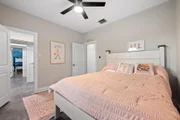
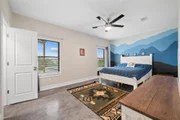
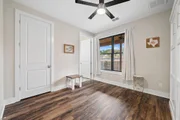
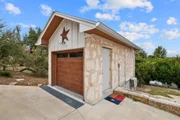
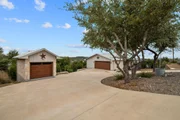
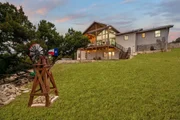
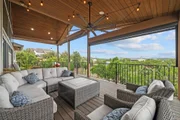
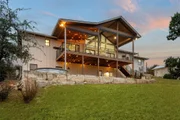
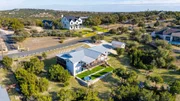
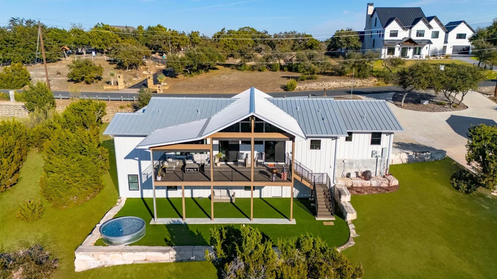
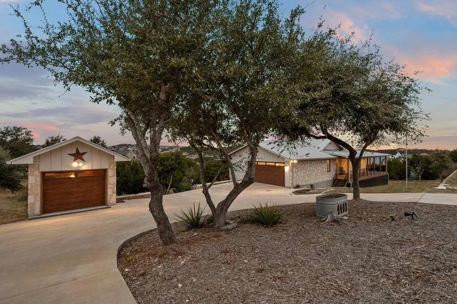
This home keeps a few surprises behind the bookcases. Set on just over an acre in the Texas Hill Country, the 2,792-sqft layout offers long-range views and plenty of reasons to spend time outside. The main level opens beneath a vaulted, beamed ceiling, with floor-to-ceiling windows letting the rolling landscape do most of the decorating. Two sliding glass doors flank the fireplace and open to the covered upper deck, making the view part of the room rather than something you only notice from a window. The kitchen brings its own personality with custom cabinetry, a brick backsplash, quartz counters and an oversized breakfast bar where guests can gather without crowding the cook. Positioned in its own corner of the home, the primary suite looks out across the hills through wide picture windows. The ensuite and large walk-in closet provide plenty of functionality, but the real twist is hidden behind a Murphy-door bookcase inside the closet: a private office with space for a concealed safe. A 2nd main-level bedroom has its own ensuite, giving guests privacy without sending them downstairs. Downstairs, two additional bedrooms are connected by an unusually large walk-in closet, while another bookcase swings open to reveal a media room made for movie night. Outside, two levels of covered decks make full use of the setting. The upper deck features a vaulted ceiling, recessed lighting and an oversized fan, while the lower patio adds artificial turf and a cowboy pool for cooling. A detached garage has been converted into a game room, giving the pool table, darts and louder gatherings a building of their own. An attached two-car garage and driveway parking for four more vehicles make hosting easy. Shopping and dining are approximately 2 miles away, with golf at The Hills and Falconhead about four miles out and lake access roughly six miles from home. Between the views, hidden rooms, wraparound decks and a game room with its own address, ordinary never really had a chance here.
Unit Size
2,792 Ft²
Days on Market
-
Land Size
1.11 acres
Price per sqft
$412
Property Type
House
Property Taxes
$1,335
HOA Dues
-
Year Built
2019

Listed By

Payment Calculator

Cap Rate Calculator

Last updated: 5 days ago (Unlock MLS #ACT1057880)

Price History

Date / Event Date Event Price
Sep 22, 2026 Listed by eXp Realty, LLC $1,150,000
Listed by eXp Realty, LLC
Jan 17, 2025 Listed by eXp Realty, LLC $1,100,000
Listed by eXp Realty, LLC
*ACCEPTING BACK UP OFFERS* Tucked away in the heart of the Texas Hill Country, this 4 BD|3.5 BA home on 1 acre perfectly combines style, function, and natural beauty. With 2,792 sqft of thoughtful design, it's anything but ordinary. Walk into the main level and be wowed! The open layout shows off with vaulted, beamed ceilings and a floor-to-ceiling windows that frame jaw-dropping views. It doesn’t stop there—2 sliding glass doors on each side of the fireplace that open to the covered deck, blending the indoor and outdoor spaces. The kitchen impressively features custom shaker cabinetry, brick backsplash, quartz countertops, and an oversized breakfast bar. Hideaway in the primary suite, tucked away in its own corner, featuring an ensuite and picturesque windows that create a stunning mural of the rolling hills. The walk-in closet deserves a mention—not just for its size, but for the “secret” office hidden behind a Murphy door bookcase, perfect for stashing a hidden safe. Also on the main level is a 2nd bedroom with its own ensuite, powder room and a generously sized laundry room. The lower level impressively features 2 more rooms adjoined by a massive walk-in closet, and a media room tucked behind a Murphy door bookcase for a cozy hidden retreat. Outside, the dual-level wraparound decks steal the show. The upper deck boasts shiplap vaulted ceilings, recessed lighting, and an oversized fan, making it the ideal spot for entertaining. Below, the covered patio features artificial turf and a charming “cowboy” pool. The fun doesn’t stop there—a detached, garage at the end of the driveway has been converted into a game room. Add in an attached two-car garage with a driveway that fits four more vehicles, and you’re ready to host in style. Perfectly located with shopping and dining 2 miles away, golf courses at The Hills and Falconhead 4 miles out, and lake access just 6 miles away, all while keeping that chill, Hill Country vibe. Check out 4408 Hennig Dr—it's a must-see!
Dec 11, 2024 Withdrawn -
Withdrawn
Oct 6, 2024 Price Decreased $1,100,000
↓ $70K (6%)
Price Decreased
Sep 14, 2024 Price Decreased $1,170,000
↓ $30K (2.5%)
Price Decreased
Show More

Property Highlights

Garage
Air Conditioning
Fireplace
Parking Details
Has Garage
Has Open Parking
Parking Features: Attached, Converted Garage, Detached, Direct Access, Driveway, Garage, Garage Door Opener, Garage Faces Front, Garage Faces Side, Golf Cart Garage, Kitchen Level, Side By Side, Workshop in Garage, Door-Multi
Garage Spaces: 3
Interior Details
Half Bathrooms: 1
Full Bathrooms: 3
Interior Features: Bookcases, Breakfast Bar, Built-in Features, Ceiling Fan(s), Beamed Ceilings, Chandelier, Double Vanity, Eat-in Kitchen, High Speed Internet, Kitchen Island, Natural Woodwork, Open Floorplan, Pantry, Recessed Lighting, Storage, Walk-In Closet(s), Wired for Data, See Remarks, Ceiling-High, Ceiling-Vaulted, Quartz Counters, Interior Steps, Multiple Dining Areas, Multiple Living Areas, Murphy Bed, Primary Bedroom on Main
Appliances: Built-In Electric Oven, Convection Oven, Dishwasher, Disposal, Electric Cooktop, Exhaust Fan, Microwave, Electric Oven, Double Oven, Stainless Steel Appliance(s), Tankless Water Heater, Water Softener Owned, RNGHD
Flooring Type: Carpet, Concrete, Tile, Vinyl
Has Fireplace
Fireplace Features: Living Room
Fireplaces: 1
Exterior Details
Square Footage: 2792
Square Footage Source: $0
Green Sustainability
Security Features: Carbon Monoxide Detector(s), Security System Owned, Smoke Detector(s)
Property Condition: Resale
Year Built Source: Owner
Year Built: 2020
Waterfront Features: None
Levels: Two
Other Structures: Shed(s), Storage, Workshop
Window Features: Blinds, Screens, Window Coverings, Window Treatments, See Remarks
Construction Materials: Vertical Siding, Masonry – Partial
Patio and Porch Features: Covered, Deck, Front Porch, Patio, Rear Porch, Wrap Around, See Remarks
Pool Features: Above Ground, Outdoor Pool
Pool is Private
Lot Features: Native Plants, Sloped Down, Wooded, Views, See Remarks
Lot Size Area: 48177.36
Lot Size Units: Square Feet
Lot Size Acres: 1.106
Lot Size Square Feet: 48177.36
Water Source: Well
Financial Details
Tax Map Number: 5
Tax Assessed Value: $997,693
Tax Annual Amount: $16,019
Utilities Details
Cooling Type: Ceiling Fan(s), Central Air, Electric
Heating Type: Central, Electric, Exhaust Fan, Fireplace(s)
Sewer : Private Sewer, Septic Tank

Building Info

Overview

    General

  • Year Built: 2019
  • Effective Year Built: 2019
  • Building Count: 1
  • Bedroom Count: 3
  • Bathroom Count: 3
  • Full Bathrooms: 2
  • Partial Bathrooms: 3
  • Building Condition: 0
  • Building Quality: 0
  • Construction Type: 0
  • Building Style: 0
  • Exterior Walls Type: 0
  • Interior Walls Type: 0
  • Roof Shape Type: 8
  • Roof Cover Type: 3
  • Floor Count: 100
  • Living Units: 1
  • Floor Cover: 0
  • Basement Type: 0
  • Basement Area: 0
  • Garage Type: 1
  • Garage Square Area: 652
  • Parking Space Count: 3
  • Patio Type: 104
  • Porch Type: 102
  • Pool Type: 0

    Dimensions

  • Lot Size Square Feet: 48,177
  • Total Building Area: 2,461
  • Gross Building Area: 2,741
  • Building Area: 1,809
  • Building Area Measurement: L

    Heating and Cooling

  • Fireplace Count: 1
  • Air Conditioning: 1
  • Heating: 3
  • Heated Square Feet: 1,809
  • Heating Fuel Type: 0

    Utilities

  • Sewer System: 0
  • Water Service: 0

Building

  • Building Type: 0
  • Property Class: R
  • Subdivision: HENNIG HEIGHTS I
  • Land Acres: 0000001106
  • Standard Land Use Code: 1001
  • County Land Use Code: A1
  • State Land Use Code: A1
  • Legal Description 1: LOT 5 BLK A HENNIG HEIGHTS I

Neighborhood

  • School District Name: Lake Travis Independent School District
  • School Tax School District: LAKE TRAVIS ISD
  • Census Tract: 037000

Geography

  • Assessors Map Reference: 0127800205
  • Account Number: 124166
  • Parcel: 124166
  • Block: A
  • Lot: 5
  • Municipality: UNINCORPORATED COUNTY
  • Latitude: 30.3288
  • Longitude: -97.9939

    Address

  • Full Address: 4408 Hennig Dr
  • Address - House Number: 4408
  • Address - Street Name: Hennig
  • Address - Suffix Type: Dr
  • State: TX
  • City Name: Austin
  • Carrier Code: R106
  • 4-Digit Zip Code: 1627
  • Zip Code: 78738

Valuation

    Tax

  • Tax Year: 2022
  • Tax Amount: $1,126,871
  • Tax Rate Code Area: 52

    Appraisal Valuation

  • Standard Deviation: 0.2088
  • Valuation Date: Feb 28, 2024
  • Confidence Score: 71
  • Final Value: 1,280,290
  • High Value: 1,547,716
  • Low Value: 1,012,863

    Market Valuation

  • Market Total Value: $1,399,372
  • Market Land Value: $86,905
  • Market Improvement Value: $1,312,467

    Assessments Valuation

  • Assessed Year: 2023
  • Assessed Total Value: $899,093

    Exemptions

  • Homeowner Exemption: Yes

    Sales

  • Current Sale Contract Date: Jan 28, 2021
  • Current Sale Recording Date: Feb 04, 2021
  • Current Sale Price:
  • Current Sale Document Type: 40
  • Current Sale Input Document Number: 2021026013
  • Previous Sale Recording Date: Aug 23, 2017
  • Previous Sale Contract Date: Aug 18, 2017
  • Previous Sale Amount: $120,300
  • Previous Sale Document Type: 70
Data used for valuation calculations is provided by RealtyHop, and other third party sources

Comparables

Unit
Status
Type
Beds
Baths
ft²
Price/ft²
Asking Price
Listed On
Closing Price
Sold On
HOA + Taxes

About Hennig Heights


Similar Homes for Sale

Currently no similar homes around

Nearby Rentals

Unit for rent at 702 Serene Estates Dr, Austin, TX, 78738

$10,000 /mo

  • 5 Beds
  • 5 Baths
  • 4,663 ft²
702 Serene Estates Dr, Austin, TX, 78738 Listing by Joe Antinozzi
Unit for rent at 224 Lido St, Lakeway, TX, 78734

$2,250 /mo

  • 3 Beds
  • 2 Baths
  • 2,130 ft²
224 Lido St #J3, Lakeway, TX, 78734 Listing by Dale Iley Iley
Unit for rent at 8 Glen Rock Dr, The Hills, TX, 78738

$7,000 /mo

  • 4 Beds
  • 2 Baths
  • 3,585 ft²
8 Glen Rock Dr, The Hills, TX, 78738 Listing by Amber Hart


Frequently Asked Questions

When was property at 4408 Hennig Drive built and last sold?
The property at 4408 Hennig Drive was built in 2019 and last sold on Jan 28, 2021 for $685,300.
How much is this home worth?
The estimated value of the home located at 4408 Hennig Drive is $1,167,015.
What are some comparable homes to 4408 Hennig Drive?
There are currently no comparable homes to 4408 Hennig Drive.