See Home Value
$200,000
● House - Off Market

4407 Yorkshire Drive

Melbourne, FL 32935
bedrooms
4 Beds
bathrooms
2 Baths
square feet
1,712 Ft²
$270,377
RealtyHop Estimate
38.65%
Since Aug 1, 2020
National-US
Primary Model

About This Property

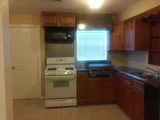
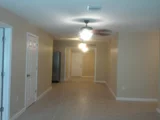
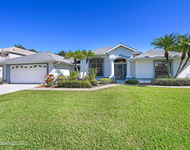
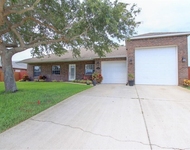
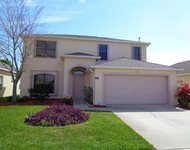
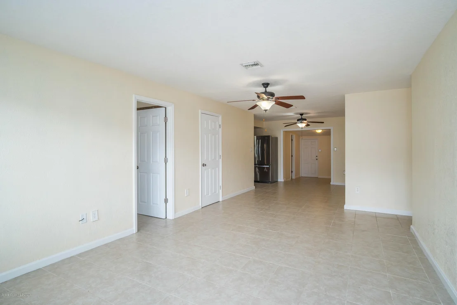
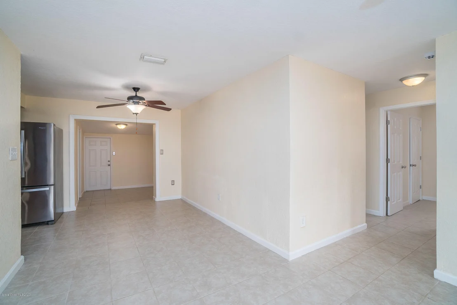
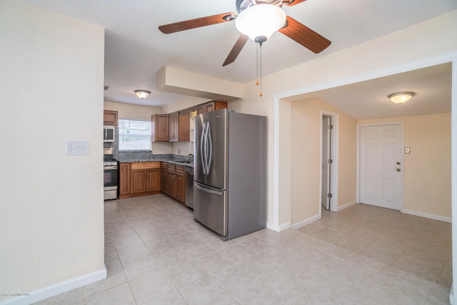
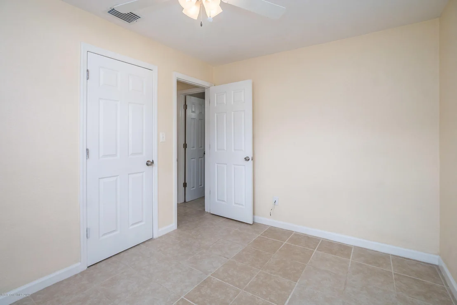
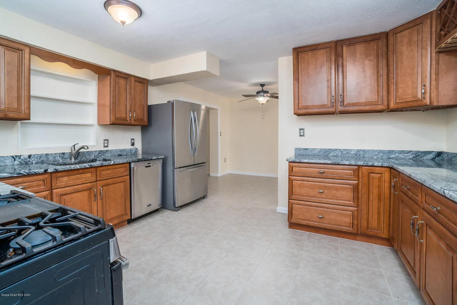
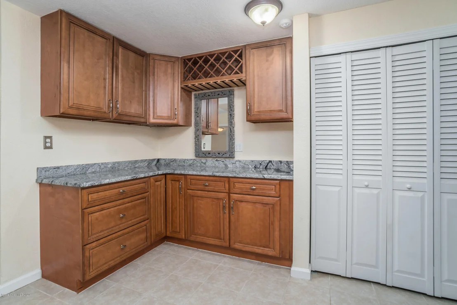
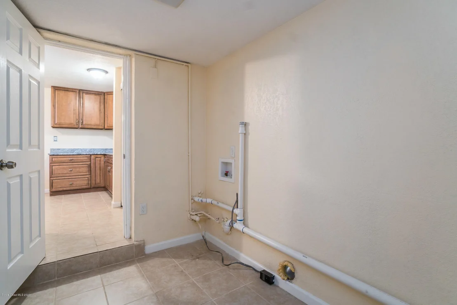
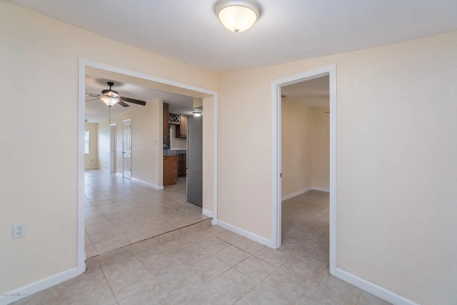
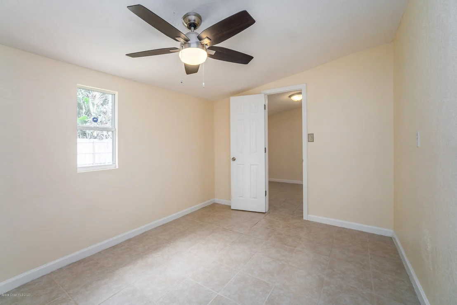
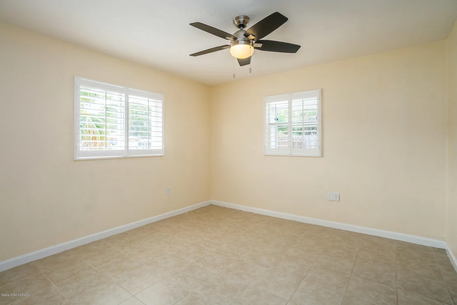
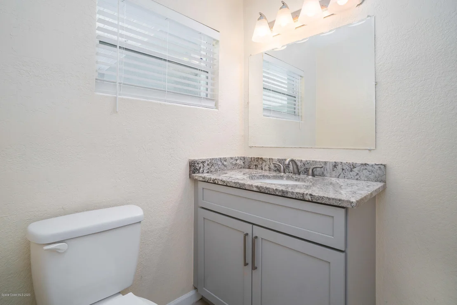
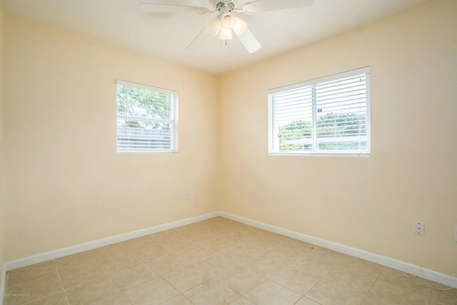
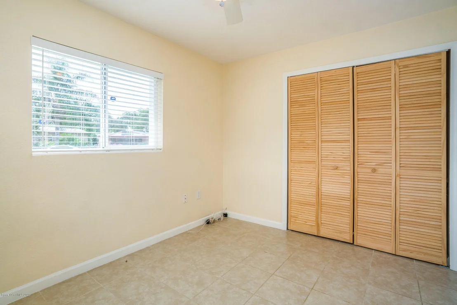
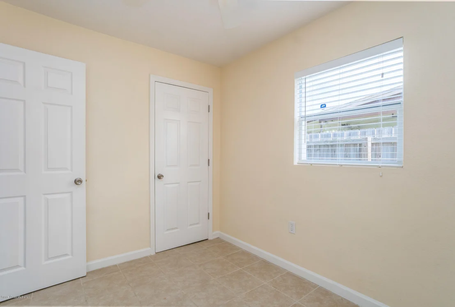
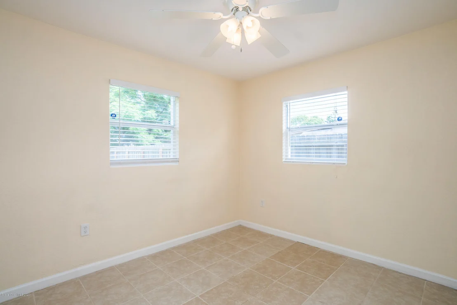
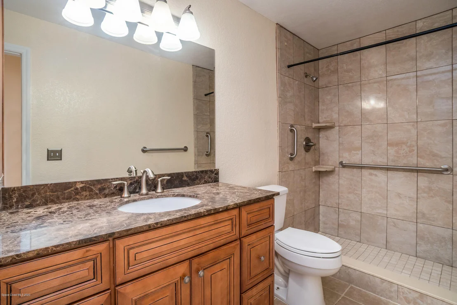
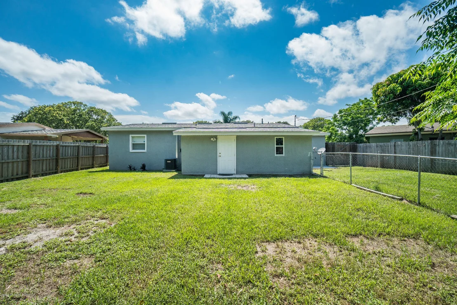
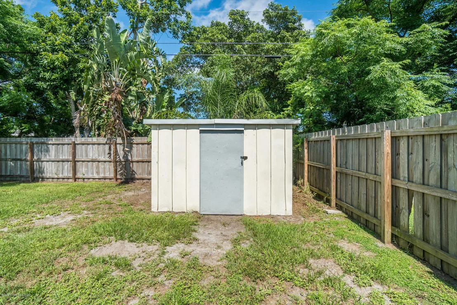
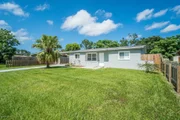
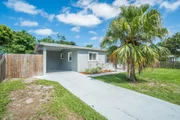
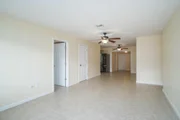
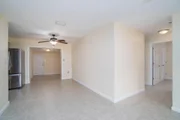
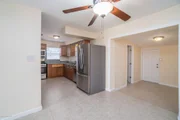
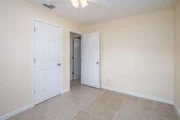
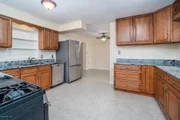
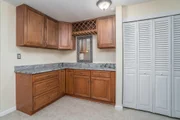
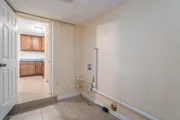
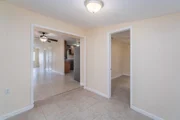
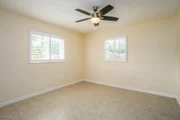
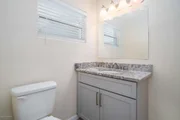
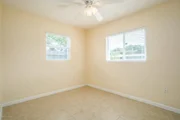
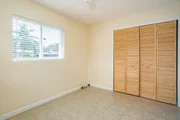
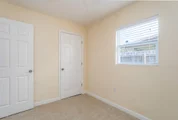
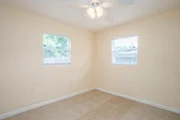
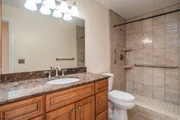
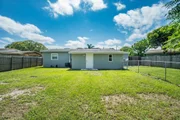
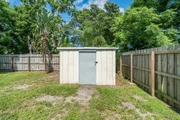
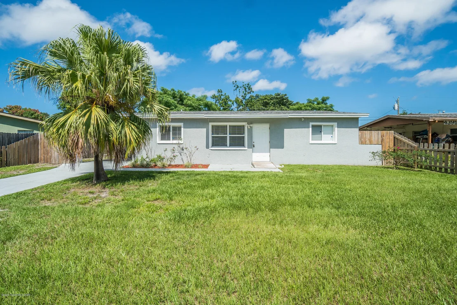
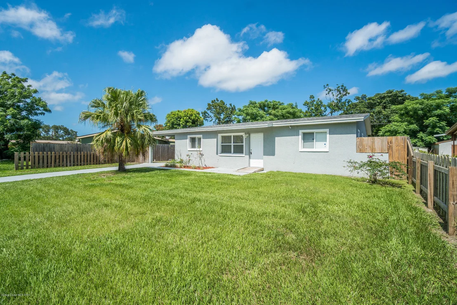
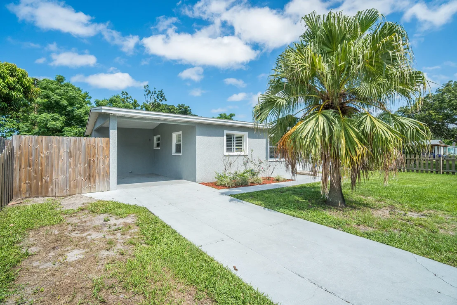
Beautiful move- in ready home conveniently located near shopping, Wickham Park and Eastern Florida College. 4 Bedrooms and 2 bathrooms Plus a Bonus room that can be used as an office or play area. All the major expenses are very new including 2014 roof, 2014 AC and duck work, 2015 Electrical Panel, 2014 Upgraded windows, New stucco, New installation for the attic, New metal soffit and fascia, All new tile floors and doors, 2018 new tiled shower, 2018 painted inside, All new plumbing inside and out including sewer and water line, New Kitchen top to bottom- granite, cabinets, new 2019 Gas stove and ALL NEW Stainless appliances. Back yard has an oversized fence with a dog run and a shed for storage. Do not miss out on the opportunity to see this turn-key gorgeous property!
Unit Size
1,712 Ft²
Days on Market
32 days
Land Size
0.17 acres
Price per sqft
$114
Property Type
House
Property Taxes
$207
HOA Dues
-
Year Built
1961

Payment Calculator

Cap Rate Calculator

Last updated: 2 months ago (Space Coast MLS #877817)

Price History

Date / Event Date Event Price
Sep 26, 2023 Sold
Sold
Aug 18, 2023 Listed by RE/MAX Solutions $310,000
Listed by RE/MAX Solutions
Jul 23, 2020 Sold
Sold
Jun 12, 2020 Listed by RE/MAX Solutions $195,000
Listed by RE/MAX Solutions
Feb 11, 2015 Sold
Sold
Show More

Property Highlights


Building Info

Overview

    General

  • Year Built: 1961
  • Effective Year Built: 2002
  • Building Count: 1
  • Bedroom Count: 3
  • Bathroom Count: 1
  • Full Bathrooms: 1
  • Partial Bathrooms: 1
  • Bathroom Plumbing Fixtures: 7
  • Building Condition: 0
  • Building Quality: 10
  • Construction Type: 12
  • Building Style: 0
  • Exterior Walls Type: 12
  • Interior Walls Type: 0
  • Roof Shape Type: 7
  • Roof Cover Type: 15
  • Floor Count: 100
  • Living Units: 1
  • Floor Cover: 0
  • Basement Type: 0
  • Basement Area: 0
  • Garage Type: 3
  • Garage Square Area: 180
  • Parking Space Count: 1
  • Patio Type: 38
  • Porch Type: 126
  • Pool Type: 0
  • Location Influence Type: 179

    Dimensions

  • Lot Size Square Feet: 7,405
  • Lot Size Depth Feet: 1,120
  • Lot Size Frontage Feet: 670
  • Total Building Area: 1,572
  • Gross Building Area: 1,572
  • Building Area: 1,280
  • Building Area Measurement: L

    Heating and Cooling

  • Air Conditioning: 1
  • Heating: 3
  • Heated Square Feet: 1,280
  • Heating Fuel Type: 0

    Utilities

  • Sewer System: 0
  • Water Service: 0

Building

  • Building Type: 0
  • Property Class: R
  • Subdivision: SHERWOOD PARK SEC F
  • Land Acres: 0000000170
  • Standard Land Use Code: 1001
  • County Land Use Code: 0110
  • State Land Use Code: 001
  • Legal Description 1: SHERWOOD PARK SEC F LOT 16 BLK T

Neighborhood

  • School District Name: Brevard County School District
  • Census Tract: 064124

Zoning

  • Zoning: R1A

Geography

  • Assessors Map Reference: 255
  • Account Number: 2611233
  • Parcel: 26-37-31-76-0000T.0-0016.00
  • Block: T
  • Lot: 16
  • Meridian: SEC 31 TWN 26S RNG 37E
  • Municipality: MELBOURNE
  • Latitude: 28.1785
  • Longitude: -80.6615

    Address

  • Full Address: 4407 Yorkshire Dr
  • Address - House Number: 4407
  • Address - Street Name: Yorkshire
  • Address - Suffix Type: Dr
  • State: FL
  • City Name: Melbourne
  • Carrier Code: C018
  • 4-Digit Zip Code: 2950
  • Zip Code: 32935

Valuation

    Tax

  • Total Area: 1,407
  • Tax Year: 2022
  • Tax Amount: $238,460
  • Tax Rate Code Area: 43K0

    Appraisal Valuation

  • Standard Deviation: 0.2155
  • Valuation Date: Mar 20, 2024
  • Confidence Score: 70
  • Final Value: 310,165
  • High Value: 377,012
  • Low Value: 243,317

    Market Valuation

  • Market Total Value: $215,050

    Assessments Valuation

  • Assessed Year: 2022
  • Assessed Total Value: $175,160

    Sales

  • Current Sale Contract Date: Sep 22, 2023
  • Current Sale Recording Date: Sep 26, 2023
  • Current Sale Price:
  • Current Sale Document Type: 71
  • Current Sale Input Document Number: 204380
  • Previous Sale Recording Date: Jul 23, 2020
  • Previous Sale Contract Date: Jul 15, 2020
  • Previous Sale Amount: $2,000
  • Previous Sale Document Type: 71
Data used for valuation calculations is provided by RealtyHop, and other third party sources

Comparables

Unit
Status
Type
Beds
Baths
ft²
Price/ft²
Asking Price
Listed On
Closing Price
Sold On
HOA + Taxes

About Sherwood Park


Similar Homes for Sale

Currently no similar homes around

Nearby Rentals

Unit for rent at 3643 Bluefield Avenue, Melbourne, FL, 32934

$2,800 /mo

  • 4 Beds
  • 2 Baths
  • 2,352 ft²
3643 Bluefield Avenue, Melbourne, FL, 32934 Listing by Monica McKune
Unit for rent at 125 Palm Circle, Melbourne, FL, 32940

$2,800 /mo

  • 4 Beds
  • 2 Baths
  • 2,228 ft²
125 Palm Circle, Melbourne, FL, 32940 Listing by Gregory Ellingson
Unit for rent at 3337 Hoofprint Drive, Melbourne, FL, 32940

$2,700 /mo

  • 5 Beds
  • 2 Baths
  • 2,579 ft²
3337 Hoofprint Drive, Melbourne, FL, 32940 Listing by Peter M Dickson


Frequently Asked Questions

When was property at 4407 Yorkshire Drive built and last sold?
The property at 4407 Yorkshire Drive was built in 1961 and last sold on Sep 22, 2023 for $310,000.
How much is this home worth?
The estimated value of the home located at 4407 Yorkshire Drive is $302,793.
What are some comparable homes to 4407 Yorkshire Drive?
There are currently no comparable homes to 4407 Yorkshire Drive.