Check Availability
Fulshear 77441
4407 Trace Court
$659,300
↓ $69K (9.5%)
● House - For Sale

4407 Trace Court

Fulshear, TX 77441
bedrooms
6 Beds
bathrooms
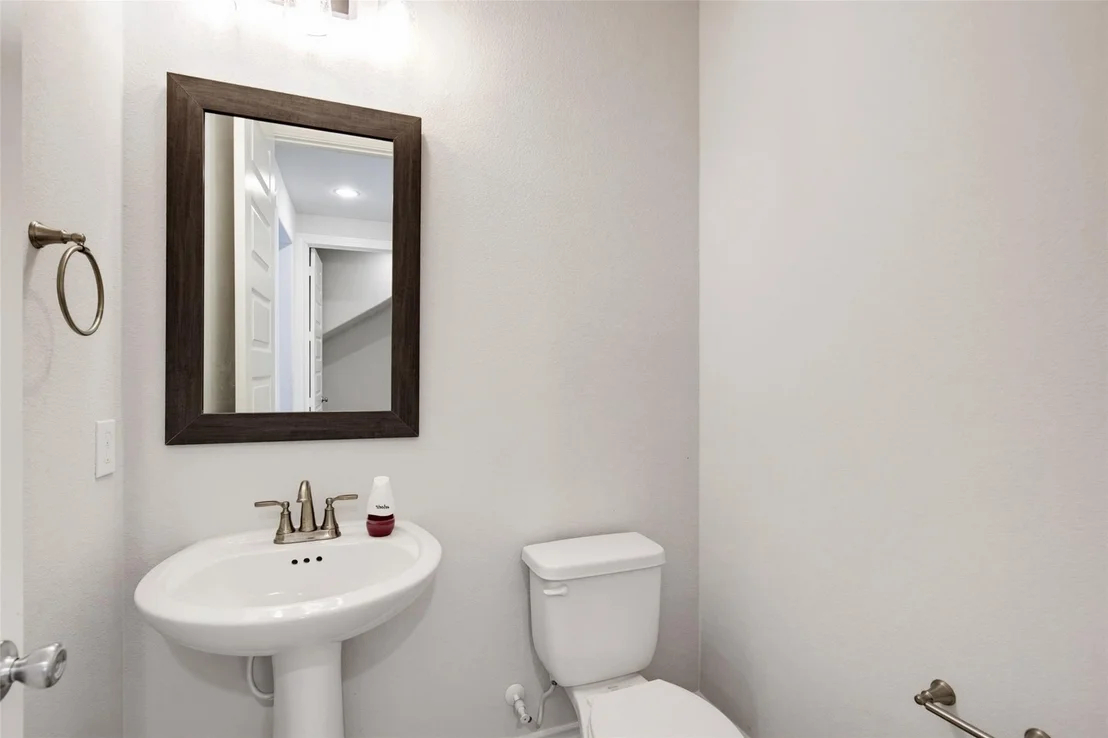
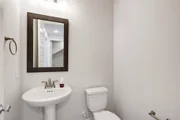
4 Baths, 1 Half Bath
square feet
3,992 Ft²
$5,006
Est. Monthly
$125
HOA / Fees

About This Property

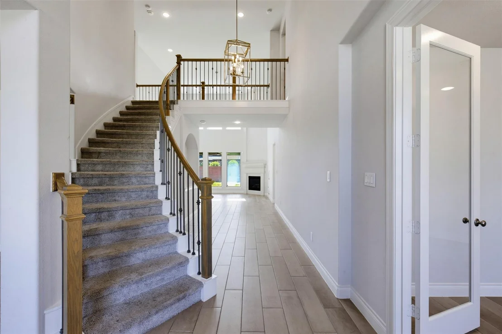
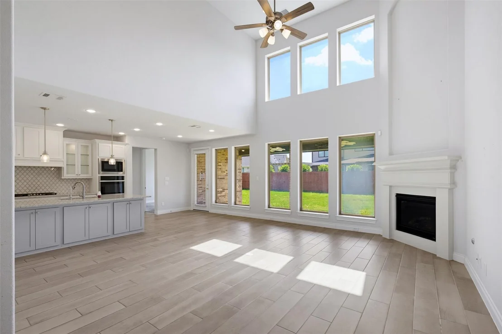
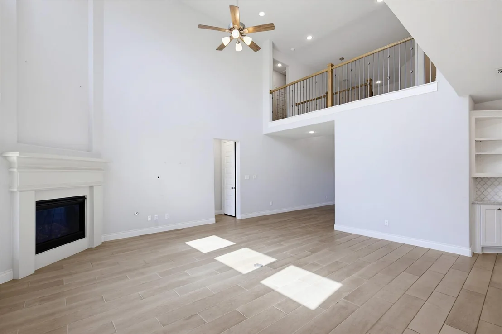
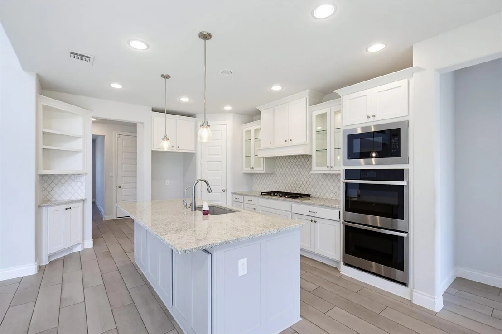
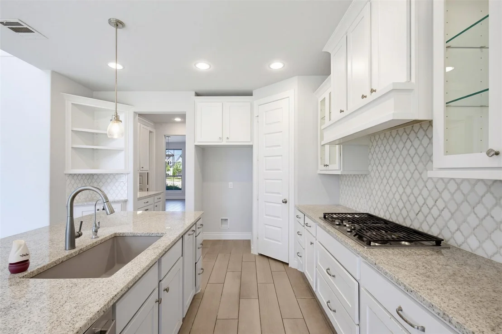
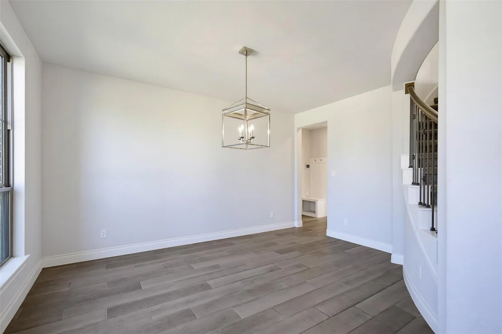
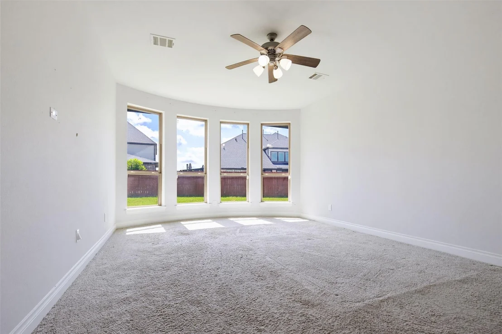
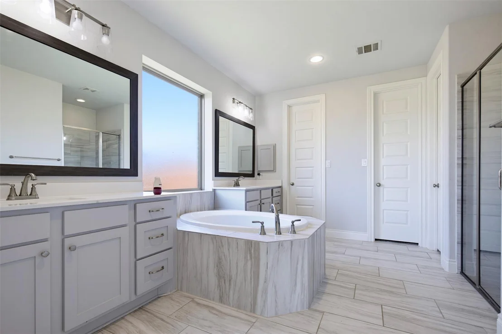
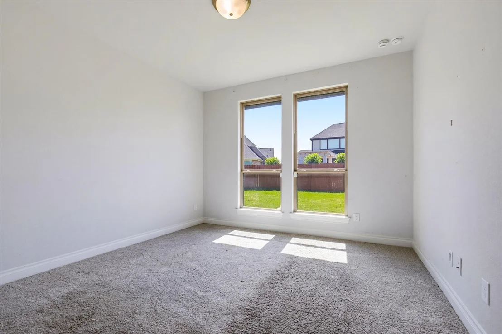
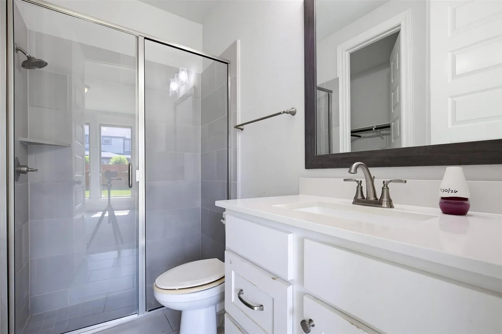
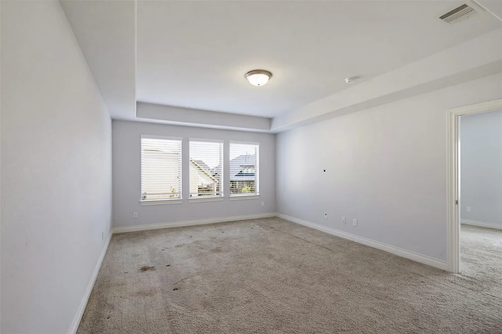
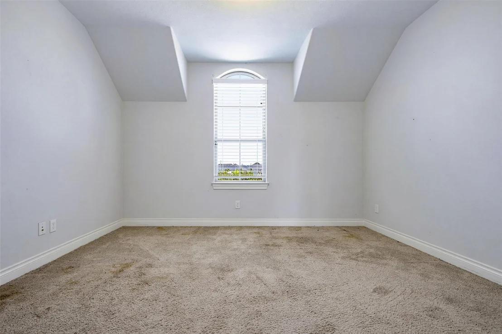
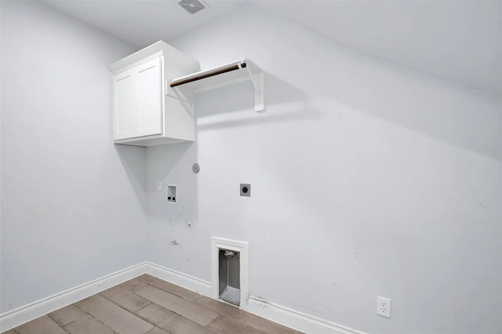
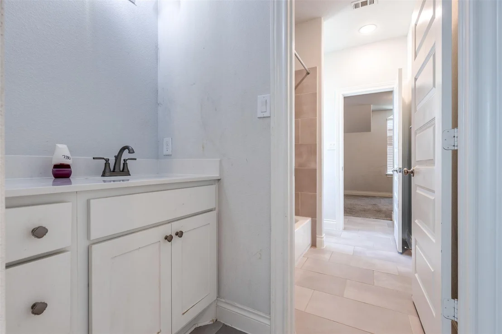
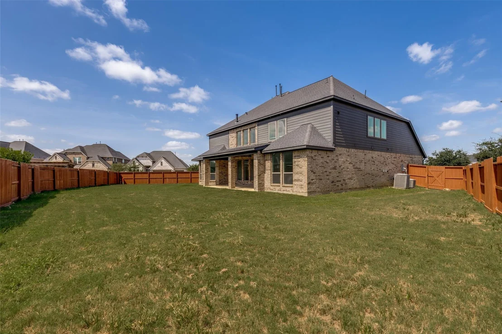
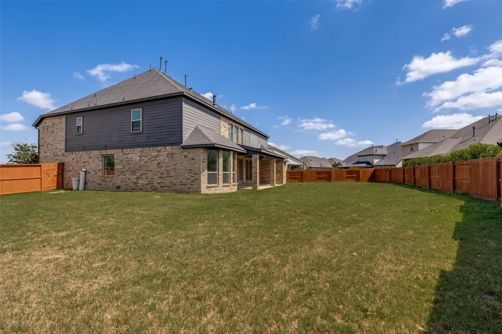
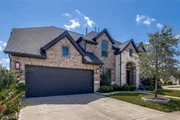
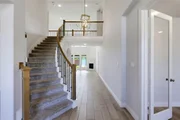
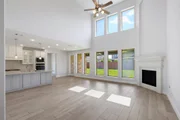
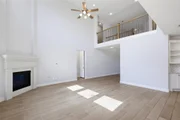
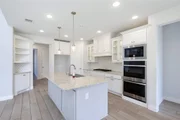
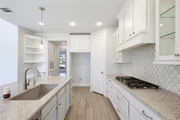
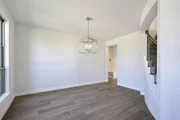
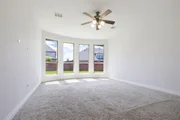
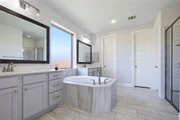
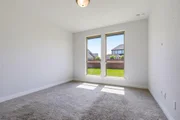
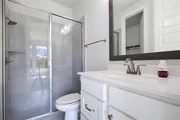
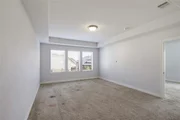
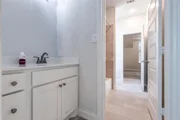
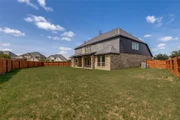
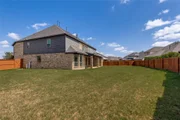
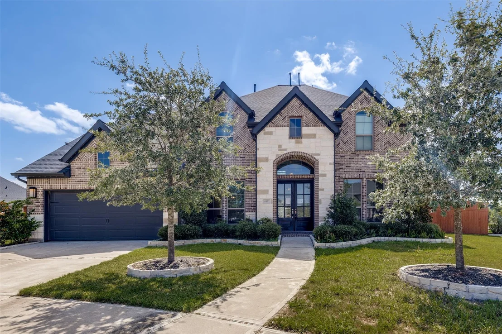
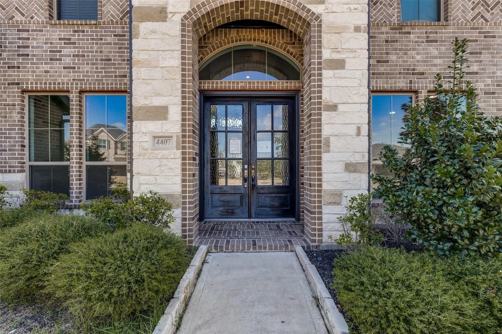
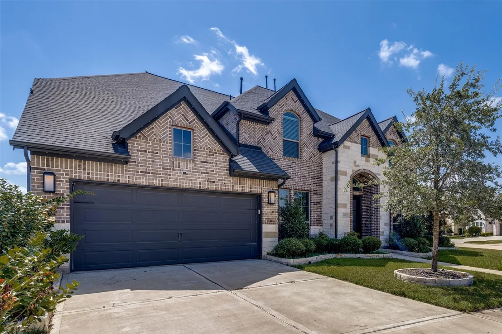
Situated on a desirable corner lot, this two-story home welcomes you with French doors, a grand entry, and a sweeping curved staircase. A private home office and formal dining room frame the foyer, leading to a spacious family room with soaring ceilings, corner fireplace, and a wall of windows overlooking the backyard. The kitchen features a large island with seating, double wall ovens, a five-burner gas cooktop, walk-in pantry, and abundant cabinet space. The first floor includes a private primary suite with dual walk-in closets, dual vanities, a garden tub, separate shower, and a guest suite. Upstairs offers generously sized secondary bedrooms, game room, and computer nook. Outdoors enjoy an extended covered patio and spacious backyard. Located in the award-winning Cross Creek Ranch master-planned community, residents enjoy resort-style pools and waterparks, more than 60 miles of trails, over 35 parks, lakes, fitness center, dog parks, and sports courts. Property being sold As-Is.
Unit Size
3,992 Ft²
Days on Market
-
Land Size
0.30 acres
Price per sqft
$165
Property Type
House
Property Taxes
$1,644
HOA Dues
$125
Year Built
2020

Listed By

Laura Patterson
Coleman & Patterson, LLC

Payment Calculator

Cap Rate Calculator

Last updated: 7 days ago (HAR #69475968)

Price History

Date / Event Date Event Price
Sep 25, 2026 Price Decreased $659,300
↓ $69K (9.5%)
Price Decreased
Aug 29, 2026 Price Decreased $728,700
↓ $35K (4.6%)
Price Decreased
Aug 3, 2026 Listed by Real Broker, LLC $763,400
Listed by Real Broker, LLC
Apr 1, 2021 Sold
Sold
Nov 19, 2020 Listed by Perry Development Management $652,900
Listed by Perry Development Management
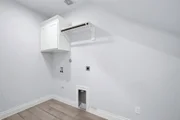
PERRY HOMES NEW CONSTRUCTION! French door entry. Home office and formal dining room frame two-story entry with curved staircase. Two-story family room with corner cast stone fireplace and wall of windows opens to kitchen and morning area. Kitchen features corner walk-in pantry, a double wall oven, a 5-burner gas cooktop, Butler's pantry and island with built-in seating space. First-floor primary suite with curved wall of windows. Dual vanities, garden tub, separate glass-enclosed shower and two walk-in closets in primary bath. First-floor guest suite. Upstairs highlights a media room, game room, computer area and Hollywood bath. Extended covered backyard patio. Sprinkler system. Mud room off three-car garage.

Property Highlights

Garage
Parking Details
Has Garage
Attached Garage
Parking Features: Attached
Garage Spaces: 3
Interior Details
Half Bathrooms: 1
Full Bathrooms: 4
Exterior Details
Square Footage: 3992
Architectural Style: Traditional
Year Built Source: Appraiser
Year Built: 2020
Building Area Total: 3992
Construction Materials: Brick
Lot Features: Corner Lot, 0 Up To 1/4 Acre
Lot Size Area: 0.2976
Lot Size Units: Acres
Lot Size Acres: 0.2976
Lot Size Square Feet: 12962
Water Source: Public
Financial Details
Tax Annual Amount: $19,723
Utilities Details
Cooling Type: Electric
Heating Type: Natural Gas
Sewer : Public Sewer
Location Details
HOA Fee: $1,500
HOA Fee Frequency: Annually

Building Info

Overview

    General

  • Year Built: 2020
  • Effective Year Built: 2020
  • Building Count: 1
  • Bedroom Count: 5
  • Bathroom Count: 4
  • Full Bathrooms: 4
  • Partial Bathrooms: 4
  • Building Condition: 7
  • Building Quality: 0
  • Construction Type: 0
  • Building Style: 0
  • Exterior Walls Type: 3
  • Interior Walls Type: 0
  • Roof Shape Type: 7
  • Roof Cover Type: 3
  • Floor Count: 200
  • Floor Cover: 0
  • Basement Type: 0
  • Basement Area: 0
  • Garage Type: 1
  • Garage Square Area: 638
  • Parking Space Count: 2
  • Patio Type: 0
  • Porch Type: 7
  • Pool Type: 0
  • Location Influence Type: 82

    Dimensions

  • Lot Size Square Feet: 12,971
  • Total Building Area: 4,491
  • Gross Building Area: 4,491
  • Building Area: 3,853
  • Building Area Measurement: L

    Heating and Cooling

  • Fireplace Count: 1
  • Air Conditioning: 1
  • Heating: 3
  • Heated Square Feet: 3,853
  • Heating Fuel Type: 0

    Utilities

  • Sewer System: 0
  • Water Service: 0

Building

  • Building Type: 0
  • Property Class: R
  • Subdivision: CREEK TRACE AT CROSS CREEK RANCH SEC 5
  • Land Acres: 0000000298
  • Standard Land Use Code: 1001
  • County Land Use Code: A1
  • State Land Use Code: A1
  • Legal Description 1: CREEK TRACE AT CROSS CREEK RANCH SEC 5, BLOCK 1, LOT 15

Neighborhood

  • School District Name: Lamar Consolidated Independent School District
  • School Tax School District: S01 C04 G01 D01
  • Census Tract: 673202

Geography

  • Assessors Map Reference: Z-018
  • Parcel: 2719-05-001-0150-901
  • Block: 1
  • Lot: 15
  • Latitude: 29.7185
  • Longitude: -95.8723

    Address

  • Full Address: 4407 Trace Ct
  • Address - House Number: 4407
  • Address - Street Name: Trace
  • Address - Suffix Type: Ct
  • State: TX
  • City Name: Fulshear
  • Carrier Code: R013
  • 4-Digit Zip Code: 2293
  • Zip Code: 77441

Valuation

    Tax

  • Tax Year: 2023
  • Tax Amount: $2,034,829
  • Tax Rate Code Area: S01

    Appraisal Valuation

  • Standard Deviation: 0.131
  • Valuation Date: Apr 03, 2024
  • Confidence Score: 85
  • Final Value: 708,090
  • High Value: 800,877
  • Low Value: 615,303

    Market Valuation

  • Market Total Value: $703,475
  • Market Land Value: $85,000
  • Market Improvement Value: $618,475

    Assessments Valuation

  • Assessed Year: 2023
  • Assessed Total Value: $703,475
  • Assessed Land Value: $85,000
  • Assessed Improvements Value: $618,475
Data used for valuation calculations is provided by RealtyHop, and other third party sources

Comparables

Unit
Status
Type
Beds
Baths
ft²
Price/ft²
Asking Price
Listed On
Closing Price
Sold On
HOA + Taxes

About Fulshear


Similar Homes for Sale

Currently no similar homes around

Nearby Rentals

Unit for rent at 631 Canvas Ave, Fulshear, TX, 77441

$2,358 /mo

  • 3 Beds
  • 2 Baths
  • 1,655 ft²
631 Canvas Ave, Fulshear, TX, 77441 Listing by Vanessa Burban
Unit for rent at 629 Canvas Ave, TX, 77441

$1,810 /mo

  • 2 Beds
  • 2 Baths
  • 852 ft²
629 Canvas Ave, TX, 77441 Listing by Vanessa Burban
Unit for rent at 637 Canvas Ave, Fulshear, TX, 77441

$1,818 /mo

  • 2 Beds
  • 2 Baths
  • 852 ft²
637 Canvas Ave, Fulshear, TX, 77441 Listing by Vanessa Burban


Frequently Asked Questions

When was property at 4407 Trace Court built and last sold?
The property at 4407 Trace Court was built in 2020 and last sold on Jan 1, 1970 for $0.
How much is this home worth?
The estimated value of the home located at 4407 Trace Court is $665,893.
What are some comparable homes to 4407 Trace Court?
There are currently no comparable homes to 4407 Trace Court.