Check Availability
$4,659,000
● House - For Sale

4407 Shepherds Lane

La Canada Flintridge, CA 91011
bedrooms
5 Beds
bathrooms
3 Baths, 1 Half Bath
square feet
4,496 Ft²
Upcoming Open House
11AM - 1PM, Tue, Nov 10 -
Book now
$22,877
Est. Monthly

About This Property

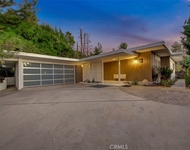
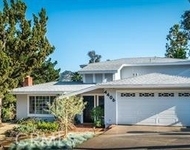
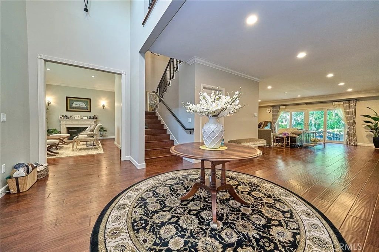
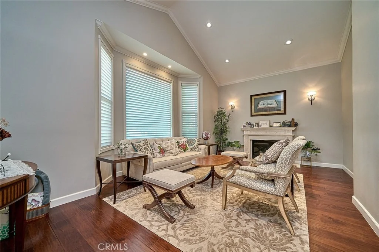
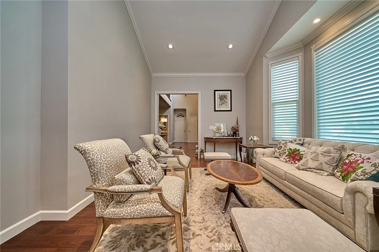
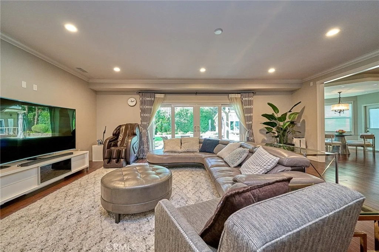
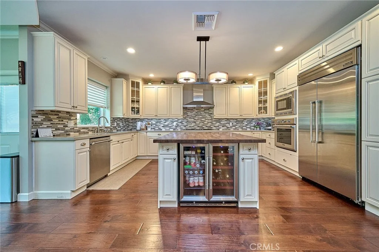
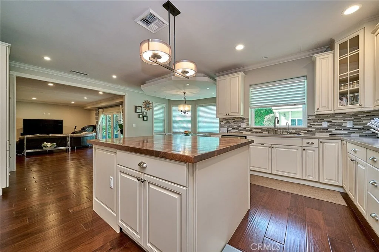
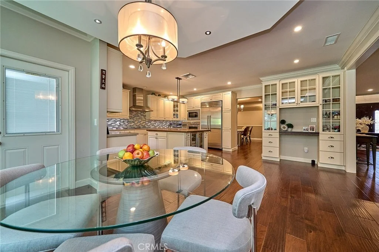
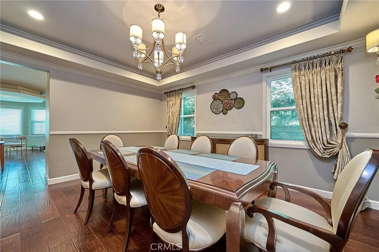
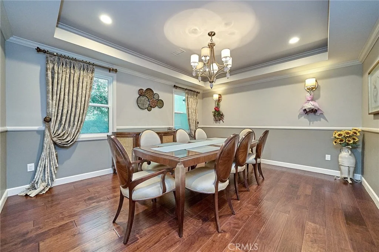
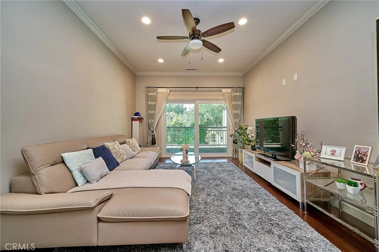
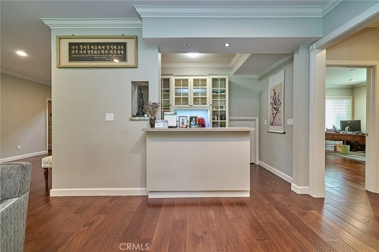
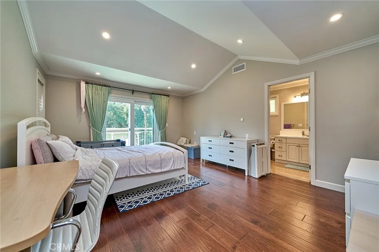
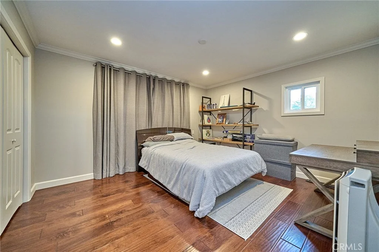
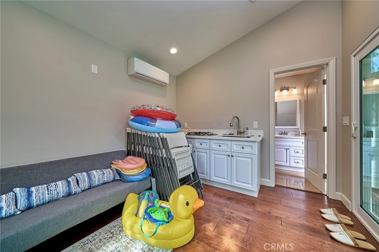
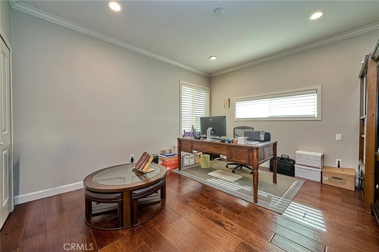
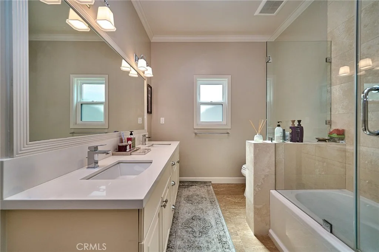
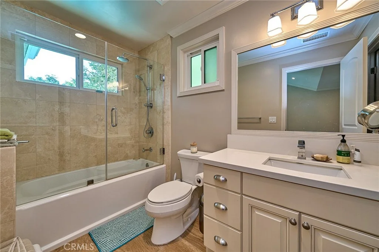
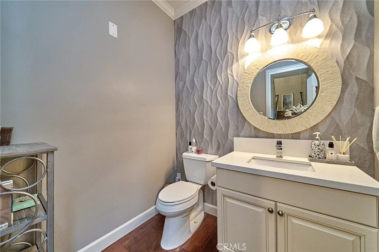
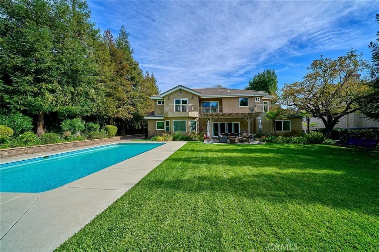
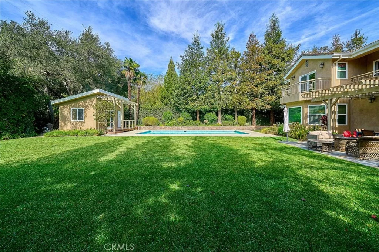
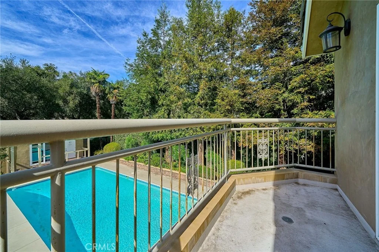
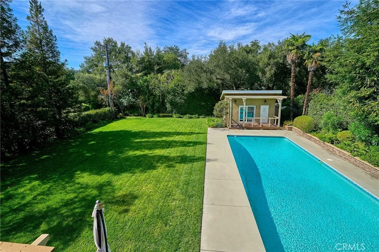
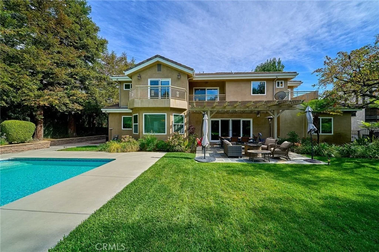
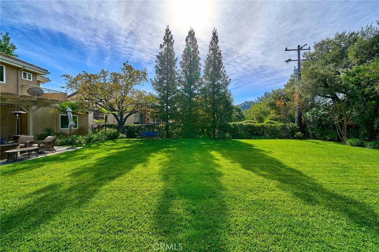
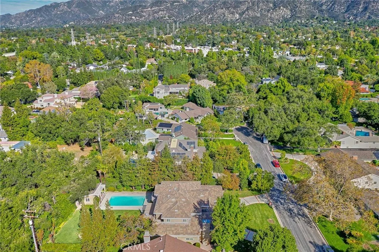
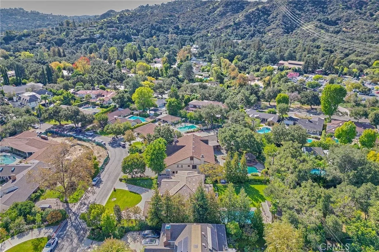
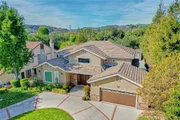
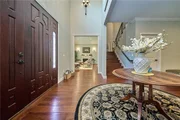
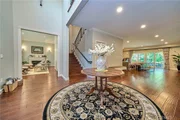
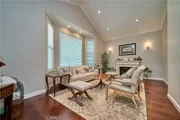
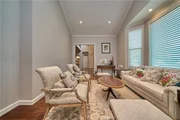
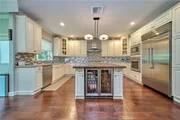
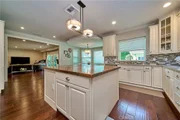
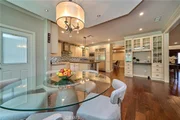
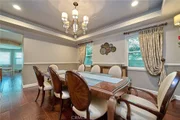
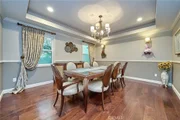
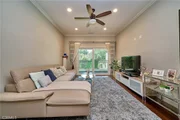
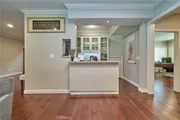
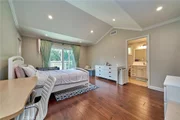
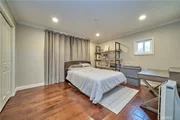
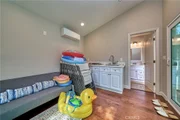
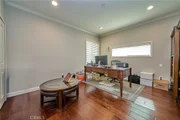
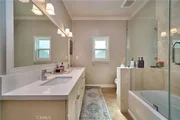
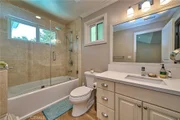
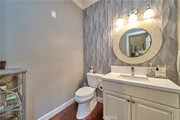
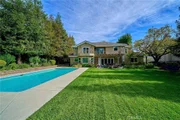
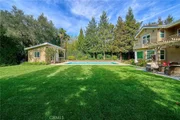
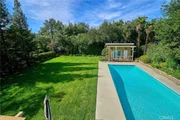
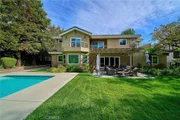
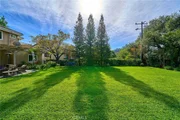
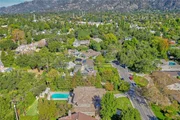
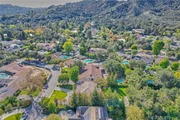
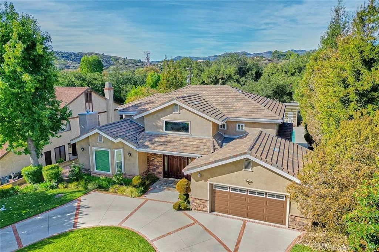
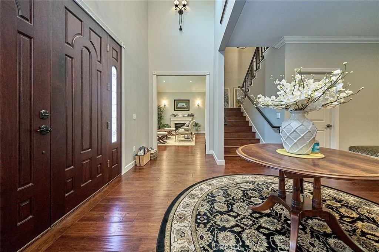
Nestled in the most coveted and serene neighborhood of La Canada Flintridge, this rare, custom-built 2015 estate is a masterpiece of modern luxury and timeless sophistication. A unique find for the area, this architectural gem seamlessly blends grand-scale entertaining with intimate family living, all within short walking distance to the historic and breathtaking Descanso Gardens.  From the moment you arrive, the convenience of a grand circular driveway and a manicured front yard set an imposing yet welcoming tone. Beyond the threshold, you are greeted by soaring high ceilings and an expansive, sun-drenched living room that exudes an airy, majestic ambiance. Premium engineered hardwood flooring flows flawlessly throughout the entire residence, understating the home's meticulous attention to detail and high-end design. The heart of the home is a culinary artist's dream. The gourmet chef's kitchen features exquisite stone countertops, a massive center island perfect for casual gathering, and a charming breakfast nook for intimate morning coffee. This culinary haven flows effortlessly into a sprawling family room, anchored by a sophisticated wet bar designed to elevate any social gathering. Pre-wired surround sound systems throughout the home guarantee an immersive, cinema-quality auditory experience for movie nights or some parties. With 5 palatial bedrooms and 4.5 beautifully appointed bathrooms, the layout offers unmatched privacy and comfort for family and guests alike.  The interior transitions smoothly to a breathtaking backyard oasis designed for ultimate relaxation and resort-style entertaining. A vast, flawlessly manicured green lawn provides a lush canvas for outdoor activities, while a majestic pergola offers a shaded retreat for al-fresco dining. The sparkling swimming pool serves as the centerpiece of this outdoor sanctuary, complemented by a fully equipped pool house that ensures your guests are entertained in absolute luxury. A spacious 2-car garage completes this flawless estate. Uncompromising quality, an elite location within the award-winning, Blue Ribbon La Canada School District, and a lifestyle of serene privilege await you at this definitive luxury address.
Unit Size
4,496 Ft²
Days on Market
2 days
Land Size
0.38 acres
Price per sqft
$1,036
Property Type
House
Property Taxes
-
HOA Dues
-
Year Built
1955

Listed By

Sonya Suh
Dream Realty La Crescenta

Payment Calculator

Cap Rate Calculator

Last updated: 18 hours ago (CRMLS #GD26238179)

Price History

Date / Event Date Event Price
Nov 5, 2026 Listed by Dream Realty La Crescenta $4,659,000
Listed by Dream Realty La Crescenta
Jun 17, 2015 Sold
Sold
May 15, 2015 Listed by COMPASS $3,295,000
Listed by COMPASS
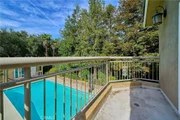
This expansive home has been rebuilt in 2015 to it's current glory. Located on one of the most prestigious streets on a quiet cul-de-sac, and near the famous Descanso Gardens, it features 5 bedrooms, 4.5 baths, high ceilings and open floor plan, plus a 200 square foot pool house with 3/4 bath. There is fabulous gourmet kitchen with stone counter tops, a breakfast nook and center island, all of which flows into the spacious family room and wet bar, perfect for entertaining. On the first floor there are two bedrooms, and 3 bedrooms upstairs, including master suite with a lovely balcony and a secondary family room. Amenities included are two-zoned central air and heat, engineered wood floors through out, pre-wired surround sound system and copper plumbing. Upon entering the breathtaking backyard you encounter the large grassy area, pergola and shimmering pool, giving you plenty of space for relaxation and fun. To top it off, there is a circular driveway and 2-car garage.

Property Highlights

Garage
Air Conditioning
Fireplace
Parking Details
Has Garage
Attached Garage
Garage Spaces: 2
Interior Details
Half Bathrooms: 1
Full Bathrooms: 3
Interior Features: Walk-In Closet(s)
Laundry Features: Inside
Has Fireplace
Fireplace Features: Family Room
Exterior Details
Square Footage: 4496
Square Footage Source: $0
Year Built Source: Public Records
Year Built: 2015
Levels: Two
Pool Features: In Ground, Private
Pool is Private
Lot Features: Cul-De-Sac
Lot Size Area: 16598
Lot Size Units: Square Feet
Lot Size Acres: 0.381
Lot Size Square Feet: 16598
Tax Lot: 6
Water Source: Public
Utilities Details
Cooling Type: Central Air
Sewer : SepticTypeUnknown

Building Info

Overview

    General

  • Year Built: 1955
  • Effective Year Built: 2014
  • Building Count: 1
  • Total Rooms: 9
  • Bedroom Count: 5
  • Bathroom Count: 5
  • Full Bathrooms: 5
  • Partial Bathrooms: 5
  • Building Condition: 0
  • Building Quality: 10
  • Construction Type: 17
  • Building Style: 21
  • Exterior Walls Type: 12
  • Interior Walls Type: 0
  • Roof Shape Type: 1
  • Roof Cover Type: 13
  • Floor Count: 100
  • Living Units: 1
  • Floor Cover: 0
  • Basement Type: 0
  • Basement Area: 0
  • Garage Type: 0
  • Parking Space Count: 1
  • Patio Type: 0
  • Porch Type: 0
  • Pool Type: 8

    Dimensions

  • Lot Size Square Feet: 16,599
  • Lot Size Depth Feet: 1,850
  • Lot Size Frontage Feet: 900
  • Total Building Area: 4,496
  • Building Area: 4,496
  • Building Area Measurement: L

    Heating and Cooling

  • Fireplace Count: 1
  • Air Conditioning: 1
  • Heating: 3
  • Heated Square Feet: 4,496
  • Heating Fuel Type: 0

    Utilities

  • Sewer System: 0
  • Water Service: 0

Building

  • Building Type: 0
  • Property Class: R
  • Subdivision: 16937
  • Land Acres: 0000000381
  • Standard Land Use Code: 1001
  • County Land Use Code: 0103
  • Legal Description 1: TRACT NO 16937 LOT/SEC 6

Neighborhood

  • School District Name: La Caada Unified School District
  • Census Tract: 460700

Zoning

  • Zoning: LFR120*

Geography

  • Assessors Map Reference: 19-B3
  • Subdivision Tract Number: 16937
  • Parcel: 5813-019-015
  • Lot: 6
  • Municipality: NORTH /LA CANADA/FLINT
  • Latitude: 34.2039
  • Longitude: -118.208

    Address

  • Full Address: 4407 Shepherds Ln
  • Address - House Number: 4407
  • Address - Street Name: Shepherds
  • Address - Suffix Type: Ln
  • State: CA
  • City Name: La Canada Flintridge
  • Carrier Code: C007
  • 4-Digit Zip Code: 3134
  • Zip Code: 91011

Valuation

    Tax

  • Tax Year: 2022
  • Tax Amount: $4,068,105
  • Tax Rate Code Area: 04-774

    Appraisal Valuation

  • Standard Deviation: 0.2236
  • Valuation Date: Aug 04, 2023
  • Confidence Score: 69
  • Final Value: 4,146,098
  • High Value: 5,073,472
  • Low Value: 3,218,724

    Assessments Valuation

  • Assessed Year: 2023
  • Assessed Total Value: $3,783,211
  • Assessed Land Value: $1,951,329
  • Assessed Improvements Value: $1,831,882

    Sales

  • Current Sale Contract Date: Jun 04, 2015
  • Current Sale Recording Date: Jun 17, 2015
  • Current Sale Price:
  • Current Sale Document Type: 36
  • Current Sale Input Document Number: 15-0719514
  • Previous Sale Recording Date: Dec 13, 2010
  • Previous Sale Contract Date: Dec 03, 2010
  • Previous Sale Amount: $1,215,000
  • Previous Sale Document Type: 36
Data used for valuation calculations is provided by RealtyHop, and other third party sources

Comparables

Unit
Status
Type
Beds
Baths
ft²
Price/ft²
Asking Price
Listed On
Closing Price
Sold On
HOA + Taxes

About La Canada Flintridge


Similar Homes for Sale

Currently no similar homes around

Nearby Rentals

Unit for rent at 5246 Gould, LA CANADA FLINTRIDGE, CA, 91011

$9,000 /mo

  • 4 Beds
  • 3 Baths
  • 2,462 ft²
5246 Gould, LA CANADA FLINTRIDGE, CA, 91011 Listing by Kevin Lee
Unit for rent at 1824 Oakwood Avenue, GLENDALE, CA, 91208

$5,200 /mo

  • 2 Beds
  • 2 Baths
  • 1,690 ft²
1824 Oakwood Avenue, GLENDALE, CA, 91208 Listing by Jacqueline Vartanian
Unit for rent at 4406 Vista Place, LA CANADA FLINTRIDGE, CA, 91011

$5,900 /mo

  • 3 Beds
  • 1 Bath
  • 1,725 ft²
4406 Vista Place, LA CANADA FLINTRIDGE, CA, 91011 Listing by Natalia Cerpa


Frequently Asked Questions

When was property at 4407 Shepherds Lane built and last sold?
The property at 4407 Shepherds Lane was built in 1955 and last sold on Jun 4, 2015 for $3,275,000.
How much is this home worth?
The estimated value of the home located at 4407 Shepherds Lane is $4,705,590.
What are some comparable homes to 4407 Shepherds Lane?
There are currently no comparable homes to 4407 Shepherds Lane.