


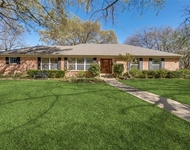
4407 San Gabriel Drive


About This Property
Payment Calculator
Your Estimated Monthly Payment
Cap Rate Calculator
What does this mean?
Based on our analysis, the cap rate of this property is 1.25%. A negative cap rate indicates that the property might not be feasible as an income-producing asset. The median cap rate for a near zip code 11238 is 4.23%.
How much can I actually make?
Actual monthly rental income may vary between $4,760 and $7,140 depending on unit-specific characteristics. You can change the amount using the slider to further explore.
How is cap rate calculated?
Cap Rate = Net Operating Income (NOI) / Property Asset Value.
When calculating the cap rate, we assume 100% occupancy. Leverage (mortgage) is not considered.
Cap Rate provided by RealtyHop and RentHop, learn more about cap rate here.
Price History
| Date / Event | Date | Event | Price |
|---|---|---|---|
| Feb 9, 2026 | Sold | ||
| Sold | |||
| Jan 27, 2026 | In contract | - | |
| In contract | |||
| Jan 13, 2026 | Listed by Allie Beth Allman & Assoc. | $4,995,000 | |
| Listed by Allie Beth Allman & Assoc. | |||
   | |||
|
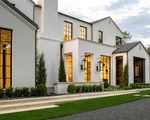
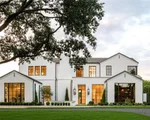
Incredible value for this neighborhood. 4407 San Gabriel Drive is a custom home designed by SHM Architects, built by Faulkner Perrin, and located in one of Dallas’s most sought-after neighborhoods. Thoughtfully designed with clean architectural lines and warm, timeless finishes, the home offers 4 bedrooms, 4 full baths, and 2 powder baths. One upstairs bedroom functions perfectly as a media room, complemented by a private study and dedicated gym on the first floor. The expansive great room features dramatic sliding glass doors opening to the outdoor living area, while the dining room is wrapped in floor-to-ceiling windows. The chef’s kitchen includes Gaggenau appliances, custom cabinetry, and a butler’s pantry with a built-in coffee machine. The main-level primary suite is a private retreat with sitting area, dual walk-in closets, and a spa-style bath. Situated on a large corner lot, outdoor living shines with curated landscaping by Terrain Workshop, a resort-style pool, and a covered patio with outdoor kitchen. Attached two-car garage. Exceptional craftsmanship and architectural design in the heart of Dallas. Buyer and buyer’s agent to verify all measurements, lot size, and school info.
*This home was completed in 2025. The valuation is for tax purposes only.*
| |||
| Dec 12, 2025 | No longer available | - | |
| No longer available | |||
| Nov 26, 2025 | Price Decreased |
$4,995,000
↓ $395K
(7.3%) | |
| Price Decreased | |||

Property Highlights
Building Info
Comparables
Status
Price/ft²
Listed On
Sold On
About Northwest Dallas
Similar Homes for Sale
Currently no similar homes aroundNearby Rentals

Last Updated: 6 months ago
Data Source: NTREIS MLS, MLS# 14489197
Details provided by NTREIS and may not match the public record
 Your Privacy Choices
Phone: 425-283-2930
Address: 335 Madison Avenue, New York, NY 10017