Check Availability
$565,000
● House - For Sale

4407 PAYNE DRIVE

FORT WASHINGTON, MD 20744
bedrooms
6 Beds
bathrooms
3 Baths
square feet
2,125 Ft²
$3,253
Est. Monthly

About This Property

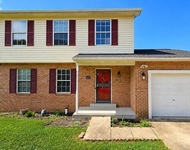
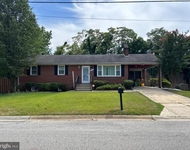
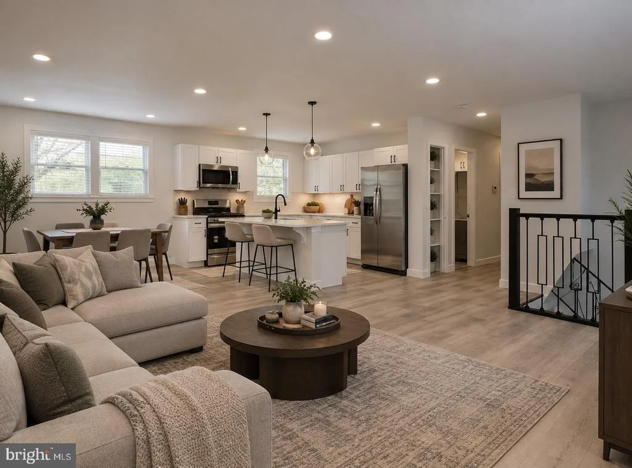
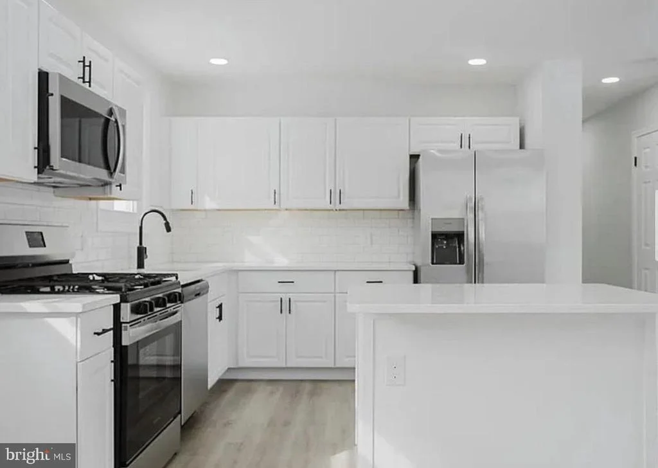
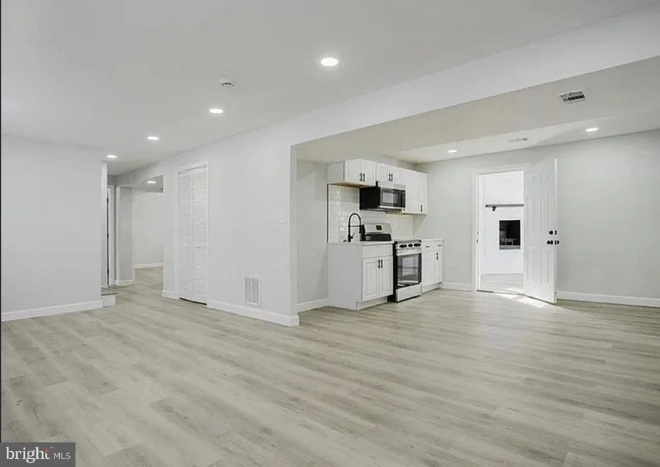
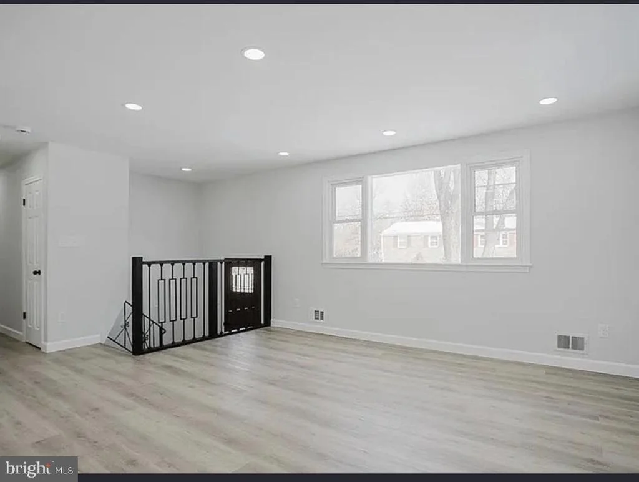
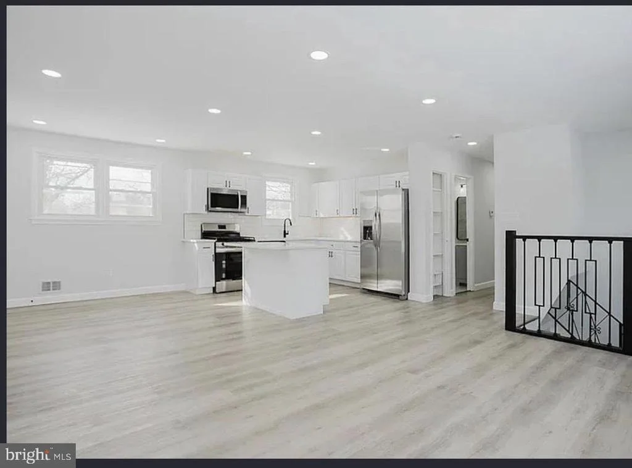
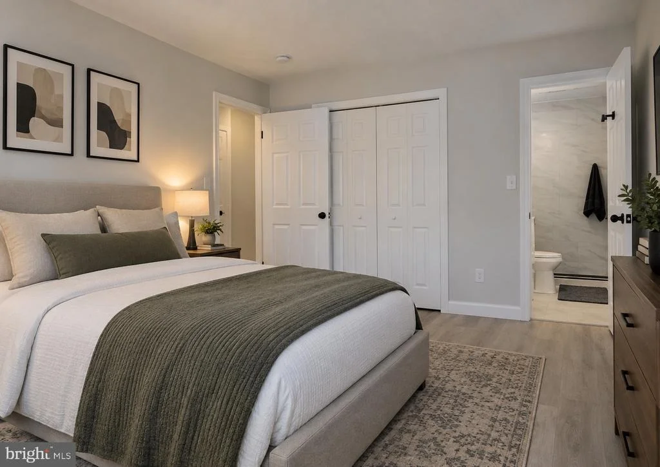
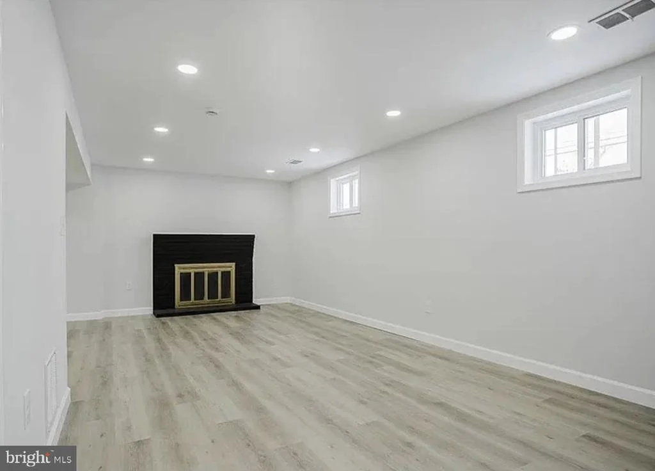
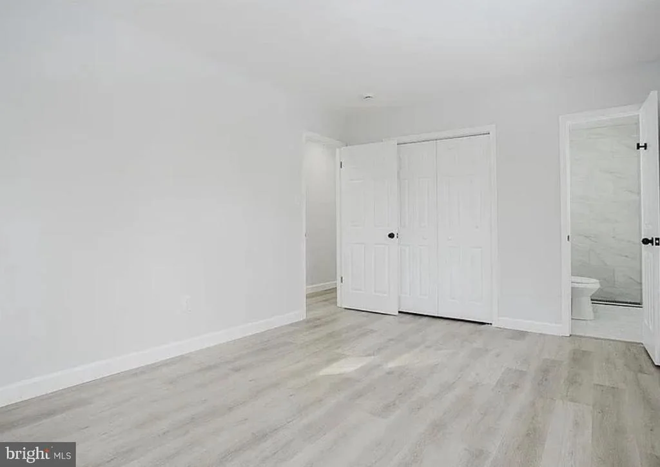
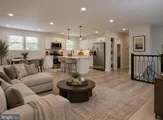
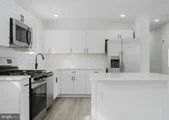
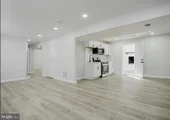
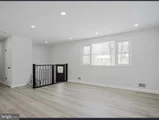
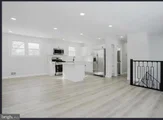
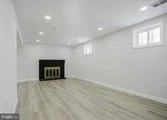
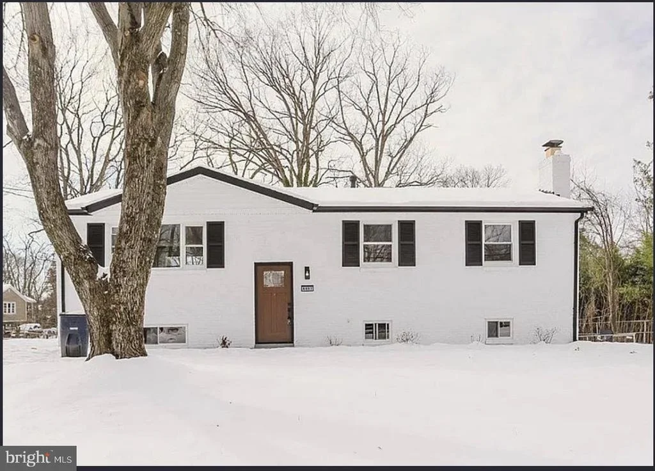
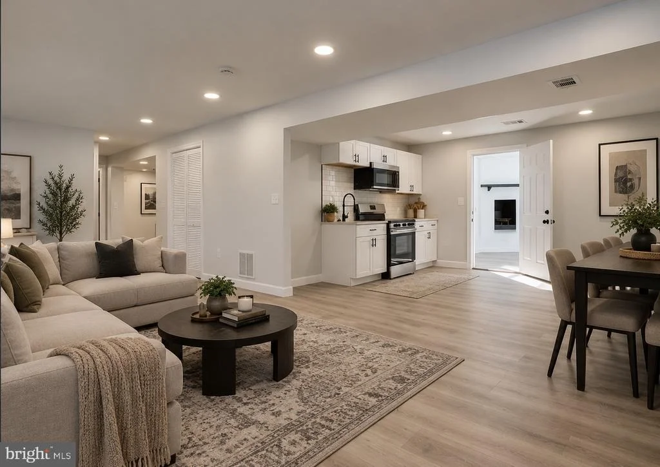
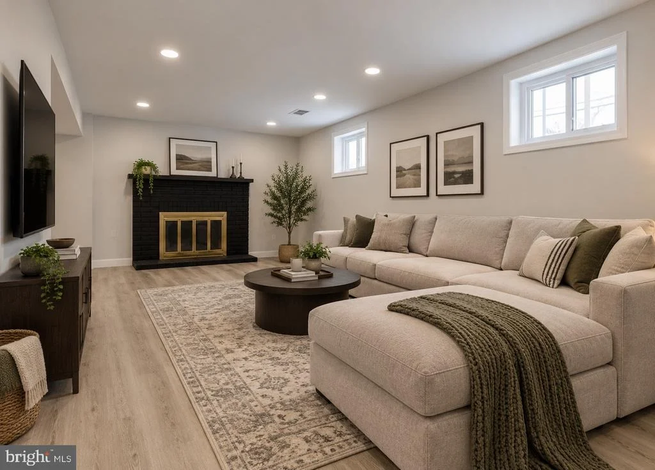
Discover exceptional space and versatility in this impressive Fort Washington home! Offering two kitchens and multiple living areas, the layout provides a unique "two homes in one" feel-perfect for multigenerational living, guests, entertaining, or simply enjoying extra space. The home features generous living and dining areas, a finished lower level, and a flexible floor plan with room for everyone.

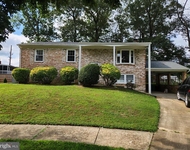
Enjoy a spacious lot with front, side, and rear yard space-ideal for outdoor entertaining, recreation, and relaxing. The finished lower level adds even more usable living space and flexibility. Conveniently located near shopping, dining, major commuter routes, National Harbor, and Washington, DC. With its size, versatility, two kitchens, and multiple living spaces, this home offers possibilities that are hard to find. Come see it for yourself!
Unit Size
2,125 Ft²
Days on Market
-
Land Size
0.32 acres
Price per sqft
$266
Property Type
House
Property Taxes
$478
HOA Dues
-
Year Built
1965

Listed By

Daniel Demers
Sell Your Home Services

Payment Calculator

Cap Rate Calculator

Last updated: 30 days ago (Bright MLS #MDPG2219098)

Price History

Date / Event Date Event Price
Sep 14, 2026 Listed by Sell Your Home Services $565,000
Listed by Sell Your Home Services
Mar 12, 2025 Sold
Sold
Feb 6, 2025 In contract -
In contract
Jan 12, 2025 Listed by EXIT Deluxe Realty $515,000
Listed by EXIT Deluxe Realty
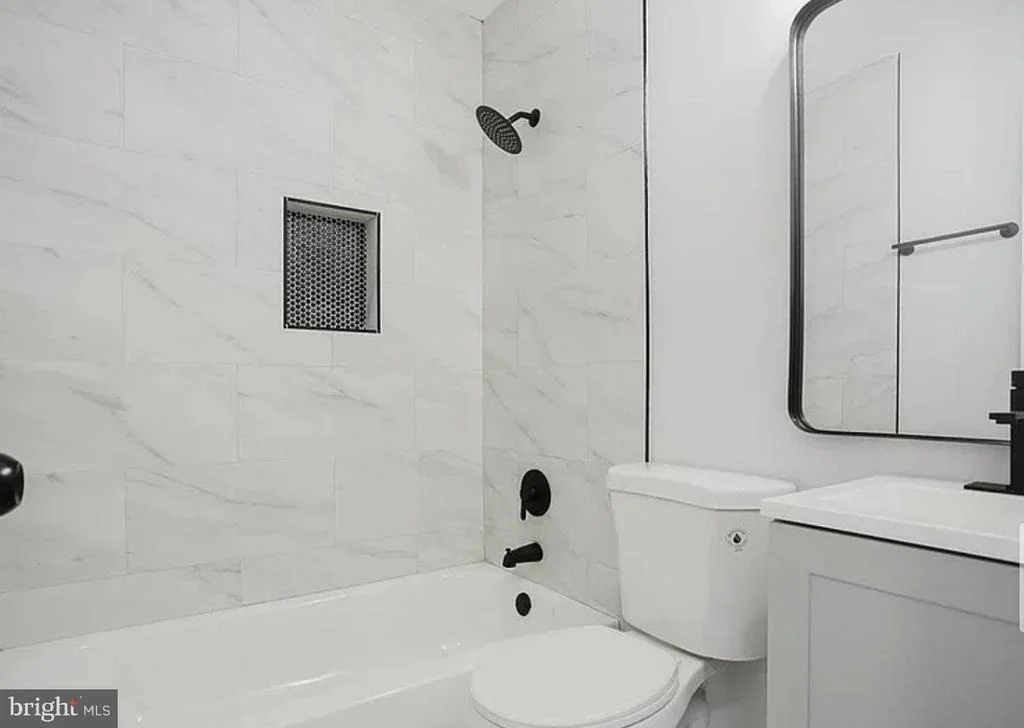
What a gem! This deceptively spacious property is a true standout, offering six generously sized bedrooms and two gourmet kitchens. Each located on separate levels, making it ideal for additional personal use or creating rental income with a private basement apartment. The main and lower levels have been designed with style and functionality in mind, featuring high-end finishes, designer countertops, and premium flooring throughout. The home boasts a versatile outbuilding that can be transformed into a home office, creative studio, indoor hot tub retreat, or additional storage space. It could even be converted into a larger dwelling with permission. The welcoming porch adds charm and flexibility, perfect for morning coffee or evening relaxation. The backyard is expansive and private, making it an entertainer’s dream or a serene retreat for social gatherings. Upgrades include brand-new roofing, a state-of-the-art HVAC system, and countless modern enhancements that elevate the property to an unparalleled standard. Bring your most discerning buyers to see this meticulously renovated home—they won’t be disappointed! Schedule your showing today! All information provided is deemed reliable, but is not guaranteed and should be independently verified.
Oct 11, 2024 Sold
Sold
Show More

Property Highlights

Air Conditioning
Fireplace
Parking Details
Parking Features: Driveway
Interior Details
Full Bathrooms: 3
Interior Features: Ceiling Fan(s), Recessed Lighting, Eat-in Kitchen, Attic, Dining Area, Entry Level Bedroom, Floor Plan - Traditional, 2nd Kitchen, Upgraded Countertops
Appliances: Dishwasher, Ice Maker, Microwave, Refrigerator, Disposal, Electric Oven, Stainless Steel Appliance(s), Oven, Gas Oven, Dryer, ENERGY STAR Freezer
Flooring Type: Vinyl
Door Features: Six Panel
Has Fireplace
Fireplace Features: Brick, Wood
Fireplaces: 2
Basement: Full, Finished, Heated, Outside Entrance, Interior Access, Walkout Level, Windows
Exterior Details
Square Footage: 2125
Square Footage Source: $0
Property Condition: Excellent, Average
Architectural Style: Split Level
Year Built Source: Estimated
Year Built: 1965
Levels: 1
Other Structures: Above Grade, Below Grade
Construction Materials: Brick, Vinyl Siding
Patio and Porch Features: Deck
Lot Features: Front Yard, SideYard(s)
Lot Size Area: 13823
Lot Size Units: Square Feet
Lot Size Acres: 0.32
Lot Size Square Feet: 13823
Water Source: Public
Financial Details
Tax Assessed Value: $359,400
Tax Annual Amount: $5,740
Utilities Details
Cooling Type: Central Air, Programmable Thermostat
Heating Type: Central
Sewer : Public Sewer

Building Info

Overview

    General

  • Year Built: 1965
  • Effective Year Built: 1965
  • Bedroom Count: 0
  • Bathroom Count: 2
  • Full Bathrooms: 2
  • Partial Bathrooms: 2
  • Building Condition: 6
  • Building Quality: 4
  • Construction Type: 0
  • Building Style: 42
  • Exterior Walls Type: 2
  • Interior Walls Type: 0
  • Roof Shape Type: 0
  • Roof Cover Type: 3
  • Floor Count: 200
  • Living Units: 1
  • Floor Cover: 0
  • Basement Type: 3
  • Basement Area: 1
  • Garage Type: 0
  • Parking Space Count: 0
  • Patio Type: 0
  • Porch Type: 0
  • Pool Type: 0

    Dimensions

  • Lot Size Square Feet: 13,823
  • Total Building Area: 1,125
  • Gross Building Area: 1,125
  • Building Area: 1,125
  • Building Area Measurement: T

    Heating and Cooling

  • Fireplace Count: 1
  • Air Conditioning: 13
  • Heating: 4
  • Heated Square Feet: 1,125
  • Heating Fuel Type: 0

    Utilities

  • Sewer System: 5
  • Water Service: 0

Building

  • Building Type: 0
  • Property Class: R
  • Subdivision: MORGAN SUB SEC 2
  • Land Acres: 0000000317
  • Standard Land Use Code: 1001
  • County Land Use Code: R-B004
  • Legal Description 1: MORGAN SUB

Neighborhood

  • School District Name: Prince George's County Public Schools
  • Census Tract: 801213

Zoning

  • Zoning: RSF95

Geography

  • Assessors Map Reference: 106 D3 0
  • Account Number: 0917104
  • District: 09
  • Section: 2
  • Parcel: 09-0917104
  • Block: A
  • Lot: 11
  • Latitude: 38.7869
  • Longitude: -76.9352

    Address

  • Full Address: 4407 Payne Dr
  • Address - House Number: 4407
  • Address - Street Name: Payne
  • Address - Suffix Type: Dr
  • State: MD
  • City Name: Fort Washington
  • Carrier Code: C038
  • 4-Digit Zip Code: 1150
  • Zip Code: 20744

Valuation

    Tax

  • Tax Year: 2023
  • Tax Amount: $338,641
  • Initial Tax Delinquent Year: 2022

    Appraisal Valuation

  • Standard Deviation: 0.1758
  • Valuation Date: Oct 11, 2023
  • Confidence Score: 77
  • Final Value: 387,153
  • High Value: 455,220
  • Low Value: 319,085

    Market Valuation

  • Market Total Value: $359,400
  • Market Land Value: $101,900
  • Market Improvement Value: $257,500

    Assessments Valuation

  • Assessed Year: 2023
  • Assessed Total Value: $304,533

    Sales

  • Current Sale Contract Date: Jun 30, 2015
  • Current Sale Recording Date: Dec 28, 2015
  • Current Sale Price:
  • Current Sale Document Type: 27
  • Previous Sale Recording Date: Feb 05, 2002
  • Previous Sale Amount: $179,900
  • Previous Sale Document Type: 27
Data used for valuation calculations is provided by RealtyHop, and other third party sources

Comparables

Unit
Status
Type
Beds
Baths
ft²
Price/ft²
Asking Price
Listed On
Closing Price
Sold On
HOA + Taxes

About Camp Springs


Similar Homes for Sale

Currently no similar homes around

Nearby Rentals

Unit for rent at 4105 Farmer Place, FORT WASHINGTON, MD, 20744

$3,450 /mo

  • 4 Beds
  • 3 Baths
  • 1,540 ft²
4105 Farmer Place, FORT WASHINGTON, MD, 20744 Listing by Vafonazar Mamadnazarov
Unit for rent at 5515 Hill Way, SUITLAND, MD, 20746

$2,795 /mo

  • 4 Beds
  • 2 Baths
  • 1,125 ft²
5515 Hill Way, SUITLAND, MD, 20746 Listing by Pauline R Quartey
Unit for rent at 2703 Bey Court, FORT WASHINGTON, MD, 20744

$3,950 /mo

  • 5 Beds
  • 3 Baths
  • 2,376 ft²
2703 Bey Court, FORT WASHINGTON, MD, 20744 Listing by Kevin L McAfee


Frequently Asked Questions

When was property at 4407 Payne Drive built and last sold?
The property at 4407 Payne Drive was built in 1965 and last sold on Jun 30, 2015 for $130,000.
How much is this home worth?
The estimated value of the home located at 4407 Payne Drive is $570,650.
What are some comparable homes to 4407 Payne Drive?
There are currently no comparable homes to 4407 Payne Drive.