See Home Value
$890,000
● House - Off Market

4407 Dunsmore Avenue

Glendale, CA 91214
bedrooms
3 Beds
bathrooms
1 Bath, 1 Half Bath
square feet
1,849 Ft²
$1,398,306
RealtyHop Estimate
49.07%
Since Oct 1, 2018
CA-Los Angeles
Primary Model

About This Property

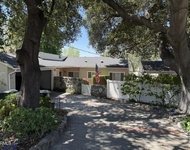
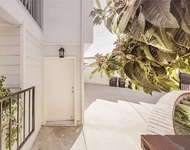
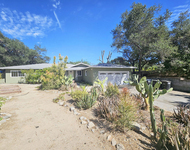
California living at its best! Newly landscaped front yard beckons you in. Remodeled 3 bedroom 3 bathroom home filled with natural light. Treat yourself to a cozy dining area and living room with a lovely fireplace. Gorgeous kitchen with stainless steel appliances, granite counter tops, and a beautiful backsplash. Start every day sipping a cup of coffee in your breakfast nook, overlooking the garden. 3 spacious bedrooms, one updated full bath, and an upgraded 3/4 bath with dual sinks, double shower heads, and custom tile flooring. Your guests will appreciate the 1/2 bath powder room. From intimate gatherings to large parties, this home is ideal for entertaining. There is an inviting patio with a built-in brick fireplace and fire cook spot ready for some sangria and s'mores in the summer. A vegetable garden lines the area outside near the separate two-car garage. The back yard has been recently landscaped and the plants were chosen with bees, butterflies, and birds in mind. It might be time to join the Audubon Society! The downstairs bonus room with separate entrance to side yard is optimal for watching a movie or playing pool with friends. Newer roof, newer exterior paint, central air, and dual pane windows. Come home to paradise!
Unit Size
1,849 Ft²
Days on Market
56 days
Land Size
0.20 acres
Price per sqft
$507
Property Type
House
Property Taxes
-
HOA Dues
-
Year Built
1932

Payment Calculator

Cap Rate Calculator

Last updated: 4 months ago (CRMLS #P0-818003465)

Price History

Date / Event Date Event Price
Sep 7, 2018 Sold
Sold
Jul 13, 2018 Listed by Coldwell Banker Residential Brokerage $938,000
Listed by Coldwell Banker Residential Brokerage
May 20, 2016 Sold
Sold
Jan 13, 2016 Listed by Coldwell Banker Hallmark $799,000
Listed by Coldwell Banker Hallmark
Magnificent newly upgraded La Crescent home delightfully features 3 bedrooms, 2 bathrooms and extra family room. Walking distance to the schools and park. The cozy formal dining room welcomes you with a fireplace and beautiful hardwood floors. Easy access to the kitchen with ample natural light, included breakfast nook features stainless steel appliance, new countertops and beautiful backsplash. It features 3 spacious rooms and extra family room on lower level with Private Separate access to the Side backyard. Outside includes separate two car garage, beautiful private fire cook spot great for entertaining, room for pool, sports court.The home includes new roof, new paint throughout the house, new hardwood floors, dual paned windows, central air.
Aug 28, 2015 Sold
Sold
Show More

Property Highlights

Garage
Fireplace
With View

Building Info

Overview

    General

  • Year Built: 1932
  • Effective Year Built: 1936
  • Building Count: 1
  • Total Rooms: 9
  • Bedroom Count: 3
  • Bathroom Count: 2
  • Full Bathrooms: 2
  • Partial Bathrooms: 2
  • Building Condition: 6
  • Building Quality: 4
  • Construction Type: 17
  • Building Style: 15
  • Exterior Walls Type: 12
  • Interior Walls Type: 0
  • Roof Shape Type: 1
  • Roof Cover Type: 3
  • Floor Count: 100
  • Living Units: 1
  • Floor Cover: 0
  • Basement Type: 0
  • Basement Area: 0
  • Garage Type: 4
  • Parking Space Count: 1
  • Patio Type: 0
  • Porch Type: 0
  • Pool Type: 0

    Dimensions

  • Lot Size Square Feet: 8,560
  • Lot Size Depth Feet: 1,080
  • Lot Size Frontage Feet: 770
  • Total Building Area: 1,849
  • Building Area: 1,849
  • Building Area Measurement: L

    Heating and Cooling

  • Fireplace Count: 1
  • Air Conditioning: 1
  • Heating: 6
  • Heated Square Feet: 1,849
  • Heating Fuel Type: 0

    Utilities

  • Sewer System: 0
  • Water Service: 2

Building

  • Building Type: 0
  • Property Class: R
  • Subdivision: CRESCENTA CANADA
  • Land Acres: 0000000197
  • Standard Land Use Code: 1001
  • County Land Use Code: 0100
  • Legal Description 1: LICENSED SURVEYORS MAP AS PER BK 14 PG 27 28 OF L S EX OF STS LOT 217 AND ALL OF LOT/SEC 218

Neighborhood

  • School District Name: Glendale Unified School District
  • Census Tract: 300400

Zoning

  • Zoning: GLR1*

Geography

  • Assessors Map Reference: 11-C6
  • Parcel: 5604-023-015
  • Block: 7
  • Lot: 217
  • Municipality: NORTH /GLEN MONTROSE
  • Latitude: 34.2326
  • Longitude: -118.258

    Address

  • Full Address: 4407 Dunsmore Ave
  • Address - House Number: 4407
  • Address - Street Name: Dunsmore
  • Address - Suffix Type: Ave
  • State: CA
  • City Name: La Crescenta
  • Carrier Code: C034
  • 4-Digit Zip Code: 2529
  • Zip Code: 91214

Valuation

    Tax

  • Tax Year: 2022
  • Tax Amount: $1,035,185
  • Tax Rate Code Area: 04-045

    Appraisal Valuation

  • Standard Deviation: 0.2133
  • Valuation Date: Aug 04, 2023
  • Confidence Score: 70
  • Final Value: 1,254,488
  • High Value: 1,522,187
  • Low Value: 986,789

    Assessments Valuation

  • Assessed Year: 2023
  • Assessed Total Value: $954,256
  • Assessed Land Value: $763,406
  • Assessed Improvements Value: $190,850

    Exemptions

  • Homeowner Exemption: Yes

    Sales

  • Current Sale Contract Date: Aug 14, 2018
  • Current Sale Recording Date: Sep 07, 2018
  • Current Sale Price:
  • Current Sale Document Type: 36
  • Current Sale Input Document Number: 18-0913786
  • Previous Sale Recording Date: May 20, 2016
  • Previous Sale Contract Date: Apr 25, 2016
  • Previous Sale Amount: $805,000
  • Previous Sale Document Type: 36
Data used for valuation calculations is provided by RealtyHop, and other third party sources

Comparables

Unit
Status
Type
Beds
Baths
ft²
Price/ft²
Asking Price
Listed On
Closing Price
Sold On
HOA + Taxes

About Crescenta Highlands


Similar Homes for Sale

Currently no similar homes around

Nearby Rentals

Unit for rent at 3040 Orange Avenue, LA CRESCENTA, CA, 91214

$5,200 /mo

  • 3 Beds
  • 1 Bath
  • 1,736 ft²
3040 Orange Avenue, LA CRESCENTA, CA, 91214 Listing by Michael Shaar
Unit for rent at 2954 Hermosa Avenue, LA CRESCENTA, CA, 91214

$2,395 /mo

  • Studio
  • 1 Bath
  • 600 ft²
2954 Hermosa Avenue #A, LA CRESCENTA, CA, 91214 Listing by Menua Aghajanian
Unit for rent at 3700 Glenwood Avenue, LA CRESCENTA, CA, 91214

$4,950 /mo

  • 3 Beds
  • 2 Baths
  • 1,418 ft²
3700 Glenwood Avenue, LA CRESCENTA, CA, 91214 Listing by Janaka Perera


Frequently Asked Questions

When was property at 4407 Dunsmore Avenue built and last sold?
The property at 4407 Dunsmore Avenue was built in 1932 and last sold on Aug 14, 2018 for $890,000.
How much is this home worth?
The estimated value of the home located at 4407 Dunsmore Avenue is $970,653.
What are some comparable homes to 4407 Dunsmore Avenue?
There are currently no comparable homes to 4407 Dunsmore Avenue.

Nearby Counties