


48
Map
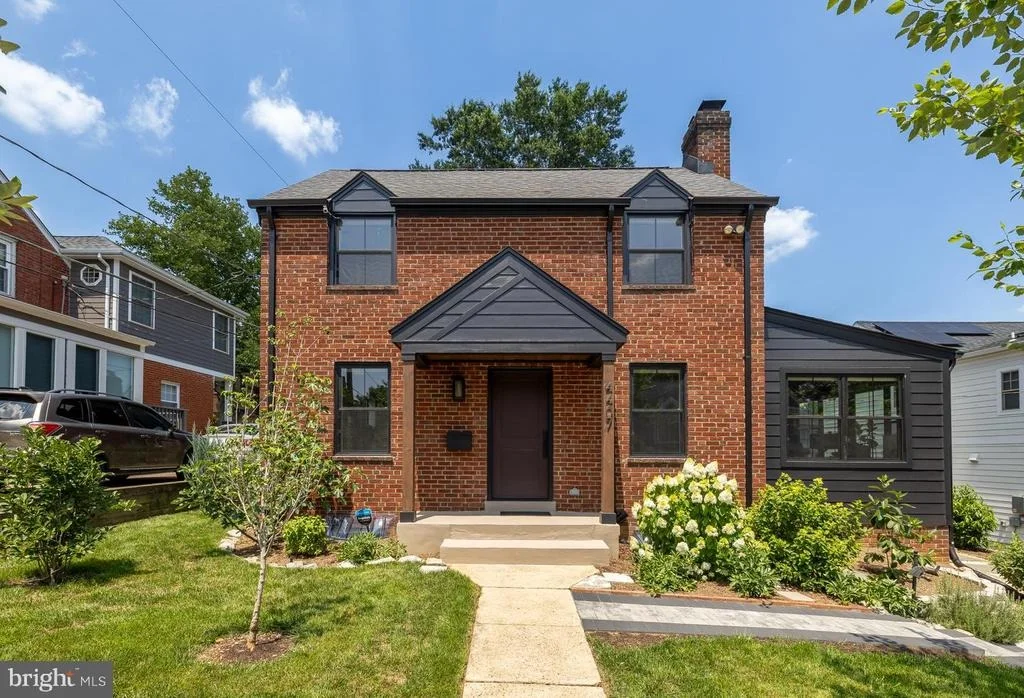
4407 20TH ROAD N


About This Property
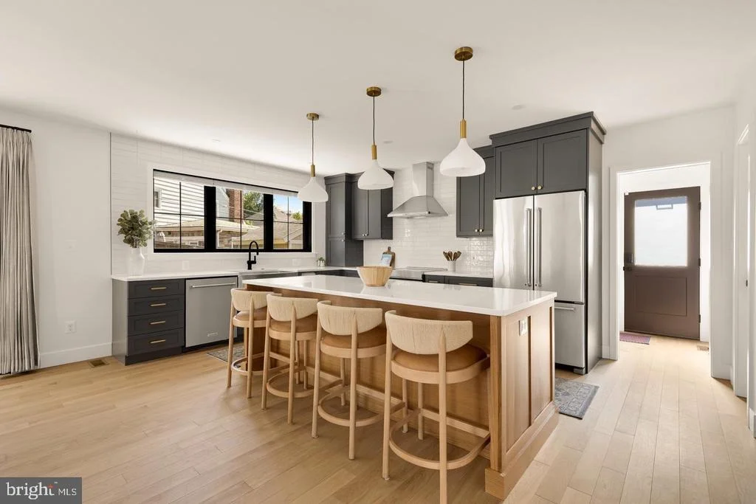
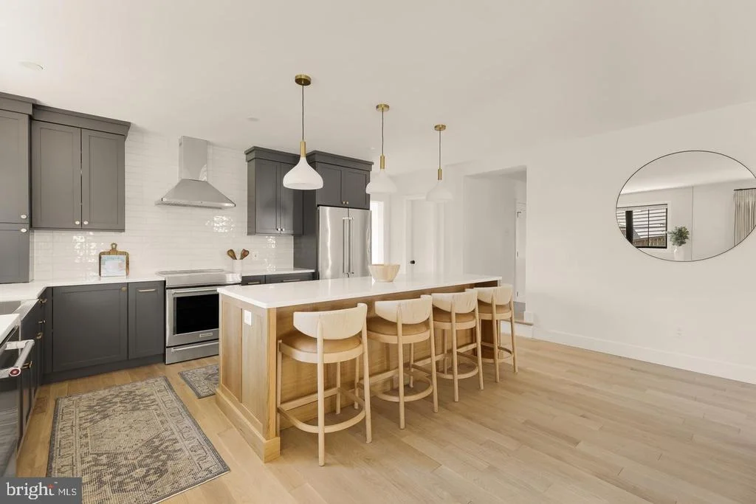
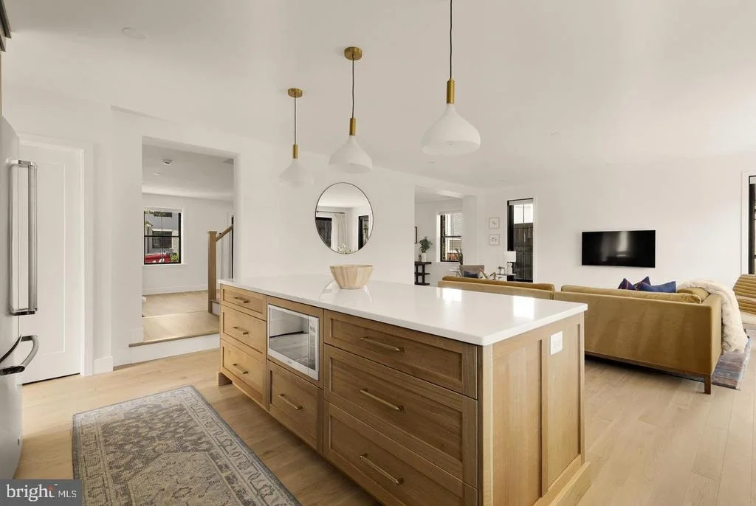
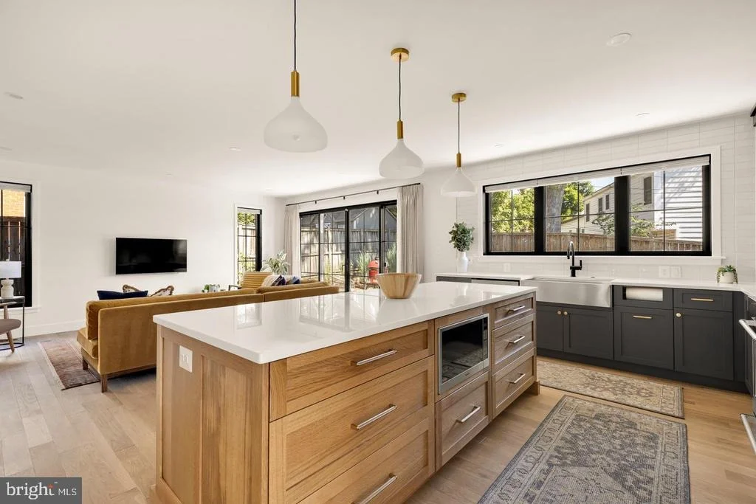
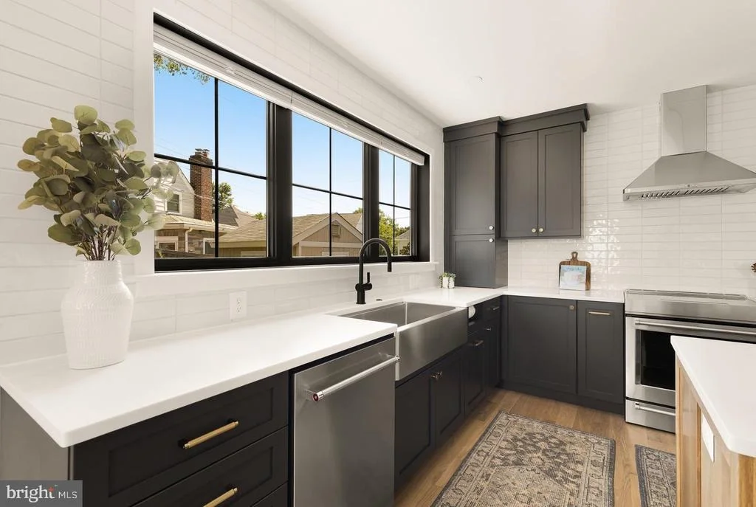
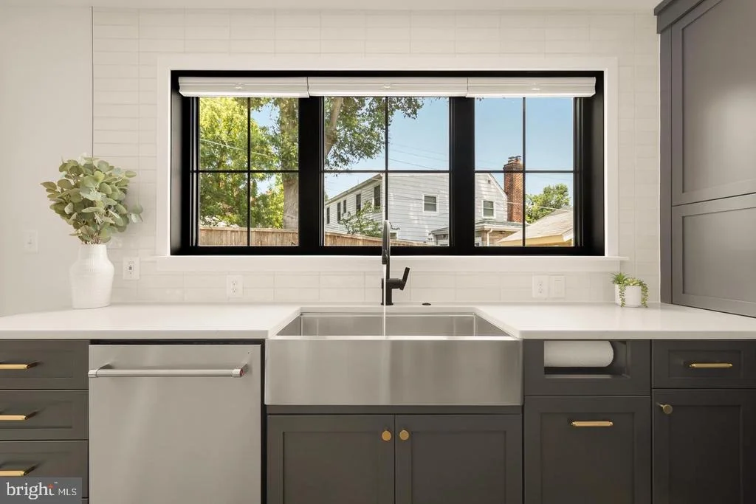
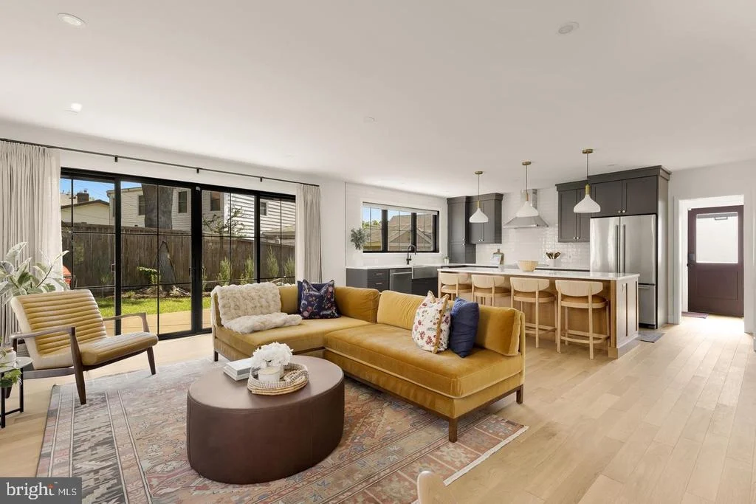
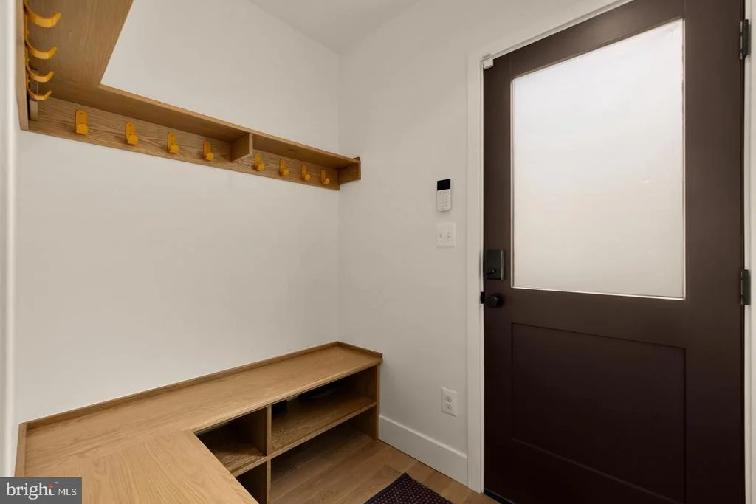
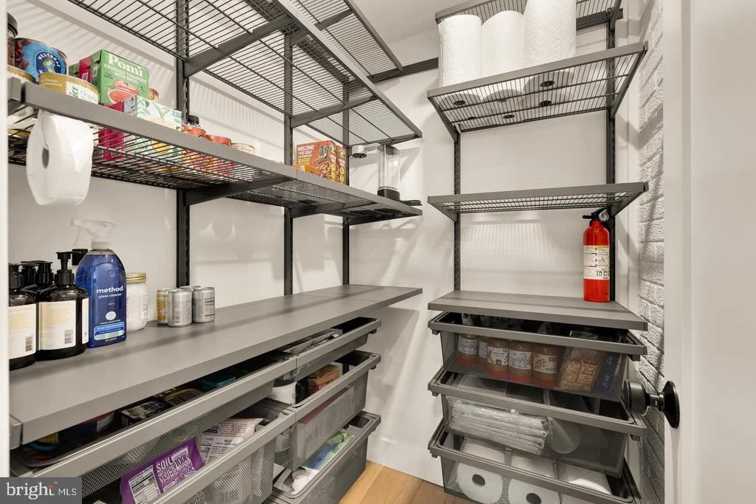
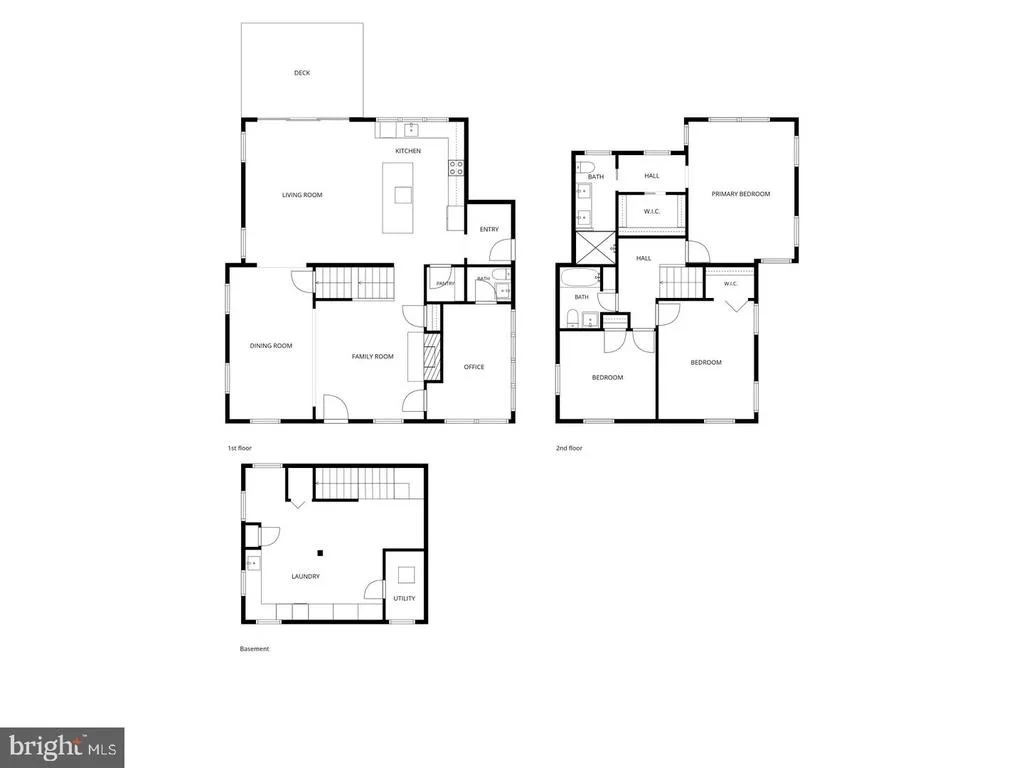
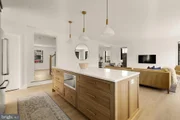
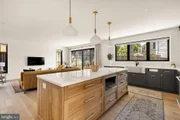
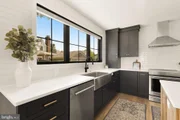
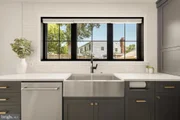
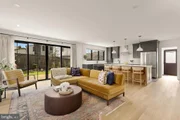
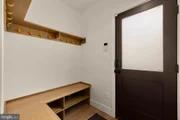
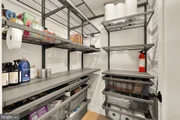
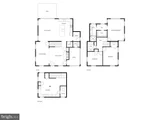
The kitchen is the centerpiece of the addition: floor-to-ceiling navy shaker cabinetry, white quartz countertops, a stainless farmhouse sink, KitchenAid induction range with stainless hood, elongated subway tile backsplash, and a substantial oak island with seating for four beneath a trio of brass pendant lights. A dedicated mudroom and oversized walk-in pantry flank the kitchen, delivering the kind of daily organization rarely found at this scale.
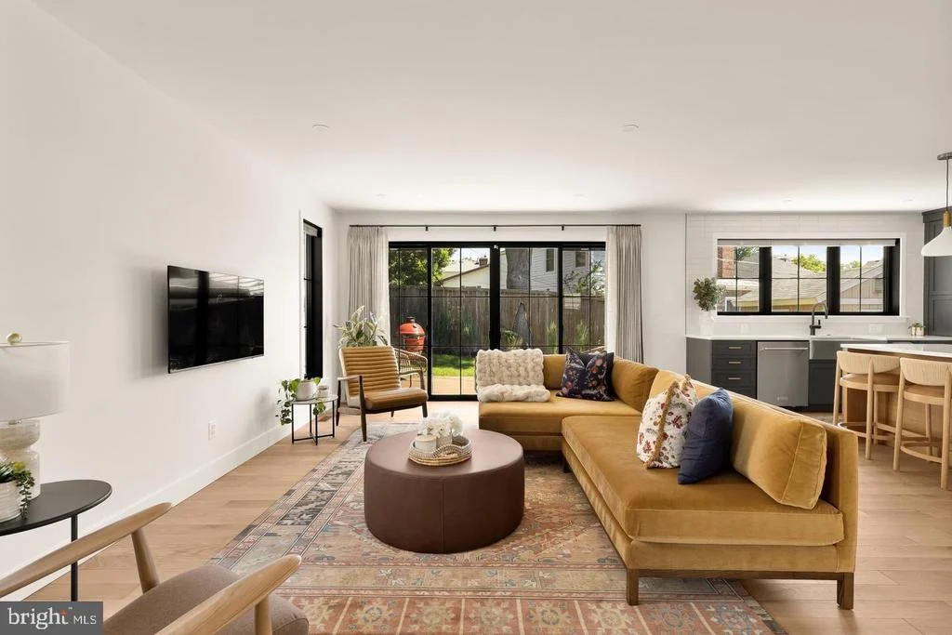
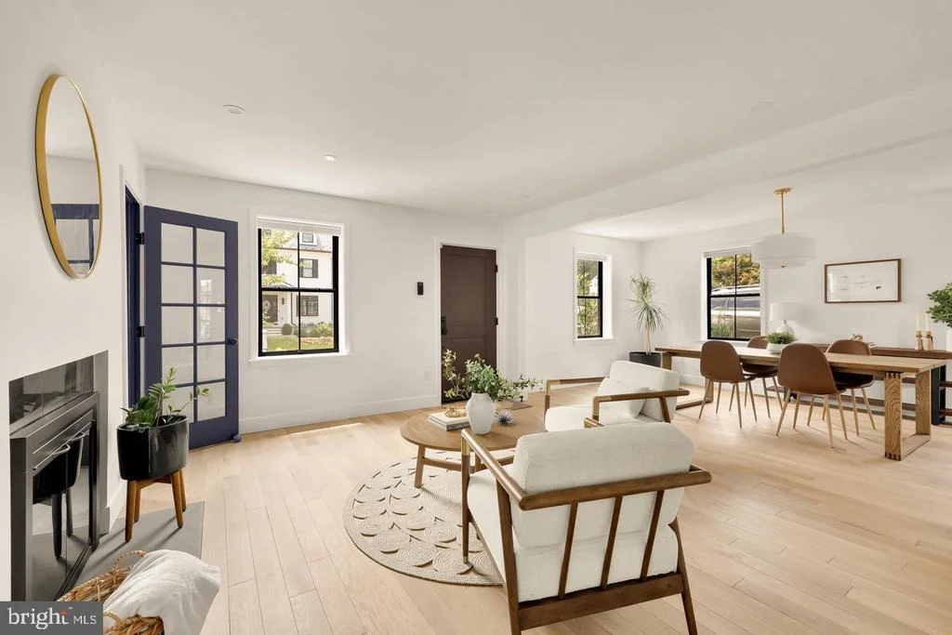
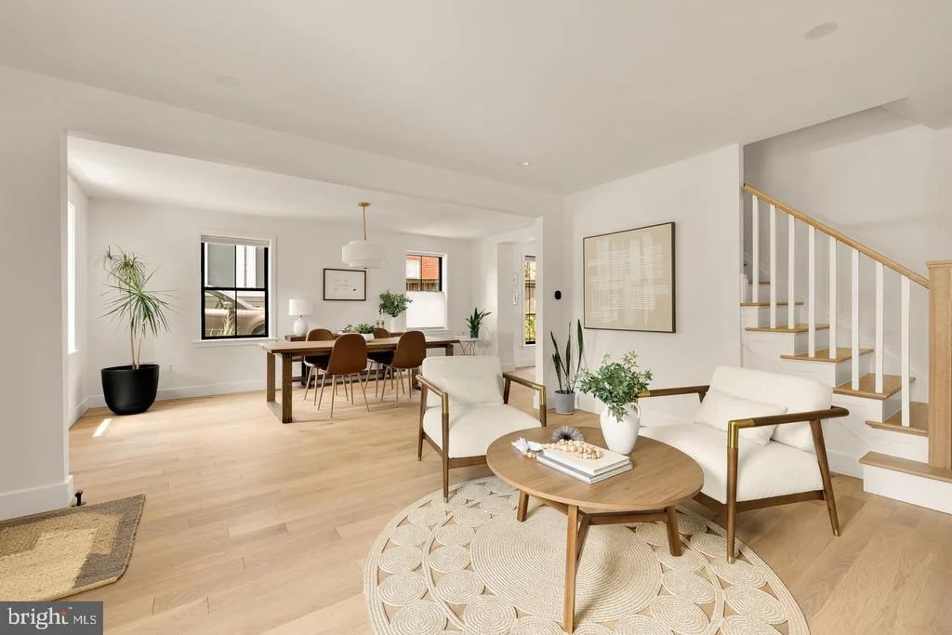
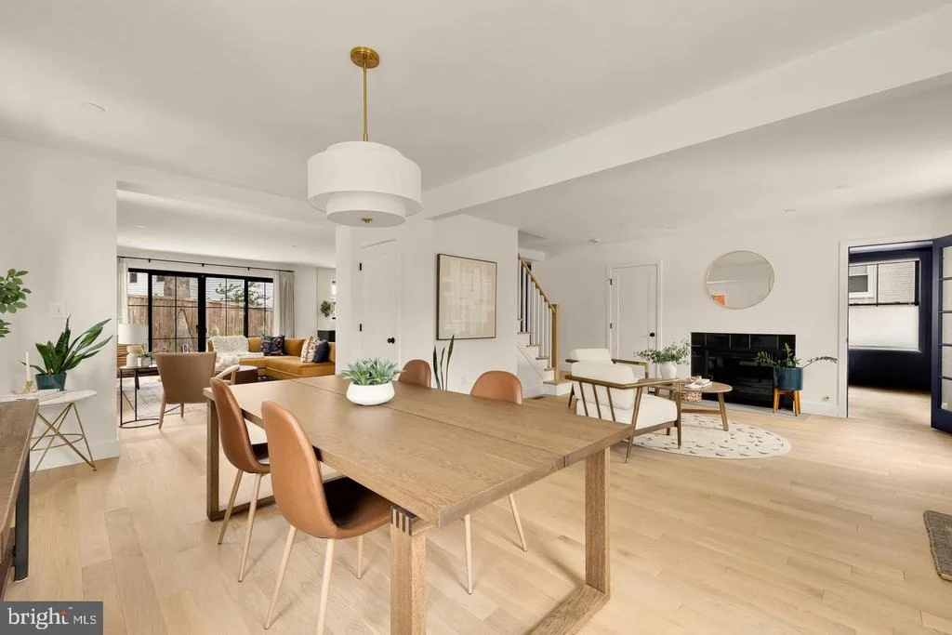
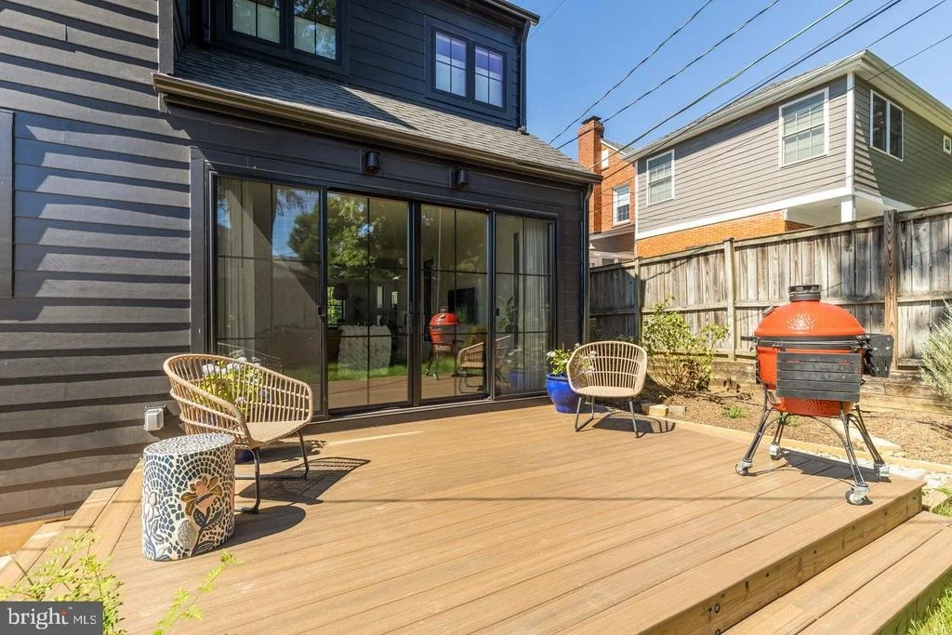
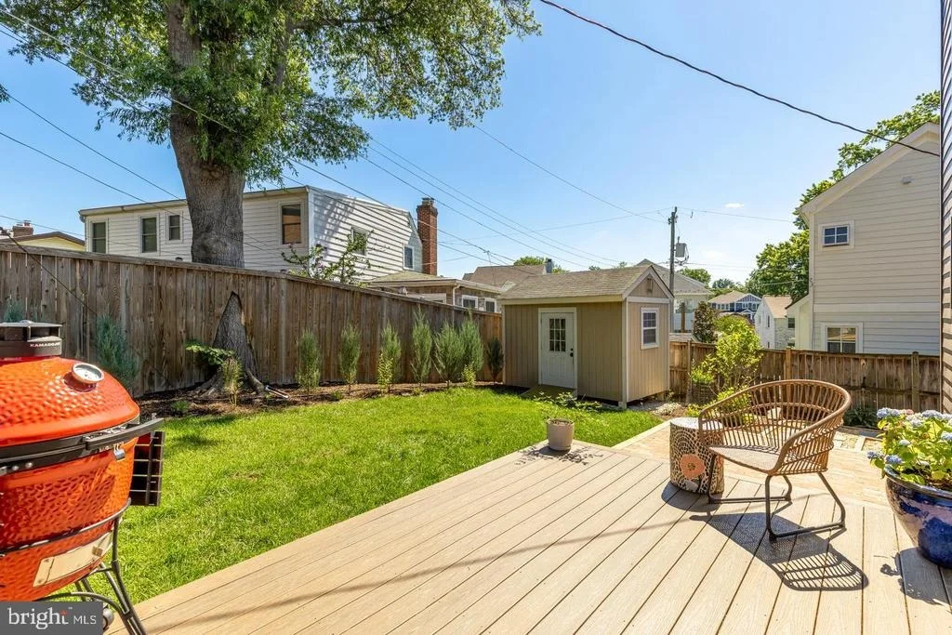
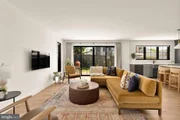
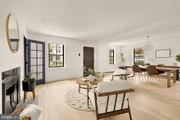
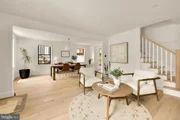
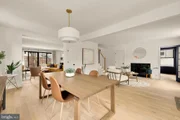
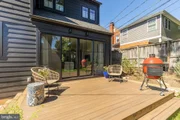
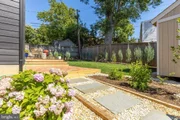
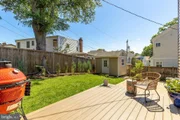
The new open living room flows directly off the kitchen and opens to the backyard through a full-width Marvin sliding glass door, creating seamless indoor-outdoor living.
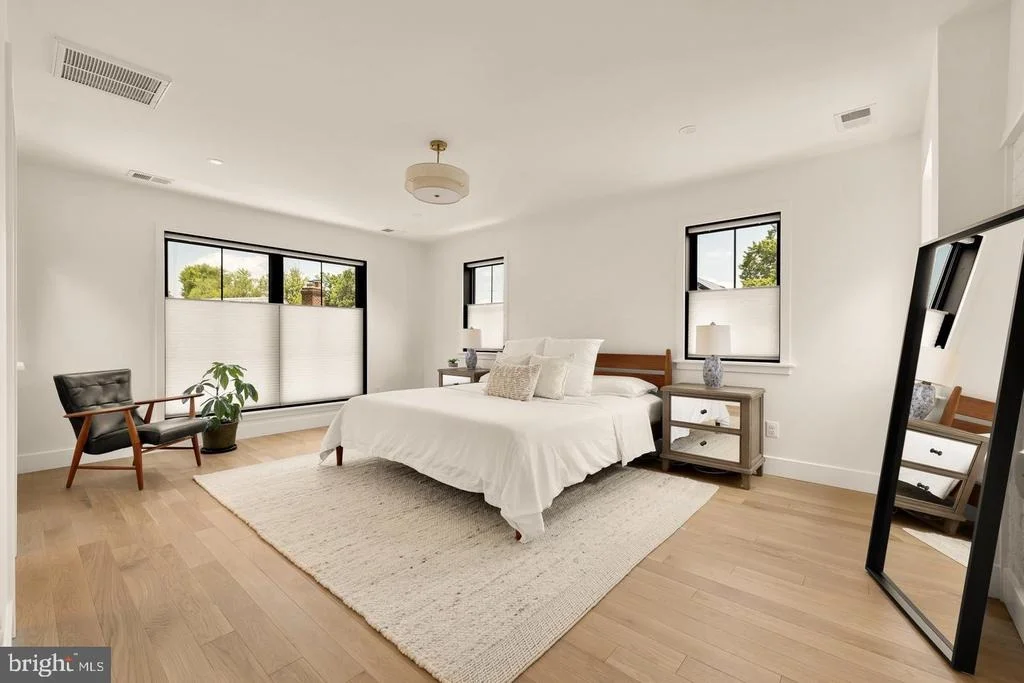
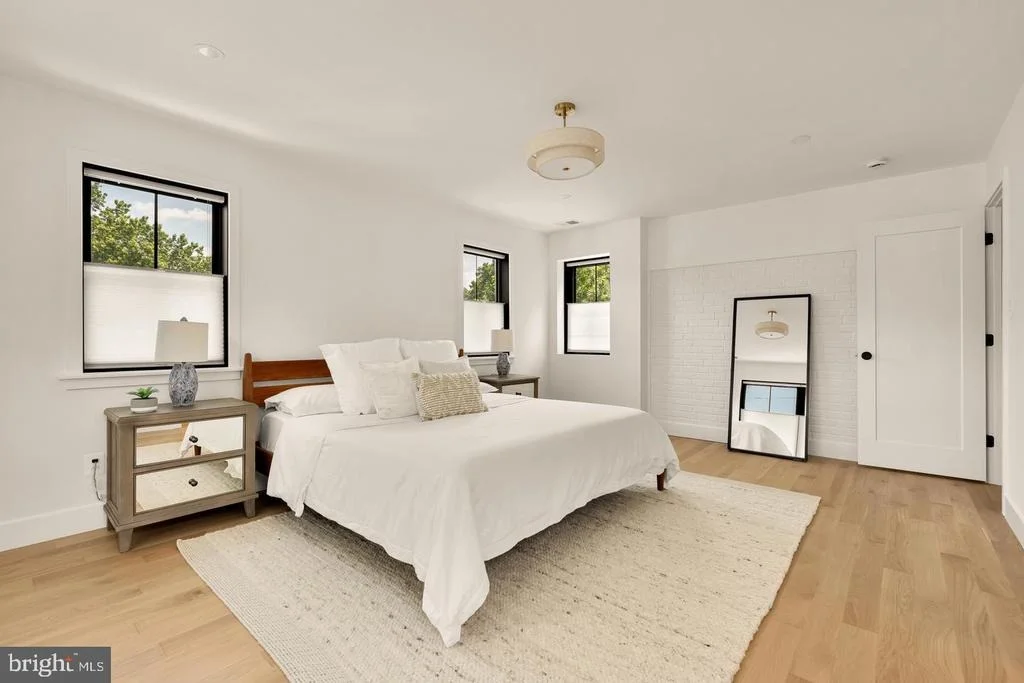
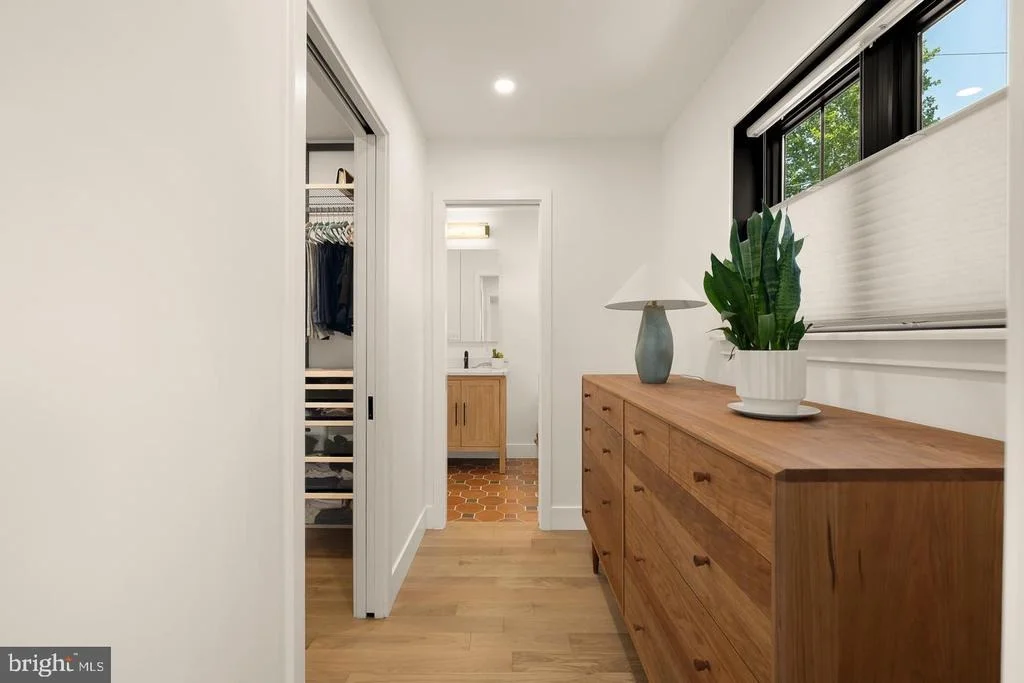
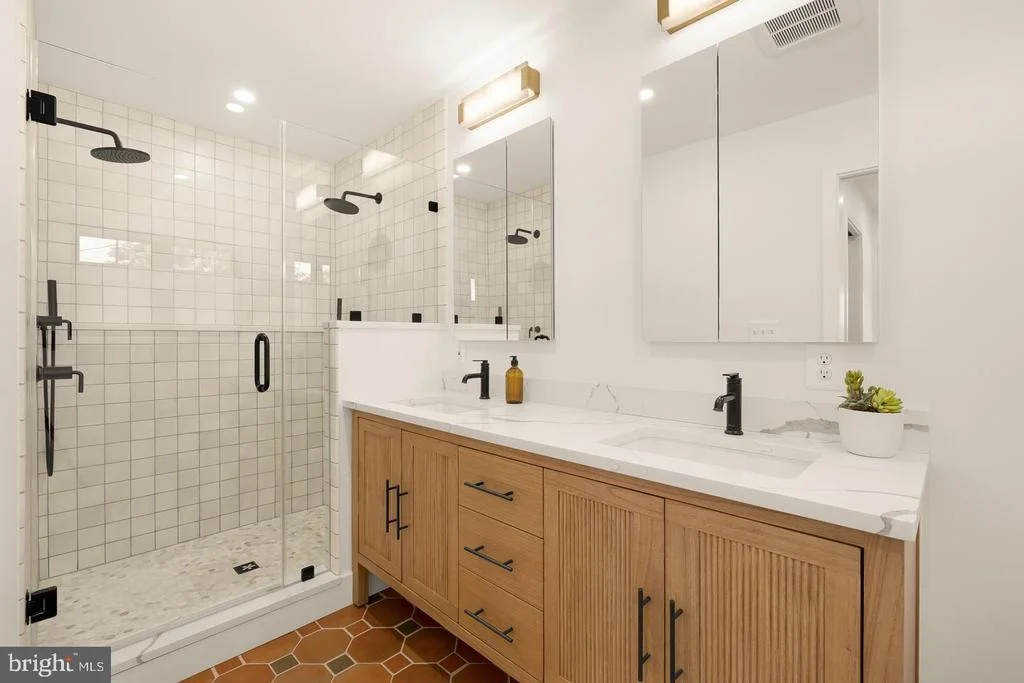
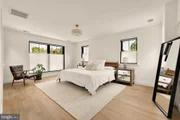
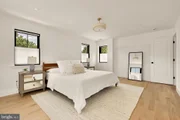
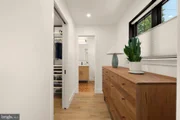
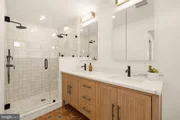
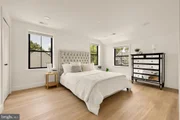
The primary suite is entirely new and unmistakably considered. The bedroom features a painted brick accent wall and a custom walk-in closet with built-in shelving, pull-out shoe racks, and dual hanging sections. The primary bath delivers handmade terracotta hexagon tile floors, square tile shower with dual rain shower heads, matte black fixtures, a glass enclosure, and a fluted oak double vanity topped with Calacatta-veined quartz countertops.
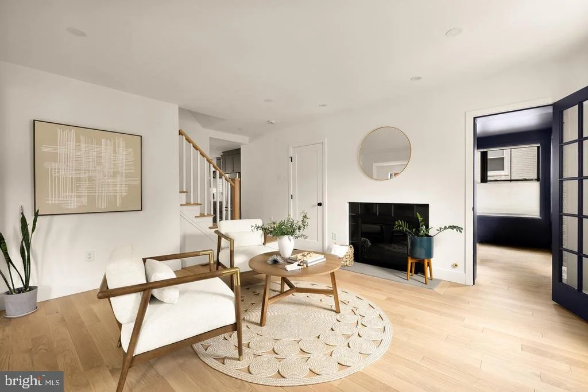
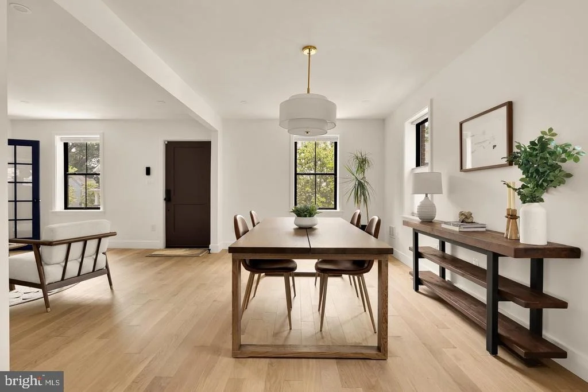
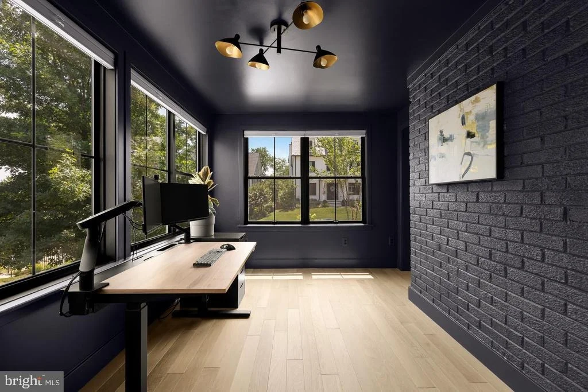
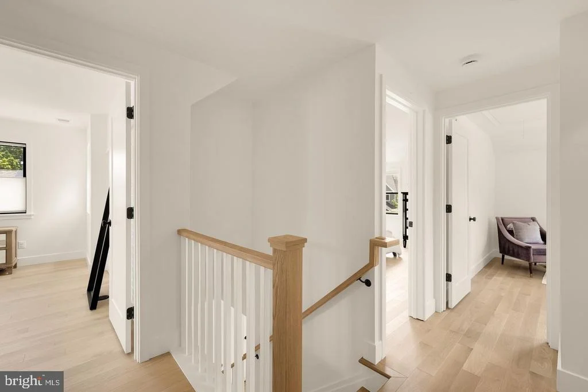
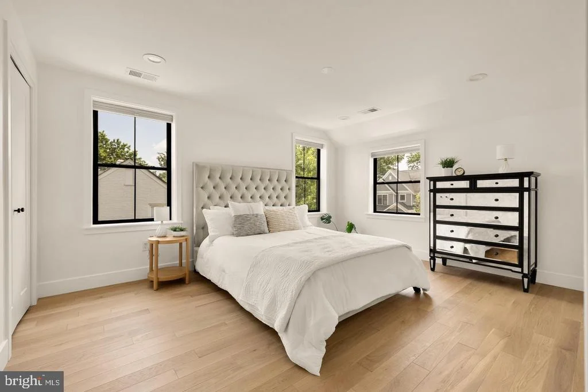
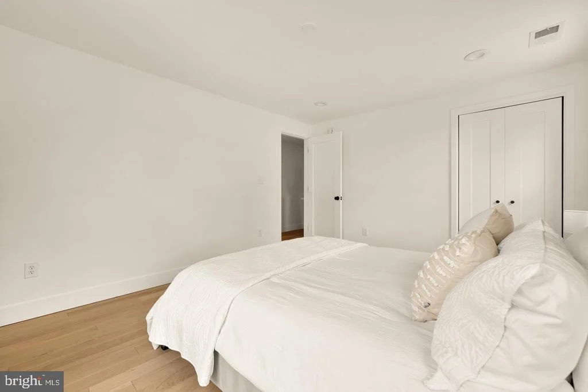
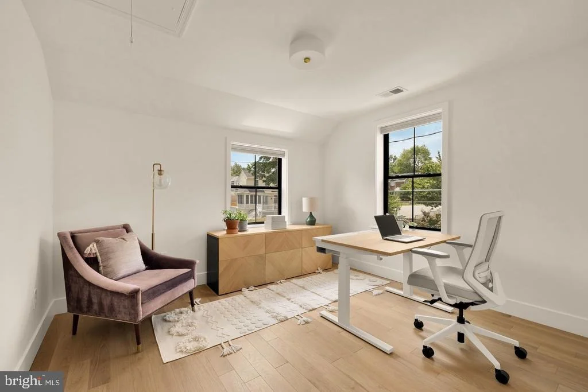
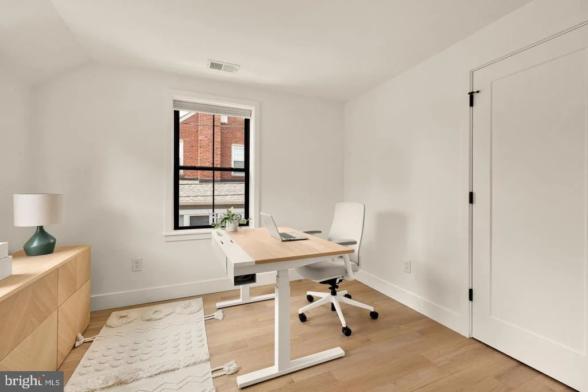
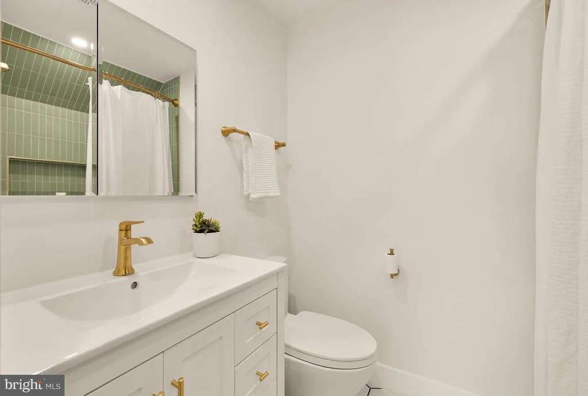
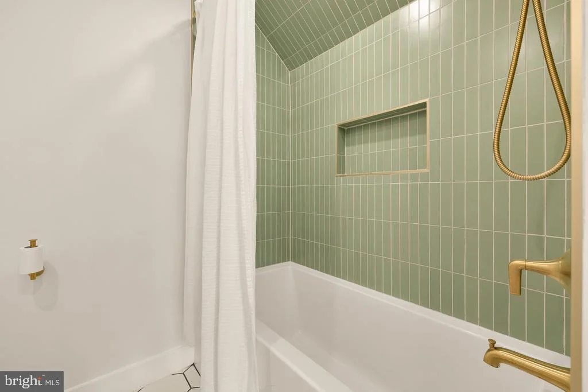
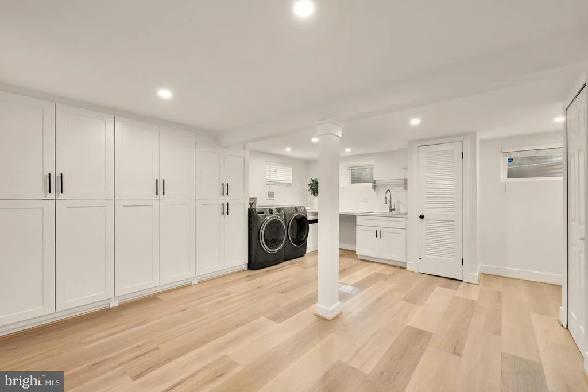
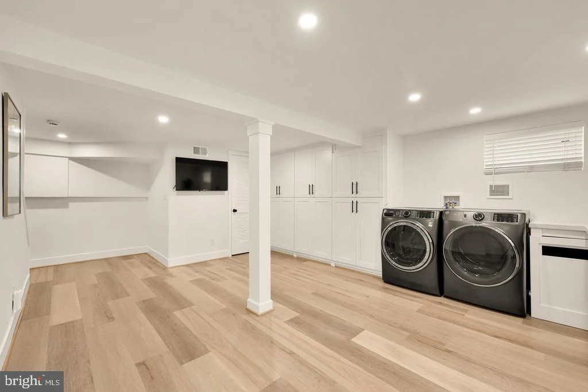
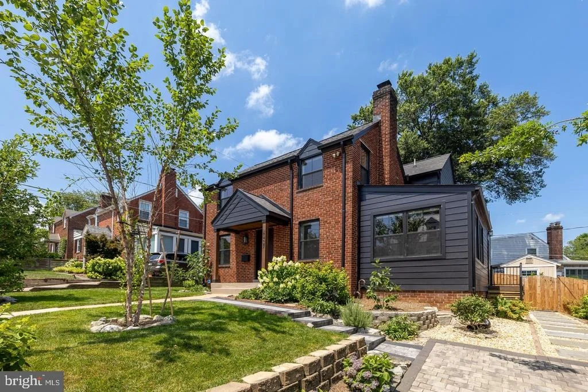
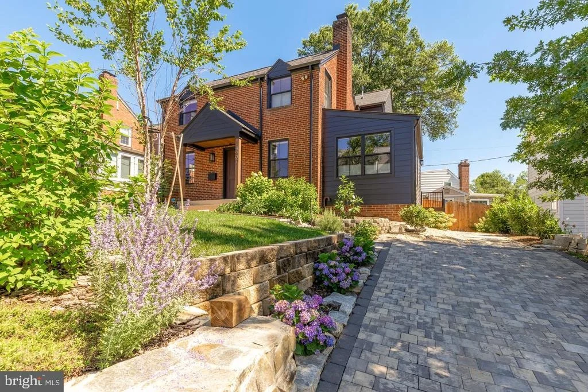
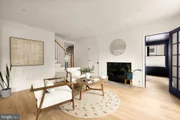
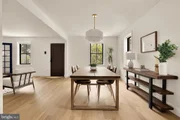
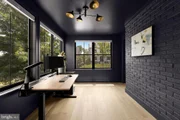
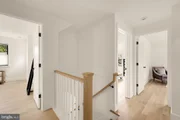
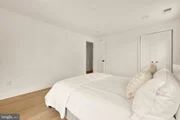
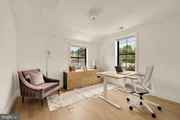
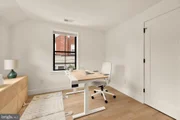
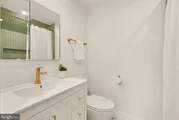
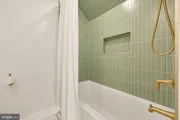
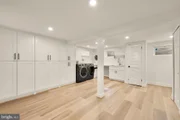
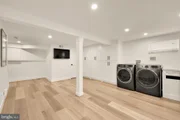
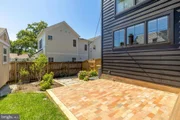
Additional 2nd and 3rd bedrooms are well-proportioned, each bright with Marvin windows and white oak floors. The renovated secondary bath (2023) features brass fixtures and a crisp white vanity. The fourth room is on the main level and can be used as an office or flex space. The renovated basement with custom built-in storage (2023) and new paver driveway rounds out the home's updated footprint.
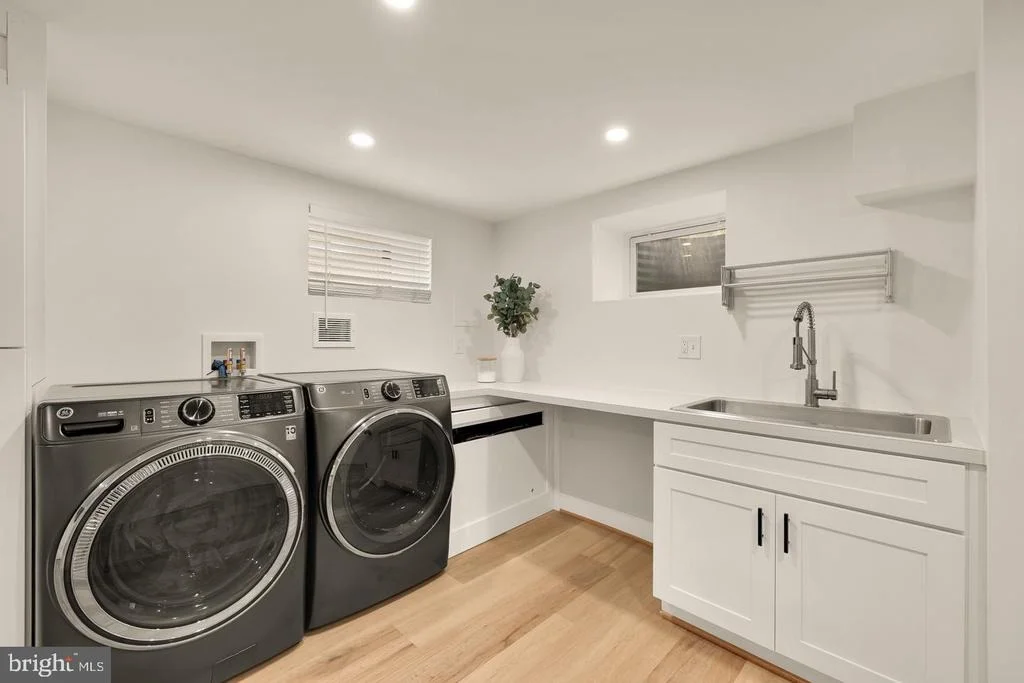
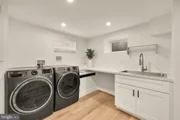
Infrastructure is equally considered: a new heat pump serves the upper zone, a Carrier Infinity high-efficiency system handles the lower level, and a Navien tankless water heater delivers on-demand hot water. GE Profile washer and dryer are included. New roofs on both the original structure (2022) and addition (2025/2026). No HOA. Also, the house is wired for an EV charger.
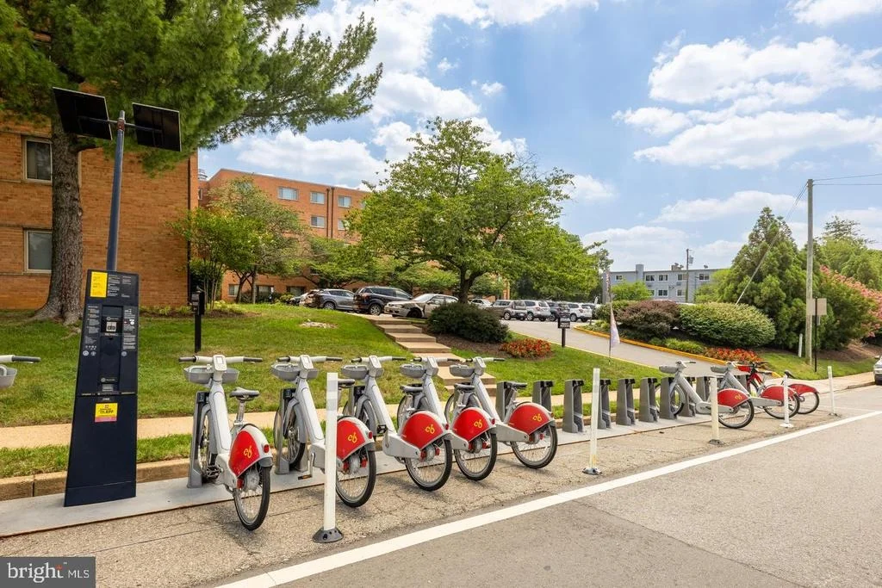
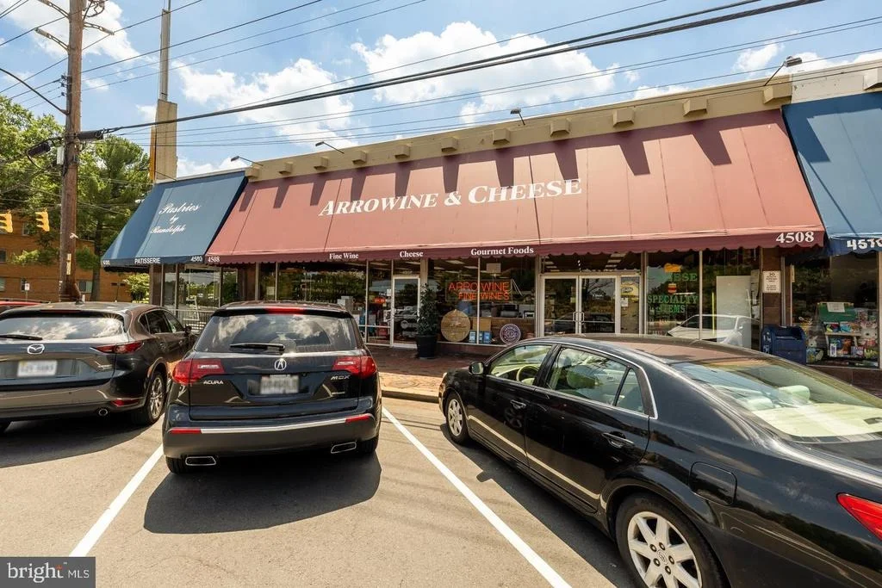
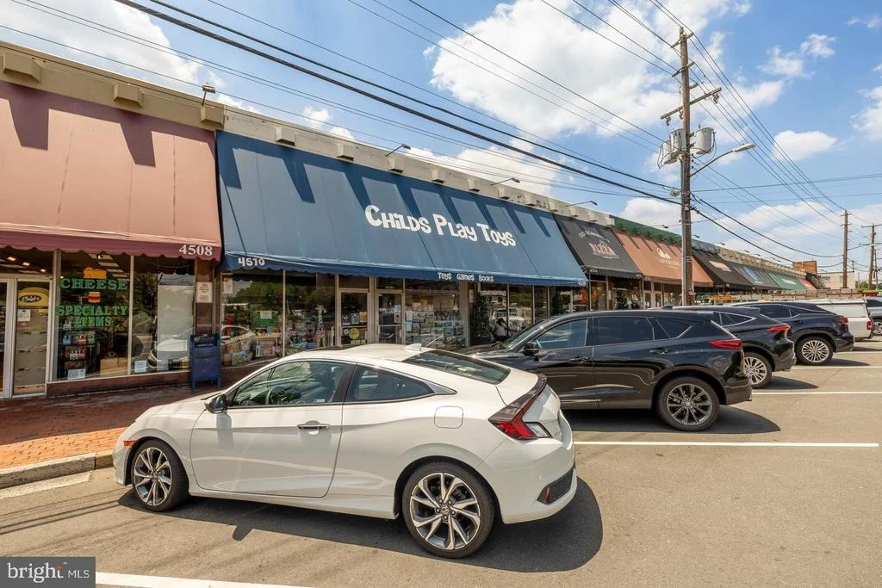
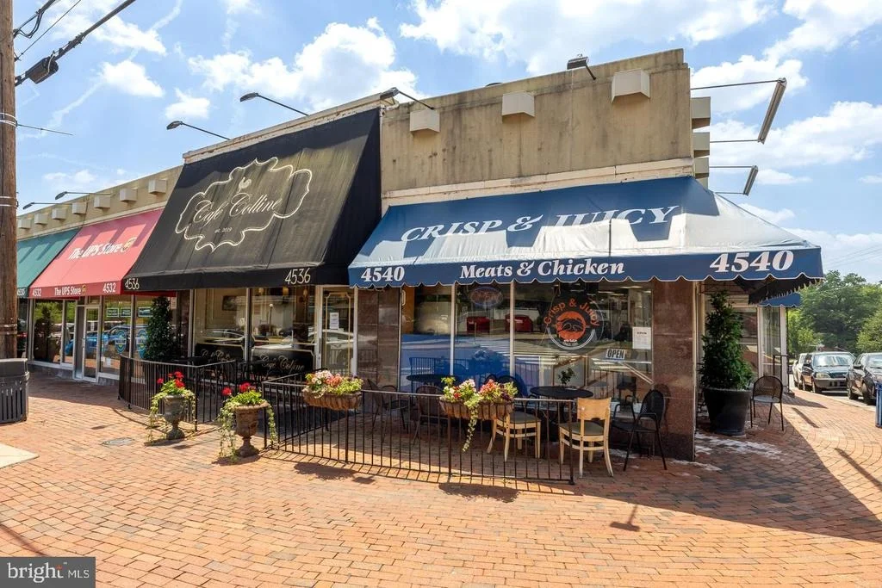
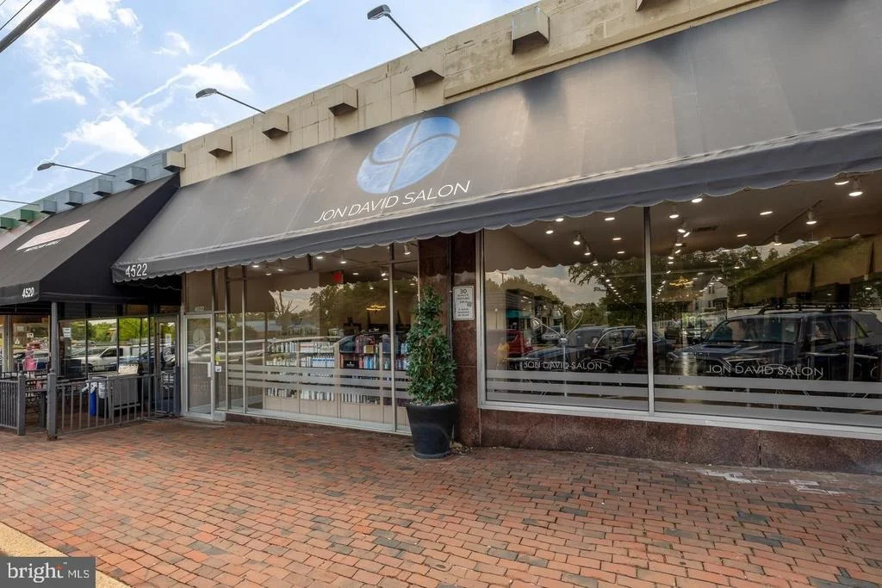
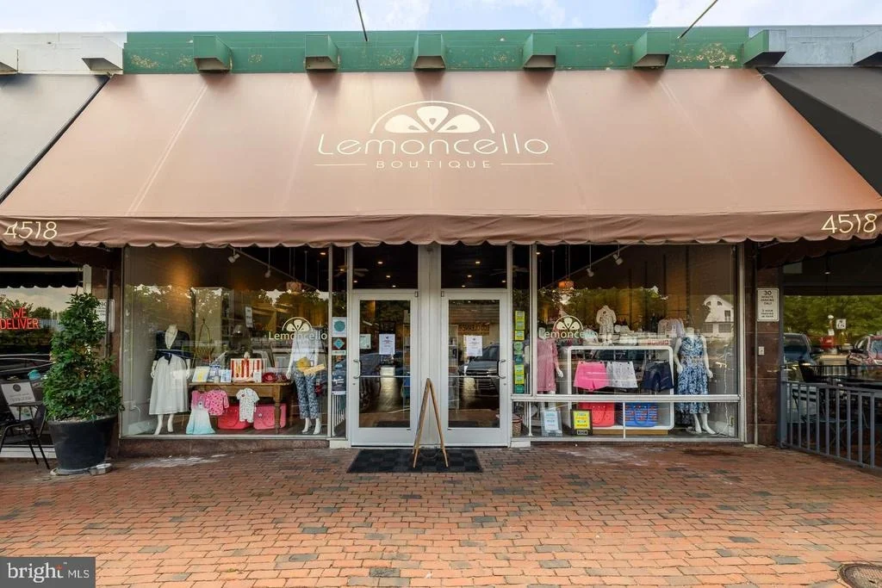
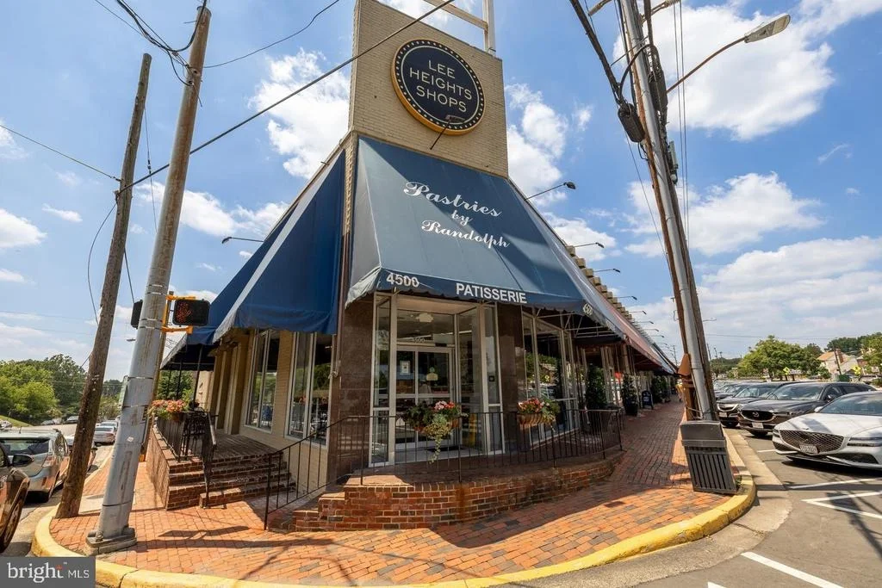
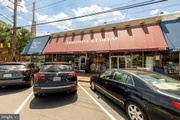
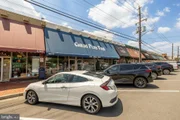
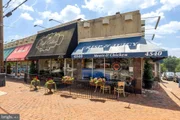
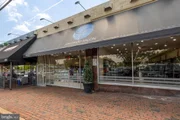
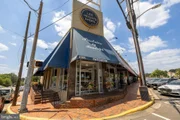
Set in one of Arlington's most walkable and sought-after neighborhoods, minutes from the District and steps from the best of North Arlington's dining and retail, this property represents a rare opportunity to own a home that performs like new construction in the heart of 22207. Walk to the Lee Heights Shops, including Cafe Colline, Pastries by Randolph, Arrowine & Cheese, Starbucks, Old Dominion Animal Health Center, Sun & Moon Yoga Studio, CVS Pharmacy, and more. Enjoy nearby parks, trails, and easy access to downtown Washington, D.C., Clarendon, Ballston, and major commuter routes. Ballston Metro approximately 1 mile to the metro elevator.
Payment Calculator
Your Estimated Monthly Payment
Cap Rate Calculator
What does this mean?
Based on our analysis, the cap rate of this property is 1.25%. A negative cap rate indicates that the property might not be feasible as an income-producing asset. The median cap rate for a near zip code 11238 is 4.23%.
How much can I actually make?
Actual monthly rental income may vary between $4,760 and $7,140 depending on unit-specific characteristics. You can change the amount using the slider to further explore.
How is cap rate calculated?
Cap Rate = Net Operating Income (NOI) / Property Asset Value.
When calculating the cap rate, we assume 100% occupancy. Leverage (mortgage) is not considered.
Cap Rate provided by RealtyHop and RentHop, learn more about cap rate here.
Price History

Property Highlights
Building Info
Comparables
Status
Price/ft²
Listed On
Sold On
About Waverly Hills
Similar Homes for Sale
Currently no similar homes aroundNearby Rentals
$8,250 /mo
- 4 Beds
- 2 Baths
- 2,924 ft²
$8,200 /mo
- 5 Beds
- 3 Baths
- 4,053 ft²

Compass
Last Updated: 1 hours ago
Data Source: Bright MLS , MLS# VAAR2076488





 Your Privacy Choices
Phone: 425-283-2930
Address: 335 Madison Avenue, New York, NY 10017