Check Availability
$429,900
↓ $10K (2.3%)
● House - For Sale

4406 Benning Drive

Houston, TX 77035
bedrooms
5 Beds
bathrooms
4 Baths
square feet
2,785 Ft²
$2,743
Est. Monthly

About This Property

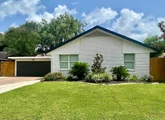
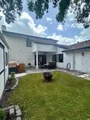
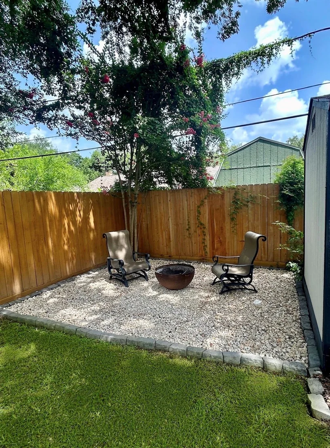
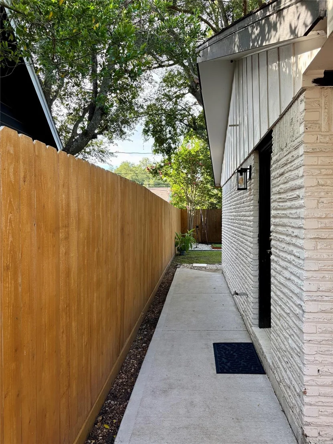
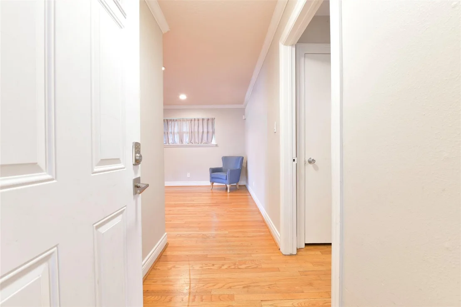
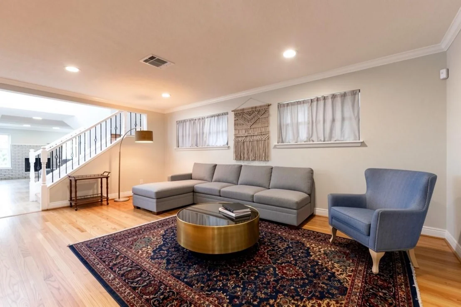
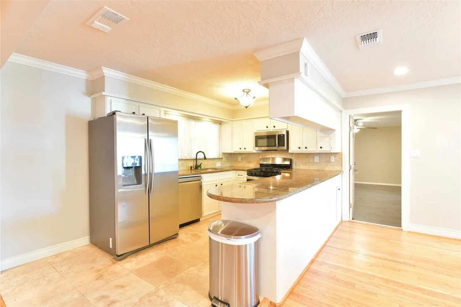
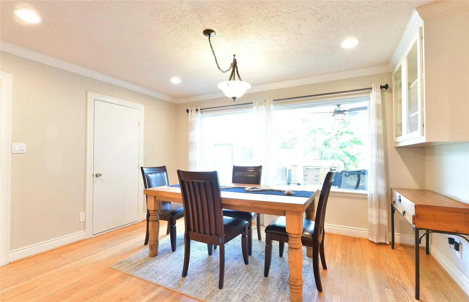
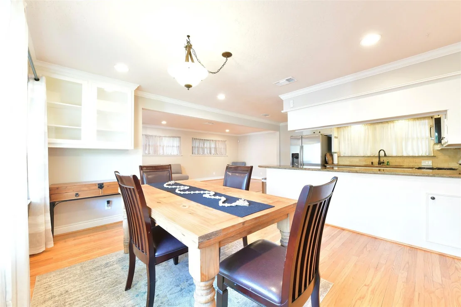
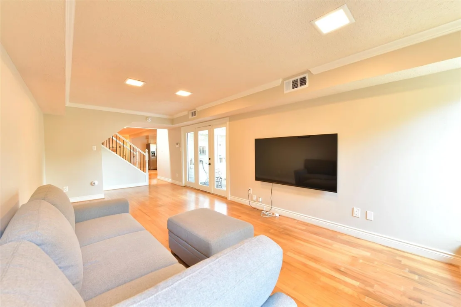
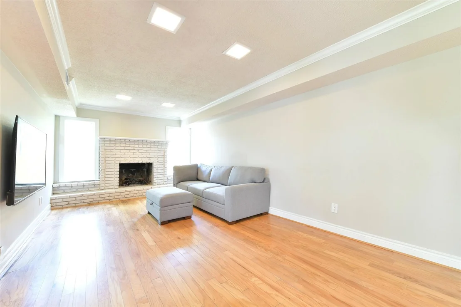
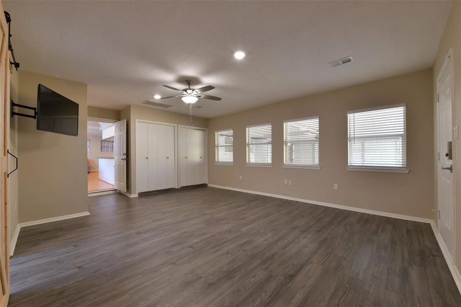
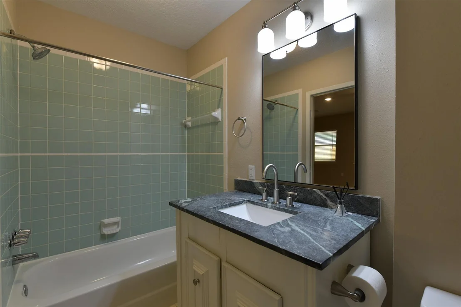
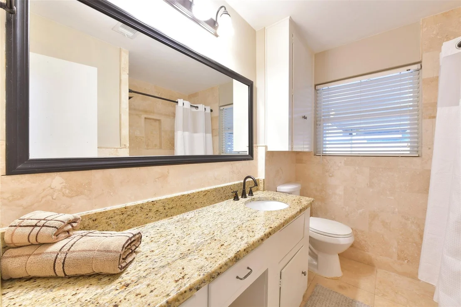
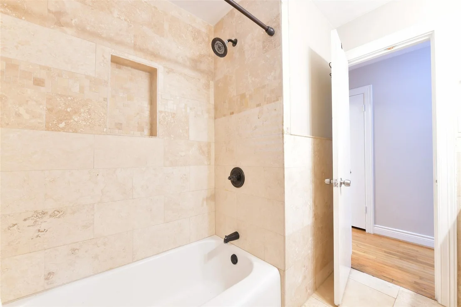
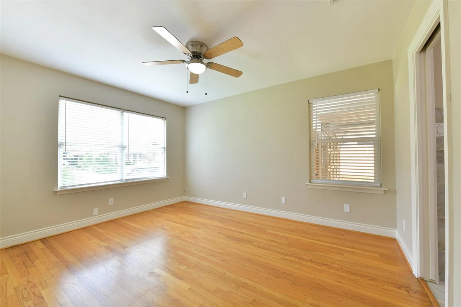
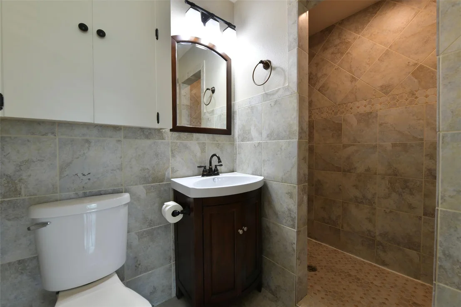
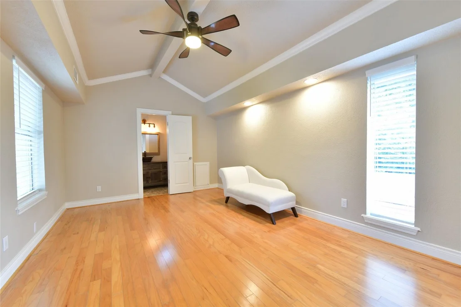
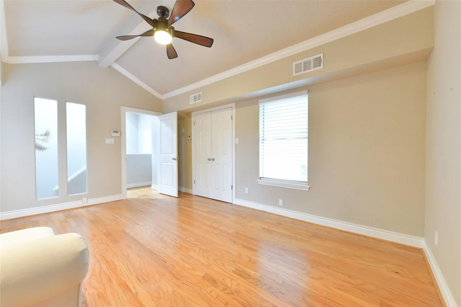
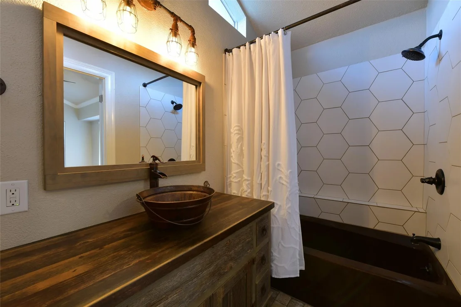
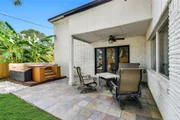
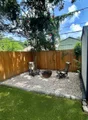
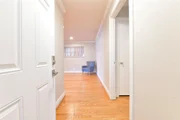
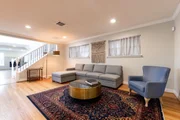
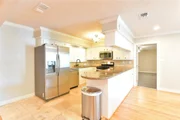
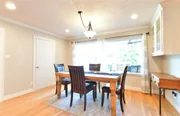
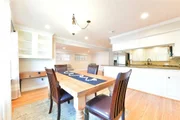
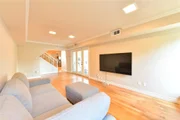
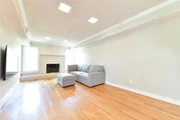
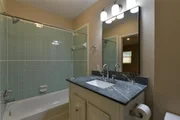
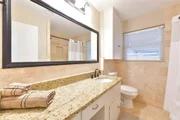
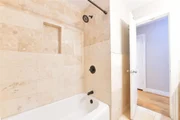
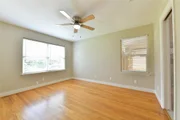
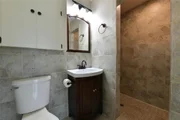
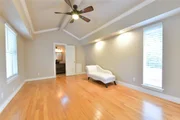
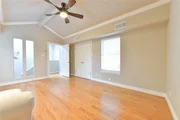
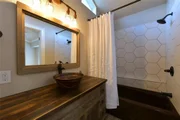
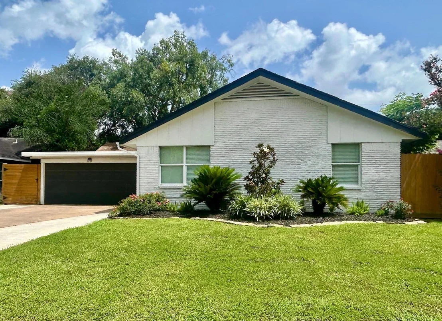
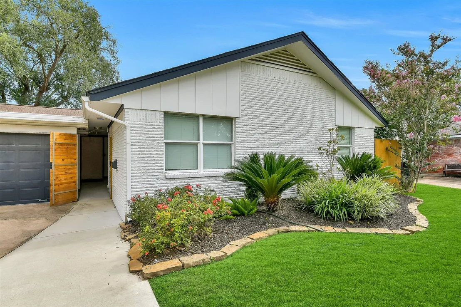
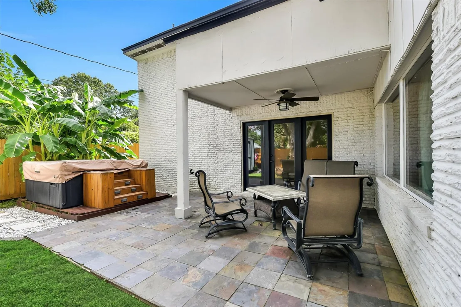
Welcome to this 5-bedroom, 4-bathroom 2-story home featuring a garage apartment in the desirable, close-in Willowbend Area.  In a prime location near Med Center, Galleria, & Rice Village, it features wood floors, spacious living & family rooms, a fully open kitchen w/ breakfast bar and seating for 4.  The primary suite is a private retreat on the 2nd floor, featuring a spacious walk-in closet and an en-suite bathroom equipped with a wood vanity and a soaking tub.  The backyard is an entertainer's dream, with plenty of space for gardening or hosting summer BBQ's. The covered patio area is perfect for outdoor gatherings, while the spa offers a serene spot to unwind at the end of the day. With the garage apartment, this property provides versatile living options, whether for guests, home office space, or rental income potential.  This home truly offers both comfort and convenience in a desirable location.
Unit Size
2,785 Ft²
Days on Market
-
Land Size
0.16 acres
Price per sqft
$154
Property Type
House
Property Taxes
$632
HOA Dues
-
Year Built
1955

Listed By

Gerald Peyton
Bradley Page, Broker

Payment Calculator

Cap Rate Calculator

Last updated: 15 days ago (HAR #26128464)

Price History

Date / Event Date Event Price
Sep 16, 2026 Price Decreased $429,900
↓ $10K (2.3%)
Price Decreased
Aug 19, 2026 Price Decreased $439,900
↓ $5K (1.1%)
Price Decreased
Jul 25, 2026 Price Decreased $444,900
↓ $10K (2.2%)
Price Decreased
Jul 1, 2026 Temporarily off market -
Temporarily off market
Jul 1, 2026 Listed by Bradley Page, Broker $454,900
Listed by Bradley Page, Broker
Show More

Property Highlights

Garage
Fireplace
Parking Details
Has Carport
Parking Features: No Garage, Additional Parking, Converted Garage, Attached Carport, Porte-Cochere
Interior Details
Full Bathrooms: 4
Interior Features: Crown Molding, High Ceilings, 1 Bedroom Up, 2 Primary Bedrooms
Appliances: Disposal, Gas Oven, Microwave, Gas Cooktop, Gas Range, Dishwasher
Flooring Type: Laminate, Tile, Wood
Has Fireplace
Fireplaces: 1
Exterior Details
Square Footage: 2785
Architectural Style: Traditional
Year Built: 1955
Building Area Total: 2785
Other Structures: Shed(s)
Construction Materials: Brick, Cement Siding, Wood Siding
Patio and Porch Features: Covered
Lot Features: Back Yard, Subdivided, 0 Up To 1/4 Acre
Lot Size Area: 0.1608
Lot Size Units: Acres
Lot Size Acres: 0.1608
Lot Size Square Feet: 7004.448
Water Source: Public
Financial Details
Tax Annual Amount: $7,581
Utilities Details
Cooling Type: Ceiling Fan(s), Electric
Heating Type: Electric
Sewer : Public Sewer
Location Details
HOA/Condo/Coop Amenities: Park, Playground

Building Info

Overview

    General

  • Year Built: 1955
  • Effective Year Built: 2010
  • Building Count: 1
  • Total Rooms: 8
  • Bedroom Count: 4
  • Bathroom Count: 3
  • Full Bathrooms: 3
  • Partial Bathrooms: 3
  • Bathroom Plumbing Fixtures: 11
  • Building Condition: 3
  • Building Quality: 7
  • Construction Type: 2
  • Building Style: 1
  • Exterior Walls Type: 3
  • Interior Walls Type: 0
  • Roof Shape Type: 0
  • Roof Cover Type: 0
  • Floor Count: 100
  • Living Units: 1
  • Floor Cover: 0
  • Basement Type: 0
  • Basement Area: 0
  • Garage Type: 3
  • Garage Square Area: 340
  • Parking Space Count: 1
  • Patio Type: 20
  • Porch Type: 7
  • Pool Type: 0
  • Location Influence Type: 129

    Dimensions

  • Lot Size Square Feet: 7,006
  • Total Building Area: 2,649
  • Gross Building Area: 2,649
  • Building Area: 2,649
  • Building Area Measurement: L

    Heating and Cooling

  • Fireplace Count: 1
  • Air Conditioning: 1
  • Heating: 3
  • Heated Square Feet: 2,649
  • Heating Fuel Type: 3

    Utilities

  • Sewer System: 1
  • Water Service: 2

Building

  • Building Type: 0
  • Property Class: R
  • Subdivision: POST OAK MANOR SEC 3
  • Land Acres: 0000000161
  • Standard Land Use Code: 1001
  • County Land Use Code: 1001
  • State Land Use Code: A1
  • Legal Description 1: LT 26 BLK 8 POST OAK MANOR SEC 3

Neighborhood

  • School District Name: Houston Independent School District
  • School Tax School District: HOUSTON ISD
  • Census Tract: 420400

Geography

  • Assessors Map Reference: 5253C
  • Account Number: 0851940000026
  • District: 061
  • Parcel: 085-194-000-0026
  • Block: 8
  • Lot: 26
  • Municipality: CITY OF HOUSTON
  • Latitude: 29.6573
  • Longitude: -95.4508

    Address

  • Full Address: 4406 Benning Dr
  • Address - House Number: 4406
  • Address - Street Name: Benning
  • Address - Suffix Type: Dr
  • State: TX
  • City Name: Houston
  • Carrier Code: C008
  • 4-Digit Zip Code: 6004
  • Zip Code: 77035

Valuation

    Tax

  • Total Area: 2,645
  • Tax Year: 2022
  • Tax Amount: $730,138
  • Tax Rate Code Area: 061

    Appraisal Valuation

  • Standard Deviation: 0.2218
  • Valuation Date: Sep 13, 2023
  • Confidence Score: 69
  • Final Value: 479,300
  • High Value: 585,615
  • Low Value: 372,984

    Market Valuation

  • Market Total Value: $331,597
  • Market Land Value: $173,825
  • Market Improvement Value: $157,772

    Assessments Valuation

  • Assessed Year: 2022
  • Assessed Total Value: $331,597
  • Assessed Land Value: $173,825
  • Assessed Improvements Value: $157,772

    Sales

  • Current Sale Contract Date: Jun 23, 2022
  • Current Sale Recording Date: Jun 28, 2022
  • Current Sale Price:
  • Current Sale Document Type: 27
  • Current Sale Input Document Number: 334850
  • Previous Sale Recording Date: Nov 01, 2011
  • Previous Sale Contract Date: Oct 28, 2011
  • Previous Sale Amount: $230,600
  • Previous Sale Document Type: 70
Data used for valuation calculations is provided by RealtyHop, and other third party sources

Comparables

Unit
Status
Type
Beds
Baths
ft²
Price/ft²
Asking Price
Listed On
Closing Price
Sold On
HOA + Taxes

About Southwest Houston


Similar Homes for Sale

Currently no similar homes around

Nearby Rentals

Unit for rent at 9619 Chatfield Street, TX, 77025

$8,500 /mo

  • 4 Beds
  • 2 Baths
  • 1,455 ft²
9619 Chatfield Street, TX, 77025 Listing by Eduardo Visbal-Insignares
Unit for rent at 5403 Carew Street, Houston, TX, 77096

$4,000 /mo

  • 2 Beds
  • 2 Baths
  • 1,534 ft²
5403 Carew Street, Houston, TX, 77096 Listing by Lilly Lazarus
Unit for rent at 9330 Main Street, Houston, TX, 77025

$1,269 /mo

  • 1 Bed
  • 1 Bath
  • 720 ft²
9330 Main Street #318, Houston, TX, 77025 Listing by Melanie Aguirre


Frequently Asked Questions

When was property at 4406 Benning Drive built and last sold?
The property at 4406 Benning Drive was built in 1955 and last sold on Jun 23, 2022 for $492,765.
How much is this home worth?
The estimated value of the home located at 4406 Benning Drive is $441,637.
What are some comparable homes to 4406 Benning Drive?
There are currently no comparable homes to 4406 Benning Drive.