Check Availability
Collin 75078
4405 Switchgrass Street
$715,000
↓ $10K (1.4%)
● House - For Sale

4405 Switchgrass Street

Celina, TX 75009
bedrooms
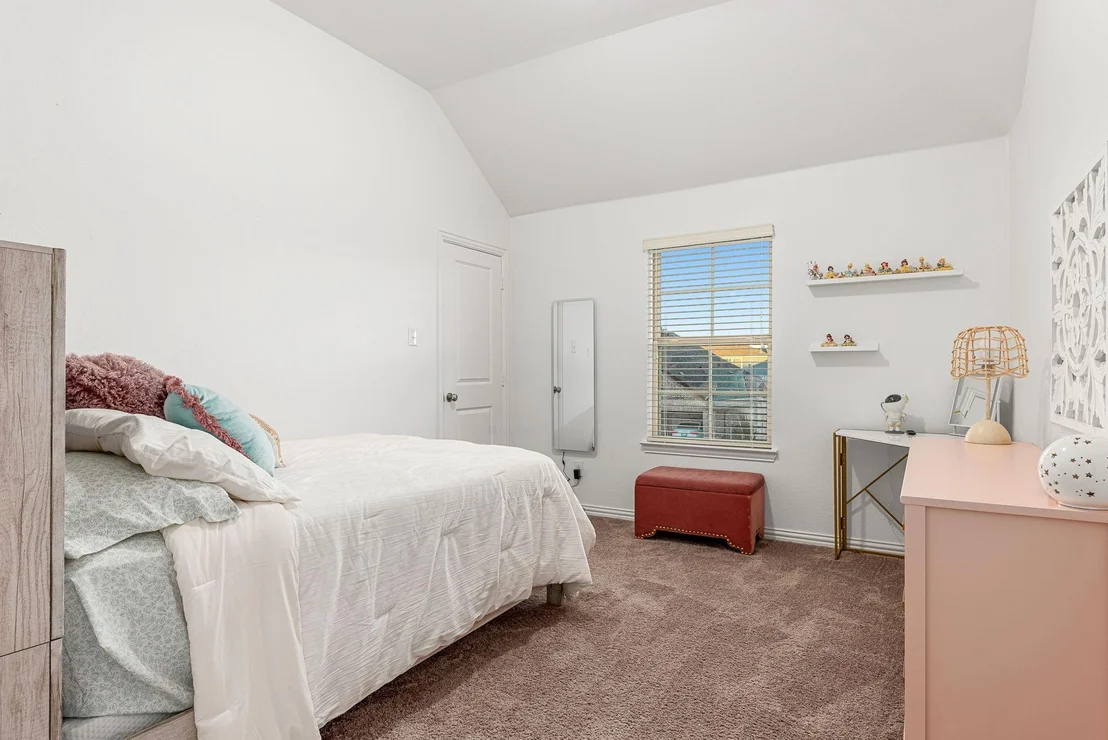
4 Beds
bathrooms
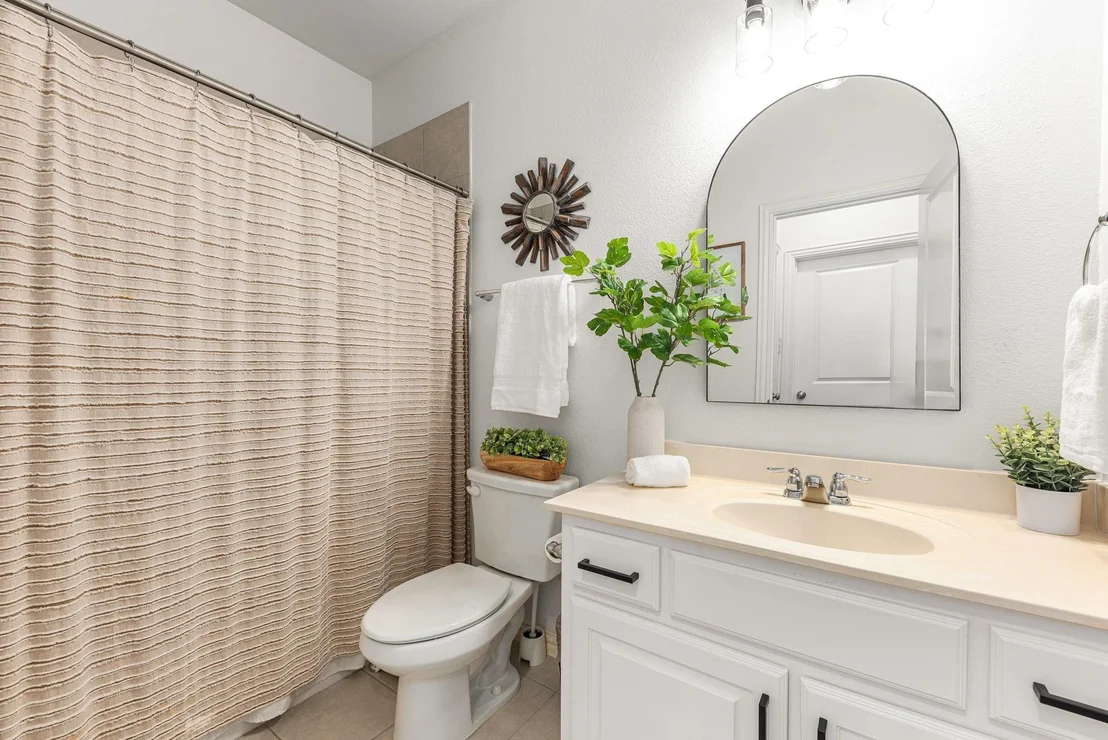
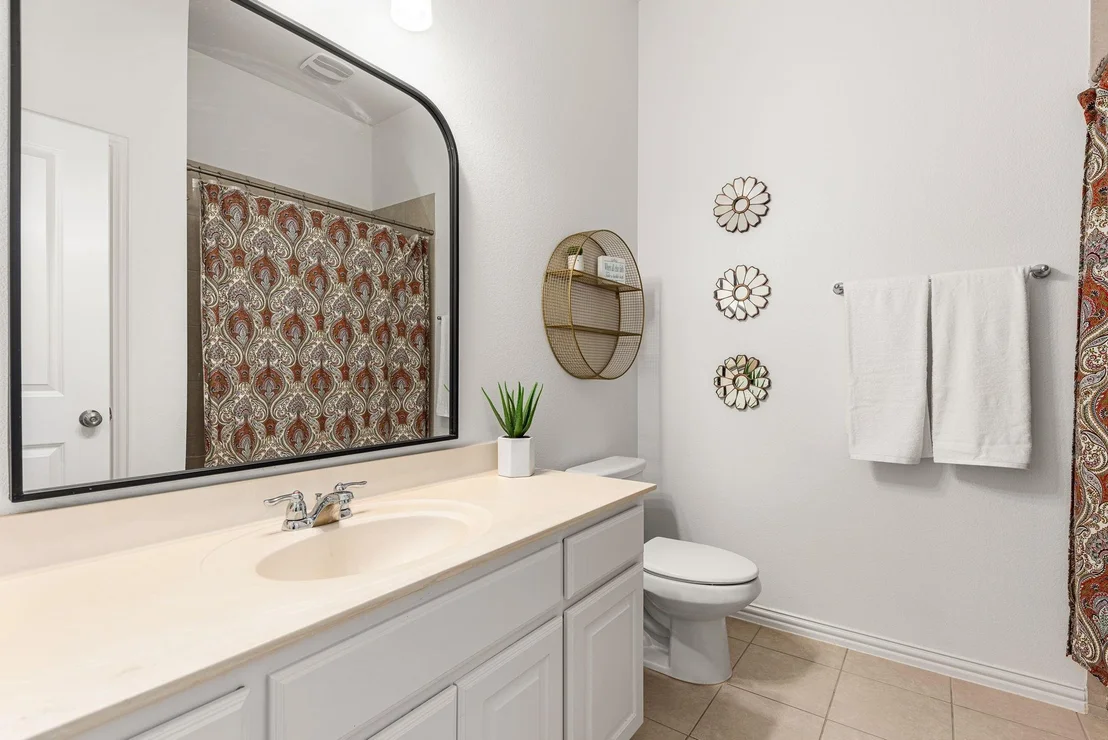
3 Baths
square feet
3,508 Ft²
$5,098
Est. Monthly
$132
HOA / Fees

About This Property

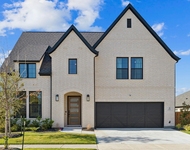
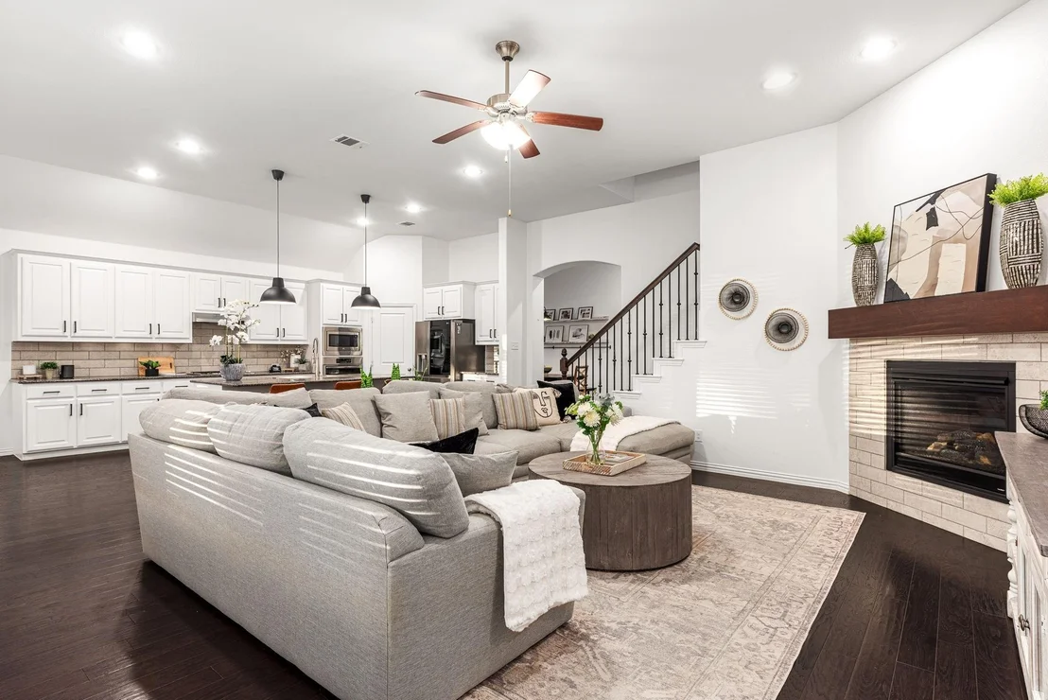
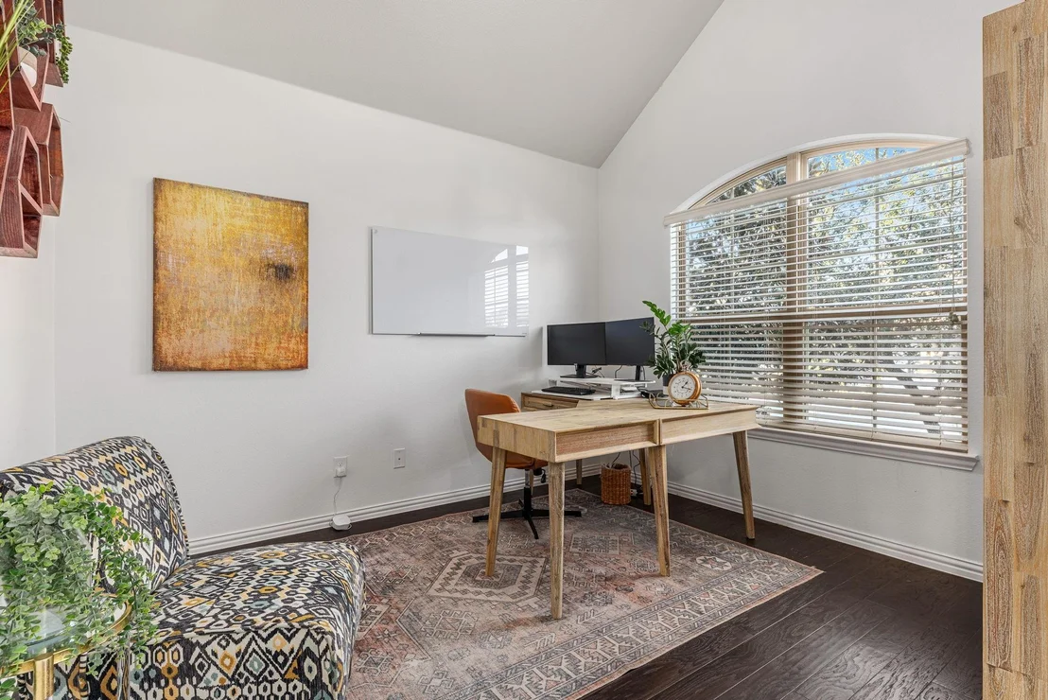
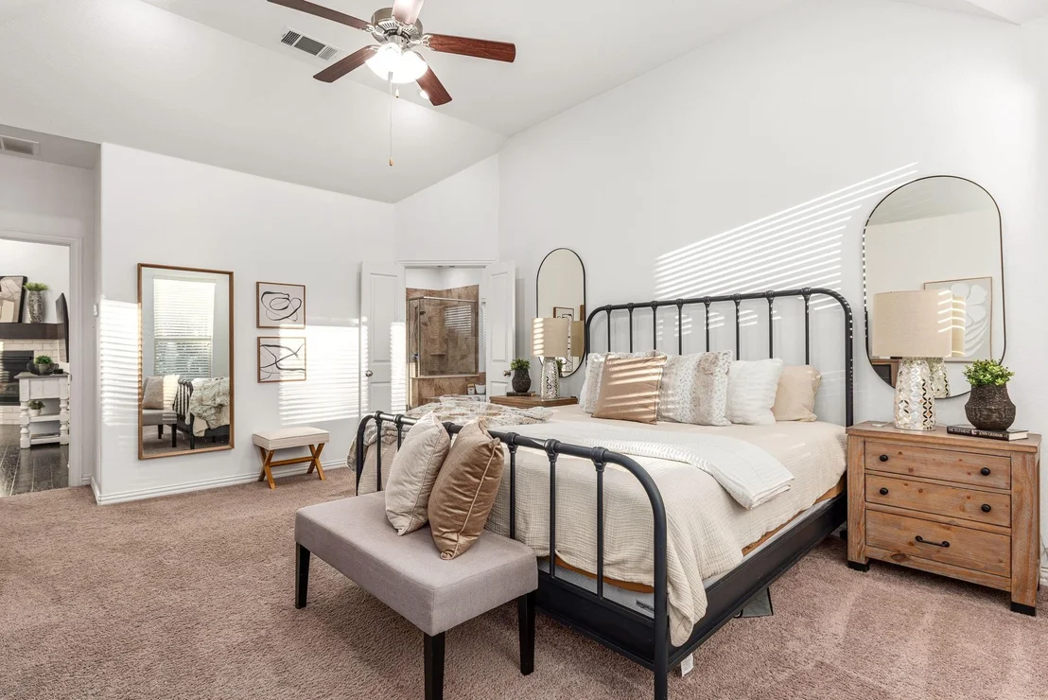
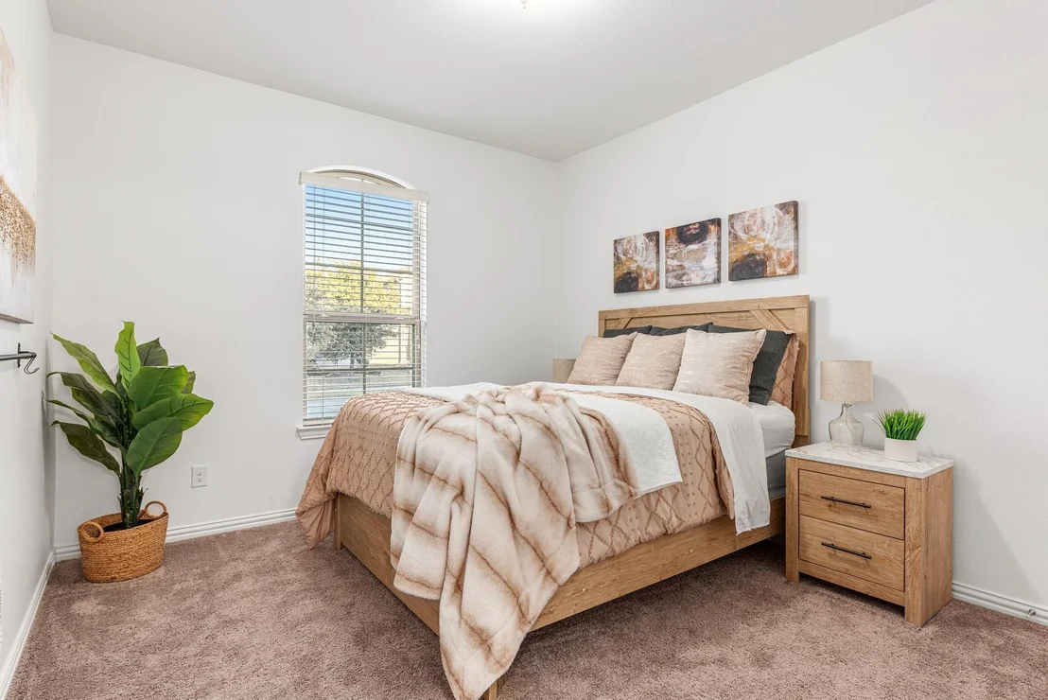
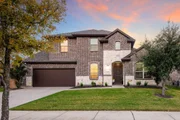
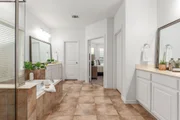
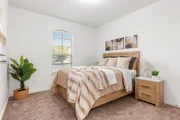
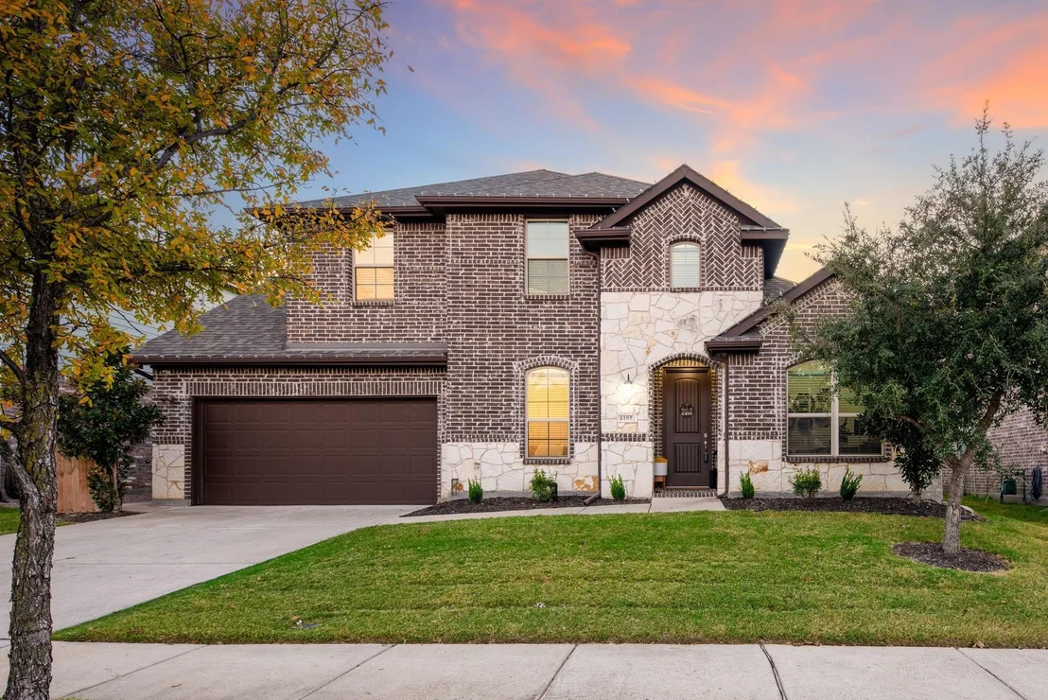
Welcome to an exceptional home in Light Farms' highly sought-after Cypress neighborhood, where thoughtful design meets an incredible resort-style lifestyle. This 4-bedroom, 3-bath two-story home features new carpet throughout, spacious living areas, and a beautifully upgraded backyard created for entertaining and relaxation.
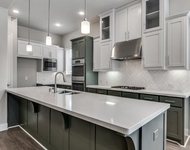
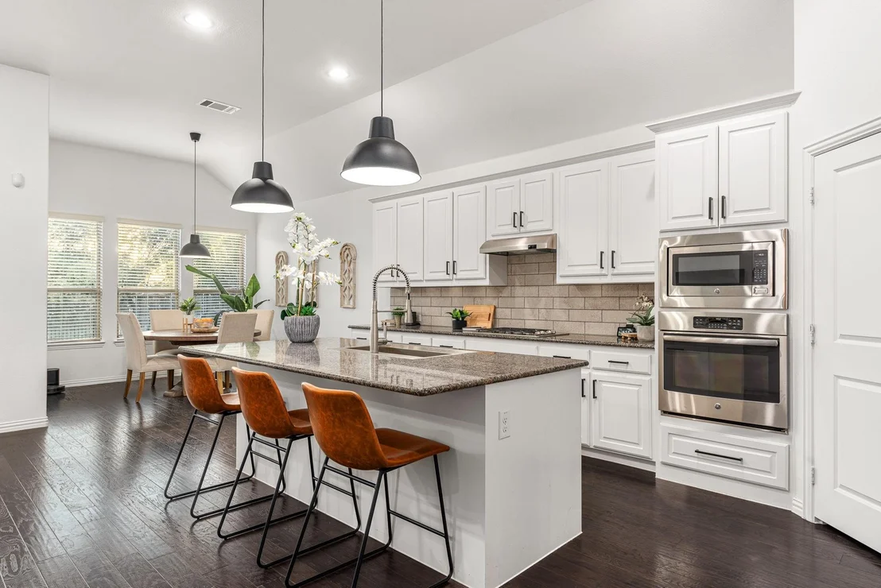
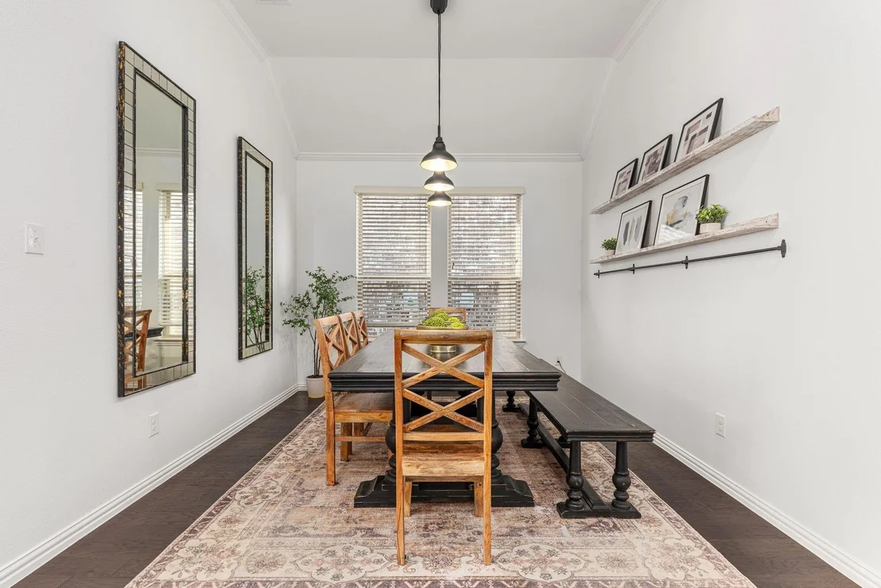
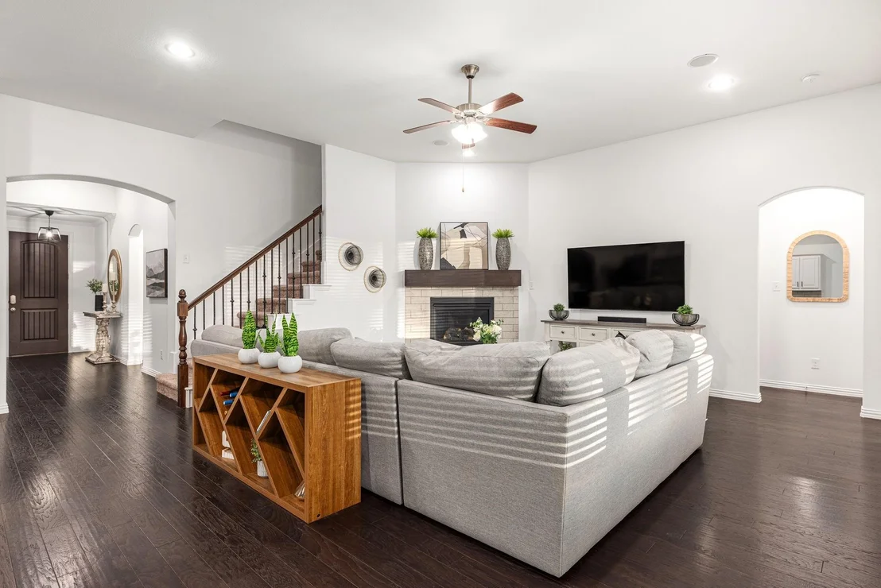
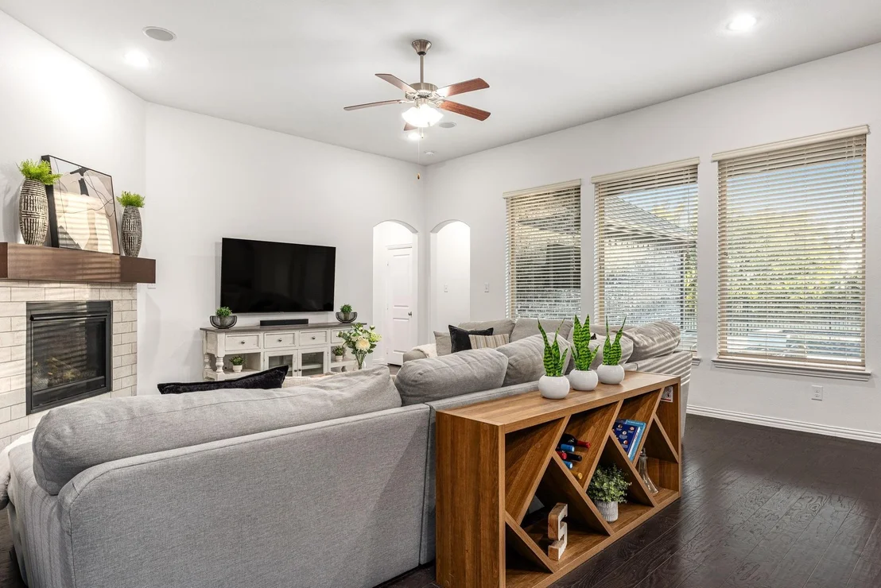
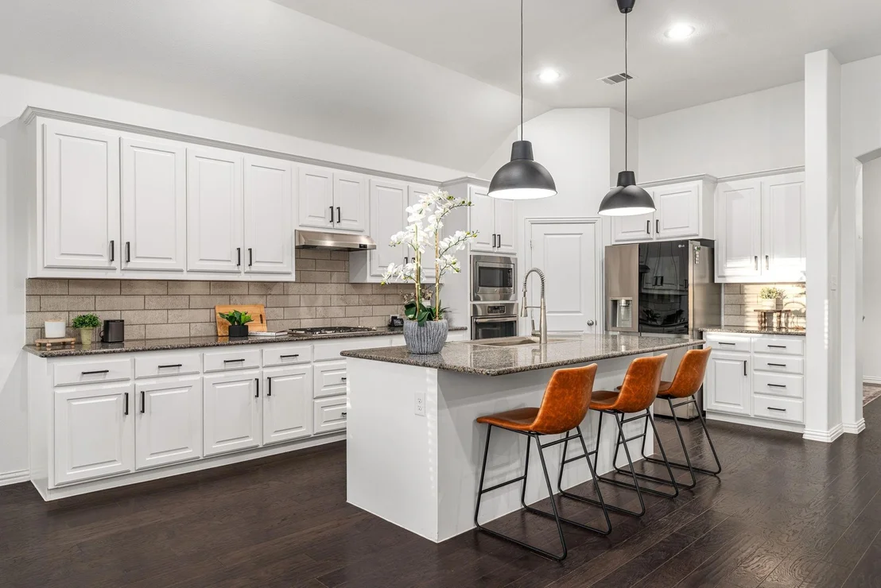
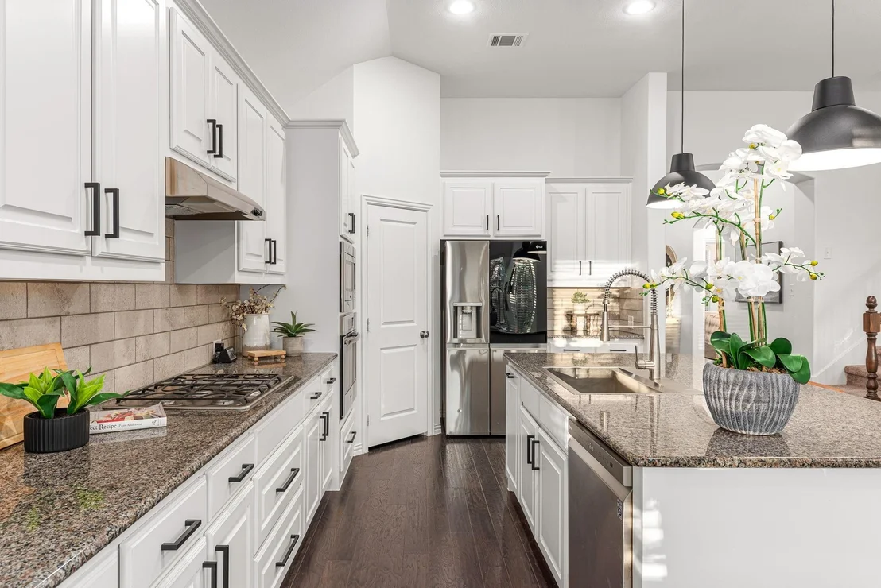
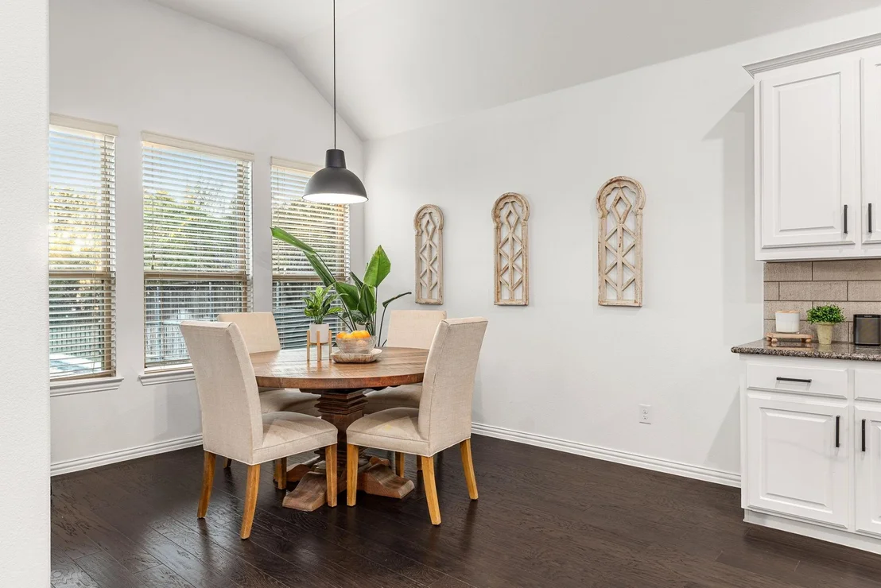
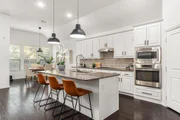
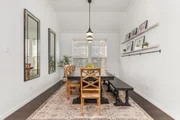
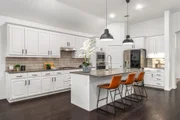
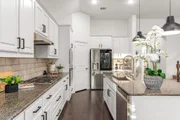
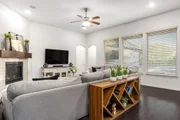
The open-concept design is filled with natural light, with soaring ceilings enhancing the connection between the living, dining, and kitchen spaces. At the center of the home, the gourmet kitchen features an oversized island, dedicated coffee bar, and walk-in pantry, offering both style and everyday functionality.
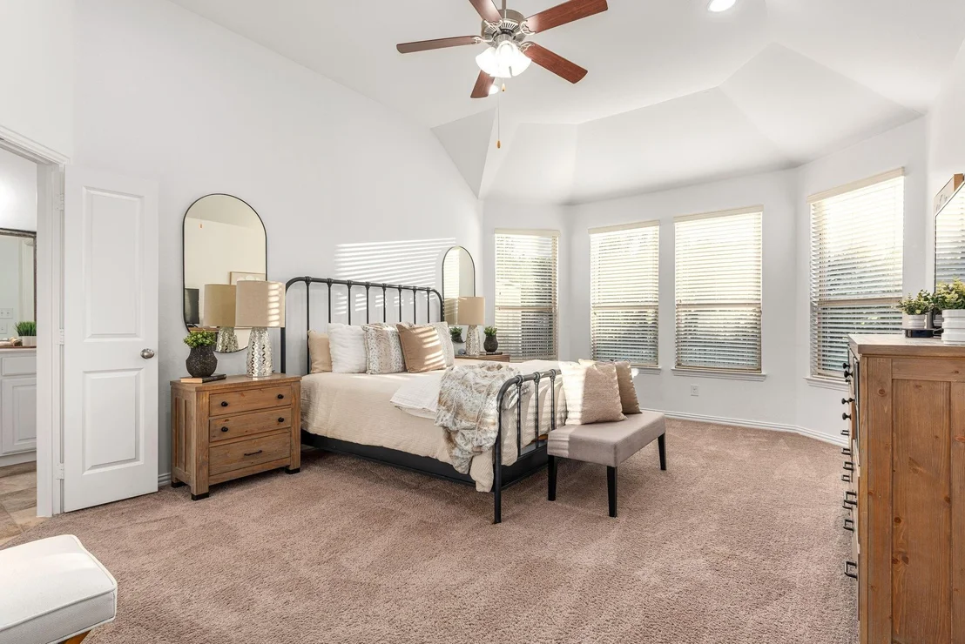
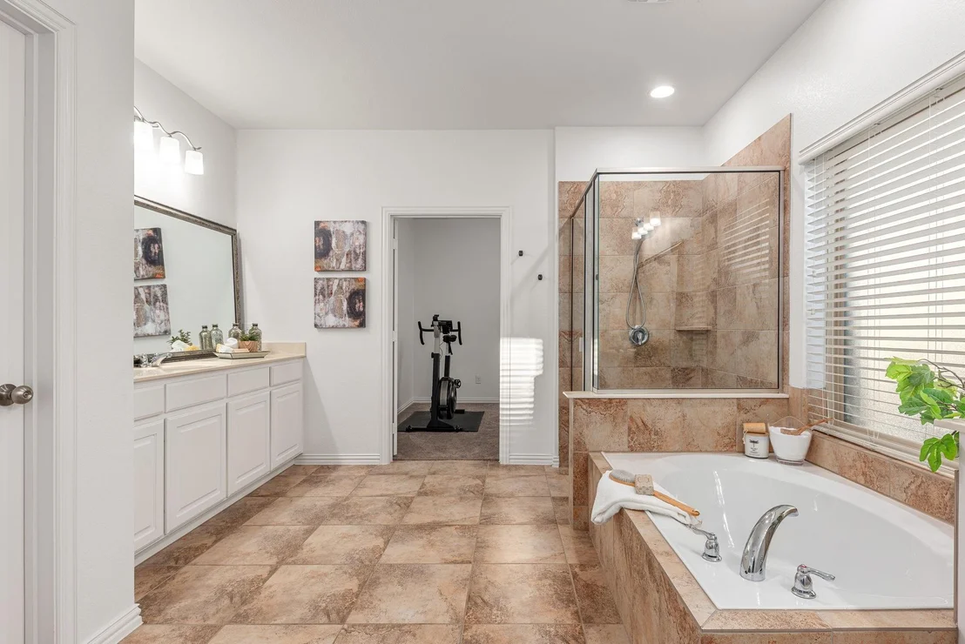
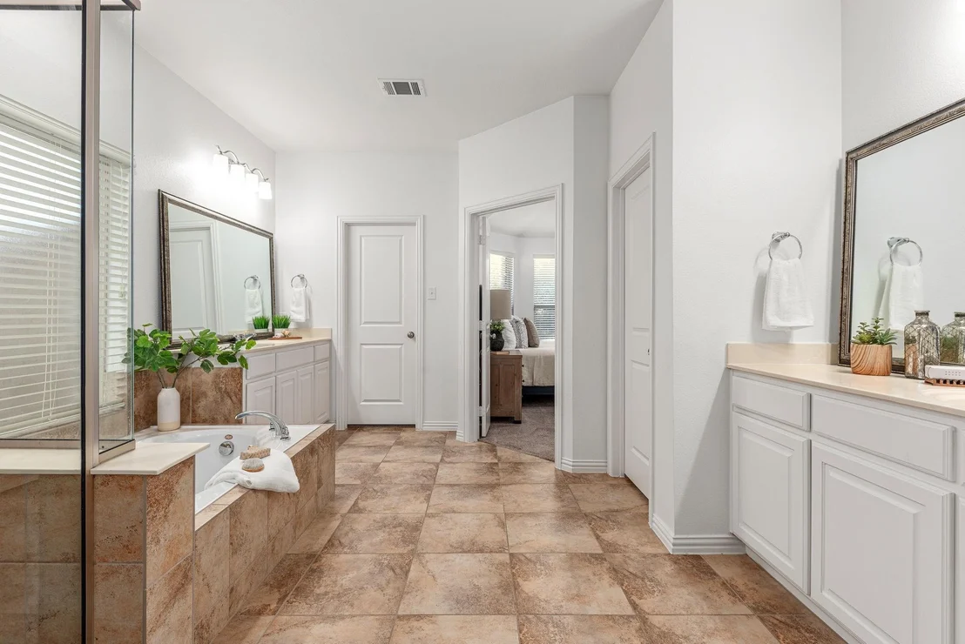
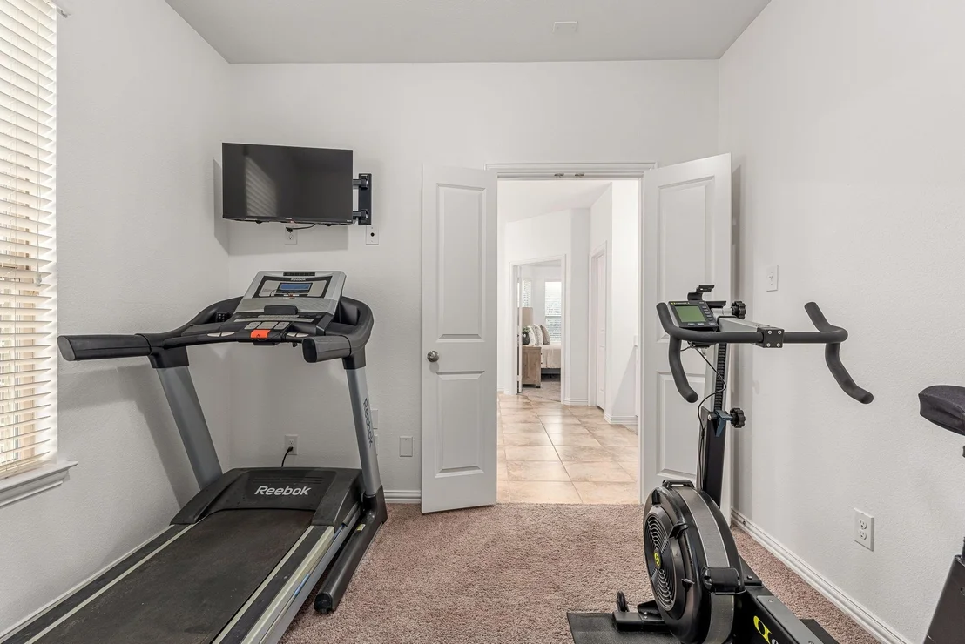
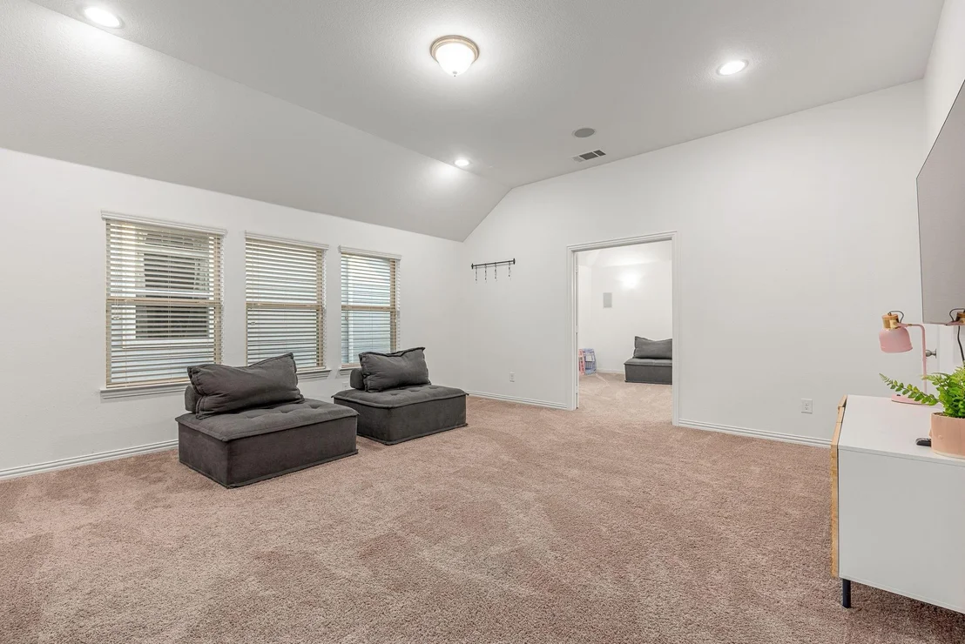
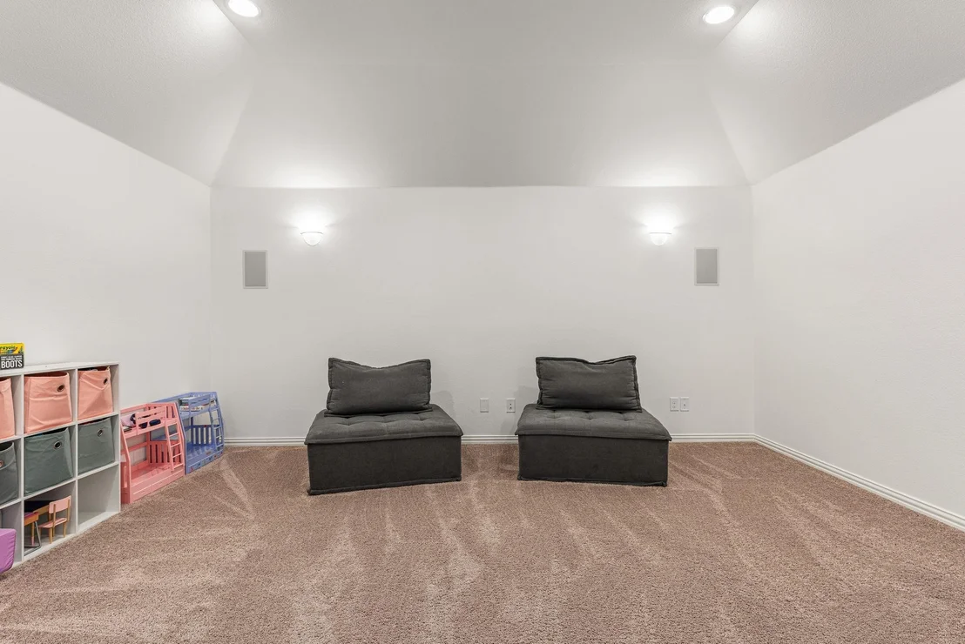
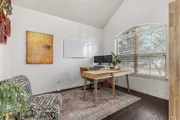
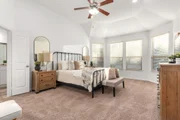
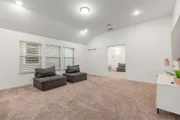
Upstairs, multiple flexible living spaces provide room for everyone. A bonus room near the primary suite is ideal for a home office, nursery, fitness space, or private retreat, while the media and game rooms are professionally wired for sound and ready for movie nights and entertaining.
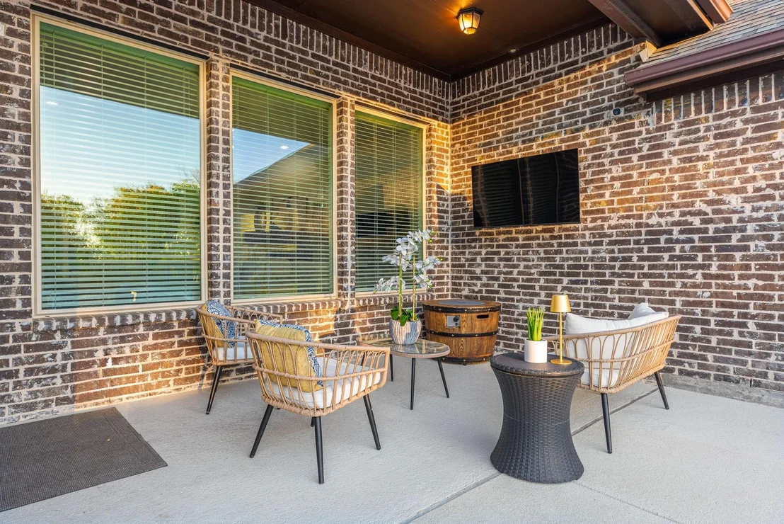
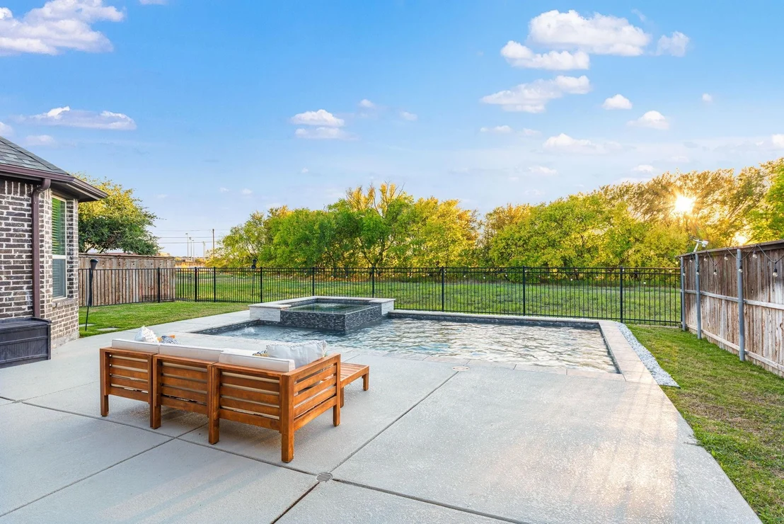
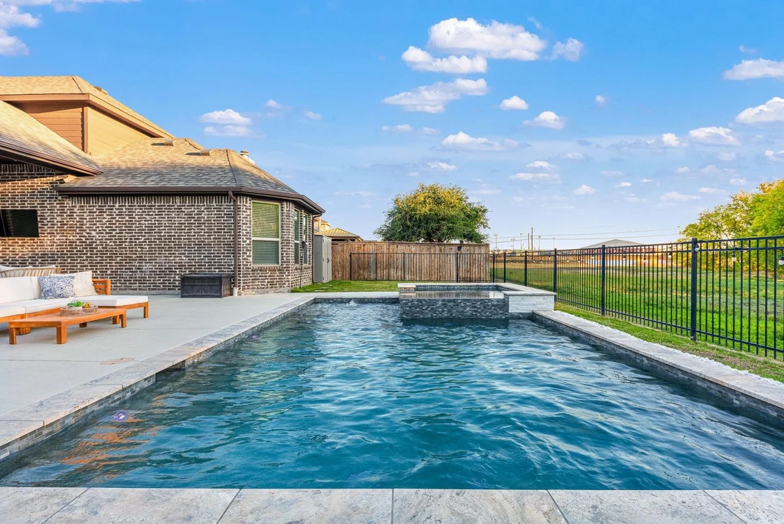
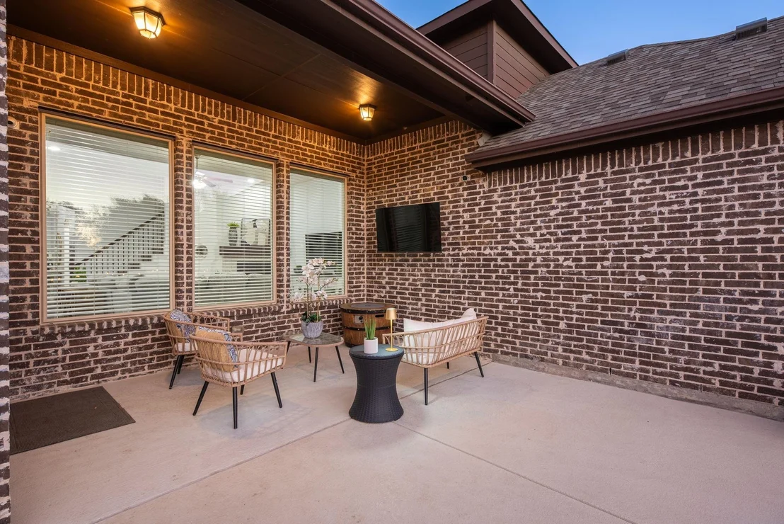
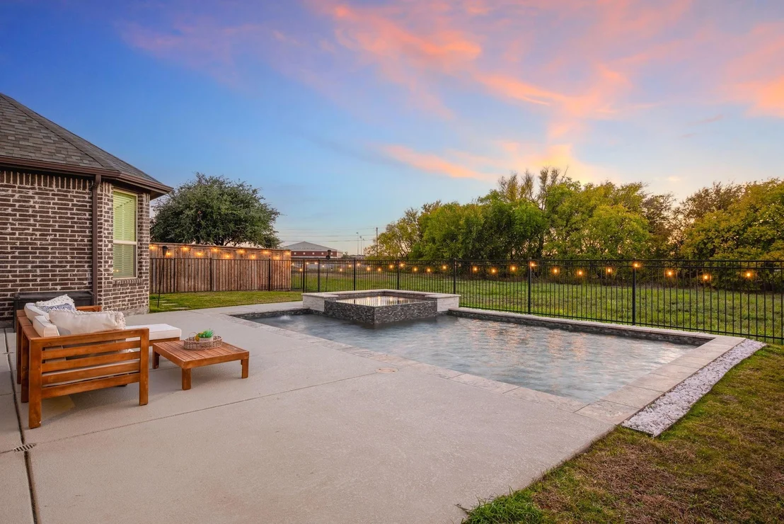
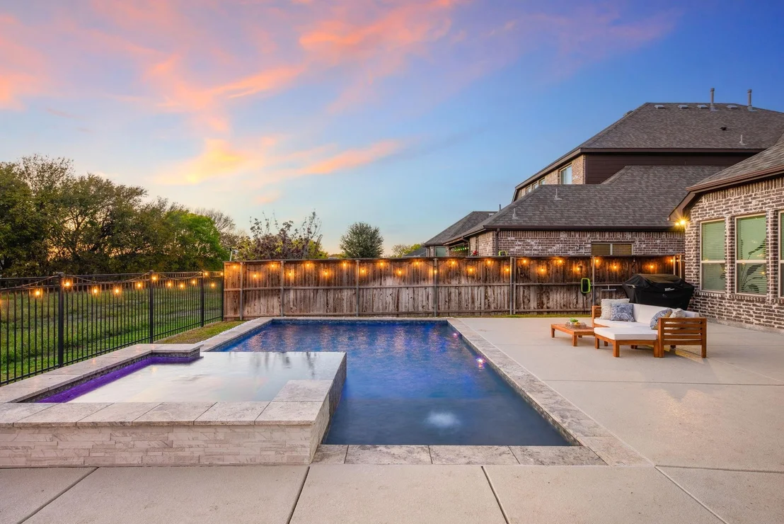
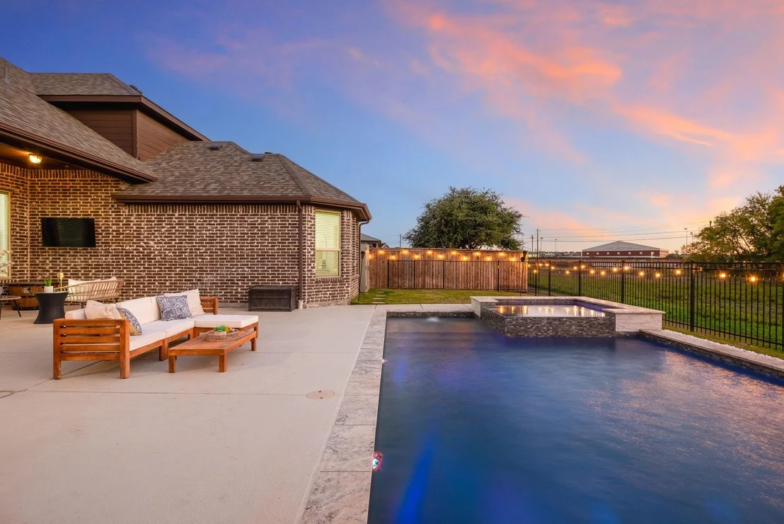
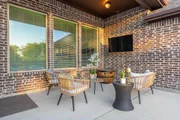
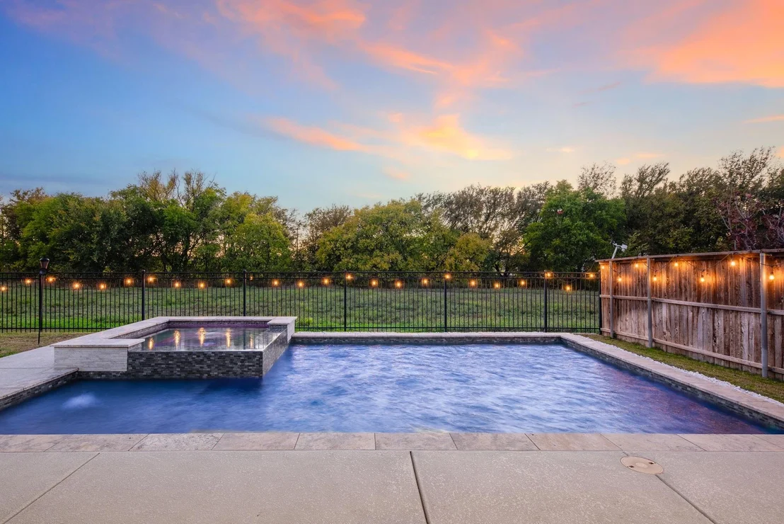
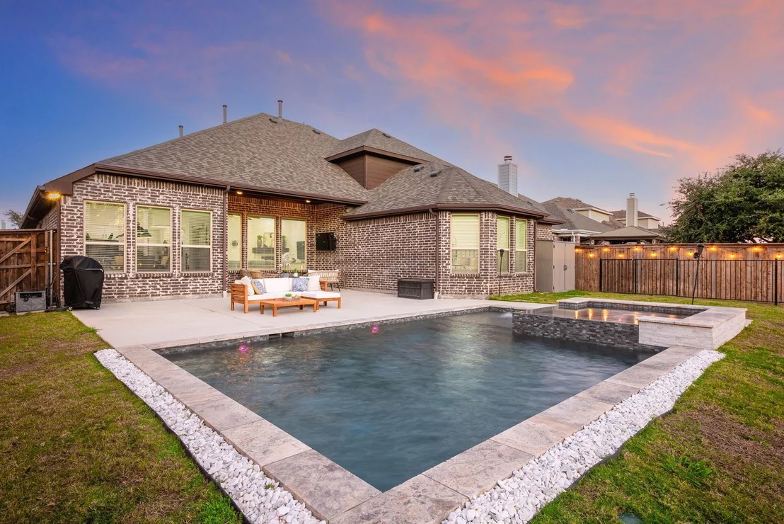
The backyard is a true standout, featuring a new pool and spa, new pergola, and peaceful greenbelt views. Designed to feel like a private resort, this outdoor space offers the perfect setting for poolside afternoons, outdoor dining, entertaining friends, or relaxing beneath the pergola.
Light Farms residents enjoy an impressive collection of amenities, including The Nook restaurant, pickleball courts, resort-style pools, parks, trails, and community gathering spaces. Located within Prosper ISD with convenient access to shopping, dining, entertainment, and nearby golf, this home delivers the space, amenities, and lifestyle Light Farms is known for.
Unit Size
3,508 Ft²
Days on Market
-
Land Size
0.17 acres
Price per sqft
$204
Property Type
House
Property Taxes
$1,454
HOA Dues
$132
Year Built
2016

Listed By

Victoria DeLaCruz
Coldwell Banker Realty Frisco

Payment Calculator

Cap Rate Calculator

Last updated: 11 days ago (NTREIS #21355796)

Price History

Date / Event Date Event Price
Oct 28, 2026 Price Decreased $715,000
↓ $10K (1.4%)
Price Decreased
Aug 15, 2026 Listed by Coldwell Banker Realty Frisco $725,000
Listed by Coldwell Banker Realty Frisco
Feb 12, 2025 Withdrawn -
Withdrawn
Jan 21, 2025 Withdrawn -
Withdrawn
Jan 21, 2025 Listed by Coldwell Banker Realty Frisco $825,000
Listed by Coldwell Banker Realty Frisco
OFFERING $7,500.00 SELLER CONCESSION!!!!!!Your Dream Home Awaits in Light Farms' Cypress Neighborhood, part of the prestigious Prosper ISD school system what a fantastic combination. With amentities that include The Nook restaurant, pickleball courts, and community pool to name a few . Discover the perfect blend of comfort and luxury in this stunning 4-bedroom, 3-bathroom, two-story home. This spacious residence offers a serene retreat with Open-Concept Living: Soar through the vaulted ceilings and enjoy the seamless flow between the living, dining, and kitchen areas.Chef's Kitchen: Indulge your culinary passions in the gourmet kitchen, complete with a spacious island, coffee bar, and walk-in pantry. Primary Suite Oasis: Unwind in your private sanctuary, featuring a versatile bonus room perfect for a nursery, gym, or home office.Outdoor Paradise: Relax on your backyard patio, while enjoying your stunning 2022 pool and spa overlooking a tranquil greenbelt. Entertainment Hub: Host friends and family in the upstairs game room and media room, both wired for surround sound. Prime Location: Enjoy the convenience of nearby shopping, dining, parks, sports fields, and an amazing golf course community. This KHovnanian masterpiece wont last long.
Show More

Property Highlights

Garage
Air Conditioning
Fireplace
Parking Details
Has Garage
Attached Garage
Parking Features: Additional Parking, Garage Door Opener, Garage Faces Front, Garage Double Door
Garage Spaces: 3
Interior Details
Full Bathrooms: 3
Interior Features: Eat-in Kitchen, High Speed Internet, Kitchen Island, Open Floorplan, Pantry, Smart Home, Sound System, Vaulted Ceiling(s), Walk-In Closet(s), Decorative Lighting
Appliances: Dishwasher, Disposal, Electric Oven, Gas Cooktop, Microwave, Commercial Grade Range, Commercial Grade Vent
Flooring Type: Carpet, Tile, Luxury Vinyl Plank
Has Fireplace
Fireplace Features: Gas, Living Room
Fireplaces: 1
Exterior Details
Square Footage: 3508
Security Features: Carbon Monoxide Detector(s), Fire Alarm, Fire Sprinkler System, Security System, Smoke Detector(s), Burglar
Architectural Style: Traditional
Year Built: 2016
Levels: Two
Construction Materials: Brick
Pool Features: Gunite, Heated, In Ground, Outdoor Pool, Pool/Spa Combo, Private, Pump
Pool is Private
Lot Features: Greenbelt, Landscaped, Adjacent to Greenbelt
Lot Size Area: 0.169
Lot Size Units: Acres
Lot Size Acres: 0.169
Lot Size Square Feet: 7361.64
Tax Lot: 19
Financial Details
Tax Annual Amount: $17,452
Utilities Details
Cooling Type: Central Air, Electric
Heating Type: Central, Natural Gas
Location Details
HOA/Condo/Coop Fee Includes: Maintenance Grounds, Front Yard Maintenance, Full Use of Facilities, Management Fees
HOA Fee: $132
HOA Fee Frequency: Monthly

Building Info

Overview

    General

  • Year Built: 2016
  • Effective Year Built: 2016
  • Building Count: 1
  • Total Rooms: 9
  • Bedroom Count: 4
  • Bathroom Count: 3
  • Full Bathrooms: 3
  • Partial Bathrooms: 3
  • Building Condition: 0
  • Building Quality: 0
  • Construction Type: 17
  • Building Style: 0
  • Exterior Walls Type: 2
  • Interior Walls Type: 0
  • Roof Shape Type: 0
  • Roof Cover Type: 0
  • Floor Count: 200
  • Floor Cover: 11
  • Basement Type: 0
  • Basement Area: 0
  • Garage Type: 1
  • Garage Square Area: 509
  • Parking Space Count: 0
  • Patio Type: 0
  • Porch Type: 139
  • Pool Type: 8

    Dimensions

  • Lot Size Square Feet: 7,351
  • Total Building Area: 4,016
  • Gross Building Area: 4,144
  • Building Area: 3,507
  • Building Area Measurement: L

    Heating and Cooling

  • Fireplace Count: 1
  • Air Conditioning: 1
  • Heating: 3
  • Heated Square Feet: 3,507
  • Heating Fuel Type: 0

    Utilities

  • Sewer System: 0
  • Water Service: 0

Building

  • Building Type: 0
  • Property Class: R
  • Subdivision: LIGHT FARMS PHASE THREE CYPRESS & SAGE N
  • Land Acres: 0000000168
  • Standard Land Use Code: 1001
  • County Land Use Code: A1
  • State Land Use Code: A1
  • Legal Description 1: LIGHT FARMS PHASE THREE CYPRESS & SAGE NEIGHBORHOODS (GCN), BLK A, LOT 19

Neighborhood

  • School District Name: Prosper Independent School District
  • School Tax School District: PROSPER ISD
  • Census Tract: 030306

Geography

  • Parcel: R-10733-00A-0190-1
  • Block: A
  • Lot: 19
  • Municipality: CELINA
  • Latitude: 33.2639
  • Longitude: -96.7961

    Address

  • Full Address: 4405 Switchgrass St
  • Address - House Number: 4405
  • Address - Street Name: Switchgrass
  • Address - Suffix Type: St
  • State: TX
  • City Name: Celina
  • Carrier Code: R011
  • 4-Digit Zip Code: 0783
  • Zip Code: 75009

Valuation

    Tax

  • Tax Year: 2023
  • Tax Amount: $1,745,247
  • Tax Rate Code Area: WCC

    Appraisal Valuation

  • Standard Deviation: 0.1723
  • Valuation Date: Jan 17, 2024
  • Confidence Score: 77
  • Final Value: 669,139
  • High Value: 784,448
  • Low Value: 553,831

    Market Valuation

  • Market Total Value: $716,371
  • Market Land Value: $148,200
  • Market Improvement Value: $568,171

    Assessments Valuation

  • Assessed Year: 2023
  • Assessed Total Value: $716,371
  • Assessed Land Value: $148,200
  • Assessed Improvements Value: $568,171

    Exemptions

  • Homeowner Exemption: Yes

    Sales

  • Current Sale Contract Date: Mar 17, 2017
  • Current Sale Recording Date: Mar 17, 2017
  • Current Sale Price:
  • Current Sale Document Type: 70
  • Current Sale Input Document Number: 20170317000348320
Data used for valuation calculations is provided by RealtyHop, and other third party sources

Comparables

Unit
Status
Type
Beds
Baths
ft²
Price/ft²
Asking Price
Listed On
Closing Price
Sold On
HOA + Taxes

About Collin


Similar Homes for Sale

Currently no similar homes around

Nearby Rentals

Unit for rent at 1117 Bradford Street, Celina, TX, 75009

$6,600 /mo

  • 4 Beds
  • 3 Baths
  • 3,267 ft²
1117 Bradford Street, Celina, TX, 75009 Listing by Ashley Sykes
Unit for rent at 3511 Meridian Avenue, Celina, TX, 75009

$5,000 /mo

  • 4 Beds
  • 3 Baths
  • 3,492 ft²
3511 Meridian Avenue, Celina, TX, 75009 Listing by Noelle Schilling
Unit for rent at 3129 Grayslick Avenue, Celina, TX, 75009

$3,500 /mo

  • 4 Beds
  • 3 Baths
  • 2,093 ft²
3129 Grayslick Avenue, Celina, TX, 75009 Listing by Ben Surman


Frequently Asked Questions

When was property at 4405 Switchgrass Street built and last sold?
The property at 4405 Switchgrass Street was built in 2016 and last sold on Mar 17, 2017 for $496,100.
How much is this home worth?
The estimated value of the home located at 4405 Switchgrass Street is $720,343.
What are some comparable homes to 4405 Switchgrass Street?
There are currently no comparable homes to 4405 Switchgrass Street.