Check Availability
Durham 27704
4405 David Street
$415,000
● House - In Contract

4405 David Street

Durham, NC 27704
bedrooms
4 Beds
bathrooms
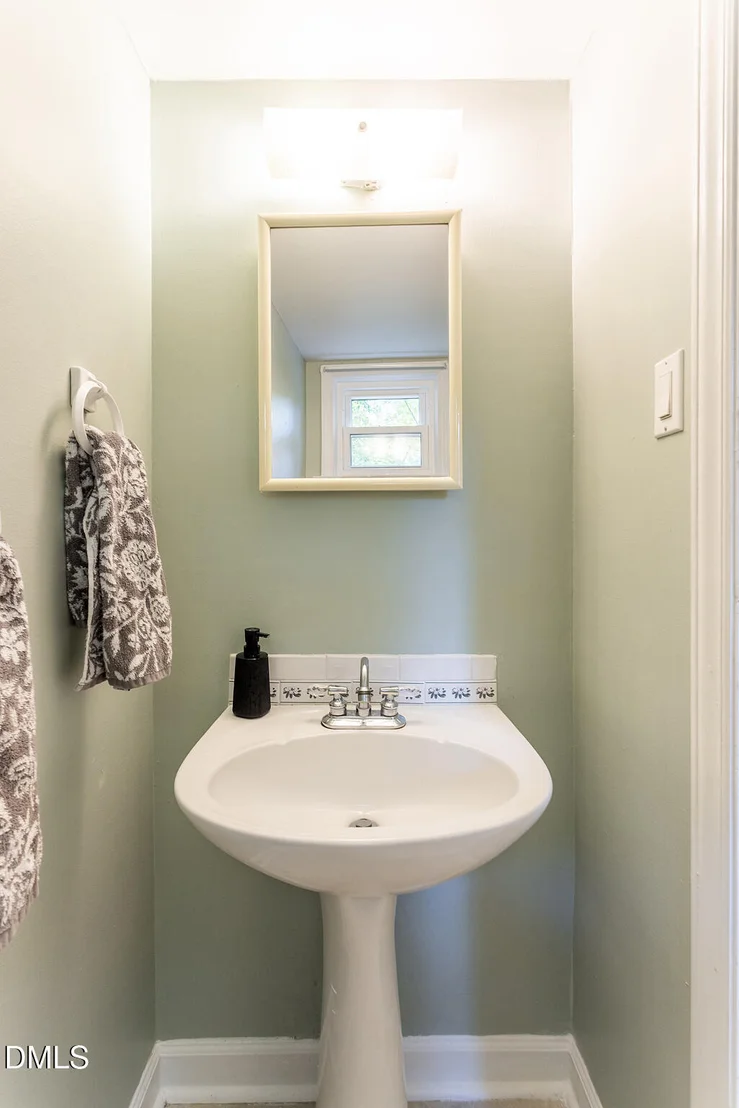
2 Baths, 1 Half Bath
square feet
2,305 Ft²
$2,347
Est. Monthly

About This Property

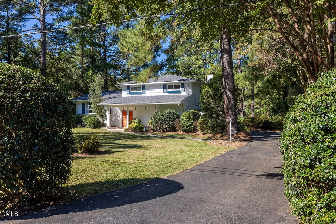
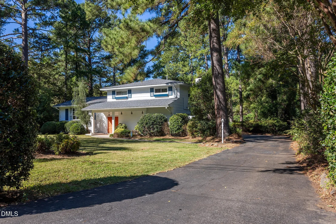
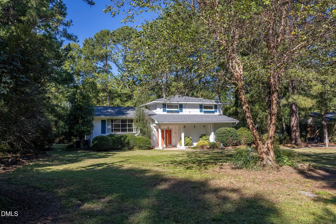
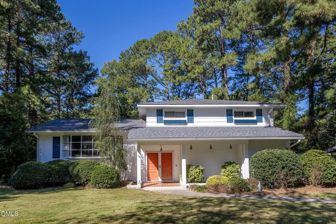
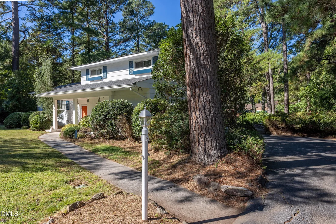
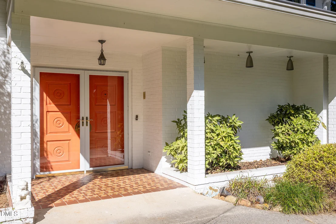
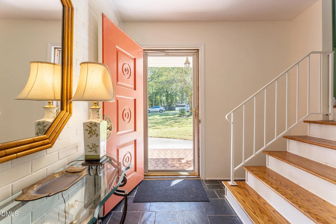
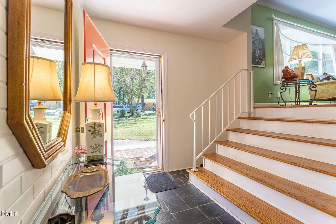
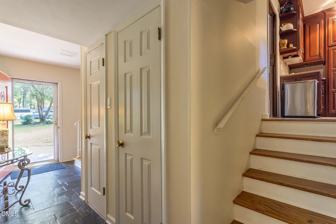
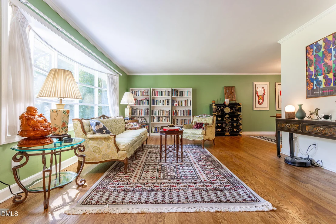
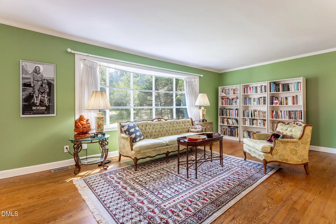
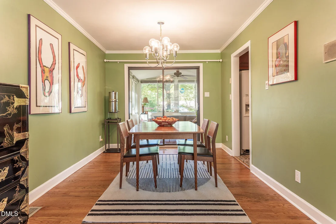
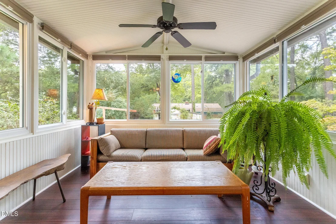
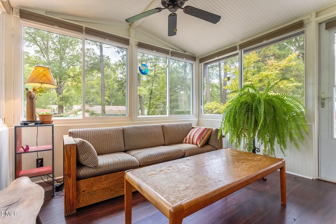
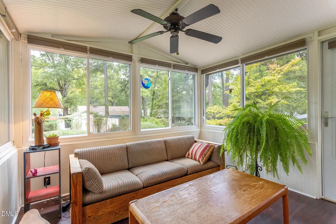
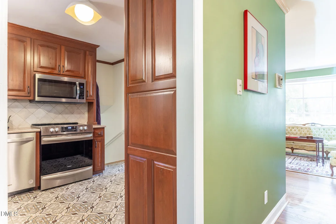
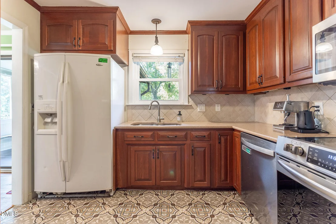
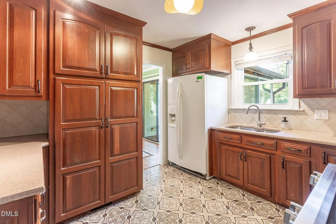
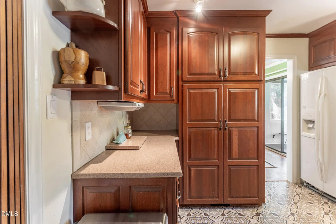
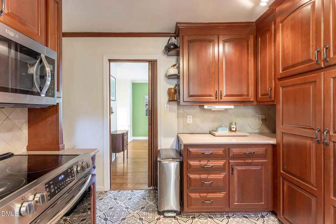
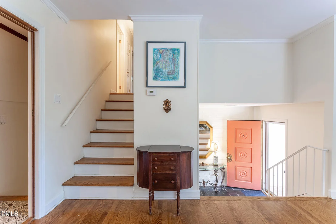
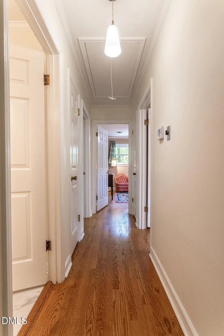
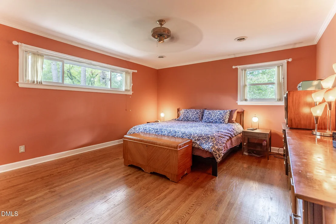
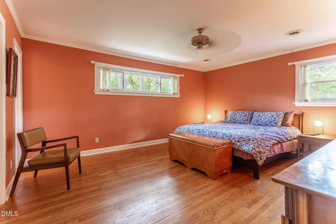
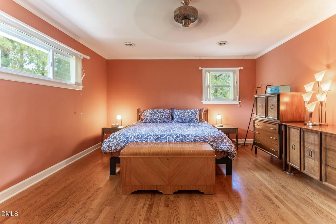
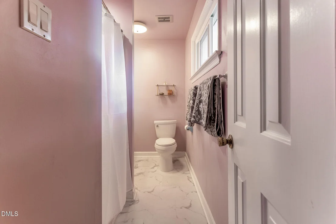
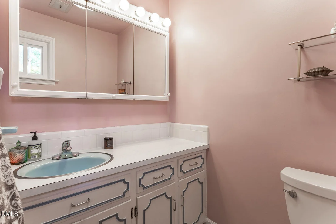
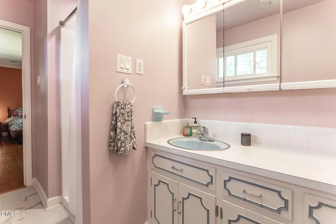
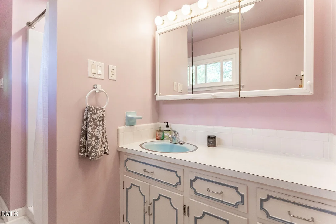
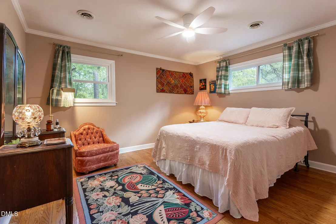
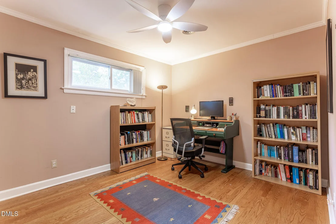
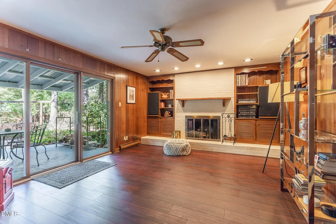
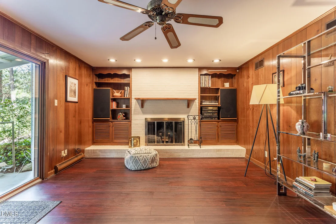
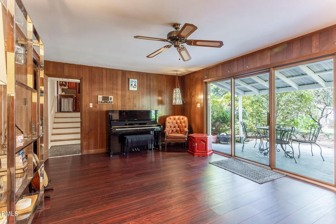
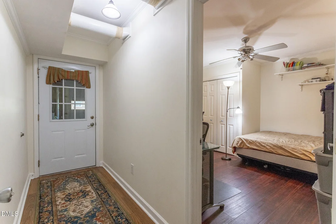
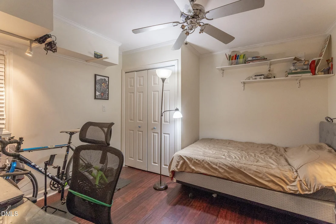
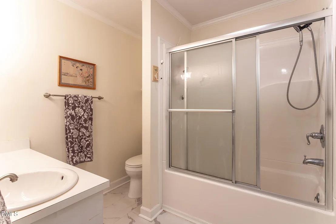
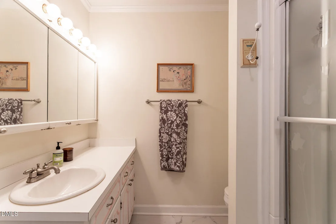
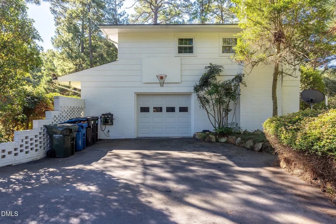
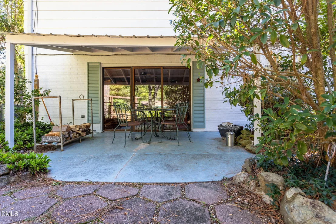
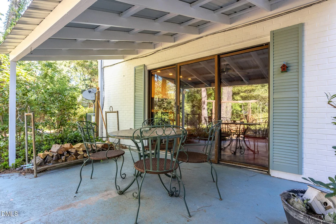
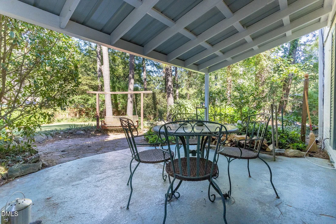
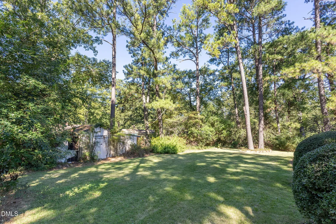
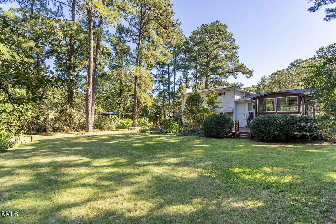
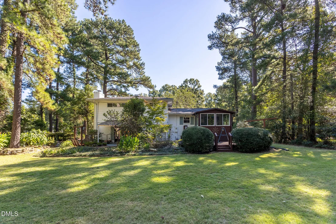
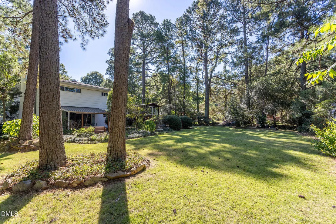
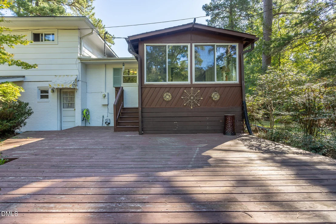
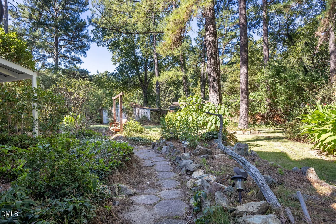
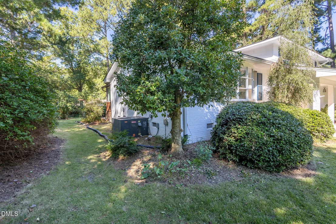
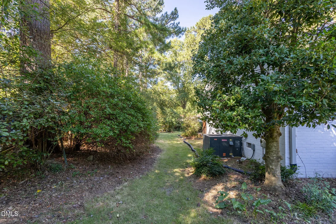
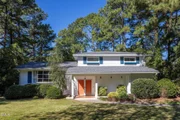
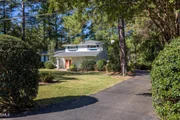
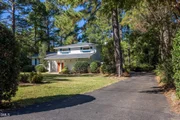
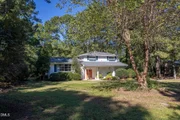
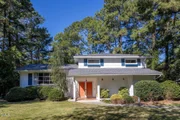
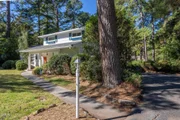
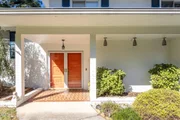
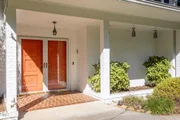
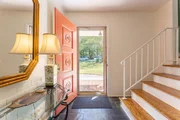
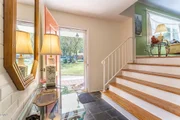
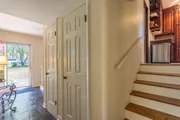
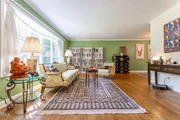
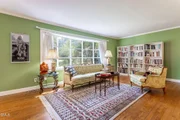
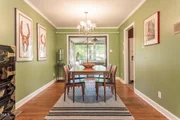
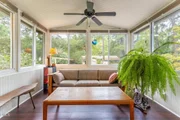
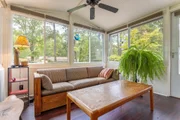
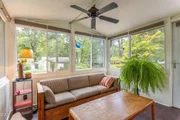
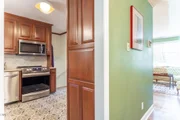
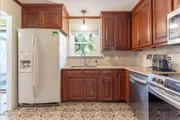
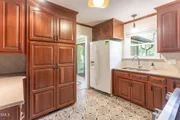
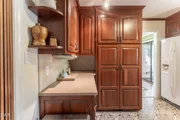
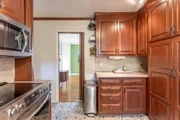
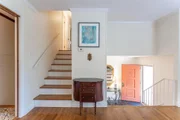
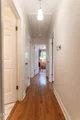
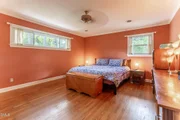
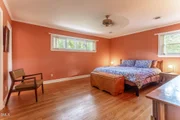
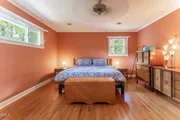
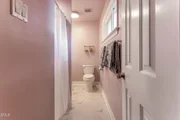
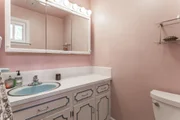
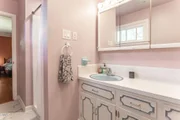
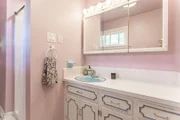
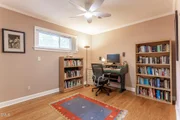
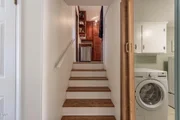
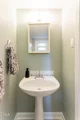
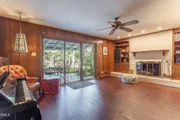
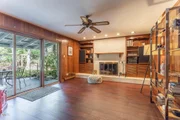
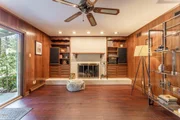
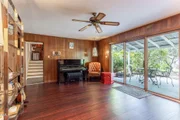
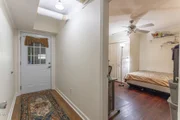
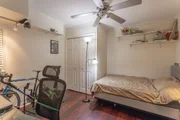
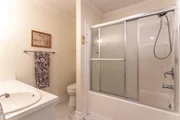
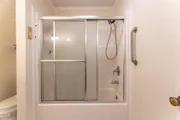
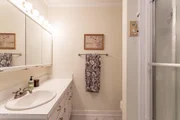
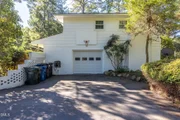
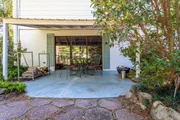
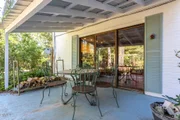
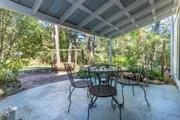
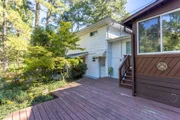
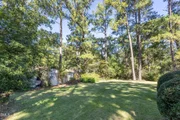
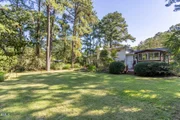
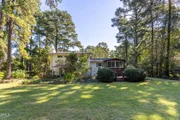
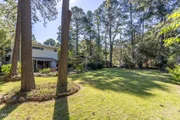
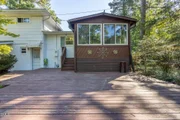
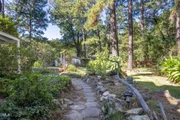
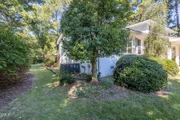
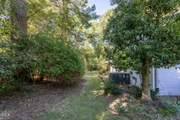
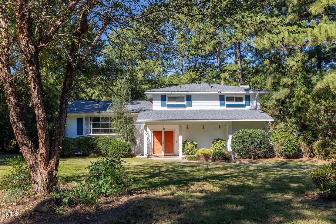
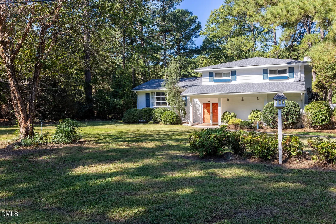
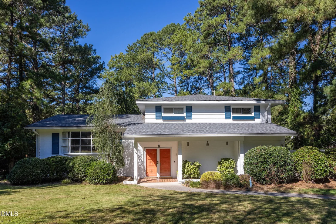
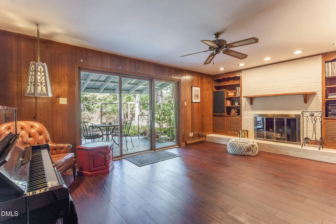
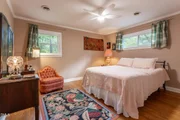
Architectural character, a beautiful half-acre lot, and a quiet cul-de-sac setting make this Argonne Hills home a rare find. Built in 1965 and customized by its original owners, this distinctive tri-level split offers abundant mid-century charm and unexpected details rarely found in a typical split-level.  From the striking red front door and Saltillo-tiled entry to the home's many interesting nooks, there is plenty to discover. The spacious main-level living room features an oversized east-facing bay window for abundant natural light. A separate dining room opens to a sunroom overlooking the back deck and landscaped yard. Mature trees, established landscaping, raised planting beds and a swing create an inviting outdoor space.  Upstairs, large bedrooms offer a comfortable retreat. Downstairs, a wood-paneled den with fireplace opens to a west-facing covered sun porch. The smaller fourth bedroom, created from a previous garage conversion, works well as an office or flex room.  Extensive improvements include a new roof, second-floor HVAC, encapsulated crawl space with dehumidifier and French drain, crawl-space ventilation system, improved drainage, attic insulation and air sealing, new appliances, second-floor stall shower, bathroom exhaust fans, porcelain tile kitchen floor, refinished pine floors, fresh interior paint, popcorn ceiling removal, and LVP flooring in the porch and den. No carpet anywhere in the home.  Convenient North Durham location near the Eno River and trails. A special opportunity for buyers who appreciate architecture, mature landscaping and generous outdoor space.
Unit Size
2,305 Ft²
Days on Market
-
Land Size
0.46 acres
Price per sqft
$180
Property Type
House
Property Taxes
$309
HOA Dues
-
Year Built
1965

Listed By

Payment Calculator

Cap Rate Calculator

Last updated: 18 days ago (TMLS #10195921)

Price History

Date / Event Date Event Price
Oct 6, 2026 In contract -
In contract
Oct 1, 2026 Listed by Urban Durham Realty $415,000
Listed by Urban Durham Realty
Sep 28, 2020 Sold
Sold
Jul 22, 2020 Listed by Urban Durham Realty $259,900
Listed by Urban Durham Realty

Property Highlights

Air Conditioning
Fireplace
Parking Details
Has Open Parking
Parking Features: Driveway
Interior Details
Half Bathrooms: 1
Full Bathrooms: 2
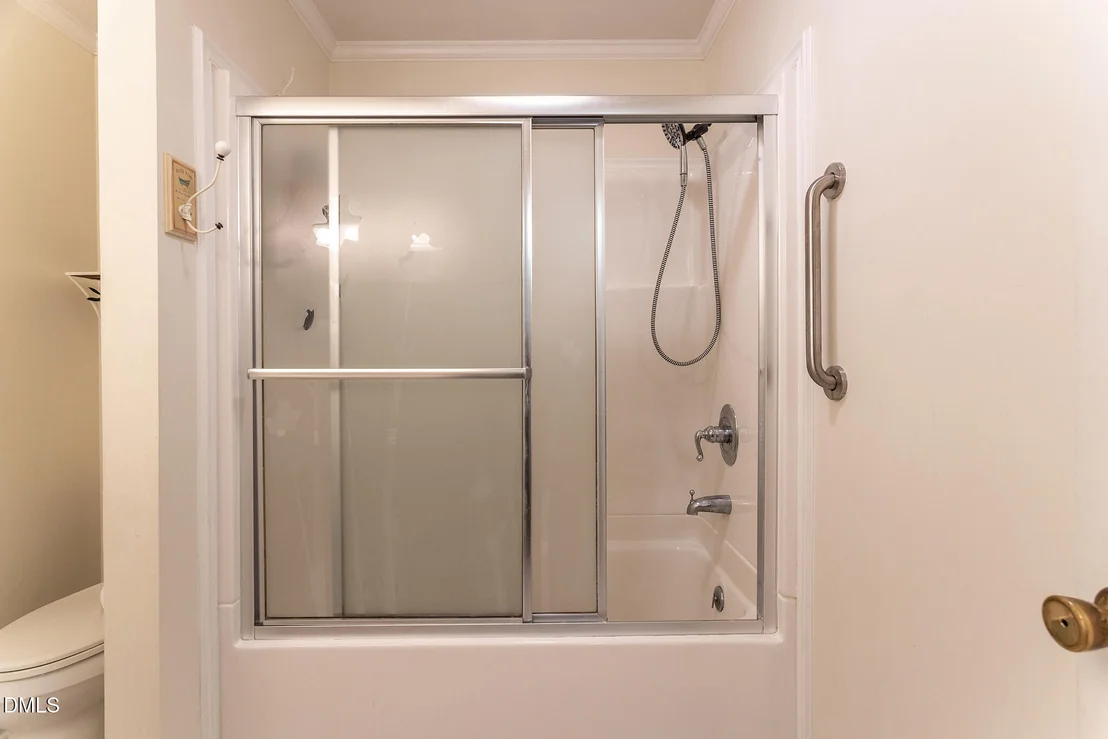
Interior Features: Bookcases, Built-in Features, Ceiling Fan(s), Crown Molding, Track Lighting, Bathtub/Shower Combination, Quartz Counters, Separate Shower
Appliances: Dishwasher, Disposal, Dryer, Electric Range, Electric Water Heater, Free-Standing Freezer, Freezer, Microwave, Refrigerator, Washer
Flooring Type: Hardwood, Luxury Vinyl, Simulated Wood, Slate, Tile
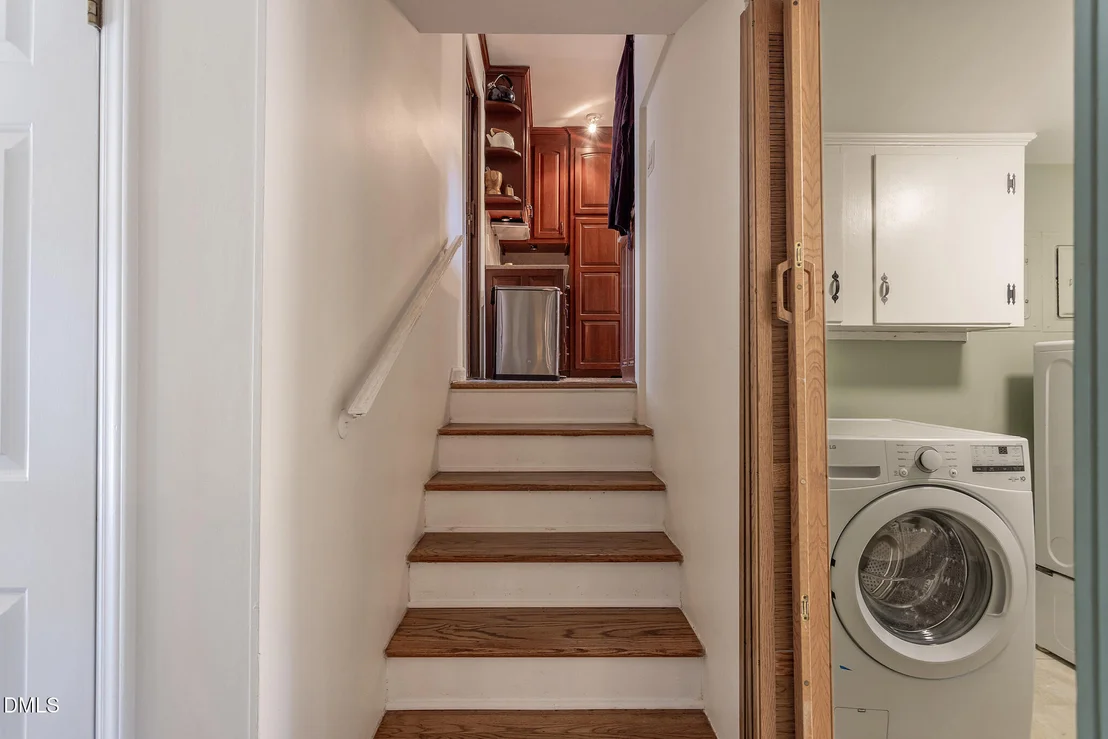
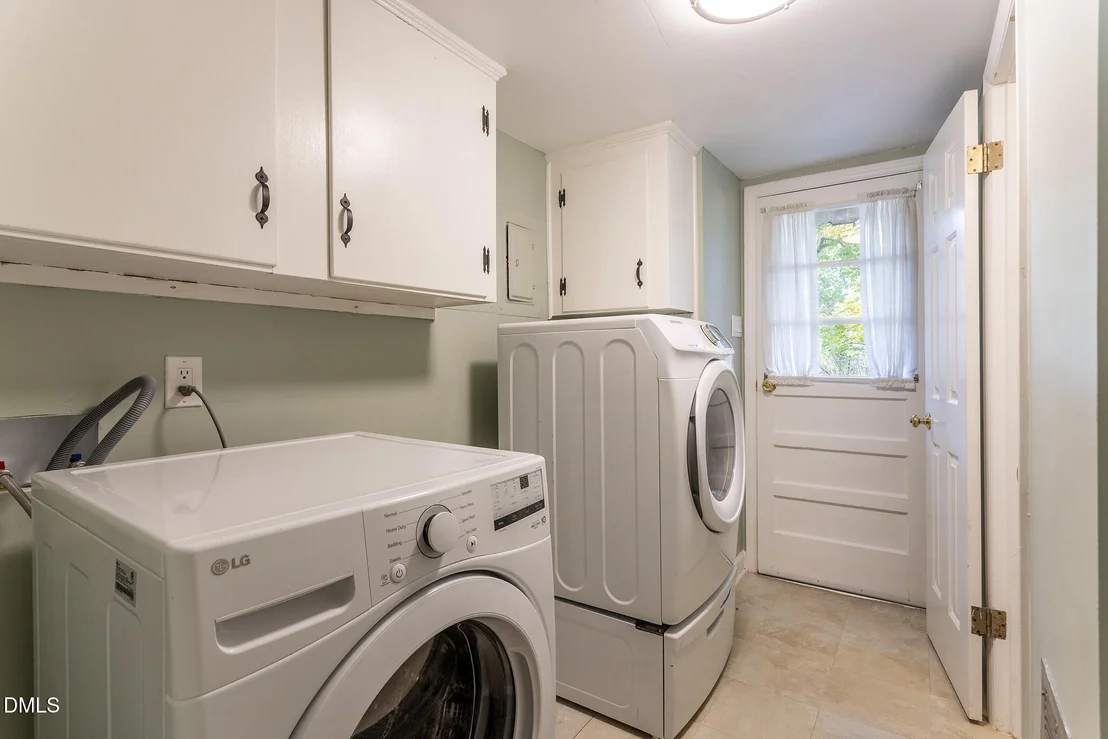
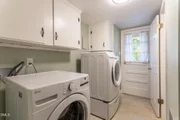
Laundry Features: Lower Level
Rooms: 8
Has Fireplace
Fireplace Features: Family Room, Wood Burning
Fireplaces: 1
Basement: Crawl Space
Exterior Details
Square Footage: 2305
Architectural Style: Transitional
Year Built: 1965
Building Area Total: 2305
Levels: Multi/Split
Other Structures: Shed(s)
Construction Materials: Brick, Wood Siding
Patio and Porch Features: Deck, Patio
Lot Features: Back Yard, Landscaped, Hardwood Trees
Lot Size Area: 0.46
Lot Size Units: Acres
Lot Size Acres: 0.46
Lot Size Square Feet: 20038
Water Source: Public
Financial Details
Tax Map Number: 09
Tax Assessed Value: $364,971
Tax Annual Amount: $3,709
Utilities Details
Cooling Type: Central Air, Electric, Multi Units, Gas Pack
Heating Type: Central, Forced Air, Natural Gas, Gas Pack
Sewer : Public Sewer

Building Info

Overview

    General

  • Year Built: 1965
  • Effective Year Built: 1965
  • Total Rooms: 5
  • Bedroom Count: 4
  • Bathroom Count: 3
  • Full Bathrooms: 2
  • Partial Bathrooms: 3
  • Bathroom Plumbing Fixtures: 10
  • Building Condition: 0
  • Building Quality: 0
  • Construction Type: 17
  • Building Style: 41
  • Exterior Walls Type: 3
  • Interior Walls Type: 0
  • Roof Shape Type: 0
  • Roof Cover Type: 15
  • Floor Count: 100
  • Floor Cover: 0
  • Basement Type: 9
  • Basement Area: 906
  • Garage Type: 0
  • Parking Space Count: 0
  • Patio Type: 0
  • Porch Type: 0
  • Pool Type: 0

    Dimensions

  • Lot Size Square Feet: 20,038
  • Lot Size Depth Feet: 1,800
  • Lot Size Frontage Feet: 1,120
  • Total Building Area: 1,924
  • Building Area: 1,924
  • Building Area Measurement: E

    Heating and Cooling

  • Fireplace Count: 1
  • Air Conditioning: 13
  • Heating: 24
  • Heated Square Feet: 1,924
  • Heating Fuel Type: 0

    Utilities

  • Sewer System: 1
  • Water Service: 0

Building

  • Building Type: 0
  • Property Class: R
  • Subdivision: ARGONNE HILLS
  • Land Acres: 0000000460
  • Standard Land Use Code: 1001
  • County Land Use Code: 111
  • Legal Description 1: ARGONNE HILLS/BLK:A/LT#09 PL000036-000045

Neighborhood

  • School District Name: Durham Public Schools
  • School Tax District Code 2: CTY DURHAM
  • Census Tract: 001710

Zoning

  • Zoning: RS-10

Geography

  • Assessors Map Reference: BK 36 PG 45
  • Parcel: 172732
  • Block: A
  • Lot: 9
  • Municipality: CITY OF DURHAM
  • Latitude: 36.0615
  • Longitude: -78.909

    Address

  • Full Address: 4405 David St
  • Address - House Number: 4405
  • Address - Street Name: David
  • Address - Suffix Type: St
  • State: NC
  • City Name: Durham
  • Carrier Code: C012
  • 4-Digit Zip Code: 1436
  • Zip Code: 27704

Valuation

    Tax

  • Tax Year: 2023
  • Tax Amount: $258,173

    Appraisal Valuation

  • Standard Deviation: 0.1682
  • Valuation Date: Oct 25, 2023
  • Confidence Score: 78
  • Final Value: 384,931
  • High Value: 449,687
  • Low Value: 320,174

    Market Valuation

  • Market Total Value: $197,094
  • Market Land Value: $43,890
  • Market Improvement Value: $153,204

    Assessments Valuation

  • Assessed Year: 2023
  • Assessed Total Value: $197,094
  • Assessed Land Value: $43,890
  • Assessed Improvements Value: $153,204

    Sales

  • Current Sale Contract Date: Sep 25, 2020
  • Current Sale Recording Date: Sep 28, 2020
  • Current Sale Price:
  • Current Sale Document Type: 71
  • Current Sale Input Document Number: 2020041005
Data used for valuation calculations is provided by RealtyHop, and other third party sources

Comparables

Unit
Status
Type
Beds
Baths
ft²
Price/ft²
Asking Price
Listed On
Closing Price
Sold On
HOA + Taxes

About Durham


Similar Homes for Sale

Currently no similar homes around

Nearby Rentals

Unit for rent at 2307 Broad Street, NC, 27704

$4,500 /mo

  • 4 Beds
  • 3 Baths
  • 2,643 ft²
2307 Broad Street, NC, 27704 Listing by Carla H Sevilla
Unit for rent at 2100 Peppertree Street, NC, 27705

$1,700 /mo

  • 2 Beds
  • 2 Baths
  • 1,350 ft²
2100 Peppertree Street #APT56, NC, 27705 Listing by Kelvin Green
Unit for rent at 3915 Convergence Street, Durham, NC, 27704

$1,799 /mo

  • 3 Beds
  • 2 Baths
3915 Convergence Street, Durham, NC, 27704 Listing by Trinadh Rongali


Frequently Asked Questions

When was property at 4405 David Street built and last sold?
The property at 4405 David Street was built in 1965 and last sold on Sep 25, 2020 for $280,000.
How much is this home worth?
The estimated value of the home located at 4405 David Street is $413,720.
What are some comparable homes to 4405 David Street?
There are currently no comparable homes to 4405 David Street.