See Home Value
Listed by: Amber Esquibel, Redfin Corporation
$830,000
● House - Off Market

44041 Highlander Drive

Temecula, CA 92592
bedrooms
3 Beds
bathrooms
3 Baths, 1 Half Bath
square feet
2,333 Ft²
$4,136
Est. Monthly
$110
HOA / Fees
4.16%
Cap Rate

About This Property

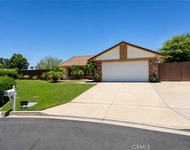
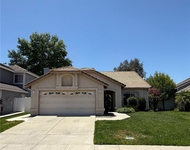
GORGEOUS TOTALLY REMODELED HOME IN THE HIGHLY COVETED RANCHO HIGHLANDS- PAID SOLAR, VERY LOW TAXES, AND A LOW HOA! Pulling up you're greeted by a custom paver driveway and a fresh green landscaped front yard. Stepping inside, vaulted ceilings and plenty of natural light await! The neutral, luxury vinyl flooring runs through the entire house and the interior has been freshly painted with brand new recessed lighting throughout the downstairs. In the front Livingroom you have a fireplace and plantation shutters with an adjacent Dining Room that showcases French Doors leading to the lovely backyard. No expense was spared in the Kitchen - featuring stainless Bosch Appliances, white soft close cabinets, custom luxury stone counters, subway tile backsplash, a deep Farmer's sink, and a custom Hood. There's a Walk In Pantry with custom wood shelving and a cozy nook for a small table. The luxury window coverings top it all off making this Kitchen a dream! Off of the Kitchen is another Livingroom that has a High End Sliding Glass Door and Screen that has built in blinds for privacy. Downstairs you will also find the remodeled 1/2 Bath with a custom vanity, stone counter, and modern backsplash. Additionally, there is a Laundry Room with stylish wood counters for folding, a sink with stone counters and a modern tile backsplash, brand new tile flooring, and upgraded cabinets for all of your storage needs. Moving upstairs, the wrought iron spindles of the staircase really make a statement, making this house feel so modern and beautiful. At the top of the Stairs is the Primary Suite with its own balcony that boasts sweeping mountain views and the same High End Sliding Glass Door that includes a Screen and blinds for privacy. The Primary Bathroom has a Dual Sink Vanity, new tiled floor, a generously sized soaking tub, and a stand alone shower that has also been newly tiled. The Primary Closet is a walk in with a brand new closet organizer adding to the luxurious feel of this suite! 2 Bedrooms are across the hall, sharing an adjacent Bathroom with dual sink vanities, tiled floor, and a newly tiled shower/tub combo. ALL Bedrooms have ceiling fans and both of the Secondary Bedrooms have walk in closets! There is an added storage closet upstairs too! The backyard is serene and nicely landscaped with pavers, a patio cover, and plenty of low maintenance greenery. This very desirable neighborhood is in the perfect location for easy access to shopping, school, and the Freeway.
Unit Size
2,333 Ft²
Days on Market
32 days
Land Size
0.18 acres
Price per sqft
$351
Property Type
House
Property Taxes
-
HOA Dues
$110
Year Built
1987

Payment Calculator

Cap Rate Calculator

Last updated: 2 years ago (CRMLS #SW25037124)

Price History

Date / Event Date Event Price
Mar 25, 2025 Sold
Sold
Feb 21, 2025 Listed by Redfin Corporation $819,900
Listed by Redfin Corporation
Feb 2, 2022 No longer available -
No longer available
Jan 7, 2022 In contract -
In contract
Jan 4, 2022 No longer available -
No longer available
Show More

Property Highlights

Garage
Air Conditioning
With View
Fireplace

Building Info

Overview

    General

  • Year Built: 1987
  • Effective Year Built: 1987
  • Building Count: 1
  • Total Rooms: 7
  • Bedroom Count: 3
  • Bathroom Count: 3
  • Full Bathrooms: 2
  • Partial Bathrooms: 3
  • Building Condition: 0
  • Building Quality: 4
  • Construction Type: 17
  • Building Style: 0
  • Exterior Walls Type: 0
  • Interior Walls Type: 0
  • Roof Shape Type: 0
  • Roof Cover Type: 18
  • Floor Count: 200
  • Living Units: 1
  • Floor Cover: 0
  • Basement Type: 0
  • Basement Area: 0
  • Garage Type: 1
  • Garage Square Area: 682
  • Parking Space Count: 2
  • Patio Type: 0
  • Porch Type: 0
  • Pool Type: 0

    Dimensions

  • Lot Size Square Feet: 7,841
  • Total Building Area: 3,015
  • Gross Building Area: 3,015
  • Building Area: 2,333
  • Building Area Measurement: L

    Heating and Cooling

  • Fireplace Count: 1
  • Air Conditioning: 1
  • Heating: 3
  • Heated Square Feet: 2,333
  • Heating Fuel Type: 3

    Utilities

  • Sewer System: 5
  • Water Service: 6

Building

  • Building Type: 0
  • Property Class: R
  • Land Acres: 0000000180
  • Standard Land Use Code: 1001
  • County Land Use Code: 20
  • State Land Use Code: R01
  • Legal Description 1: .18 ACRES IN LOT 7 MB 159/046 TR 20644

Neighborhood

  • School District Name: Temecula Valley Unified School District
  • Census Tract: 043222

Zoning

  • Zoning: R1

Geography

  • Subdivision Tract Number: 20644
  • Parcel: 944-031-007
  • Lot: 7
  • Municipality: TEMECULA
  • Latitude: 33.4896
  • Longitude: -117.139

    Address

  • Full Address: 44041 Highlander Dr
  • Address - House Number: 44041
  • Address - Street Name: Highlander
  • Address - Suffix Type: Dr
  • State: CA
  • City Name: Temecula
  • Carrier Code: C025
  • 4-Digit Zip Code: 3057
  • Zip Code: 92592

Valuation

    Tax

  • Total Area: 2,333
  • Tax Year: 2023
  • Tax Amount: $873,680
  • Tax Rate Code Area: 013-039

    Appraisal Valuation

  • Standard Deviation: 0.1718
  • Valuation Date: Jan 31, 2024
  • Confidence Score: 78
  • Final Value: 772,178
  • High Value: 904,896
  • Low Value: 639,461

    Market Valuation

  • Market Total Value: $636,390

    Assessments Valuation

  • Assessed Year: 2023
  • Assessed Total Value: $744,600
  • Assessed Land Value: $127,500
  • Assessed Improvements Value: $617,100

    Sales

  • Current Sale Contract Date: Jan 14, 2022
  • Current Sale Recording Date: Jan 31, 2022
  • Current Sale Price:
  • Current Sale Document Type: 36
  • Current Sale Input Document Number: 51321
  • Previous Sale Recording Date: Nov 14, 2014
  • Previous Sale Contract Date: Oct 22, 2014
  • Previous Sale Amount: $384,000
  • Previous Sale Document Type: 36
Data used for valuation calculations is provided by RealtyHop, and other third party sources

Comparables

Unit
Status
Type
Beds
Baths
ft²
Price/ft²
Asking Price
Listed On
Closing Price
Sold On
HOA + Taxes

About Rancho Highlands


Similar Homes for Sale

Currently no similar homes around

Nearby Rentals

Unit for rent at 42375 Carino, TEMECULA, CA, 92592

$3,200 /mo

  • 3 Beds
  • 2 Baths
  • 1,444 ft²
42375 Carino, TEMECULA, CA, 92592 Listing by CATHERINE URSACHE
Unit for rent at 43175 Corte Calanda, TEMECULA, CA, 92592

$3,000 /mo

  • 3 Beds
  • 2 Baths
  • 1,664 ft²
43175 Corte Calanda, TEMECULA, CA, 92592 Listing by DRAKE MARTIN
Unit for rent at 29489 Cara Way, TEMECULA, CA, 92591

$3,150 /mo

  • 3 Beds
  • 2 Baths
  • 1,311 ft²
29489 Cara Way, TEMECULA, CA, 92591 Listing by Sharon Johnson


Frequently Asked Questions

When was property at 44041 Highlander Drive built and last sold?
The property at 44041 Highlander Drive was built in 1987 and last sold on Jan 14, 2022 for $730,000.
How much is this home worth?
The estimated value of the home located at 44041 Highlander Drive is $826,328.
What are some comparable homes to 44041 Highlander Drive?
There are currently no comparable homes to 44041 Highlander Drive.