Check Availability
Plano 75093
4404 Cleveland Drive
$399,999
● House - In Contract

4404 Cleveland Drive

Plano, TX 75093
bedrooms
3 Beds
bathrooms
2 Baths
square feet
1,993 Ft²
$2,612
Est. Monthly

About This Property

Welcome to 4404 Cleveland Drive -- a spacious 3-bedroom, 2-bath, 1,993 sq. ft. single-story home in a mature, tree-lined West Plano neighborhood. Two major updates have already been handled: cast iron plumbing and pipes were completely replaced at a cost of $25,000 -- a huge savings passed on to you -- and the roof was replaced just 1 year ago, offering significant peace of mind.

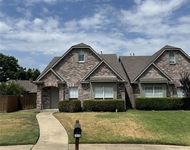
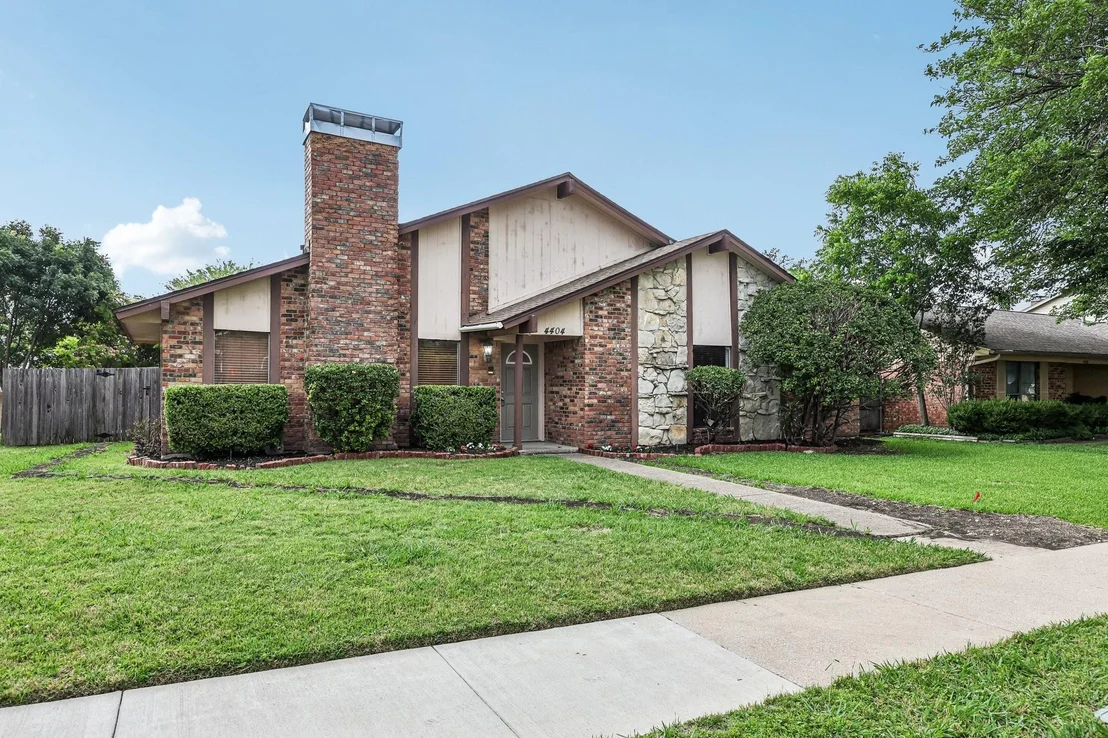
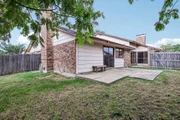
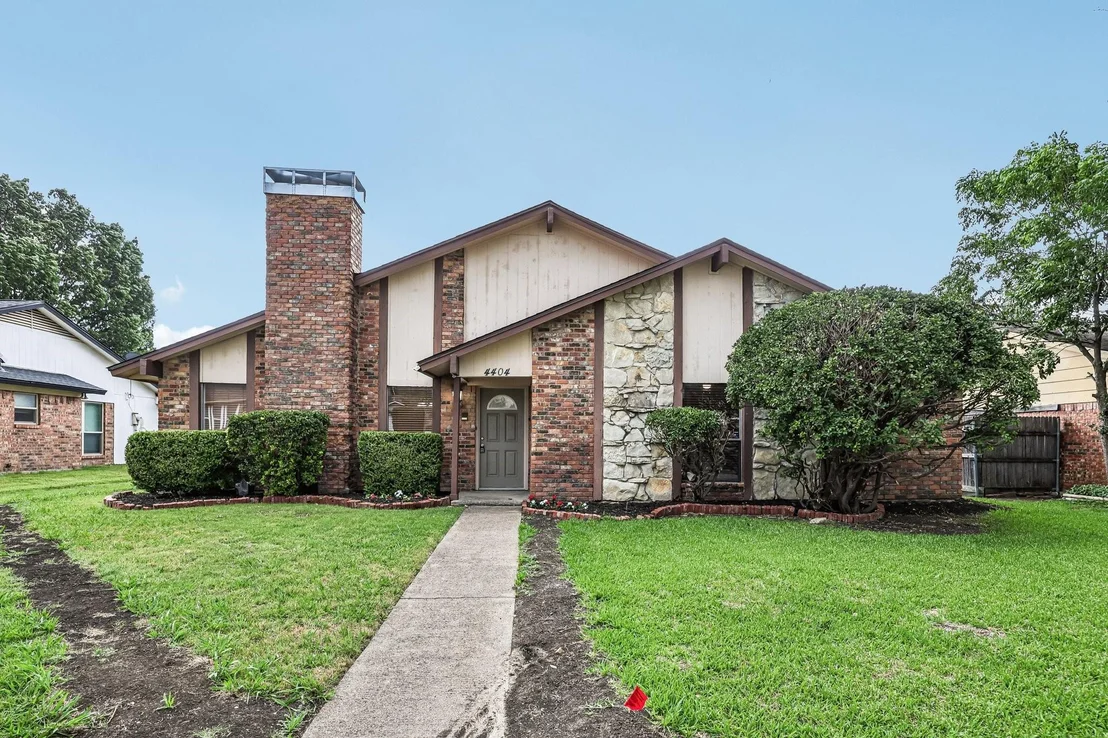
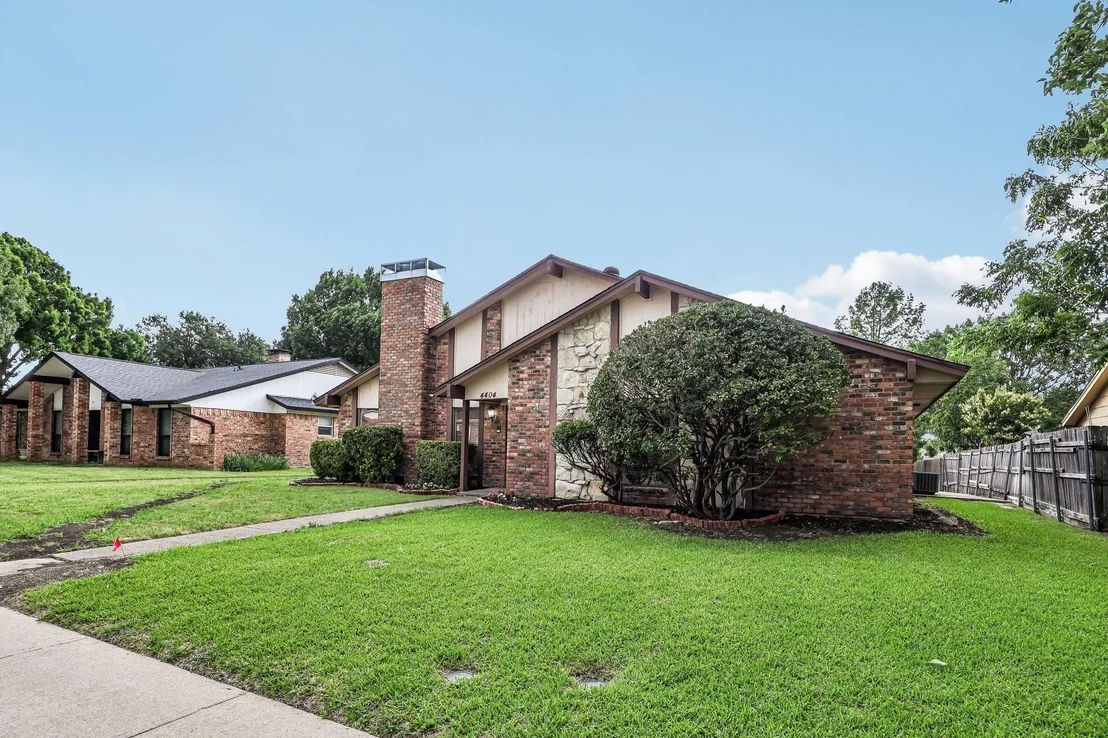
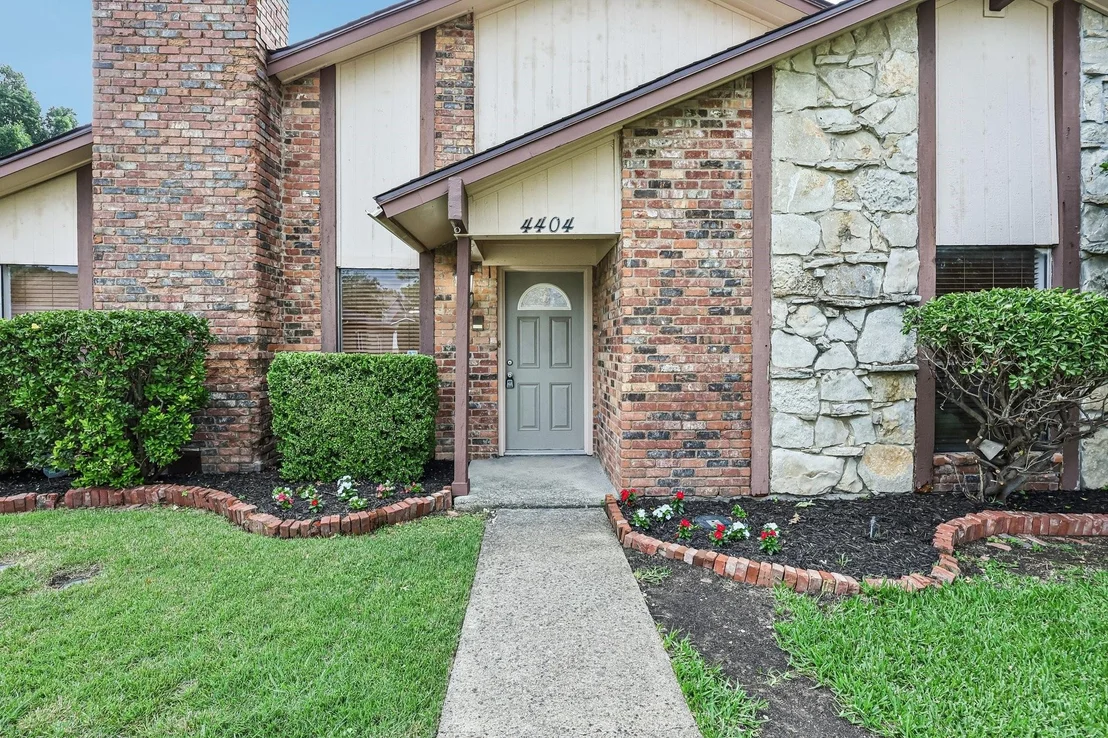
With a distinctive brick-and-stone exterior, dramatic chimney, fresh flower beds, and manicured landscaping, this home offers classic curb appeal and a layout with room to live, gather, and personalize.

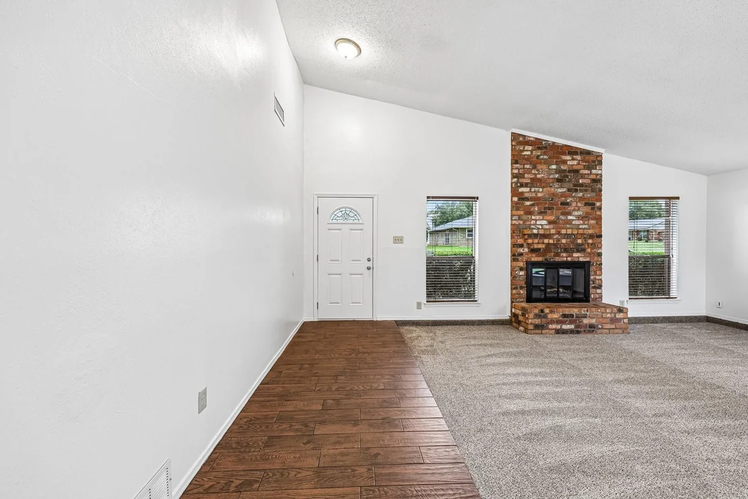
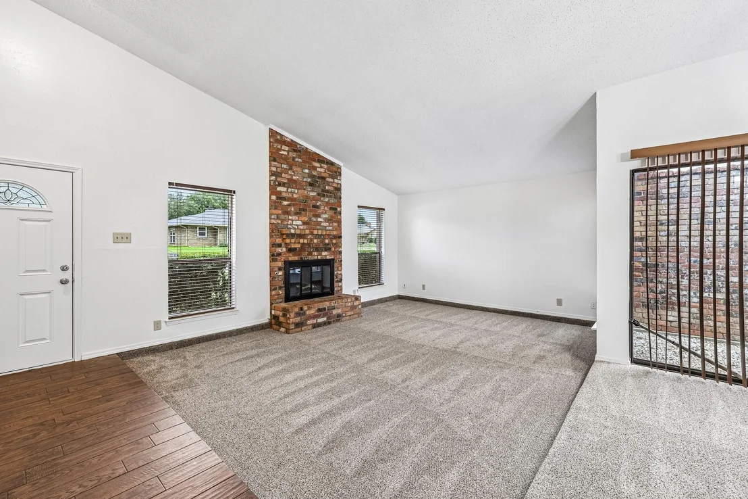
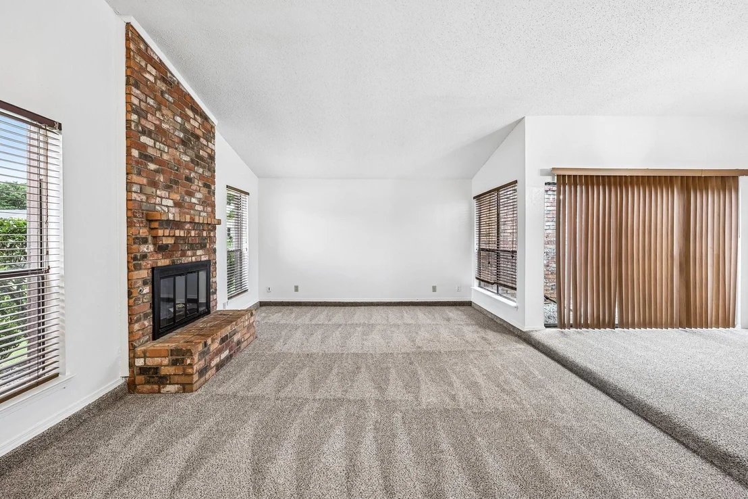
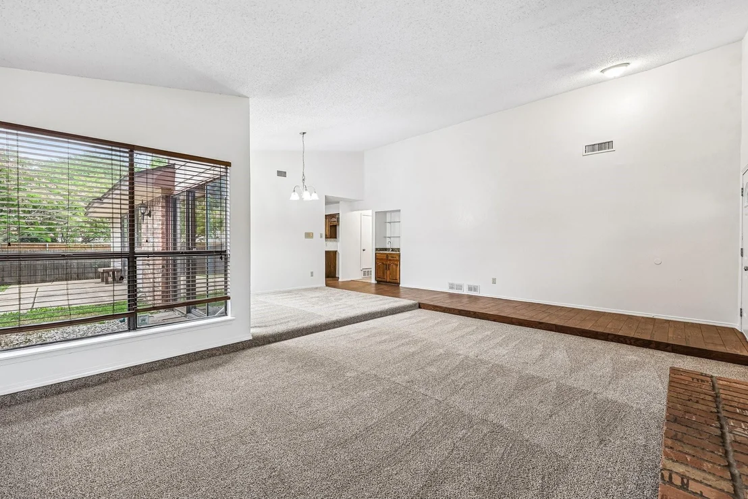
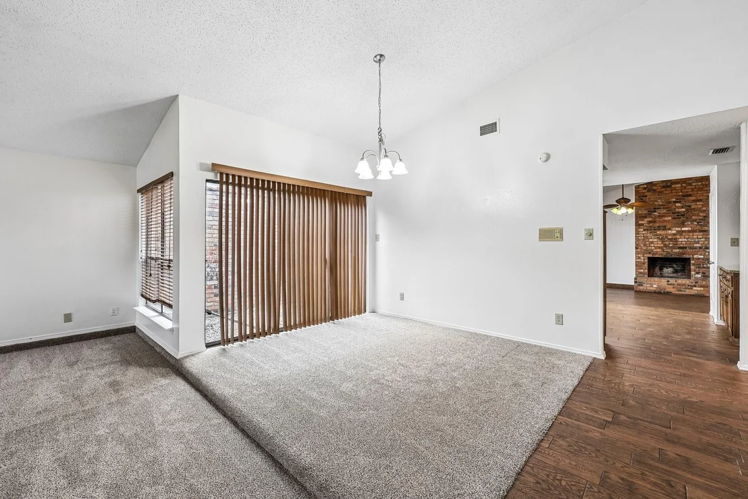
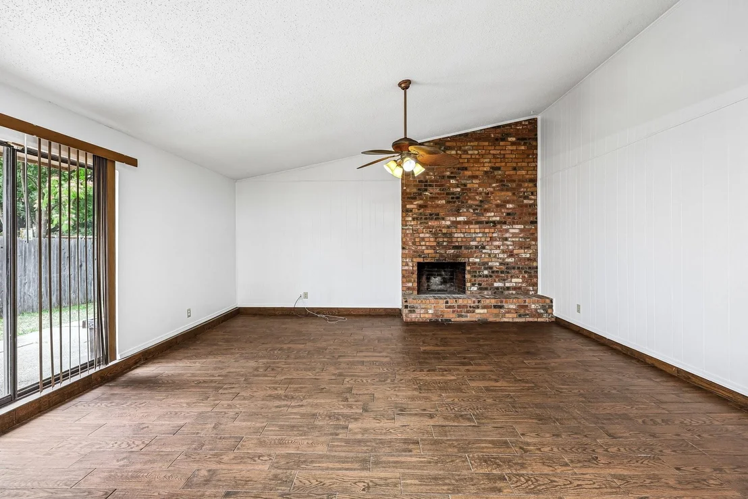
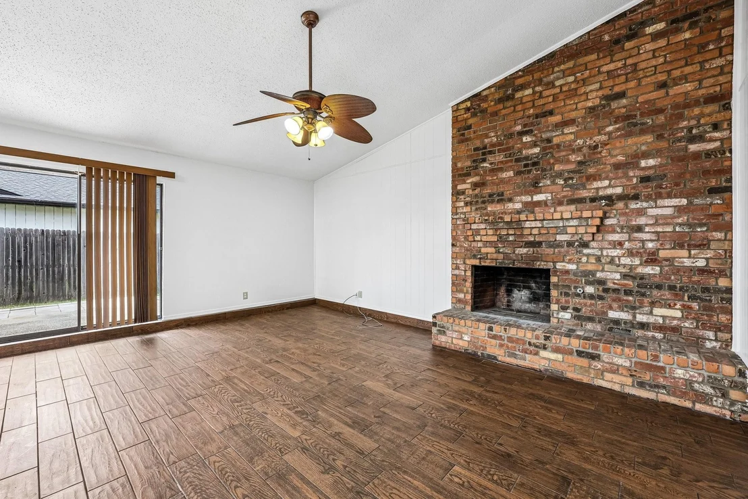
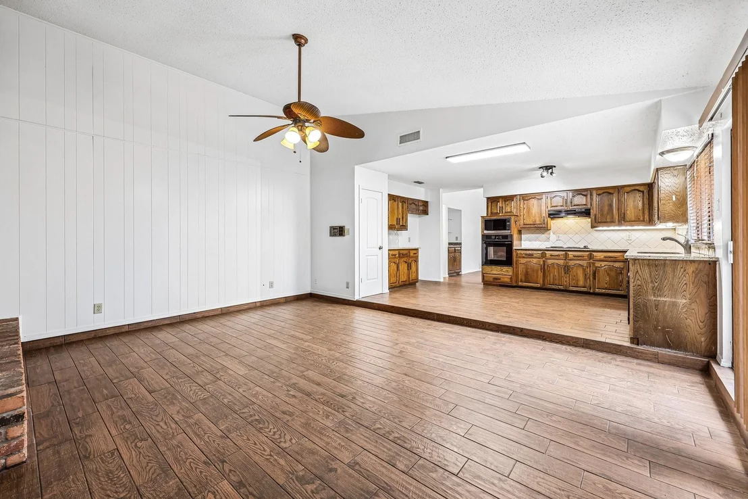
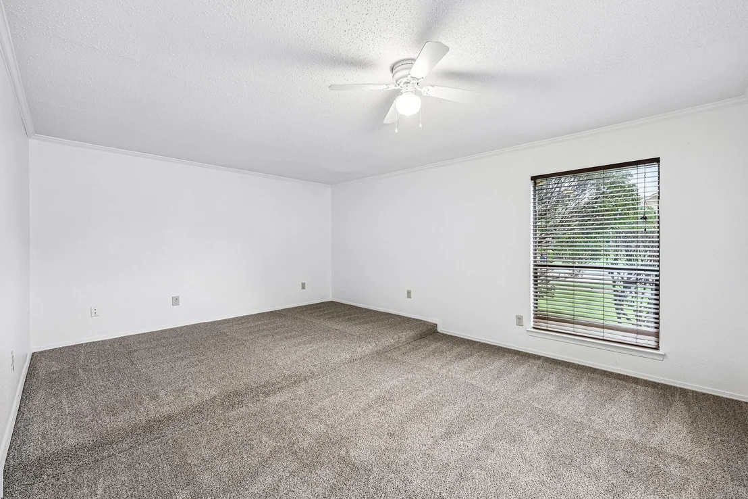
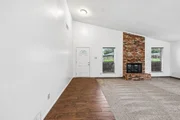
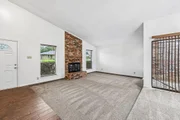
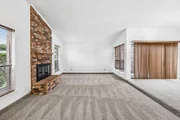
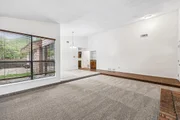
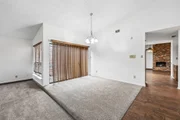
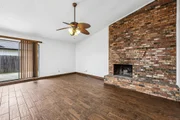
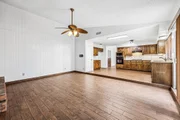
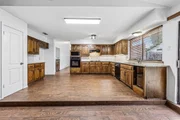
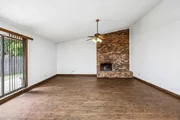
Inside, soaring vaulted ceilings and a floor-to-ceiling brick fireplace create a memorable first impression in the sunken living room. Hardwood-look tile flows through the entry, kitchen, dining, and main living areas, while carpet adds comfort in the bedrooms and front living space. The flexible floor plan includes multiple living and dining areas, ideal for entertaining, working from home, or creating separate spaces for everyday life.

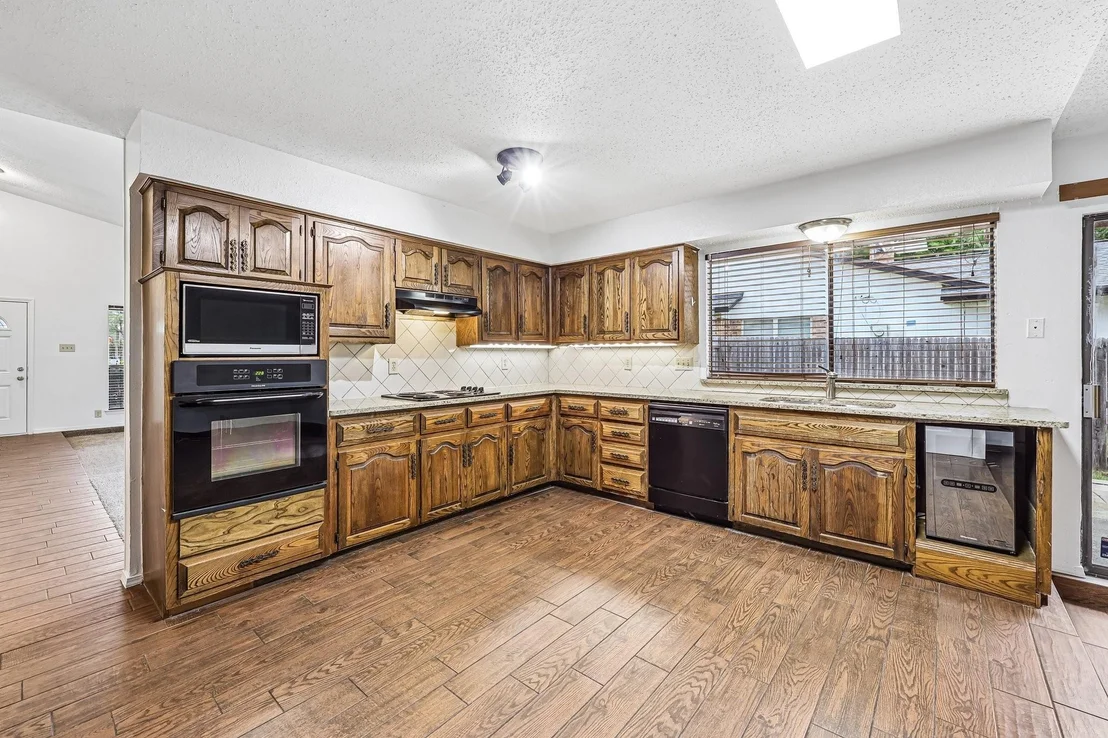
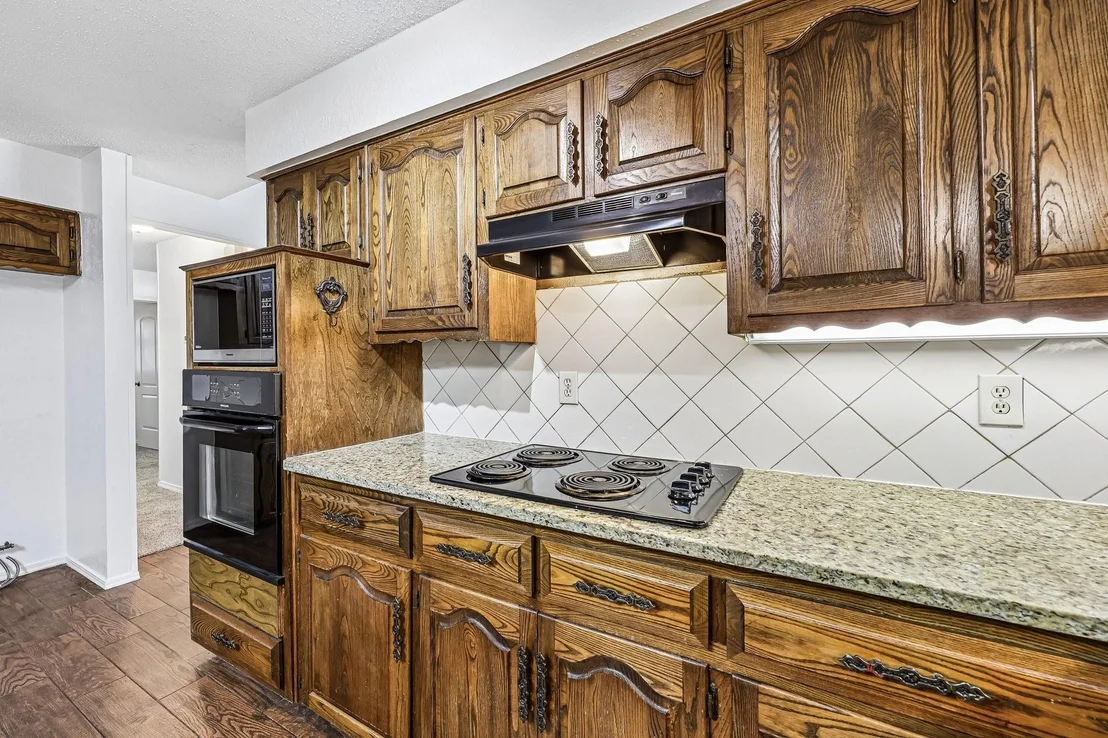
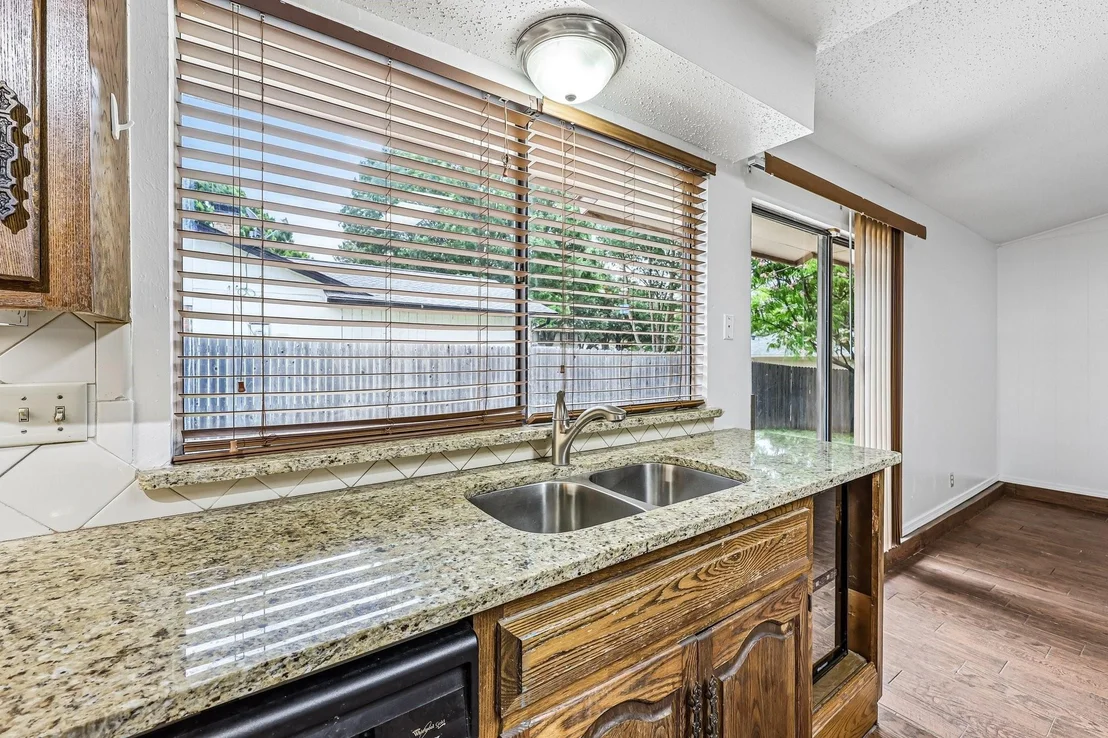
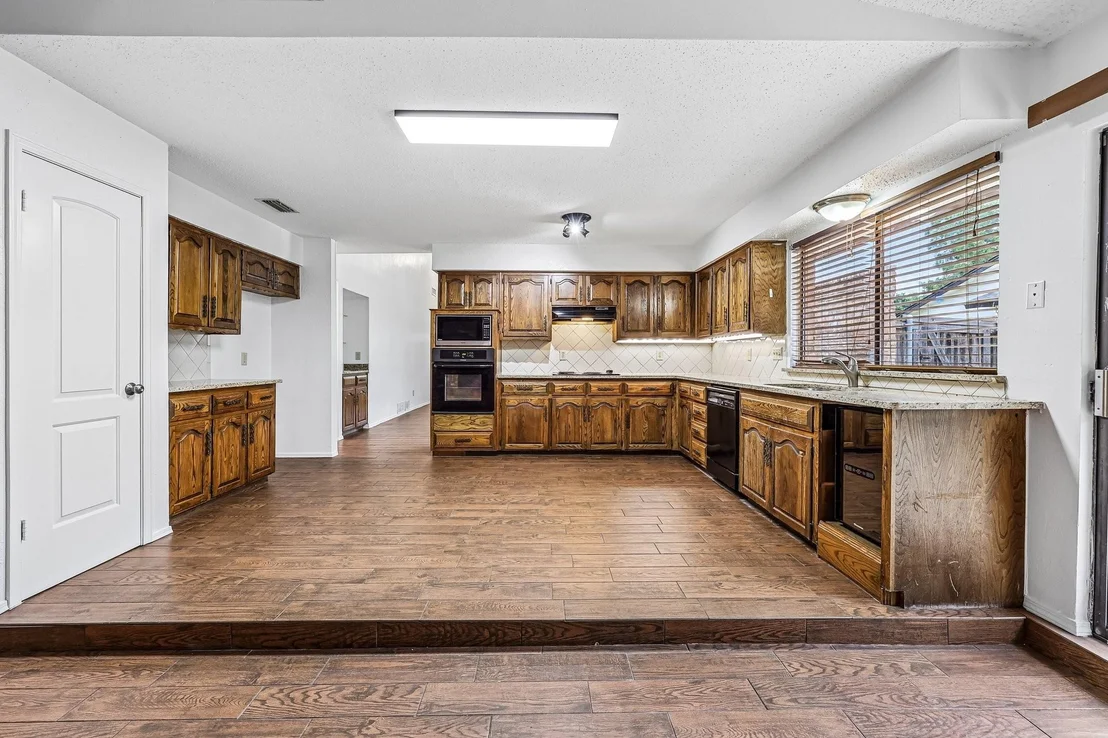
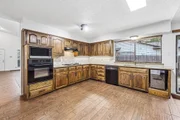
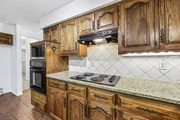
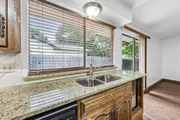
The kitchen features granite countertops, abundant wood cabinetry, black appliances, double wall ovens, built-in microwave, electric cooktop, tile backsplash, stainless sink, and a built-in wine and beverage cooler.

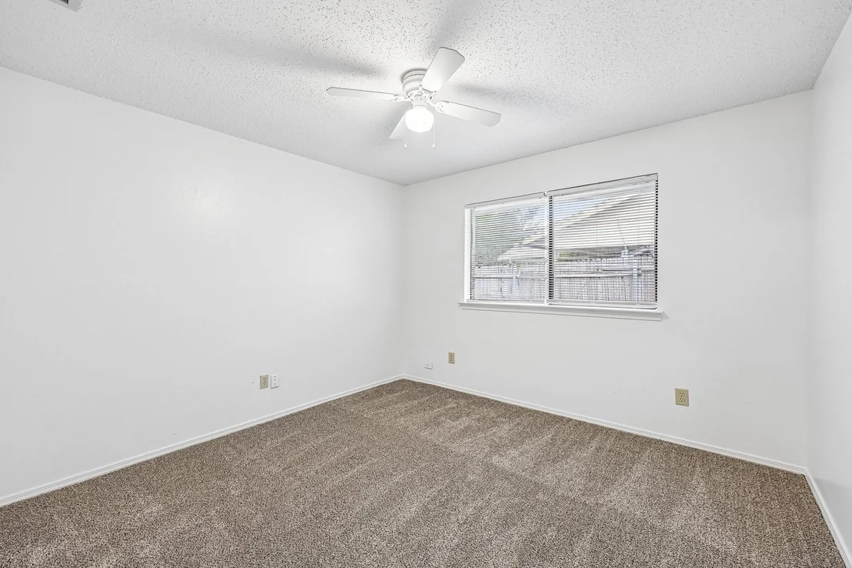
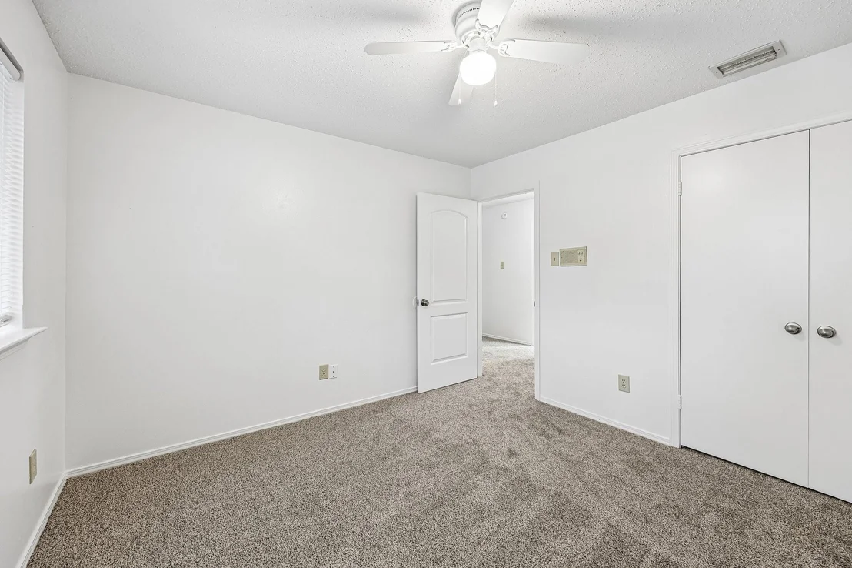
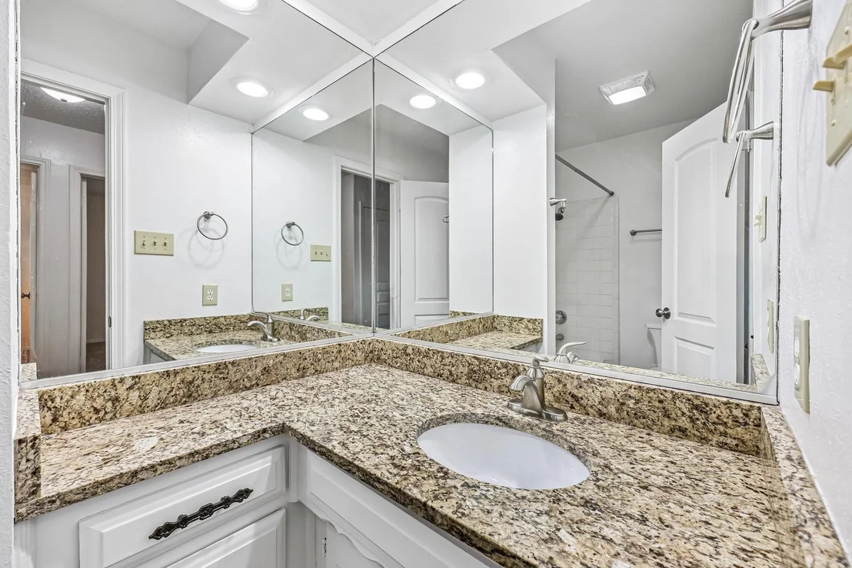
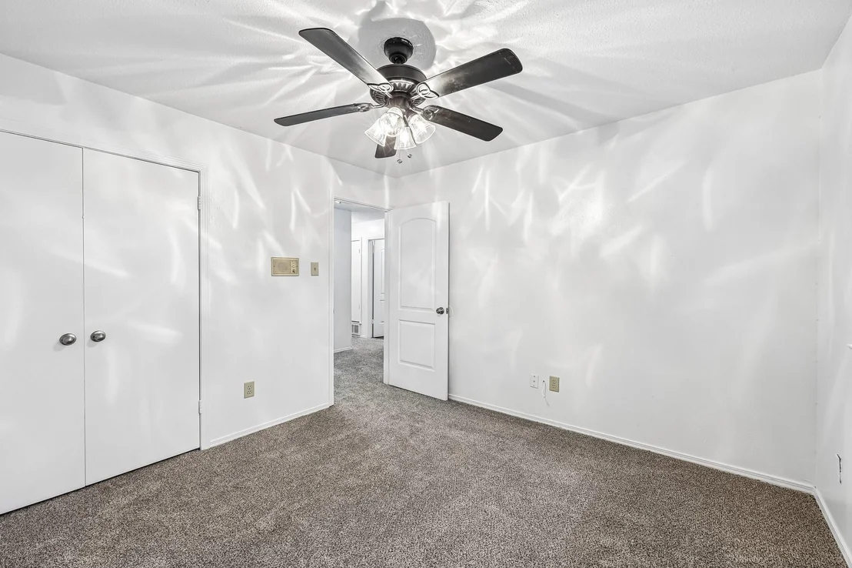
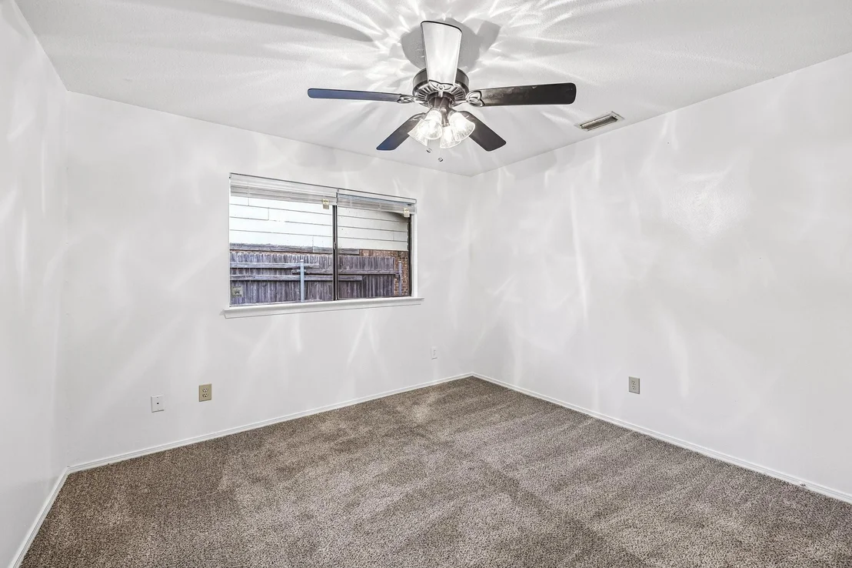
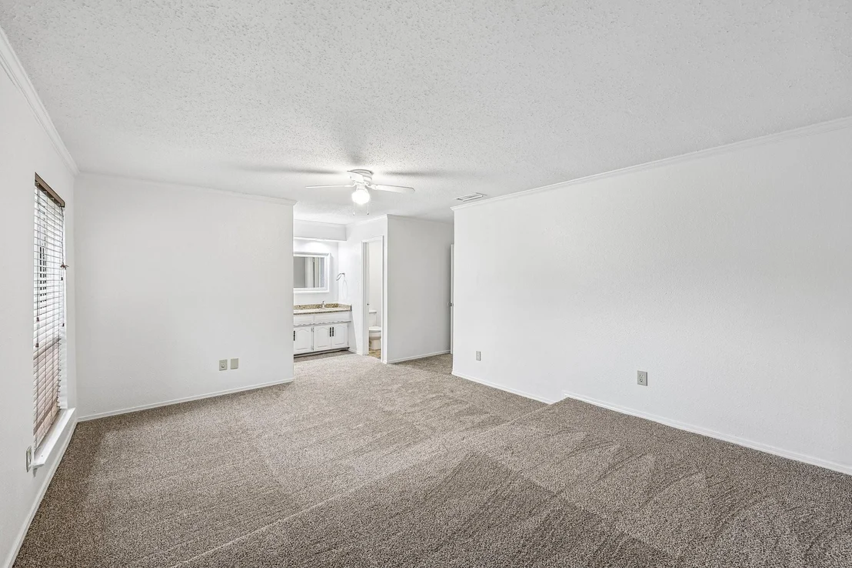
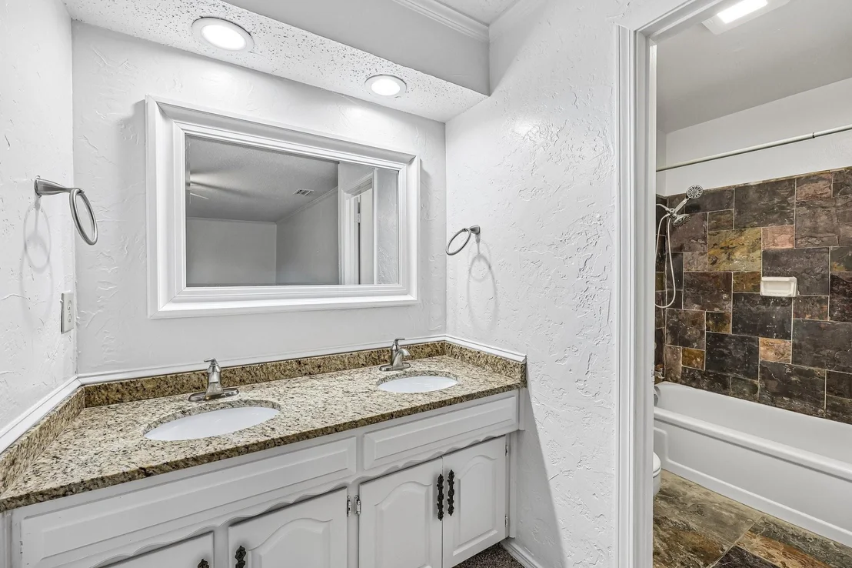
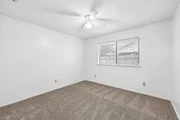
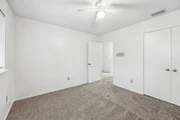
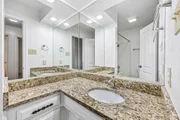
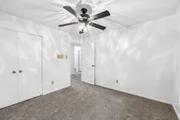
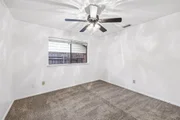
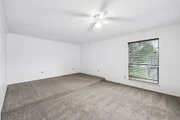
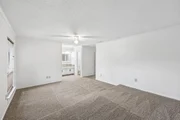
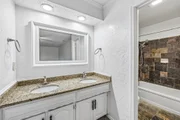
The primary suite offers a generous walk-in closet and an en-suite bath with dual sinks, granite countertops, and a tub-shower combination with slate-style tile surround. Two additional bedrooms provide flexibility for guests, office space, or everyday living.

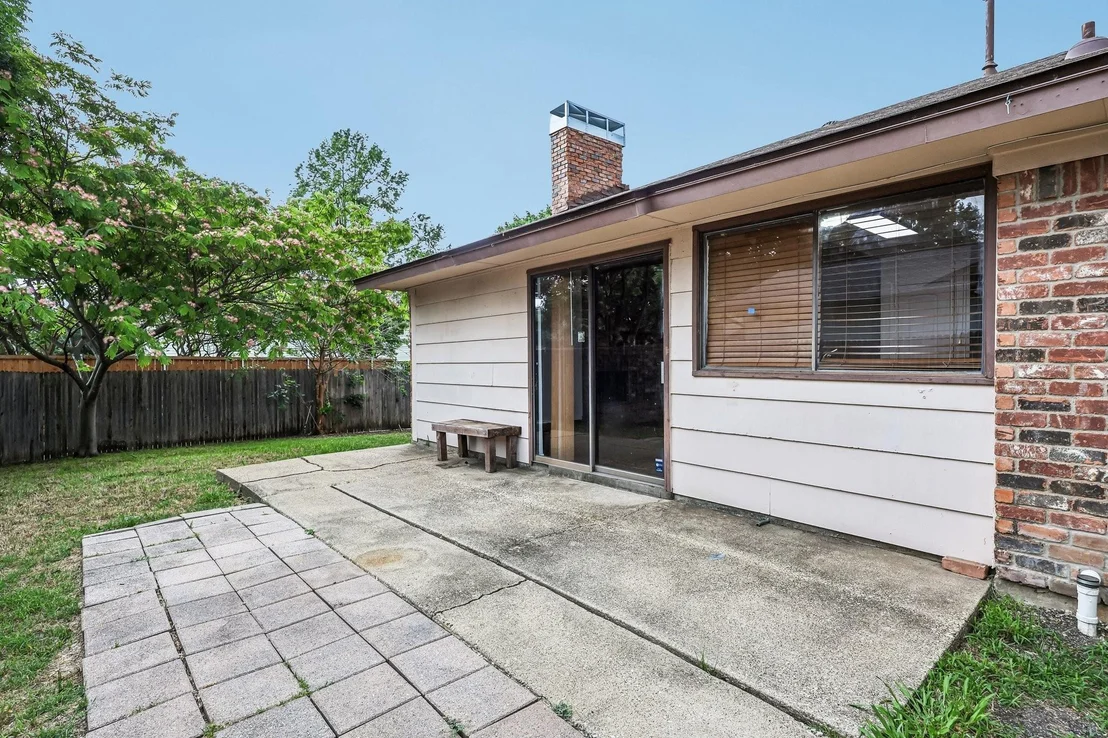
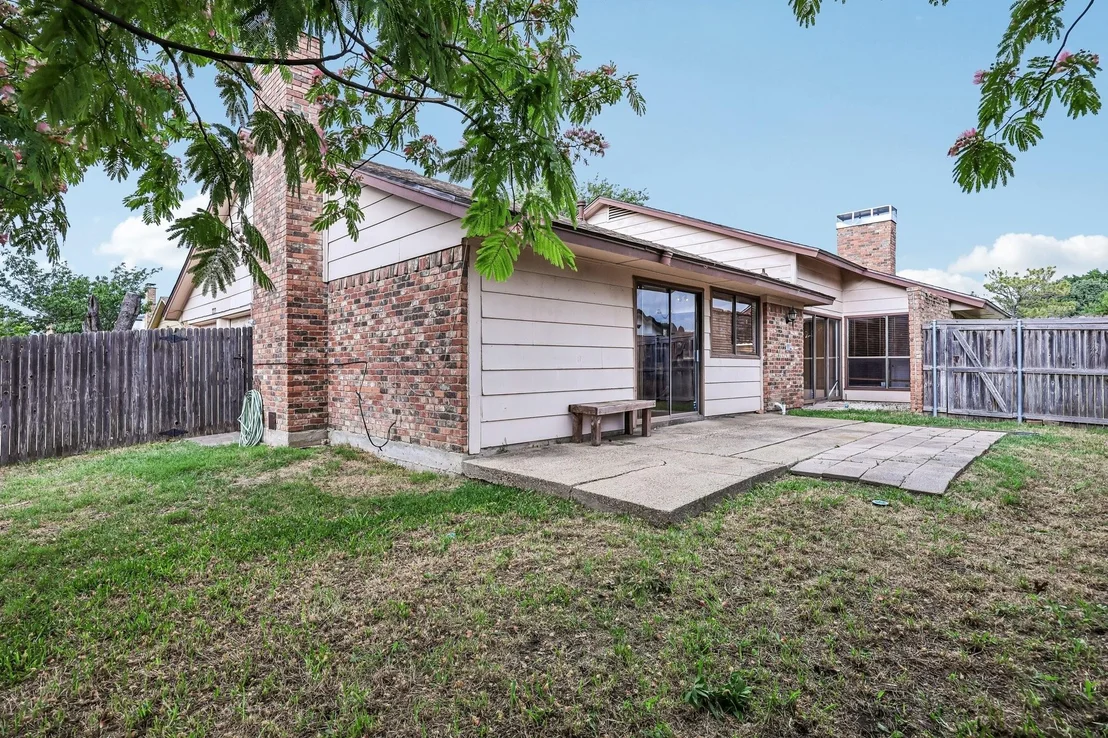
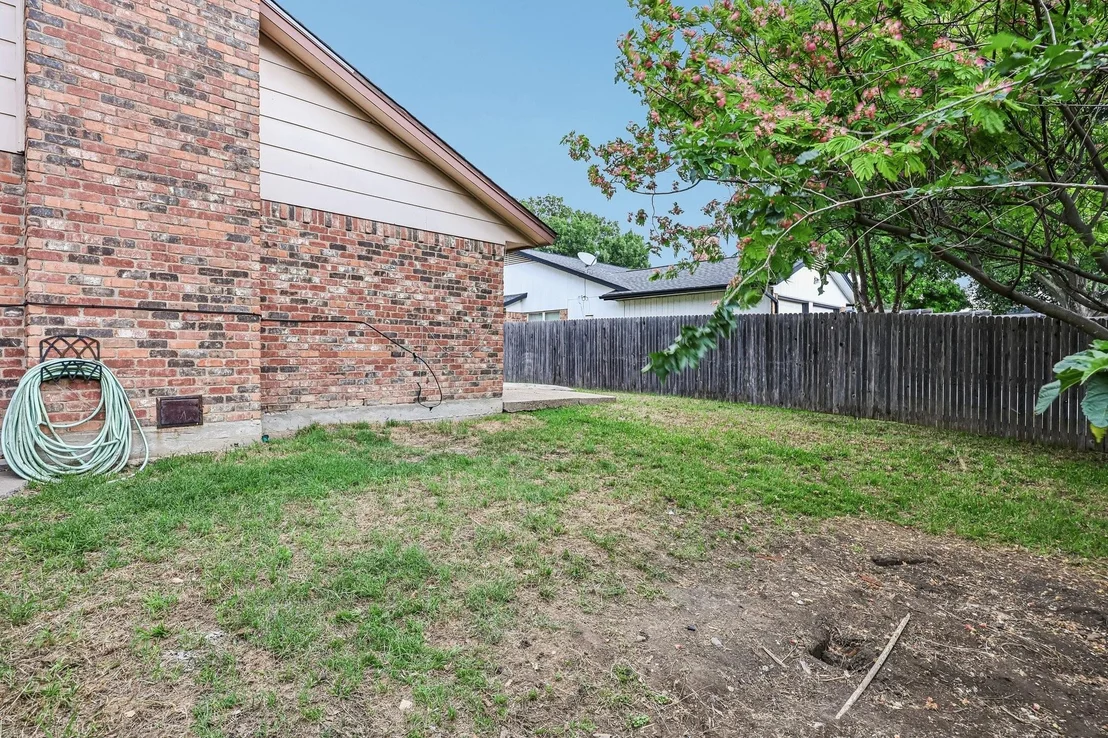
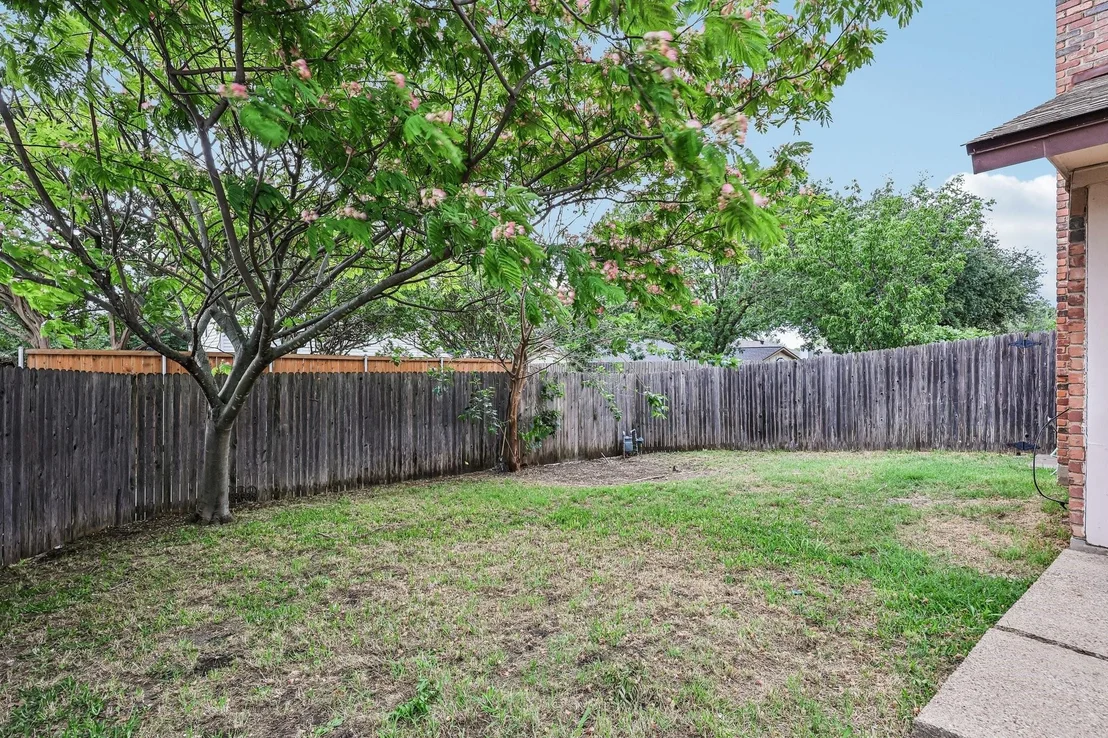
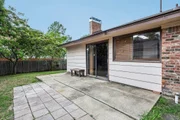
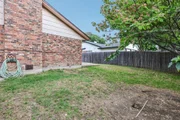
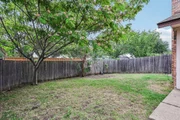
Out back, enjoy a fenced yard with mature trees, patio space, and room to relax or entertain. Located in desirable West Plano 75093, zoned to Plano ISD, and close to Legacy-area shopping, dining, parks, and major highways -- space, character, location, and major updates with the opportunity to make it your own.
Unit Size
1,993 Ft²
Days on Market
-
Land Size
0.18 acres
Price per sqft
$201
Property Type
House
Property Taxes
$648
HOA Dues
-
Year Built
1979

Listed By

Nick Kline
Berkshire HathawayHS PenFed TX

Payment Calculator

Cap Rate Calculator

Last updated: 2 days ago (NTREIS #21278066)

Price History

Date / Event Date Event Price
Oct 14, 2026 In contract -
In contract
Oct 2, 2026 Relisted $399,999
Relisted
Sep 18, 2026 In contract -
In contract
Aug 30, 2026 Price Decreased $407,000
↓ $8K (1.9%)
Price Decreased
Jul 15, 2026 Price Decreased $415,000
↓ $5K (1.2%)
Price Decreased
Show More

Property Highlights

Garage
Air Conditioning
Fireplace
Parking Details
Has Garage
Attached Garage
Parking Features: Garage, Garage Faces Rear, Kitchen Level, Lighted
Garage Spaces: 2
Interior Details
Full Bathrooms: 2
Interior Features: Granite Counters, High Speed Internet, Open Floorplan, Pantry, Vaulted Ceiling(s), Walk-In Closet(s), Wet Bar, Cable TV Available
Appliances: Dishwasher, Disposal, Electric Cooktop, Electric Oven, Microwave
Flooring Type: Carpet, Tile
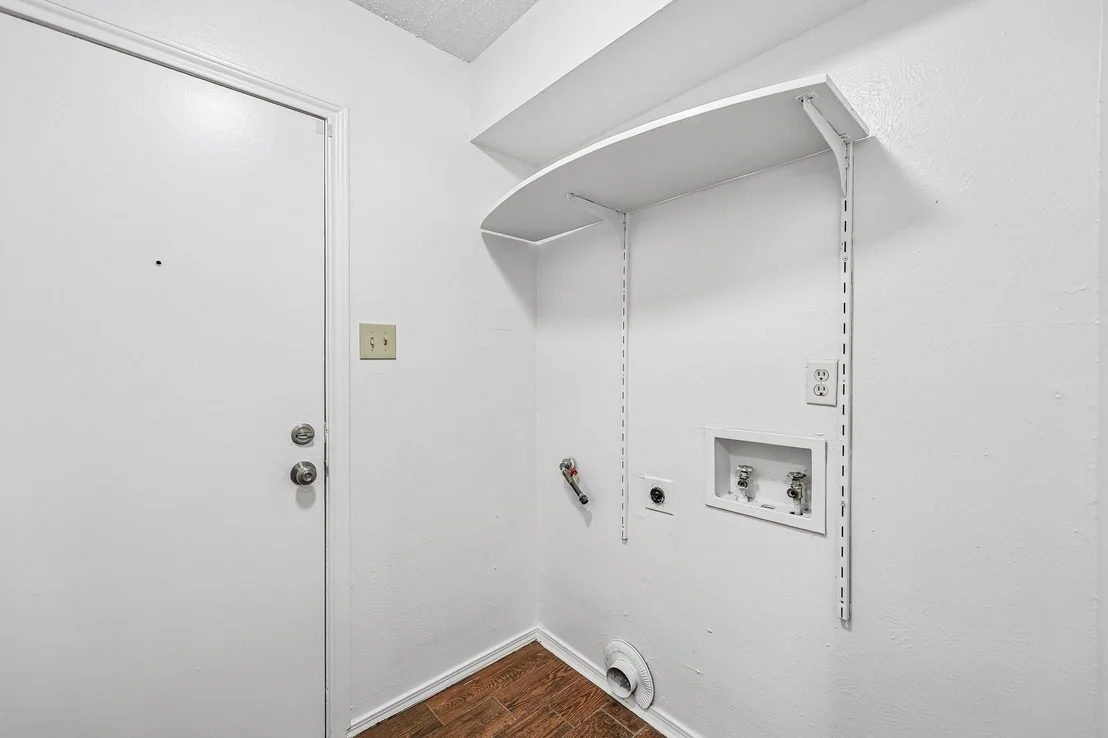
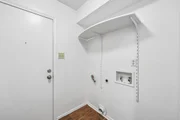
Laundry Features: Electric Dryer Hookup, Gas Dryer Hookup, Washer Hookup, Utility Room, Full Size W/D Area, Dryer Hookup
Has Fireplace
Fireplace Features: Living Room, Wood Burning
Fireplaces: 2
Exterior Details
Square Footage: 1993
Architectural Style: Traditional
Year Built: 1979
Levels: One
Construction Materials: Brick
Lot Features: Interior Lot, Landscaped, Lrg. Backyard Grass
Lot Size Area: 0.18
Lot Size Units: Acres
Lot Size Acres: 0.18
Lot Size Square Feet: 7840.8
Tax Lot: 15
Financial Details
Tax Annual Amount: $7,770
Utilities Details
Cooling Type: Ceiling Fan(s), Central Air, Electric
Heating Type: Central, Electric, Natural Gas

Building Info

Overview

    General

  • Year Built: 1979
  • Effective Year Built: 2000
  • Building Count: 1
  • Bedroom Count: 3
  • Bathroom Count: 2
  • Full Bathrooms: 2
  • Partial Bathrooms: 2
  • Building Condition: 0
  • Building Quality: 0
  • Construction Type: 17
  • Building Style: 0
  • Exterior Walls Type: 2
  • Interior Walls Type: 3
  • Roof Shape Type: 1
  • Roof Cover Type: 3
  • Floor Count: 100
  • Living Units: 1
  • Floor Cover: 11
  • Basement Type: 0
  • Basement Area: 0
  • Garage Type: 1
  • Garage Square Area: 466
  • Parking Space Count: 2
  • Patio Type: 0
  • Porch Type: 139
  • Pool Type: 0

    Dimensions

  • Lot Size Square Feet: 7,754
  • Total Building Area: 2,459
  • Gross Building Area: 2,479
  • Building Area: 1,993
  • Building Area Measurement: L

    Heating and Cooling

  • Fireplace Count: 1
  • Air Conditioning: 1
  • Heating: 3
  • Heated Square Feet: 1,993
  • Heating Fuel Type: 0

    Utilities

  • Sewer System: 0
  • Water Service: 0

Building

  • Building Type: 0
  • Property Class: R
  • Subdivision: 544 PLACE SECTION ONE (CPL)
  • Land Acres: 0000000178
  • Standard Land Use Code: 1001
  • County Land Use Code: A1
  • State Land Use Code: A1
  • Legal Description 1: 544 PLACE SECTION ONE (CPL), BLK 8, LOT 15

Neighborhood

  • School District Name: Plano Independent School District
  • School Tax School District: PLANO ISD
  • Census Tract: 031621

Zoning

  • Zoning: SFR

Geography

  • Assessors Map Reference: 635-S
  • District: CPL
  • Parcel: R-0182-008-0150-1
  • Block: 8
  • Lot: 15
  • Municipality: PLANO CITY
  • Latitude: 33.0245
  • Longitude: -96.7797

    Address

  • Full Address: 4404 Cleveland Dr
  • Address - House Number: 4404
  • Address - Street Name: Cleveland
  • Address - Suffix Type: Dr
  • State: TX
  • City Name: Plano
  • Carrier Code: C055
  • 4-Digit Zip Code: 5435
  • Zip Code: 75093

Valuation

    Tax

  • Tax Year: 2023
  • Tax Amount: $711,947
  • Tax Rate Code Area: SPL

    Appraisal Valuation

  • Standard Deviation: 0.2122
  • Valuation Date: Apr 03, 2024
  • Confidence Score: 71
  • Final Value: 456,863
  • High Value: 553,814
  • Low Value: 359,911

    Market Valuation

  • Market Total Value: $412,480
  • Market Land Value: $90,000
  • Market Improvement Value: $322,480

    Assessments Valuation

  • Assessed Year: 2023
  • Assessed Total Value: $412,480
  • Assessed Land Value: $90,000
  • Assessed Improvements Value: $322,480
Data used for valuation calculations is provided by RealtyHop, and other third party sources

Comparables

Unit
Status
Type
Beds
Baths
ft²
Price/ft²
Asking Price
Listed On
Closing Price
Sold On
HOA + Taxes

About Plano


Similar Homes for Sale

Currently no similar homes around

Nearby Rentals

Unit for rent at 4121 Midnight Drive, Plano, TX, 75093

$8,500 /mo

  • 4 Beds
  • 2 Baths
  • 2,156 ft²
4121 Midnight Drive, Plano, TX, 75093 Listing by Joe Iley
Unit for rent at 3140 Devonshire Drive, Plano, TX, 75075

$1,150 /mo

  • 1 Bed
  • 1 Bath
  • 635 ft²
3140 Devonshire Drive #133, Plano, TX, 75075 Listing by Brad Kennerly
Unit for rent at 1905 Nest Place, Plano, TX, 75093

$2,300 /mo

  • 3 Beds
  • 2 Baths
  • 1,575 ft²
1905 Nest Place, Plano, TX, 75093 Listing by David Manning


Frequently Asked Questions

When was property at 4404 Cleveland Drive built and last sold?
The property at 4404 Cleveland Drive was built in 1979 and last sold on Jan 1, 1970 for $0.
How much is this home worth?
The estimated value of the home located at 4404 Cleveland Drive is $406,174.
What are some comparable homes to 4404 Cleveland Drive?
There are currently no comparable homes to 4404 Cleveland Drive.