| Date / Event | Date | Event |
Price
|
| Aug 5, 2026 | Listed by Keller Williams Realty Metropolitan |
$450,000
|
|
Listed by Keller Williams Realty Metropolitan
|
| Jul 16, 2026 | Temporarily off market |
-
|
|
Temporarily off market
|
| Jun 6, 2026 | Price Decreased |
$450,000
↓ $35K
(7.2%) |
|
Price Decreased
|
| Apr 27, 2026 | Price Decreased |
$485,000
↓ $15K
(3%) |
|
Price Decreased
|
| Mar 17, 2026 | Temporarily off market |
-
|
|
Temporarily off market
|
| Mar 16, 2026 | Listed by Keller Williams Premier Realty |
$500,000
|
|
Listed by Keller Williams Premier Realty
|
| |
|
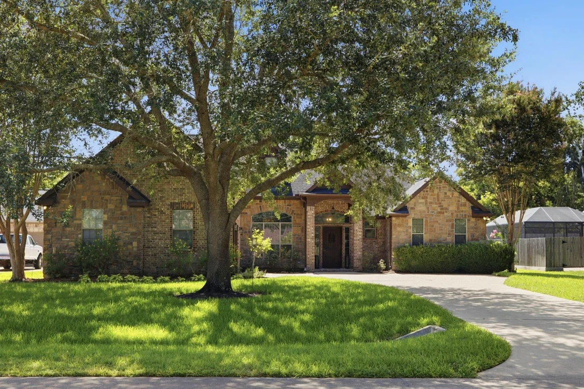
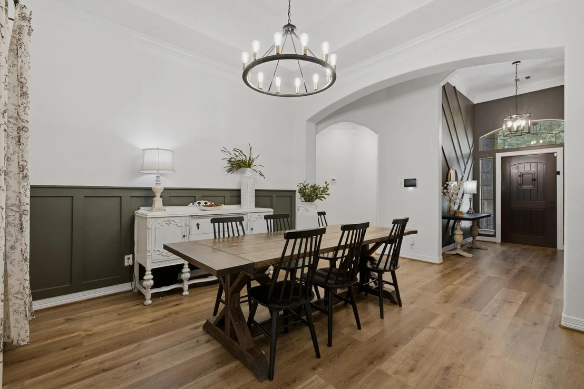
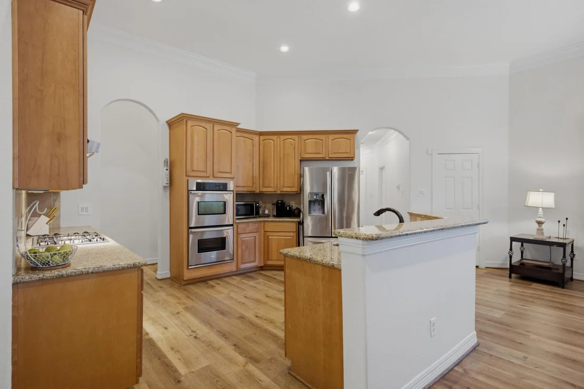
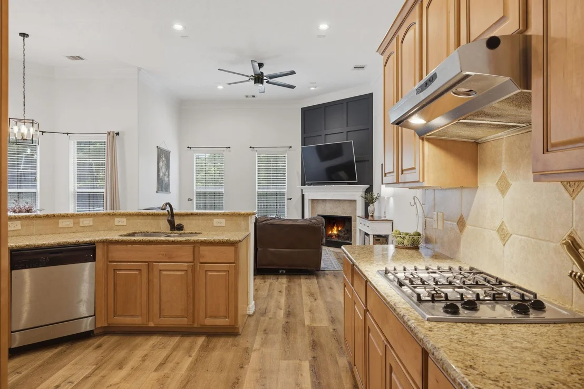
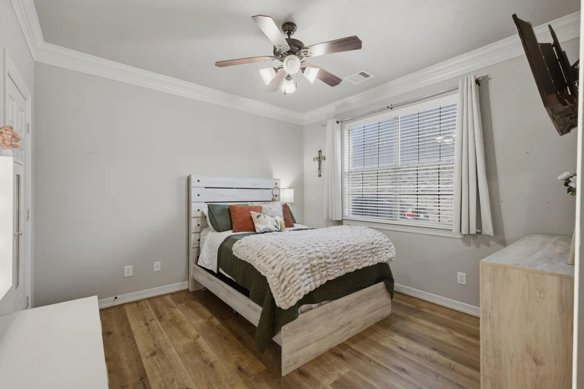
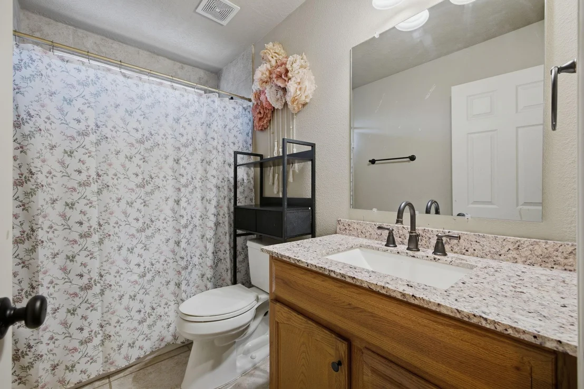
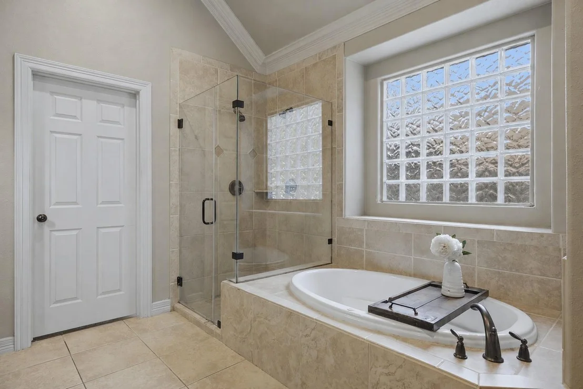
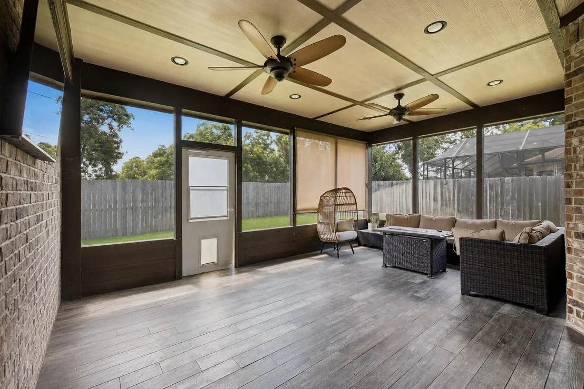
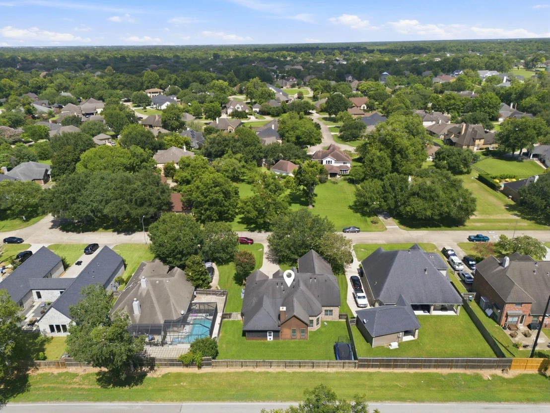
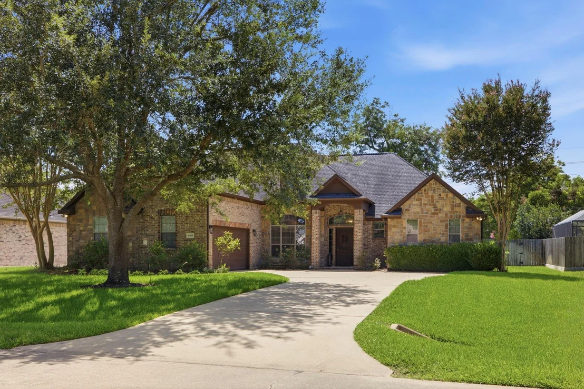
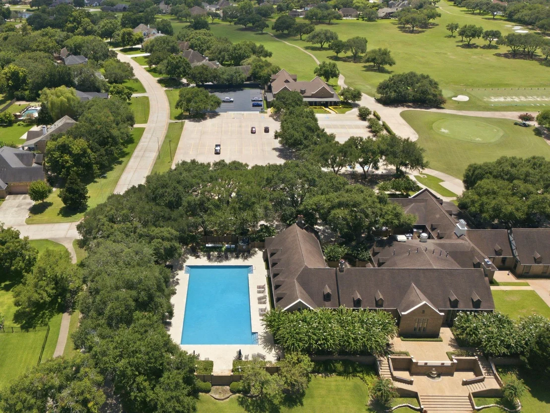
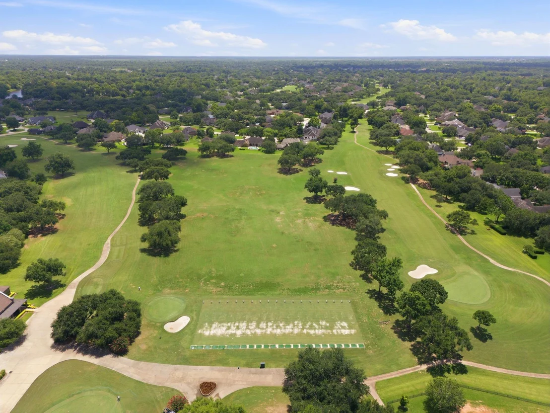
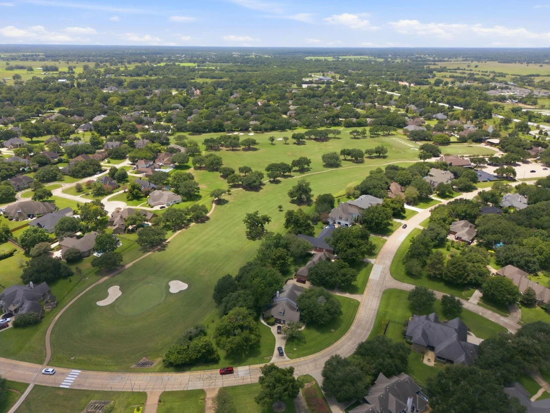
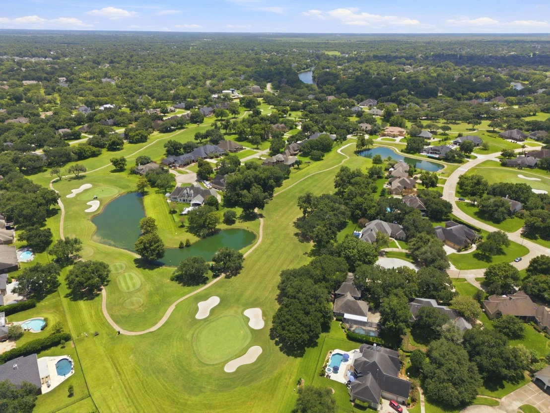
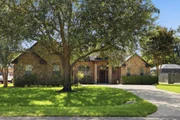
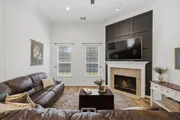
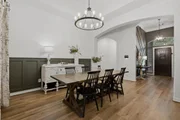
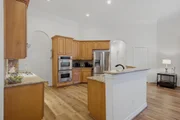
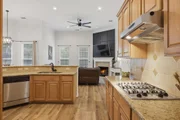
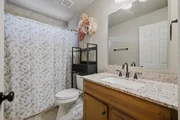
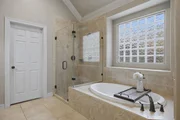
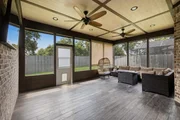
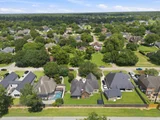
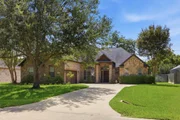
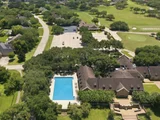
Nestled in the heart of the prestigious gated Weston Lakes golf course community, this 4/5 bedroom, 3.5 bath home offers the perfect blend of luxury, comfort and lifestyle. Special interior features include decorative entry way walls, fresh paint, LVP flooring, tray ceilings, LED lighting, granite counters, stainless steel appliances, updated light fixtures, 2" blinds, & crown moldings. With the primary bedroom and 3 additional bedrooms downstairs, this is the perfect fit for anyone who needs space. The 4th bedroom downstairs has a closet & can also be used as a study. Upstairs you will find the gameroom, 5th bedroom, & full bath. The gameroom/media room is wired for surround sound for movie watching, playing pool, or even a home gym. Outside you will find a spacious covered screened in patio outfitted with ceiling fans & wood tile floors. Best of all, Weston Lakes offers several amenities, is zoned to highly acclaimed LCISD schools, and is only minutes from restaurants and shopping!
|
| Jan 15, 2026 | Price Decreased |
$525,000
↓ $20K
(3.7%) |
|
Price Decreased
|
| Sep 25, 2025 | Temporarily off market |
-
|
|
Temporarily off market
|
| Sep 24, 2025 | Listed by Keller Williams Premier Realty |
$545,000
|
|
Listed by Keller Williams Premier Realty
|
| |
|
Nestled in the heart of the prestigious gated Weston Lakes golf course community, this 4-5 bedroom, 3.5 bath home offers the perfect blend of luxury, comfort and lifestyle. Special interior features include decorative entry way walls, fresh paint, LVP flooring, tray ceilings, LED lighting, granite counters, stainless steel appliances, updated light fixtures, 2" blinds, & crown moldings. With the primary bedroom and 3 additional bedrooms downstairs, this is the perfect fit for anyone who needs space. The 4th bedroom downstairs has a closet & can also be used as a study. Upstairs you will find the gameroom, 5th bedroom, & full bath. The gameroom/media room is wired for surround sound for movie watching, playing pool, or even a home gym. Outside you will find a spacious covered screened in patio outfitted with ceiling fans & wood tile floors. Best of all, Weston Lakes offers several amenities, is zoned to highly acclaimed LCISD schools, and is only minutes from restaurants and shopping!
|
| Jul 20, 2025 | Price Decreased |
$550,000
↓ $25K
(4.4%) |
|
Price Decreased
|
| Jun 28, 2025 | Listed by Keller Williams Premier Realty |
$575,000
|
|
Listed by Keller Williams Premier Realty
|
| |
|
Nestled in the heart of the prestigious gated Weston Lakes golf course community, this 5 bedroom, 3.5 bath home offers the perfect blend of luxury, comfort and lifestyle. Special interior features include decorative entry way walls, fresh paint, LVP flooring, tray ceilings, LED lighting, granite counters, stainless steel appliances, updated light fixtures, 2" blinds, & crown moldings. With the primary bedroom and 3 additional bedrooms downstairs, this is the perfect fit for anyone who needs space. The 4th bedroom downstairs has a closet & can also be used as a study. Upstairs you will find the gameroom, 5th bedroom, & full bath. The gameroom/media room is wired for surround sound for movie watching, playing pool, or even a home gym. Outside you will find a spacious covered screened in patio outfitted with ceiling fans & wood tile floors. Best of all, Weston Lakes offers several amenities, is zoned to highly acclaimed LCISD schools, and is only minutes from restaurants and shopping!
|



























 Your Privacy Choices
Phone: 425-283-2930
Address: 335 Madison Avenue, New York, NY 10017