| Date / Event | Date | Event |
Price
|
| Dec 18, 2025 | Sold | |
|
Sold
|
| Nov 21, 2025 | In contract |
-
|
|
In contract
|
| Nov 10, 2025 | Temporarily off market |
-
|
|
Temporarily off market
|
| Nov 10, 2025 | Listed by eXp Realty LLC |
$739,000
|
|
Listed by eXp Realty LLC
|
| |
|
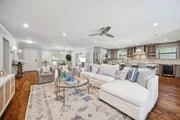
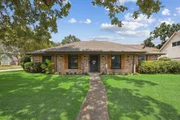
Welcome to 4403 Sumner Drive- an updated, single-story brick beauty on a prime 8,400 sqft corner lot. This 4 bed, 2 1/2 bath home offers 2,118 sqft of open, light-filled living. The spacious living room centers around a cozy fireplace, flowing seamlessly to the dining area and chef’s kitchen with a quartz island, bar seating, ample cabinetry, and stainless appliances. A private office adds flexibility for work or hobbies. The primary suite is a serene retreat with a spa-like bath and walk-in closet, while three secondary bedrooms share a dual-sink bath. Step out the back door to the outdoor patio and low-maintenance turfed yard, perfect for year-round entertaining. With updated finishes and a welcoming design, this home is move-in ready.
|
| Oct 16, 2025 | Temporarily off market |
-
|
|
Temporarily off market
|
| Oct 15, 2025 | Listed by eXp Realty LLC |
$750,000
|
|
Listed by eXp Realty LLC
|
| |
|
Welcome to 4403 Sumner Drive- an updated, single-story brick beauty on a prime 8,400 sqft corner lot. This 4 bed, 2 1/2 bath home offers 2,118 sqft of open, light-filled living. The spacious living room centers around a cozy fireplace, flowing seamlessly to the dining area and chef’s kitchen with a quartz island, bar seating, ample cabinetry, and stainless appliances. A private office adds flexibility for work or hobbies. The primary suite is a serene retreat with a spa-like bath and walk-in closet, while three secondary bedrooms share a dual-sink bath. Step out the back door to the outdoor patio and low-maintenance turfed yard, perfect for year-round entertaining. With updated finishes and a welcoming design, this home is move-in ready.
|
| Oct 4, 2025 | Price Decreased |
$760,000
↓ $10K
(1.3%) |
|
Price Decreased
|
| Sep 12, 2025 | Listed by eXp Realty LLC |
$770,000
|
|
Listed by eXp Realty LLC
|
| |
|
Welcome to 4403 Sumner Drive- an updated, single-story brick beauty on a prime 8,400 sqft corner lot. This 4 bed, 2 1/2 bath home offers 2,118 sqft of open, light-filled living. The spacious living room centers around a cozy fireplace, flowing seamlessly to the dining area and chef’s kitchen with a quartz island, bar seating, ample cabinetry, and stainless appliances. A private office adds flexibility for work or hobbies. The primary suite is a serene retreat with a spa-like bath and walk-in closet, while three secondary bedrooms share a dual-sink bath. Step out the back door to the outdoor patio and low-maintenance turfed yard, perfect for year-round entertaining. With updated finishes and a welcoming design, this home is move-in ready.
|
| Aug 17, 2025 | In contract |
-
|
|
In contract
|
| Aug 12, 2025 | Listed |
$785,000
|
|
Listed
|
| |
|
Welcome to 4403 Sumner Drive- an updated, single-story brick beauty on a prime 8,400 sqft corner lot. This 4 bed, 2 1/2 bath home offers 2,118 sqft of open, light-filled living. The spacious living room centers around a cozy fireplace, flowing seamlessly to the dining area and chef’s kitchen with a quartz island, bar seating, ample cabinetry, and stainless appliances. A private office adds flexibility for work or hobbies. The primary suite is a serene retreat with a spa-like bath and walk-in closet, while three secondary bedrooms share a dual-sink bath. Step out the back door to the outdoor patio and low-maintenance turfed yard, perfect for year-round entertaining. With updated finishes and a welcoming design, this home is move-in ready.
|
| Jul 14, 2022 | Sold | |
|
Sold
|
| Jun 1, 2022 | Listed by Keller Williams Realty - Memorial |
$650,000
|
|
Listed by Keller Williams Realty - Memorial
|
| |
|
This is the home you have been waiting for! It's been fully renovated and ideally situated on a tree-lined street with an oversized lot in Candlelight Estates. Enjoy long walks through the neighborhood, biking on the TC Jester Trails, and less than 10 minutes to several local restaurants/grocery stores. Gorgeous curb appeal greets you along with a light and open floor plan. The fully updated and expanded kitchen overlooks the living room plus you have an additional dining space and flex space. This is perfect for a game room or home office. In addition, you will find 4 spacious bedrooms, amply closet spaces, and fully updated bathrooms. Some updates include dual paned windows, new AC and ductwork (2016), PVC drain lines, new PEX plumbing throughout, stamped concrete patio, Bosch appliances, and more. Kitchen features Quartz countertops, an oversized island for entertaining, custom cabinets, farmhouse sink, wine fridge, & more. Backyard patio is a great place to enjoy. 3D Tour available
|






 Your Privacy Choices
Phone: 425-283-2930
Address: 335 Madison Avenue, New York, NY 10017