


4403 EDGEFIELD ROAD


About This Property
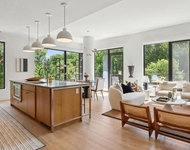
As you enter, you're greeted by an airy, light-filled sitting room that flows effortlessly into the heart of the home-a stunning open-concept kitchen and expansive family room, all enhanced by light-colored hardwood floors that add warmth and elegance. The beautifully appointed kitchen is a chef's dream, featuring abundant 42" cabinetry with custom moldings, a subway tile backsplash, and honed stone countertops. A six-burner gas range with a paneled hood takes center stage, ready to elevate your culinary creations.
Practicality meets style near the side entrance, where you'll find a convenient pantry, custom cubbies for shoes and gear, and a butler's pantry with a wine/beverage fridge, sink, and additional wood cabinetry-perfect for effortless entertaining.
The spacious family room is both cozy and functional, complete with built-in shelving for your TV and a decorative fireplace with a beautifully crafted mantle and surround. Multiple sliding glass doors flood the room with natural light and lead you to a delightful screened porch, complete with a ceiling fan and skylights-a serene spot for morning coffee or evening gatherings. Step outside to enjoy the stone patio and fully fenced backyard, where there's plenty of space for gardening, play, or simply relaxing.
The main level also offers two generously sized bedrooms and a beautifully renovated full bathroom, making single-level living an option if desired.
Upstairs, you'll discover a versatile landing space that's ideal for a cozy office nook, play area, or library, along with plenty of storage options. The serene primary suite feels like a retreat, featuring a tray ceiling, a spacious walk-in closet, and a bonus space that could be used as a home office or second walk-in closet. The upgraded ensuite bath is a true spa-like escape, with dual sinks, a luxurious soaking tub, a skylight, and a separate glass-enclosed shower. An additional bright and cheery fourth bedroom completes the upper level.
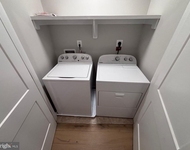
The lower level adds even more living space, with a large, carpeted rec room that's perfect for movie nights, game days, or sleepovers, thanks to recessed lighting and a sunny window. The fifth bedroom, with its large egress window, offers great flexibility for guests, a home gym, or an au pair suite. A well-appointed laundry room and additional storage round out this level.
Modern conveniences include a fully paid-for solar panel system and an EV/Tesla charger, helping reduce your energy dependence and carbon footprint.
All of this in one of the most welcoming neighborhoods around. Parkwood is known for its friendly vibe, tree-lined sidewalks, and old-fashioned sense of community. Imagine trick-or-treating, block parties, and neighbors who stop to chat during evening walks. You're just a few blocks from Rock Creek Park's trails and green spaces, the local elementary school, and so much more.
When it comes to location, it doesn't get better than this. You're minutes from NIH, Walter Reed, and the Grosvenor Metro (Red Line), and a short drive from downtown Bethesda, the charming Town of Kensington-home to the popular Farmers Market, Antique Row, and the beloved BabyCat Brewery-and plenty of shopping options, including Wheaton Mall with Macy's, Target, and Costco. Easy access to the Beltway and three major airports makes travel a breeze.
This is more than just a house-it's a place where memories are made, stories unfold, and families plan to stay for generations. Don't miss your chance to become part of this extraordinary community. Welcome to your forever home.
Payment Calculator
Your Estimated Monthly Payment
Cap Rate Calculator
What does this mean?
Based on our analysis, the cap rate of this property is 1.25%. A negative cap rate indicates that the property might not be feasible as an income-producing asset. The median cap rate for a near zip code 11238 is 4.23%.
How much can I actually make?
Actual monthly rental income may vary between $4,760 and $7,140 depending on unit-specific characteristics. You can change the amount using the slider to further explore.
How is cap rate calculated?
Cap Rate = Net Operating Income (NOI) / Property Asset Value.
When calculating the cap rate, we assume 100% occupancy. Leverage (mortgage) is not considered.
Cap Rate provided by RealtyHop and RentHop, learn more about cap rate here.
Price History
| Date / Event | Date | Event | Price |
|---|---|---|---|
| May 30, 2025 | Sold | ||
| Sold | |||
| Apr 15, 2025 | In contract | - | |
| In contract | |||
| Apr 11, 2025 | Listed | $1,195,000 | |
| Listed | |||
| | |||
|
OFFERS DUE MONDAY 4/14 at 2pm - This rare gem, tucked away in the desirable Parkwood neighborhood, is the elusive “unicorn” you’ve been waiting for—an expanded and thoughtfully upgraded home that stays true to its classic character while offering modern comfort and space. Unlike the typical new build, this one radiates personality and charm from the moment you step inside.
As you enter, you’re greeted by an airy, light-filled sitting room that flows effortlessly into the heart of the home—a stunning open-concept kitchen and expansive family room, all enhanced by light-colored hardwood floors that add warmth and elegance. The beautifully appointed kitchen is a chef’s dream, featuring abundant 42” cabinetry with custom moldings, a subway tile backsplash, and honed stone countertops. A six-burner gas range with a paneled hood takes center stage, ready to elevate your culinary creations.
Practicality meets style near the side entrance, where you’ll find a convenient pantry, custom cubbies for shoes and gear, and a butler’s pantry with a wine/beverage fridge, sink, and additional wood cabinetry—perfect for effortless entertaining.
The spacious family room is both cozy and functional, complete with built-in shelving for your TV and a decorative fireplace with a beautifully crafted mantle and surround. Multiple sliding glass doors flood the room with natural light and lead you to a delightful screened porch, complete with a ceiling fan and skylights—a serene spot for morning coffee or evening gatherings. Step outside to enjoy the stone patio and fully fenced backyard, where there’s plenty of space for gardening, play, or simply relaxing.
The main level also offers two generously sized bedrooms and a beautifully renovated full bathroom, making single-level living an option if desired.
Upstairs, you’ll discover a versatile landing space that’s ideal for a cozy office nook, play area, or library, along with plenty of storage options. The serene primary suite feels like a retreat, featuring a tray ceiling, a spacious walk-in closet, and a bonus space that could be used as a home office or second walk-in closet. The upgraded ensuite bath is a true spa-like escape, with dual sinks, a luxurious soaking tub, a skylight, and a separate glass-enclosed shower. An additional bright and cheery fourth bedroom completes the upper level.
The lower level adds even more living space, with a large, carpeted rec room that’s perfect for movie nights, game days, or sleepovers, thanks to recessed lighting and a sunny window. The fifth bedroom, with its large egress window, offers great flexibility for guests, a home gym, or an au pair suite. A well-appointed laundry room and additional storage round out this level.
Modern conveniences include a fully paid-for solar panel system and an EV/Tesla charger, helping reduce your energy dependence and carbon footprint.
All of this in one of the most welcoming neighborhoods around. Parkwood is known for its friendly vibe, tree-lined sidewalks, and old-fashioned sense of community. Imagine trick-or-treating, block parties, and neighbors who stop to chat during evening walks. You’re just a few blocks from Rock Creek Park’s trails and green spaces, the local elementary school, and so much more.
When it comes to location, it doesn’t get better than this. You’re minutes from NIH, Walter Reed, and the Grosvenor Metro (Red Line), and a short drive from downtown Bethesda, the charming Town of Kensington—home to the popular Farmers Market, Antique Row, and the beloved BabyCat Brewery—and plenty of shopping options, including Wheaton Mall with Macy’s, Target, and Costco. Easy access to the Beltway and three major airports makes travel a breeze.
This is more than just a house—it’s a place where memories are made, stories unfold, and families plan to stay for generations. Don’t miss your chance to become part of this extraordinary community. Welcome to your forever home.
| |||
| Jul 7, 2016 | Sold | ||
| Sold | |||
| Mar 21, 2005 | Sold | ||
| Sold | |||
Property Highlights
Building Info
Comparables
Status
Price/ft²
Listed On
Sold On
About South Kensington
Similar Homes for Sale
Currently no similar homes aroundNearby Rentals
$6,333 /mo
- 3 Beds
- 2 Baths
- 1,512 ft²
$5,800 /mo
- 4 Beds
- 4 Baths
- 2,160 ft²


Keller Williams Capital Properties
Last Updated: 9 hours ago
Data Source: Bright MLS , MLS# MDMC2171850
 Your Privacy Choices
Phone: 425-283-2930
Address: 335 Madison Avenue, New York, NY 10017