


49
Map

4402 Snowcap Ln


About This Property
Payment Calculator
Your Estimated Monthly Payment
Cap Rate Calculator
What does this mean?
Based on our analysis, the cap rate of this property is 1.25%. A negative cap rate indicates that the property might not be feasible as an income-producing asset. The median cap rate for a near zip code 11238 is 4.23%.
How much can I actually make?
Actual monthly rental income may vary between $4,760 and $7,140 depending on unit-specific characteristics. You can change the amount using the slider to further explore.
How is cap rate calculated?
Cap Rate = Net Operating Income (NOI) / Property Asset Value.
When calculating the cap rate, we assume 100% occupancy. Leverage (mortgage) is not considered.
Cap Rate provided by RealtyHop and RentHop, learn more about cap rate here.
Price History
| Date / Event | Date | Event | Price |
|---|---|---|---|
| Jul 29, 2024 | Sold | ||
| Sold | |||
| Jun 28, 2024 | In contract | - | |
| In contract | |||
| Jun 21, 2024 | Listed by Coldwell Banker Realty 56 | $1,076,200 | |
| Listed by Coldwell Banker Realty 56 | |||
| | |||
|
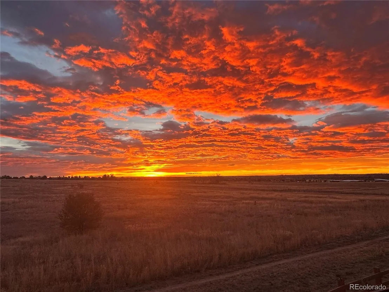
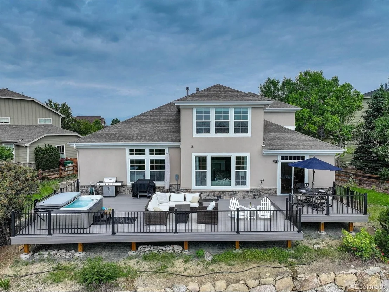
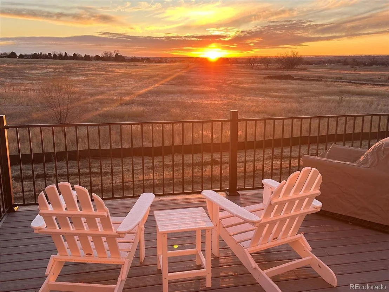
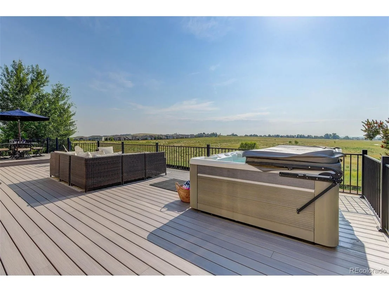
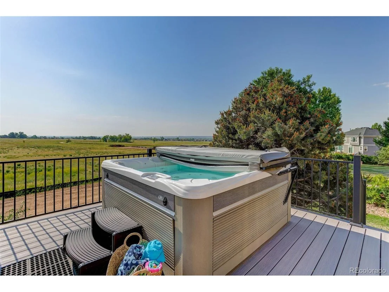
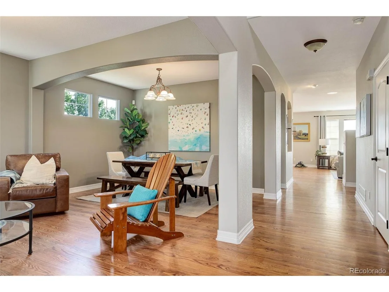
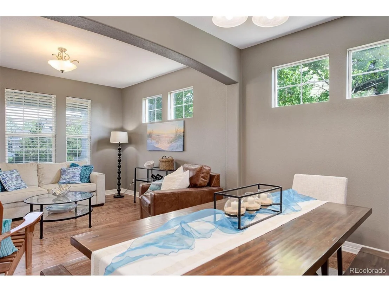
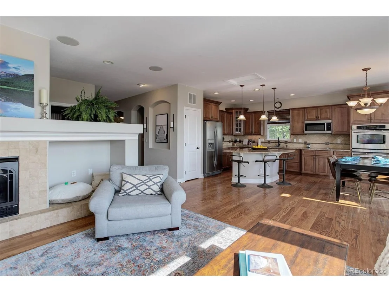
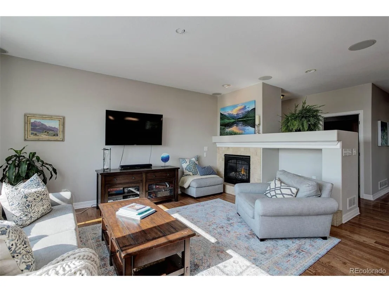
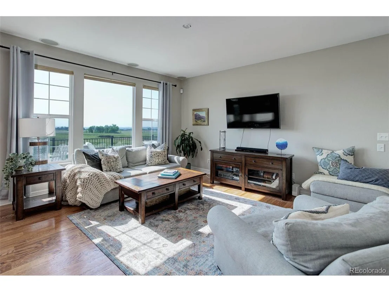
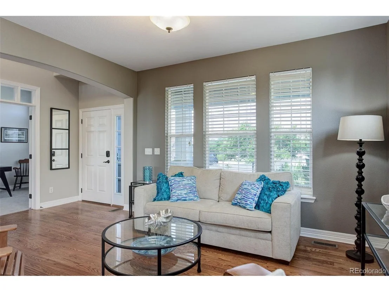
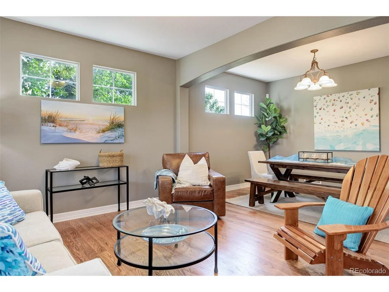
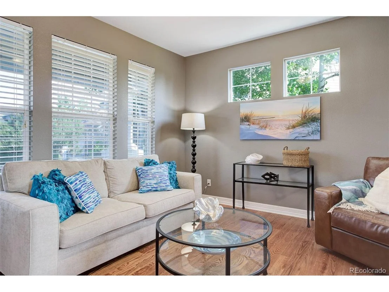
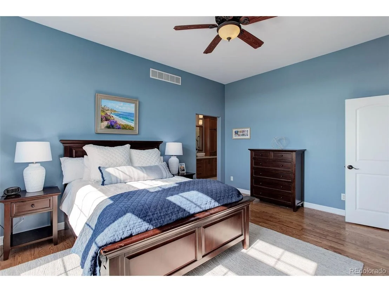
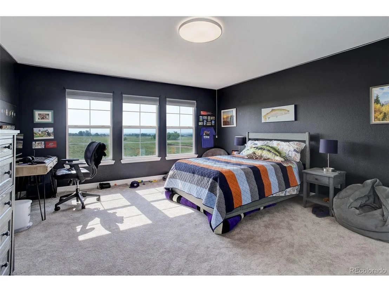
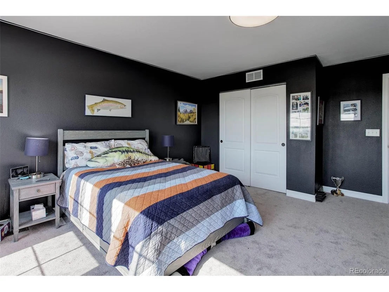
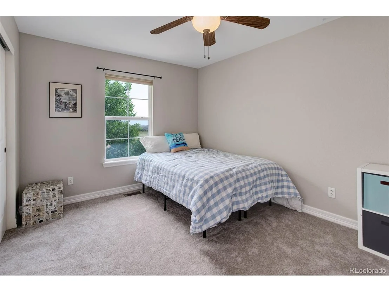
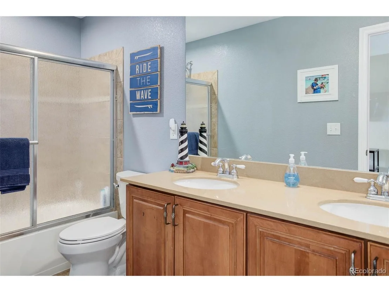
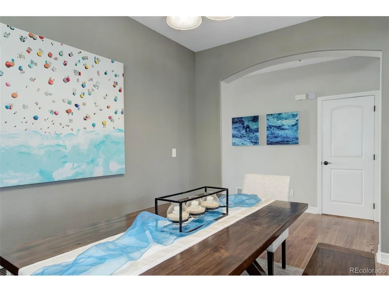
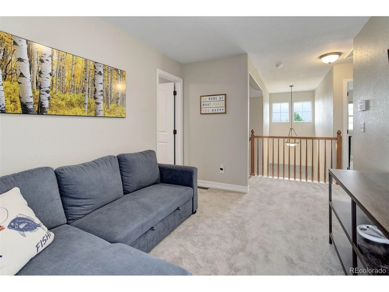
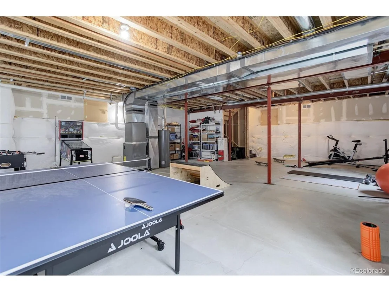
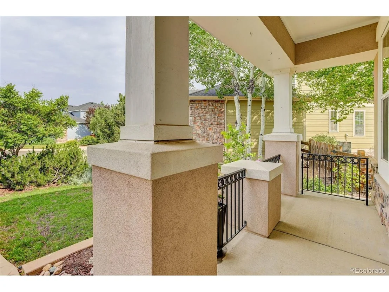
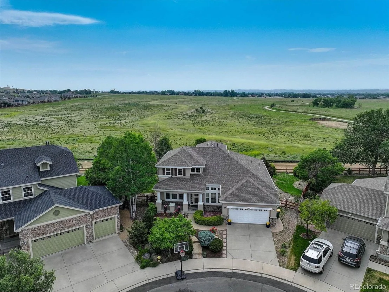
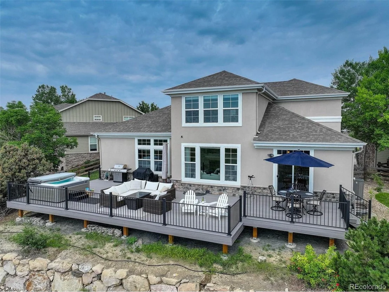
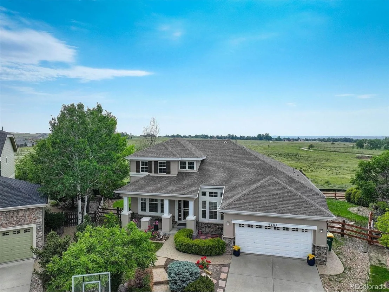
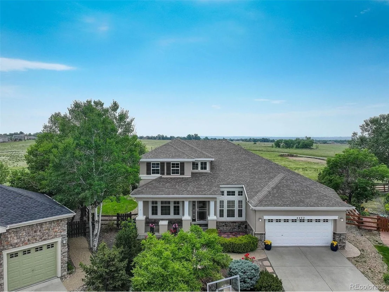
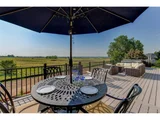
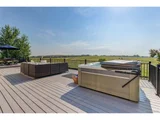
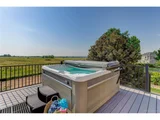
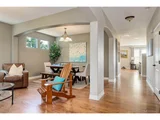
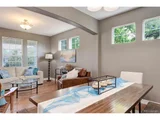
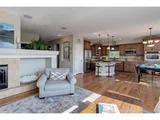
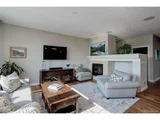
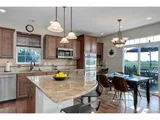
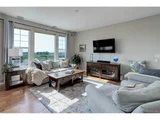
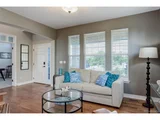
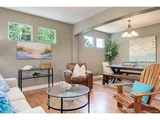
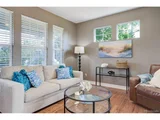
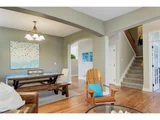
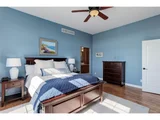
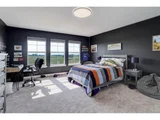
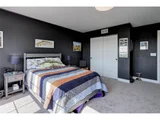
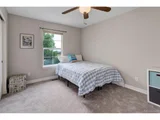
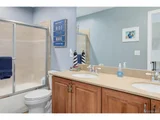
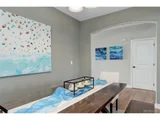
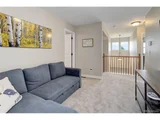
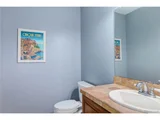
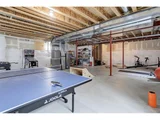
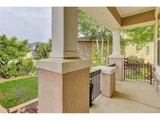
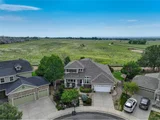
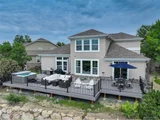
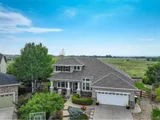
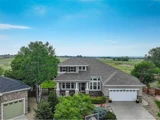
One of the absolute best Eastern views in all of Wildgrass, wake up to a stunning sunrise over 100's of acres of Open Space on your new custom back deck! Coffee has never tasted better in the morning with this view or wind down at the end of the day in your own spa while listening to the birds chip in the meadow. This amazing location on a cul-de-sac has a new Trex deck with 2 levels and almost 1000 square feet, perfect for entertaining, enjoying a peaceful morning or a cold beverage in the cool shade at dusk. Steps away from the Wildgrass trail system that runs for over 5 miles through the surrounding Open Space. Located on a cul-de-sac, this premier Wildgrass home is a must-see! Beautiful hardwood floors flow throughout the entire main level of this home. The breezy entryway opens to formal living and dining room spaces. A private office with tall ceilings & windows provide a sanctuary behind the glass french doors. This home has an open floor plan with eat-in gourmet kitchen, family room with gas fireplace. The kitchen offers a glass cooktop, double oven, large island with plenty of seating, ample counter space, and a pantry for extra storage. Easy access on the main level to the private primary bedroom with wood floors and excellent open space views. The fully remodeled primary bathroom will take your breath away with the beautiful finishes, double sink vanity, large shower, and step in jetted hot tub for some serious therapeutics. The walk-in closet is thoughtfully built out to maximize usability of the space. Off the owner's entry from the 3-car tandem garage is the laundry with utility sink and great storage. Upstairs is a 2nd living space in the loft, a massive large 2nd bedroom, 2 additional auxiliary bedrooms, and full bathroom with double sinks. Take in the mountain views from the front bedroom & loft! An unfinished basement offers 8' ceiling height, 2 crawl spaces for extra storage options. Finish the basement to provide another 1,134 square feet!
| |||
| Jun 2, 2023 | Sold | ||
| Sold | |||
| Apr 13, 2023 | Listed | $925,000 | |
| Listed | |||

Property Highlights
Building Info
Comparables
Status
Price/ft²
Listed On
Sold On
About Wildgrass
Similar Homes for Sale
Currently no similar homes aroundNearby Rentals

Last Updated: 2 months ago
Data Source: REcolorado MLS, MLS# IRE7171182






































 Your Privacy Choices
Phone: 425-283-2930
Address: 335 Madison Avenue, New York, NY 10017