Check Availability
$2,295,000
● House - In Contract

4402 RIDGE STREET

CHEVY CHASE, MD 20815
bedrooms
6 Beds
bathrooms
4 Baths, 1 Half Bath
square feet
5,350 Ft²
$13,296
Est. Monthly

About This Property

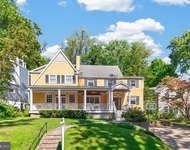
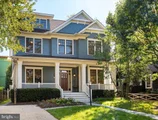
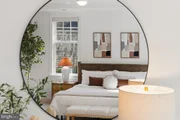
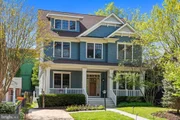
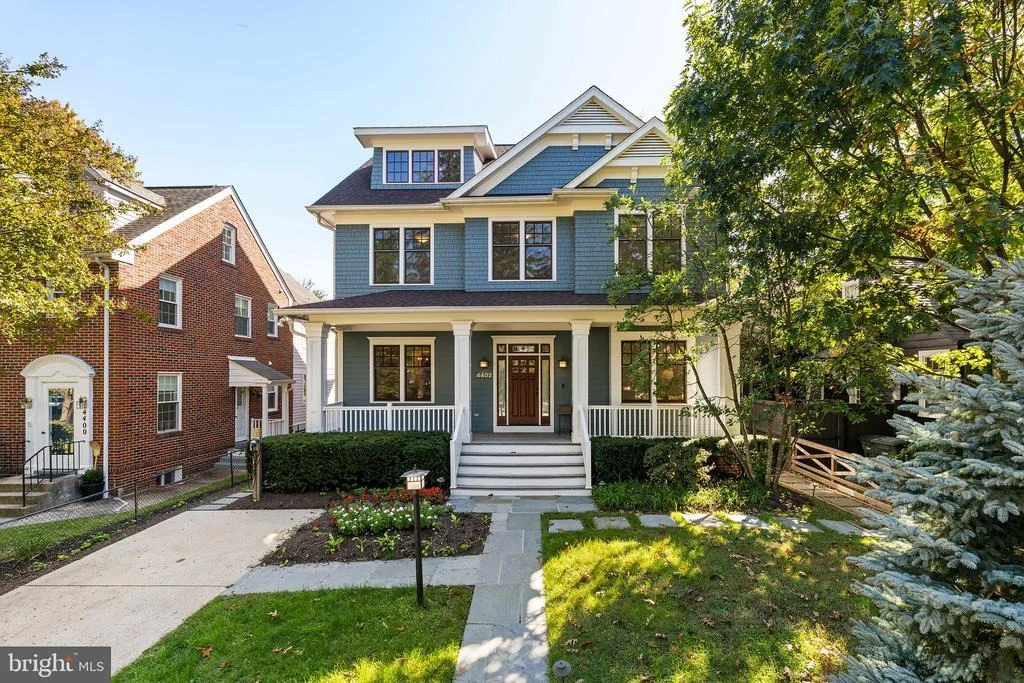
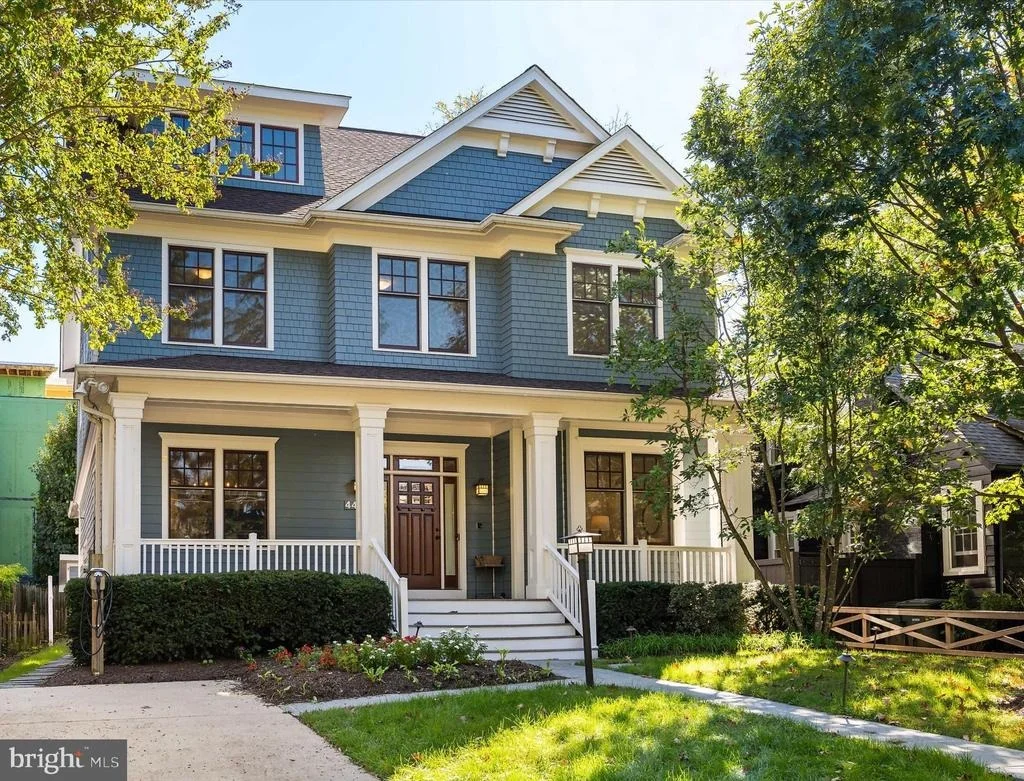
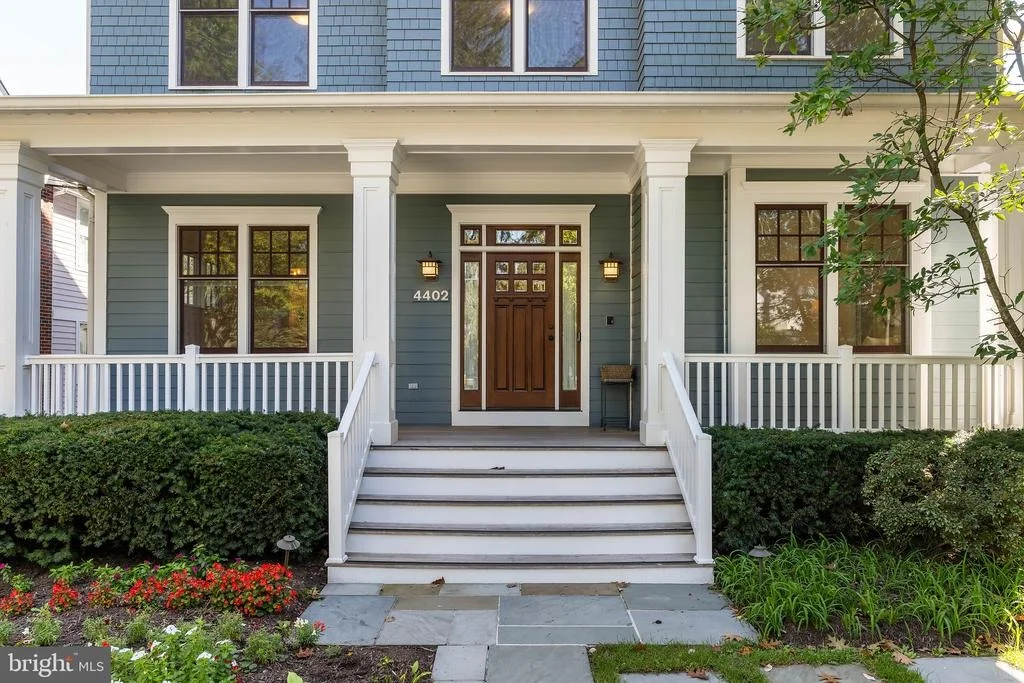
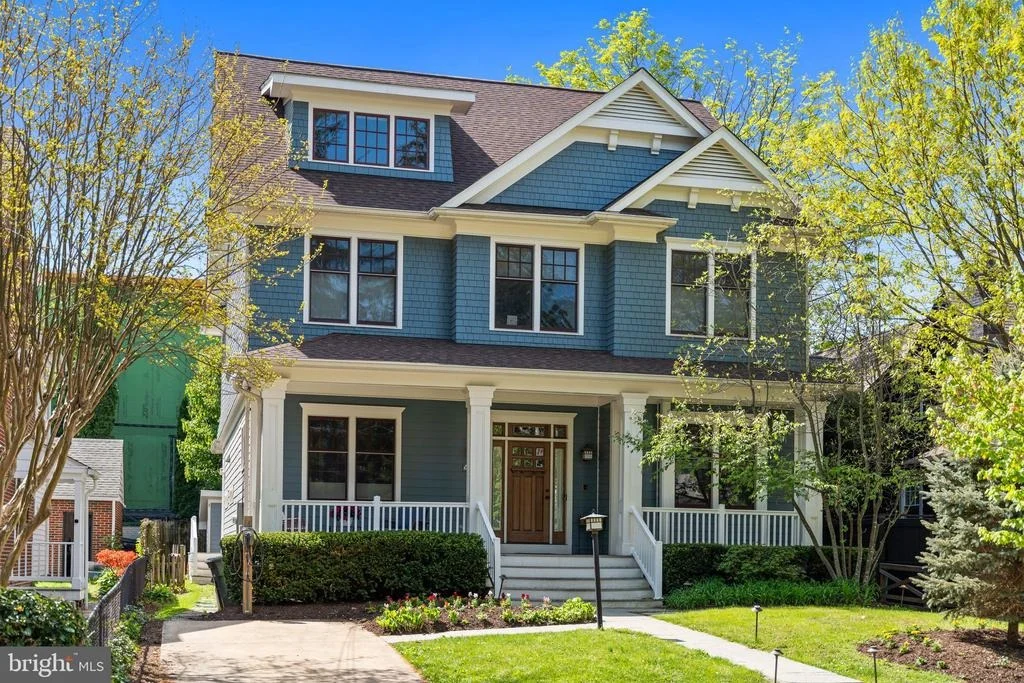
OPEN HOUSE SUNDAY CANCELLED. Custom built in the Town of Chevy Chase, this six-bedroom home fits nearly any owner need for good reason. Instead of moving and hoping to capture the magic of Ridge Street somewhere else, the owners chose to stay and create something special by commissioning Patrick Keating to custom-build 4402 Ridge Street specifically for them.

Life here is a combination of evening walks, tree-lined streets, community events (Trash-and-Treasure anyone?) along with a perfectly sized, updated, custom home rarely available in such an ideal location.

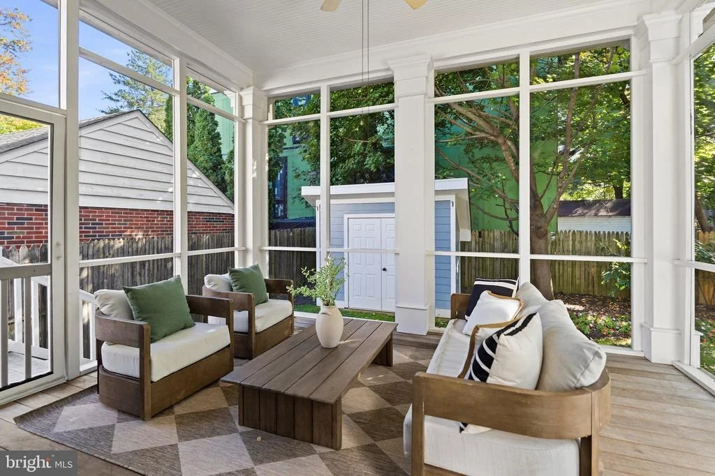
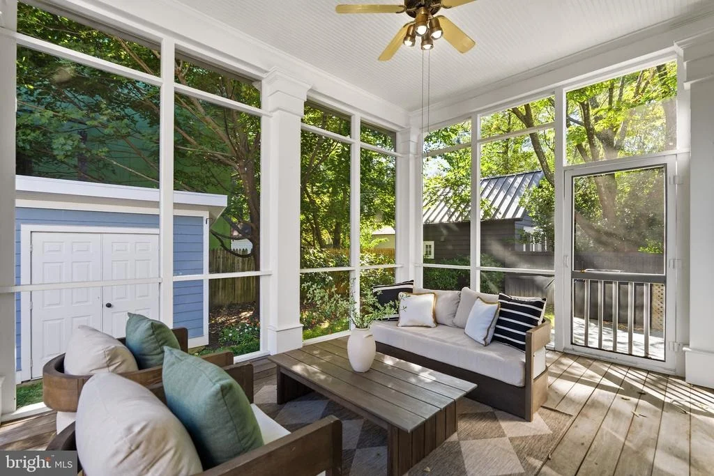
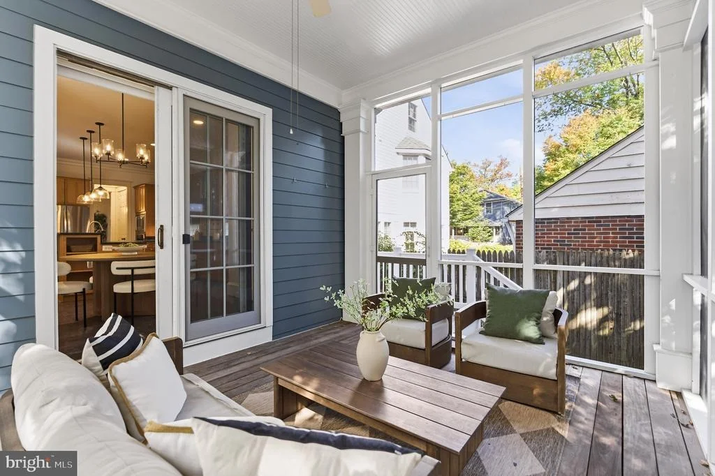
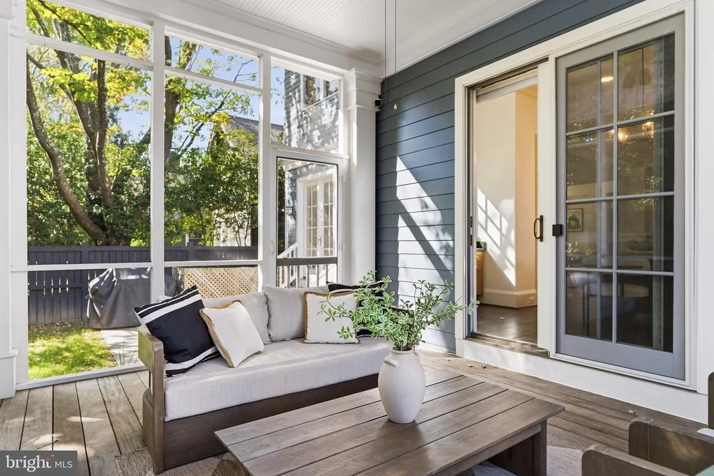
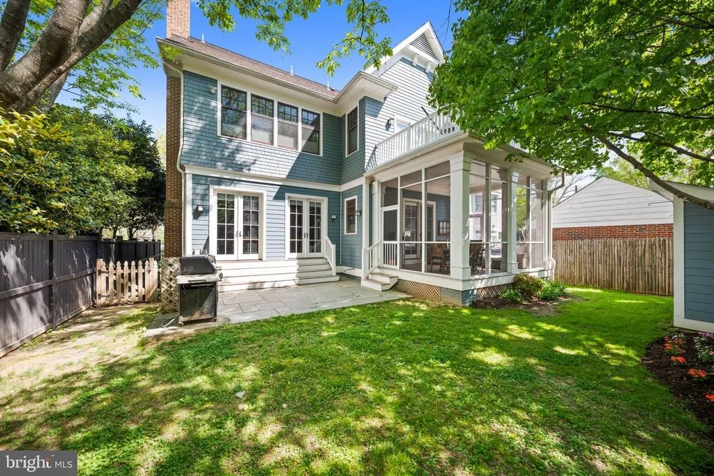
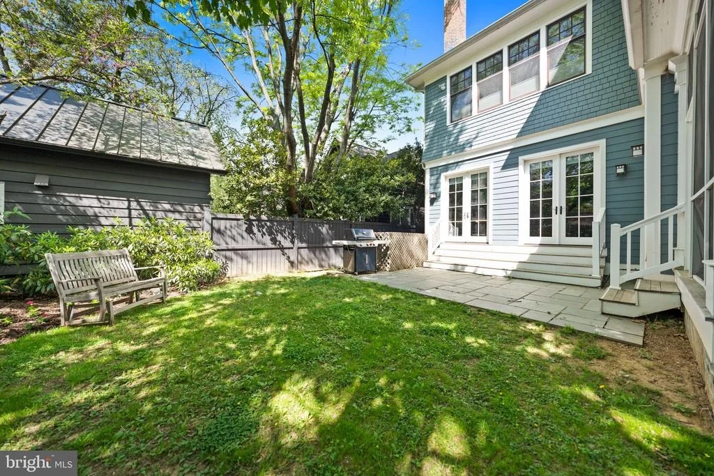
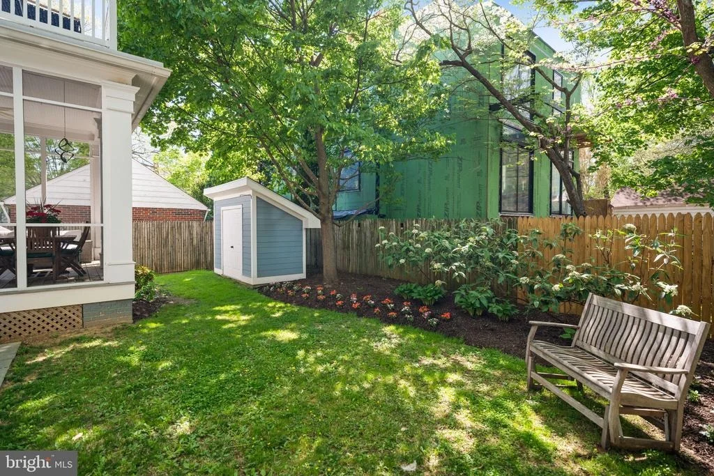
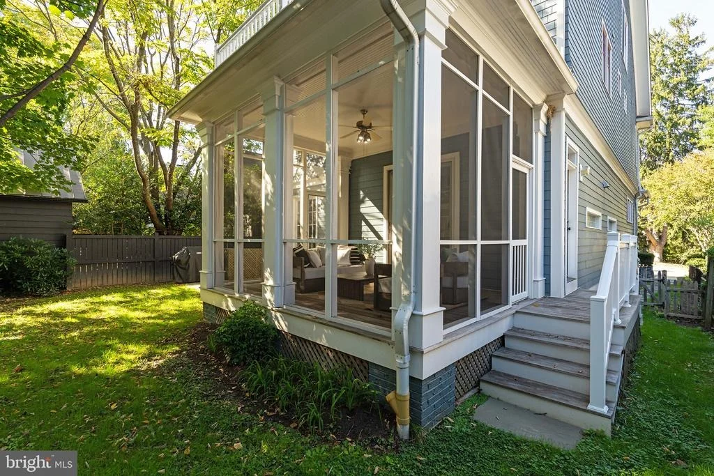
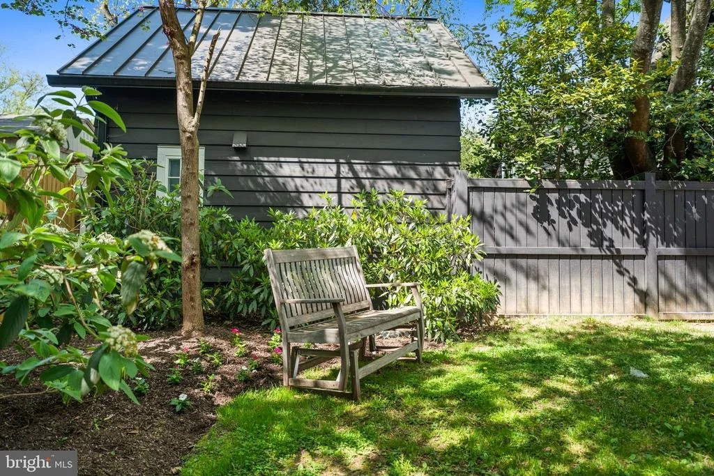
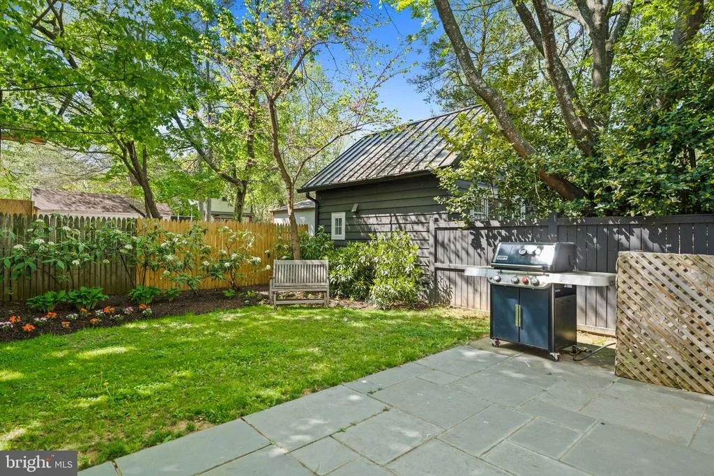
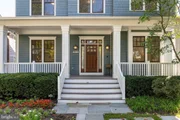
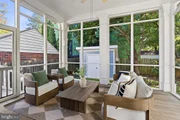
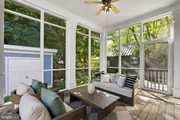
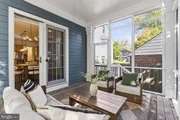
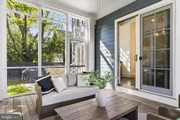
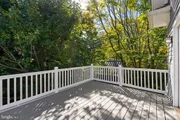
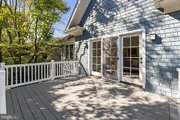
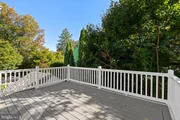
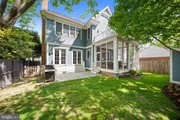
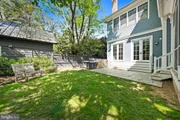
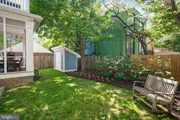
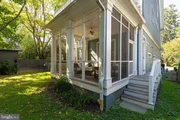
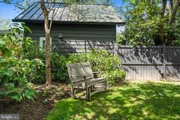
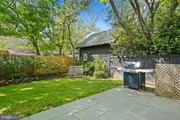
This exceptional six-bedroom, four-and-one-half-bath home offers more than 5,350 square feet across four beautifully finished levels. Designed for indoor and outdoor living, the property features a welcoming covered front porch, stone walkways, a screened-in rear porch, a stone patio, and a fully fenced, meticulously landscaped backyard framed by mature plantings and flowering shrubs.

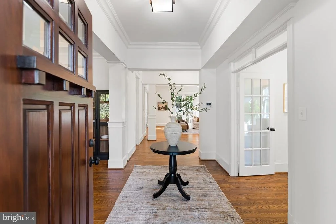
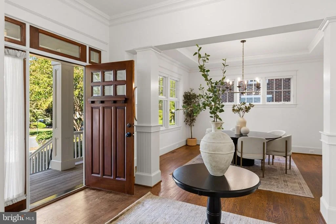
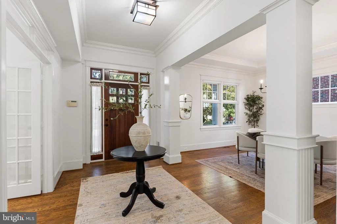
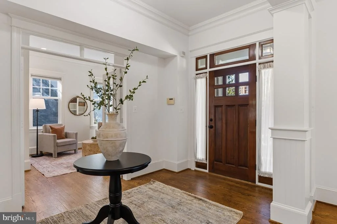
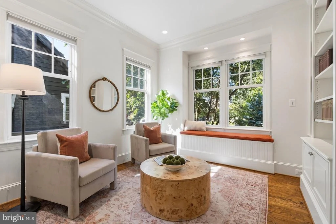
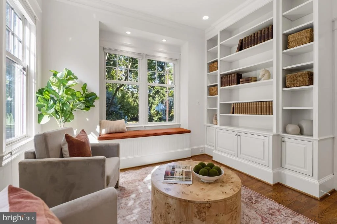
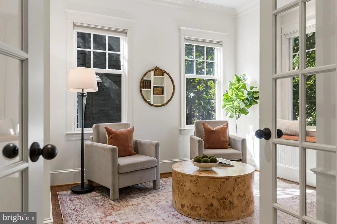
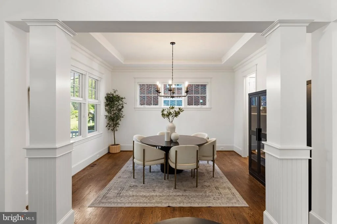
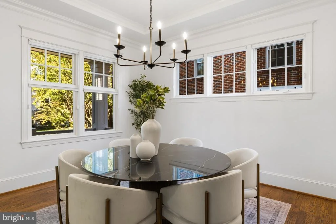
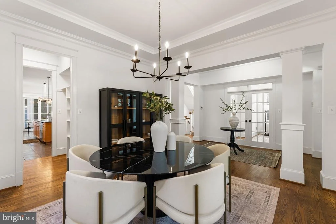
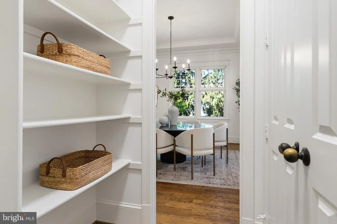
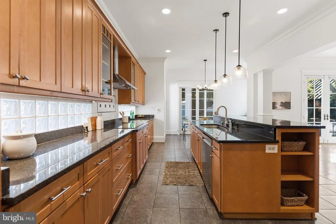
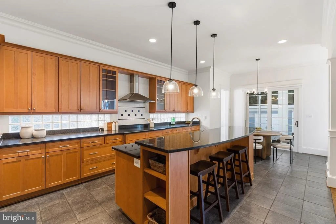
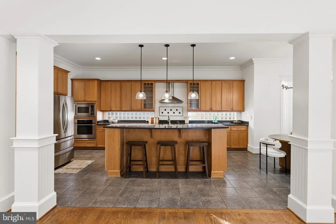
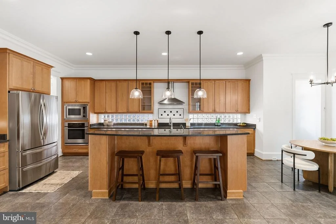
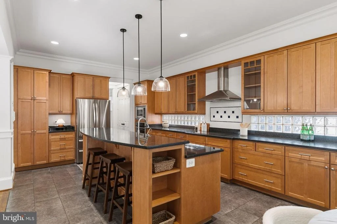
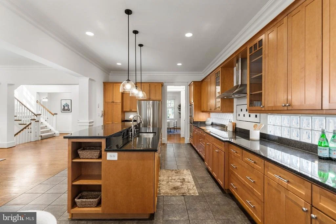
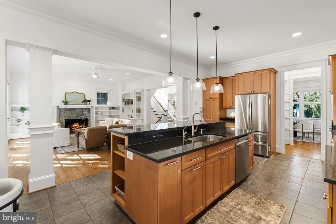
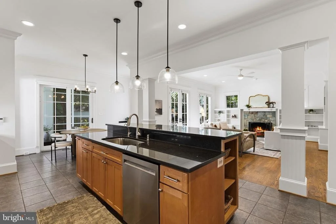
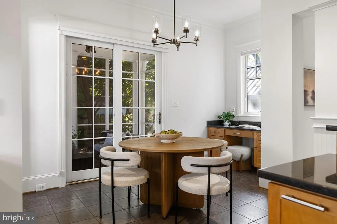
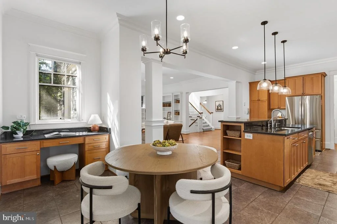
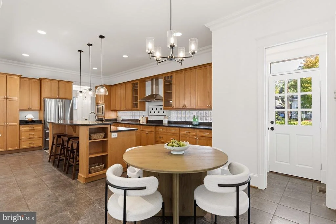
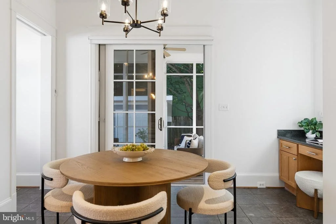
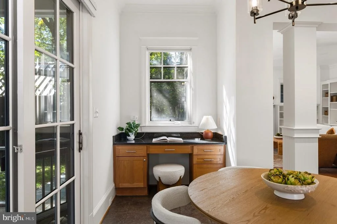
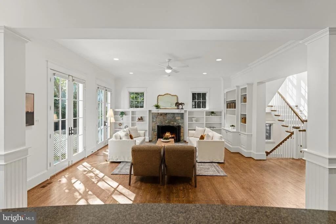
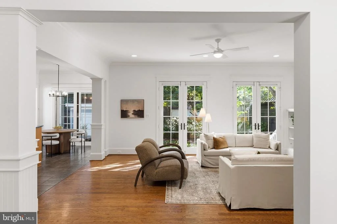
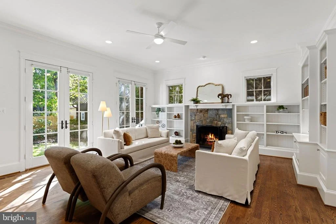
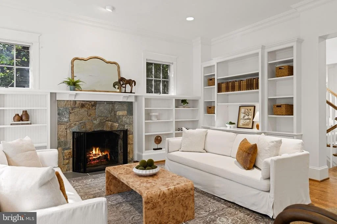
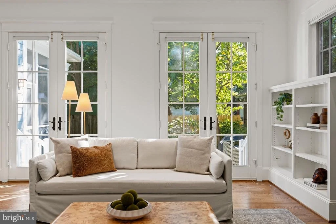
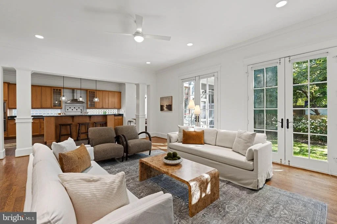
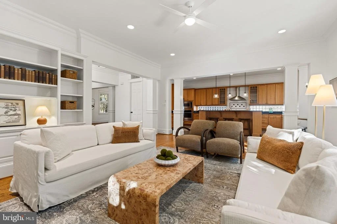
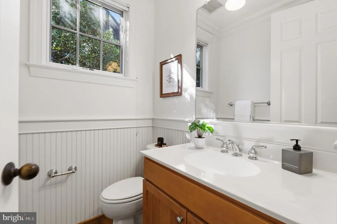
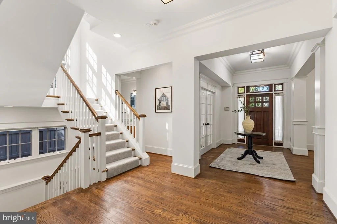
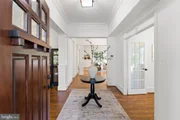
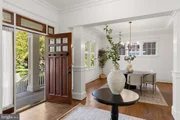
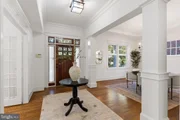
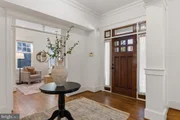
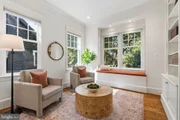
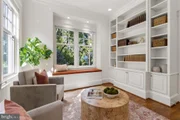
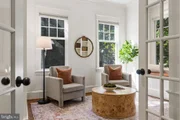
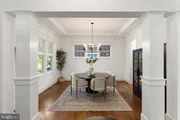
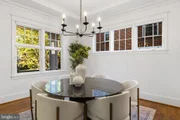
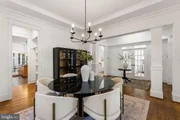
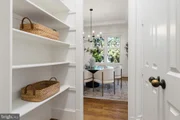
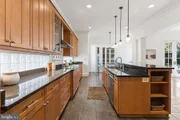
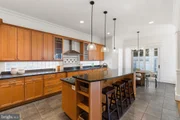
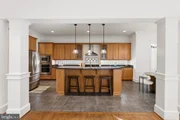
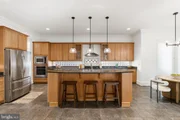
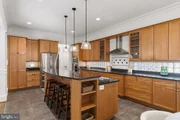
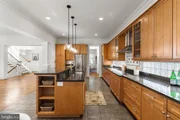
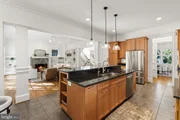
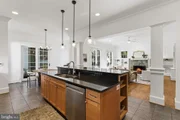
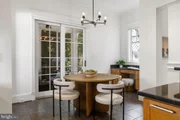
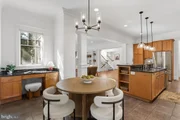
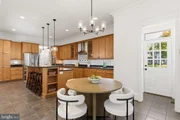
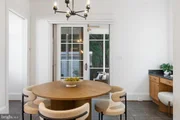
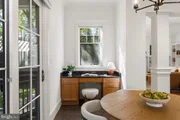
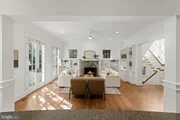
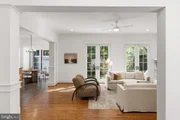
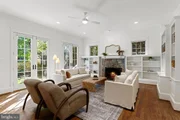
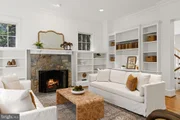
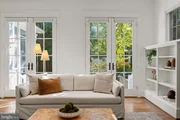
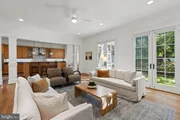
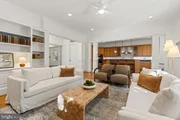
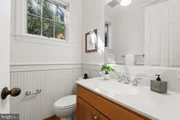
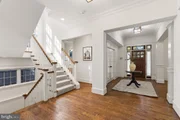
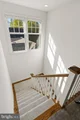
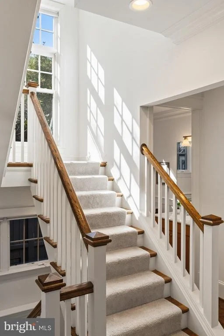
Inside, the open floor plan is enhanced by crown and decorative moldings, recessed lighting, tray ceilings, and custom built-ins. A center-hall foyer opens to a formal living room with a built-in window seat and an elegant dining room. A butler's pantry connects to the spacious eat-in kitchen with a center island, breakfast bar, pendant lighting, high-end appliances, and a sun-filled breakfast area with built-in seating. The adjoining family room features a gas fireplace, custom shelving, and direct access to the rear patio. A walk-in coat closet and powder room complete the main level.

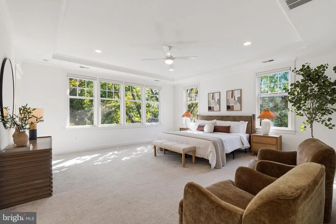
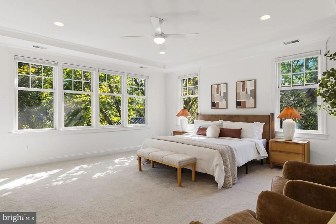
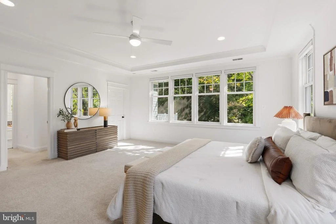
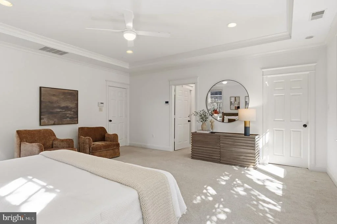
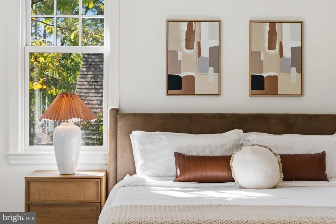
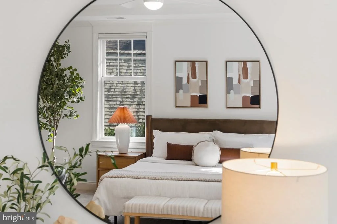
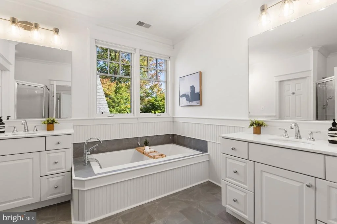
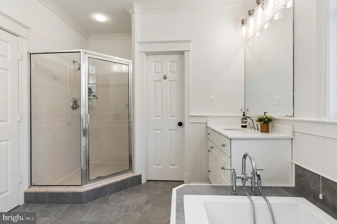
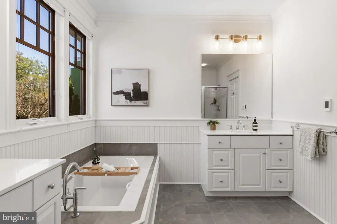
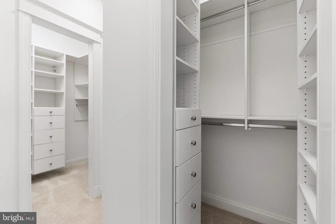
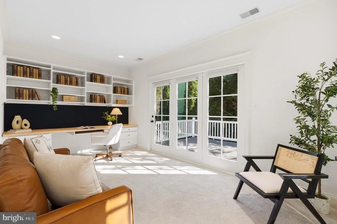
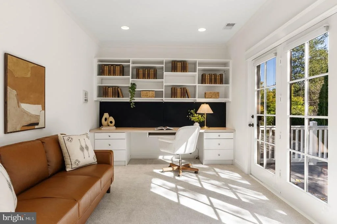
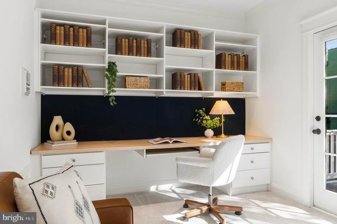
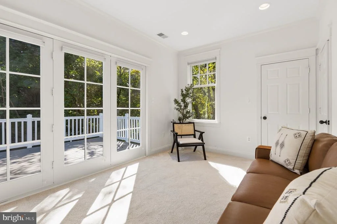
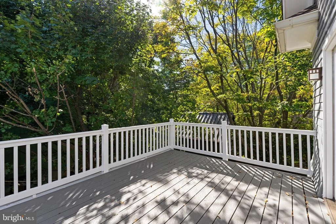
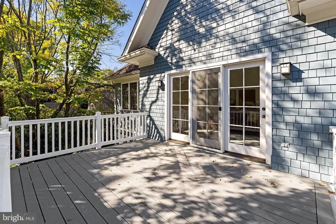
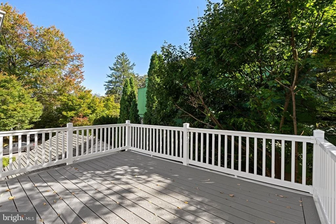
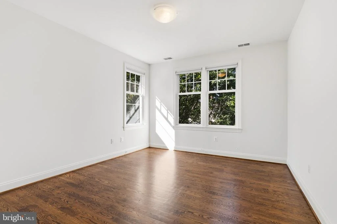
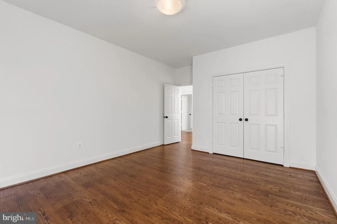
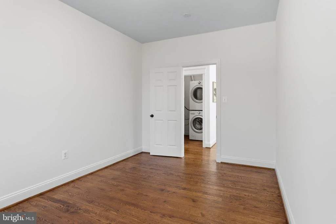
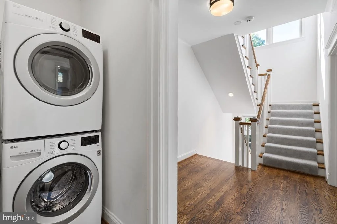
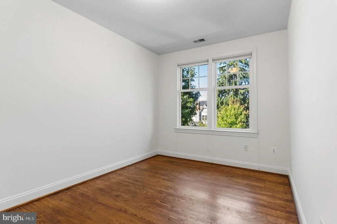
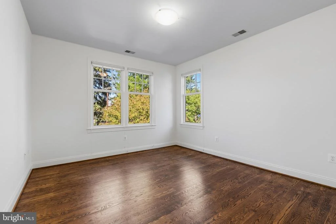
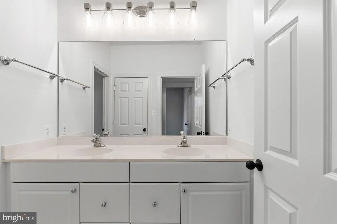
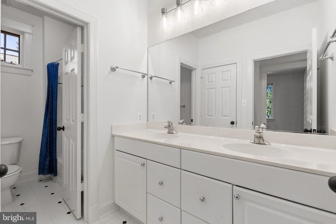
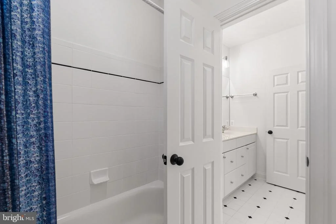
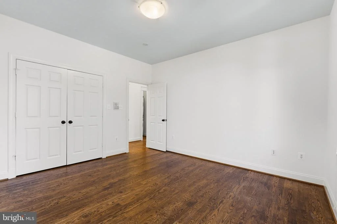
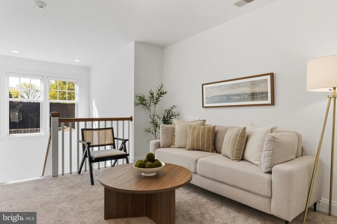
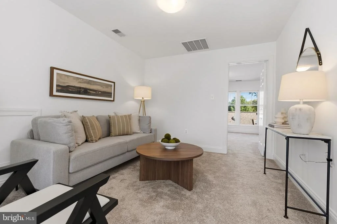
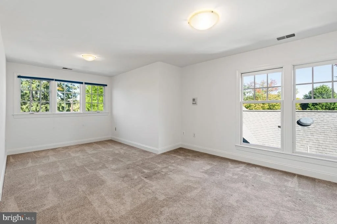
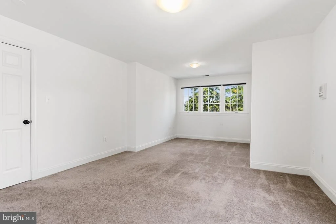
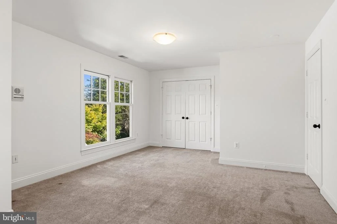
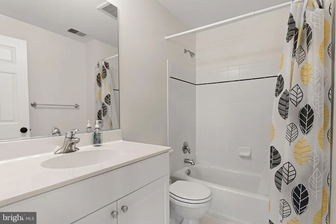
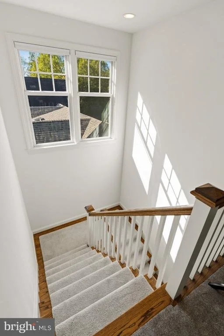
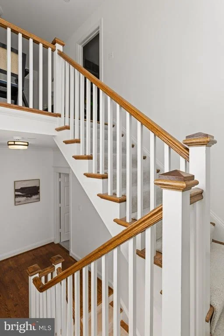
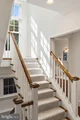
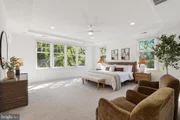
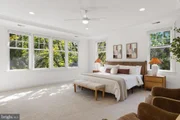
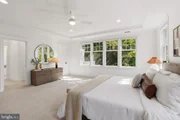
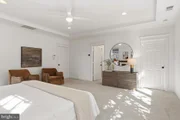
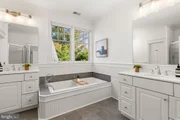
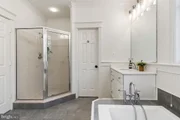
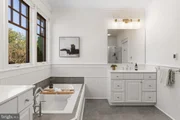
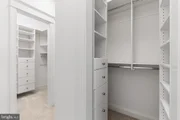
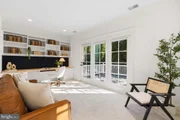
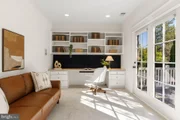
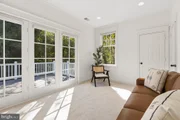
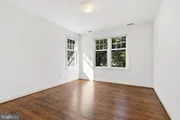
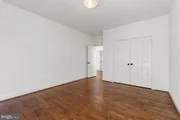
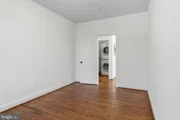
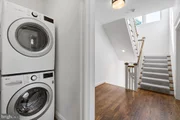
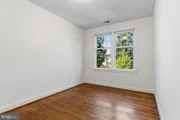
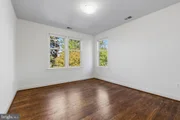
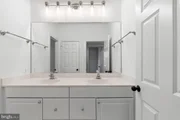
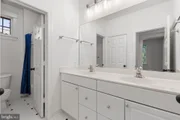
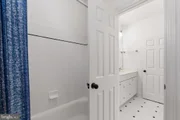
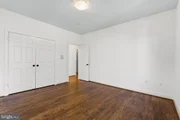
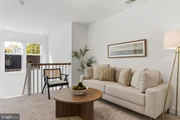
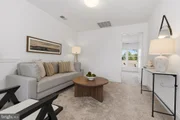
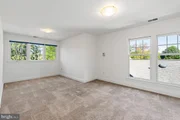
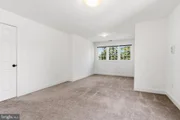
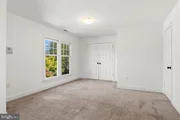
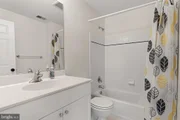
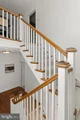
Upstairs, the primary suite includes dual walk-in closets, a spa-like bath with dual vanities and a separate soaking tub, plus an attached home office opening to a private balcony. Three additional bedrooms, a full bath with dual sinks, and a laundry room complete the second floor. The finished third level offers a private loft, an additional bedroom, and a full bath.

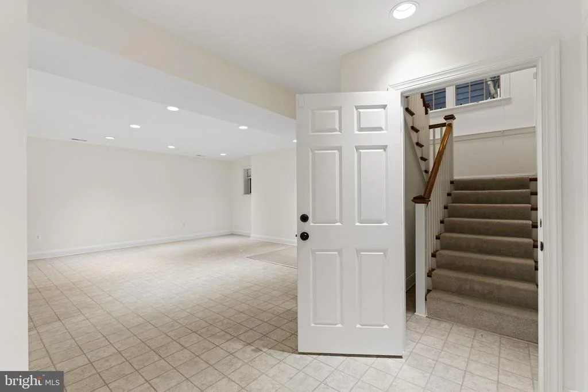
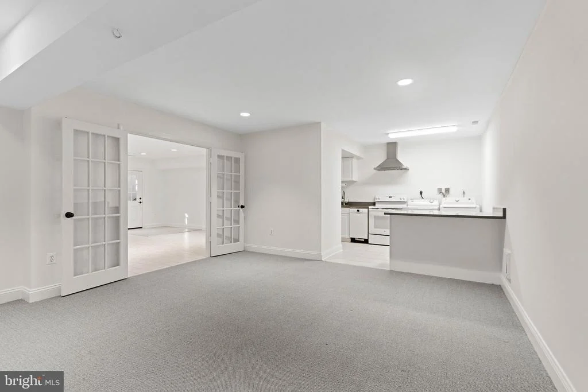
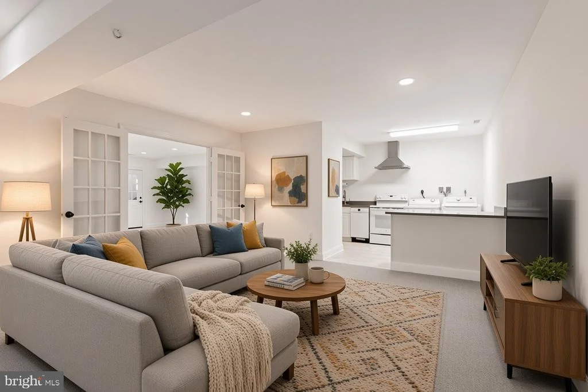
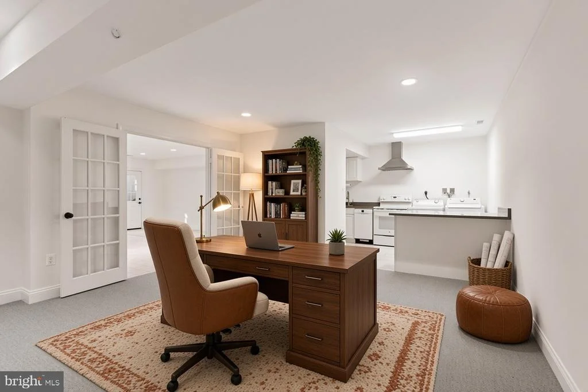
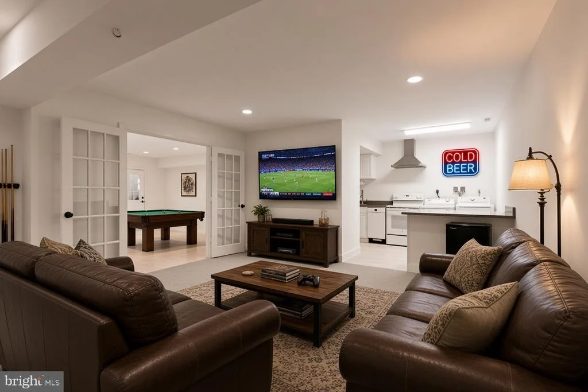
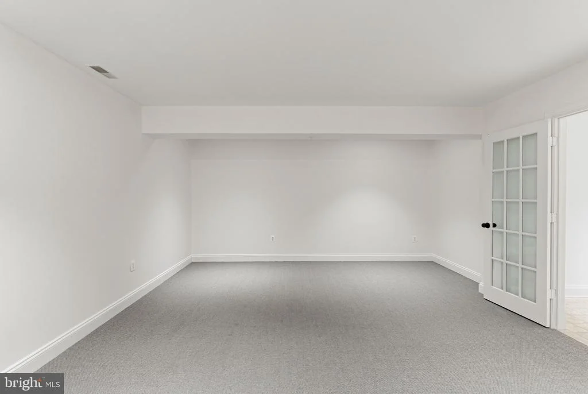
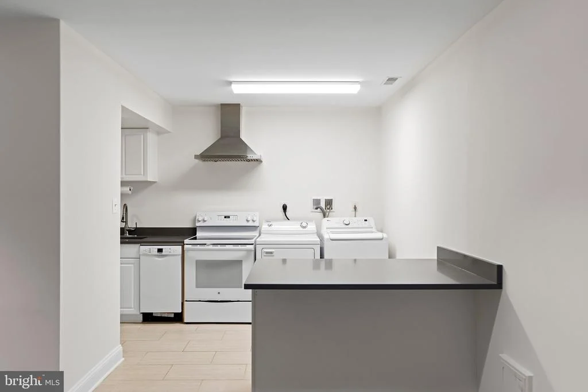
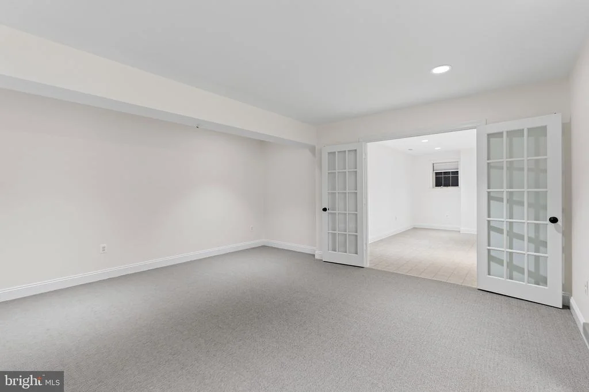
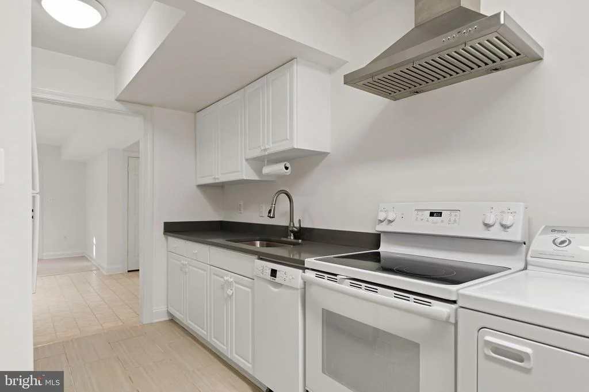
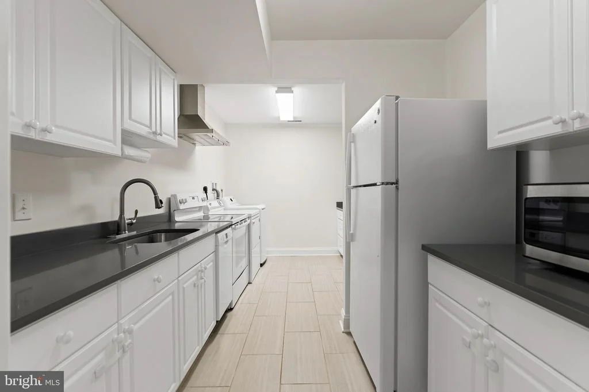
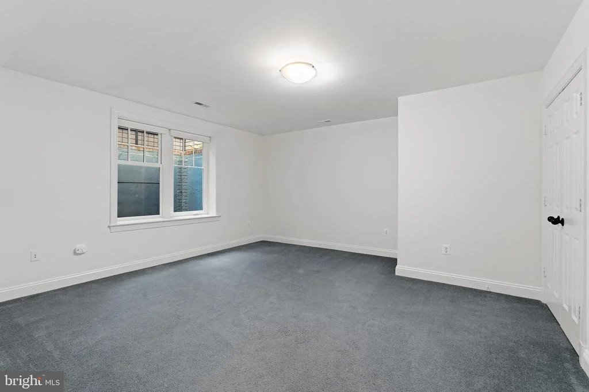
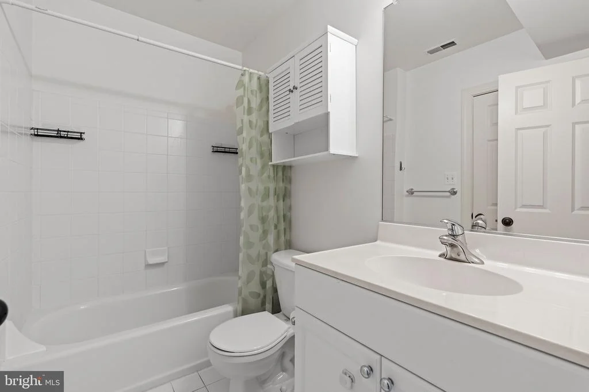
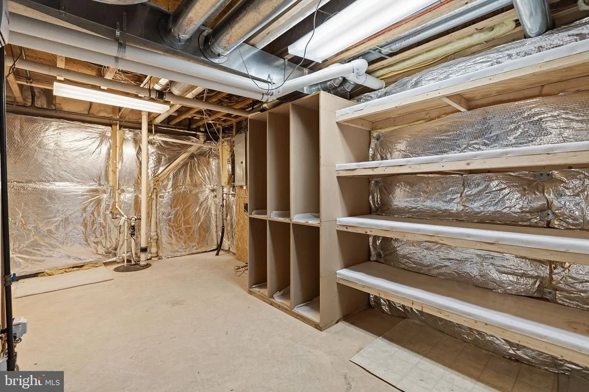
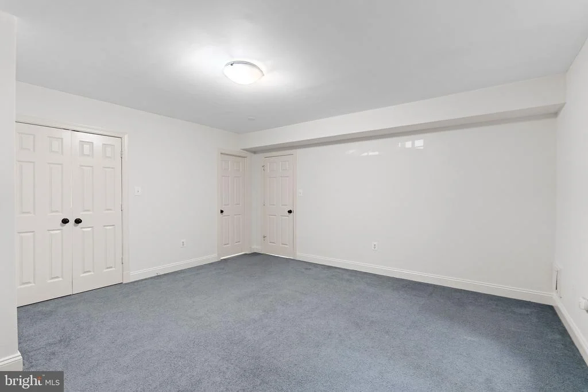
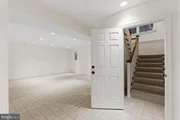
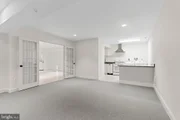
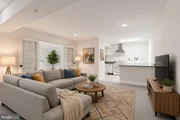
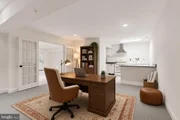
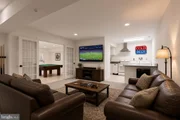
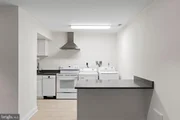
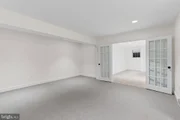
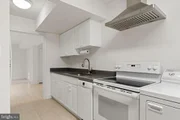
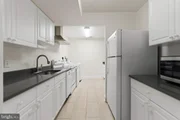
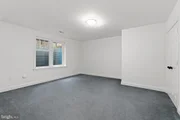
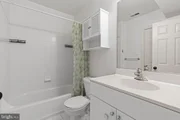
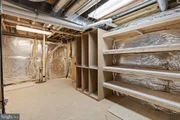
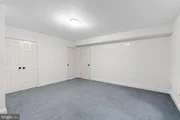
The finished lower level is expansive and configured as a legally permitted accessory dwelling spanning approximately 1,350 square feet, ideal for guests, in-laws, an au pair, or independent living. While connected to the rest of the house, it features a private entrance, high ceilings, daylight windows, a full kitchen with appliances, generous living and dining areas, a spacious bedroom with a full-size egress window, a full bath, full-size washer and dryer, and ample storage.

Additional features include private driveway parking and a rear storage shed. With parks, trails, Target, Trader Joe's, St. James Club, Persimmon, and True Food, 4402 Ridge Street offers substantial, thoughtfully designed living in a location its owners loved enough to stay and build their dream home.
Unit Size
5,350 Ft²
Days on Market
-
Land Size
0.14 acres
Price per sqft
$429
Property Type
House
Property Taxes
$2,027
HOA Dues
-
Year Built
2003

Payment Calculator

Cap Rate Calculator

Last updated: 2 months ago (Bright MLS #MDMC2250078)

Price History

Date / Event Date Event Price
Oct 18, 2026 In contract -
In contract
Oct 14, 2026 Listed by Compass $2,295,000
Listed by Compass

Property Highlights

Air Conditioning
Fireplace
Parking Details
Parking Features: Driveway, Concrete Driveway
Interior Details
Half Bathrooms: 1
Full Bathrooms: 4
Interior Features: Breakfast Bar, Built-in Features, Eat-in Kitchen, Kitchen Island, Pantry, Walk-In Closet(s), 2nd Kitchen, Dining Area, Family Room Off Kitchen, Floor Plan - Open, Formal/Separate Dining Room, Primary Bath(s)
Appliances: Dishwasher, Disposal, Dryer, Refrigerator, Range Hood, Stainless Steel Appliance(s), Washer, Oven - Wall
Flooring Type: Hardwood, Carpet, Ceramic Tile
Has Fireplace
Fireplace Features: Propane
Fireplaces: 1
Basement: Full, Outside Entrance, Interior Access, Windows, Connecting Stairway
Exterior Details
Square Footage: 5350
Square Footage Source: $0
Architectural Style: Craftsman
Year Built Source: Assessor
Year Built: 2003
Levels: 3
Other Structures: Above Grade, Below Grade
Construction Materials: Frame
Patio and Porch Features: Patio, Porch, Screened
Lot Size Area: 6250
Lot Size Units: Square Feet
Lot Size Acres: 0.14
Lot Size Square Feet: 6250
Tax Lot: 14
Water Source: Public
Financial Details
Tax Assessed Value: $2,151,367
Tax Annual Amount: $24,319
Utilities Details
Cooling Type: Central Air
Heating Type: Heat Pump(s)
Sewer : Public Sewer

Building Info

Overview

    General

  • Year Built: 2003
  • Effective Year Built: 2003
  • Bedroom Count: 0
  • Bathroom Count: 5
  • Full Bathrooms: 4
  • Partial Bathrooms: 5
  • Building Condition: 6
  • Building Quality: 10
  • Construction Type: 6
  • Building Style: 0
  • Exterior Walls Type: 6
  • Interior Walls Type: 0
  • Roof Shape Type: 0
  • Roof Cover Type: 3
  • Floor Count: 200
  • Living Units: 1
  • Floor Cover: 0
  • Basement Type: 3
  • Basement Area: 1,200
  • Garage Type: 7
  • Garage Square Area: 180
  • Parking Space Count: 0
  • Patio Type: 0
  • Porch Type: 7
  • Pool Type: 0

    Dimensions

  • Lot Size Square Feet: 6,250
  • Total Building Area: 3,259
  • Gross Building Area: 3,259
  • Building Area: 3,259
  • Building Area Measurement: T

    Heating and Cooling

  • Fireplace Count: 1
  • Air Conditioning: 13
  • Heating: 4
  • Heated Square Feet: 4,459
  • Heating Fuel Type: 0

    Utilities

  • Sewer System: 5
  • Water Service: 0

Building

  • Building Type: 0
  • Property Class: R
  • Subdivision: NORWOOD HEIGHTS
  • Land Acres: 0000000143
  • Standard Land Use Code: 1001
  • County Land Use Code: R-B001
  • Legal Description 1: NORWOOD HEIGHTS

Neighborhood

  • School District Name: Montgomery County Public Schools
  • Census Tract: 705400

Zoning

  • Zoning: R60

Geography

  • Assessors Map Reference: HN32
  • Account Number: 00523658
  • District: 07
  • Parcel: 07-00523658
  • Block: 3
  • Lot: 14
  • Municipality: TOWN OF CHEVY CHASE
  • Latitude: 38.9779
  • Longitude: -77.0871

    Address

  • Full Address: 4402 Ridge St
  • Address - House Number: 4402
  • Address - Street Name: Ridge
  • Address - Suffix Type: St
  • State: MD
  • City Name: Chevy Chase
  • Carrier Code: C068
  • 4-Digit Zip Code: 5226
  • Zip Code: 20815

Valuation

    Tax

  • Tax Year: 2023
  • Tax Amount: $2,097,398
  • Initial Tax Delinquent Year: 2022
  • Tax Rate Code Area: 006

    Appraisal Valuation

  • Standard Deviation: 0.1433
  • Valuation Date: Jan 17, 2024
  • Confidence Score: 82
  • Final Value: 2,544,565
  • High Value: 2,909,257
  • Low Value: 2,179,872

    Market Valuation

  • Market Total Value: $2,077,900
  • Market Land Value: $847,200
  • Market Improvement Value: $1,230,700

    Assessments Valuation

  • Assessed Year: 2023
  • Assessed Total Value: $1,853,033

    Exemptions

  • Homeowner Exemption: Yes
Data used for valuation calculations is provided by RealtyHop, and other third party sources

Comparables

Unit
Status
Type
Beds
Baths
ft²
Price/ft²
Asking Price
Listed On
Closing Price
Sold On
HOA + Taxes

About Chevy Chase


Similar Homes for Sale

Currently no similar homes around

Nearby Rentals

Unit for rent at 3511 Woodbine Street, CHEVY CHASE, MD, 20815

$9,000 /mo

  • 4 Beds
  • 3 Baths
  • 1,874 ft²
3511 Woodbine Street, CHEVY CHASE, MD, 20815 Listing by Thomas H. Riley
Unit for rent at 4440 Willard Ave., Chevy Chase, MD, 20815

$3,339 /mo

  • 2 Beds
  • 2 Baths
  • 1,013 ft²
4440 Willard Ave. #2 Bedrooms F, Chevy Chase, MD, 20815 Listing by Equity Residential
Unit for rent at 4960 Fairmont Avenue, BETHESDA, MD, 20814

$5,700 /mo

  • 2 Beds
  • 2 Baths
  • 1,533 ft²
4960 Fairmont Avenue #603, BETHESDA, MD, 20814 Listing by Gal Mesika


Frequently Asked Questions

When was property at 4402 Ridge Street built and last sold?
The property at 4402 Ridge Street was built in 2003 and last sold on Jan 1, 1970 for $0.
How much is this home worth?
The estimated value of the home located at 4402 Ridge Street is $2,317,950.
What are some comparable homes to 4402 Ridge Street?
There are currently no comparable homes to 4402 Ridge Street.