See Home Value
$394,900 Last Listed Price
● House - Off Market

4402 Park Bend Drive

Baytown, TX 77521
bedrooms
4 Beds
bathrooms
3 Baths
square feet
2,788 Ft²
$2,812
Est. Monthly
$20
HOA / Fees

About This Property

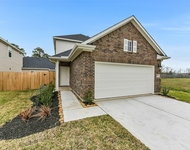
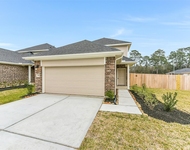
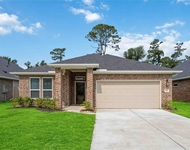
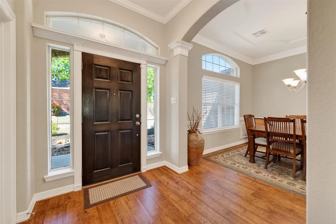
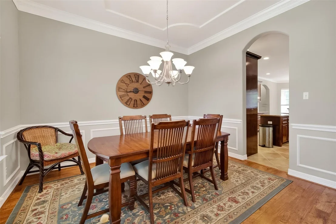
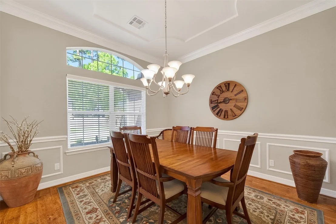
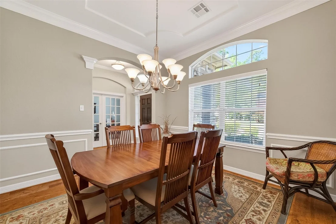
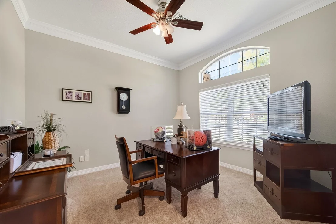
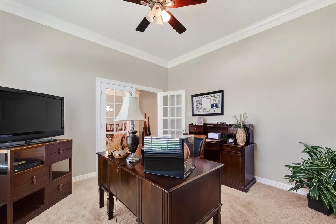
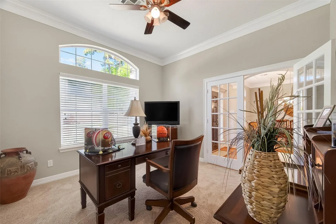
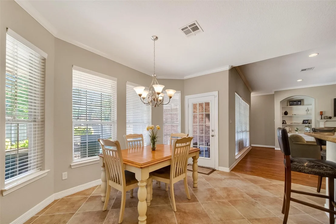
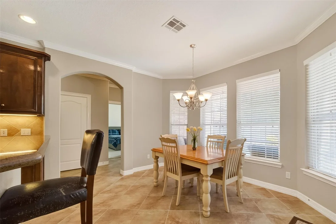
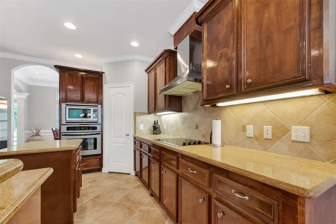
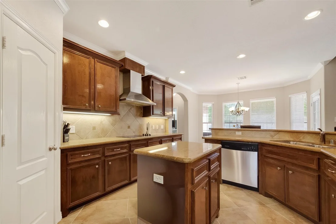
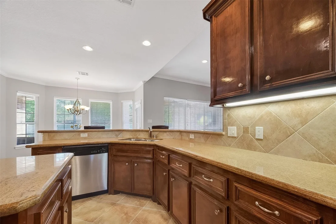
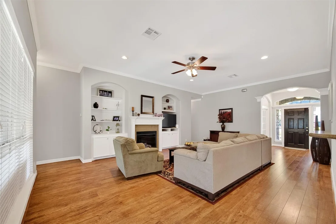
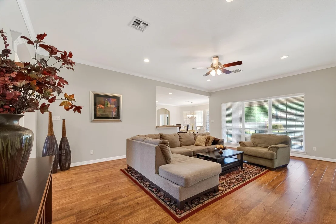
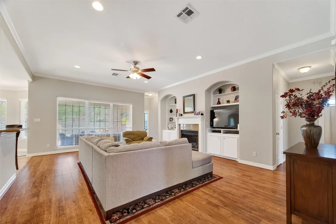
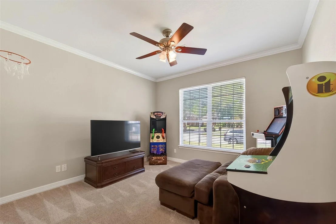
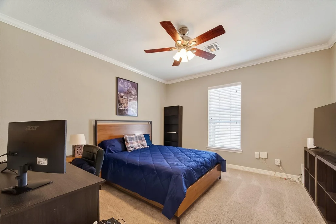
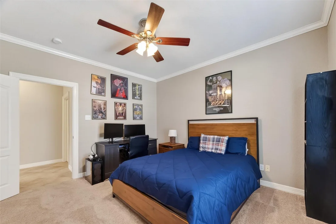
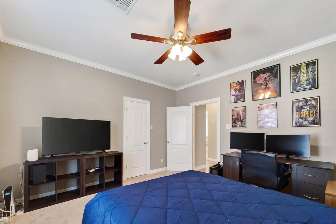
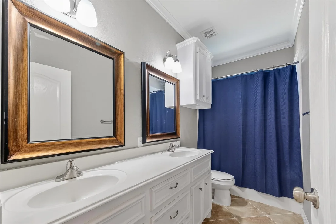
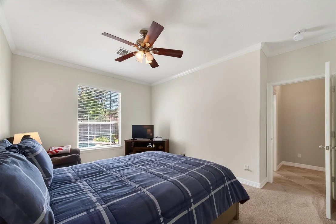
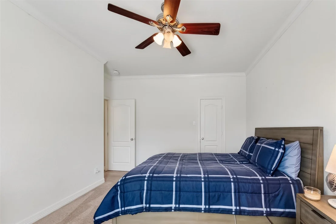
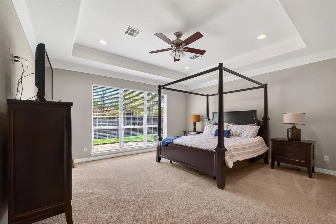
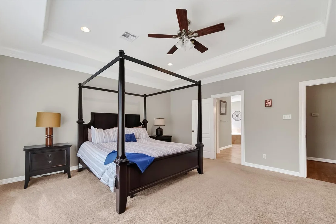
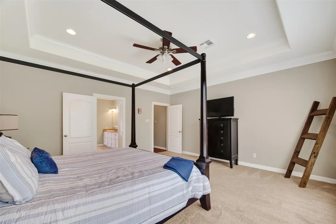
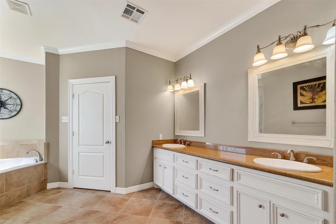
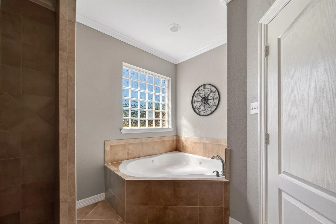
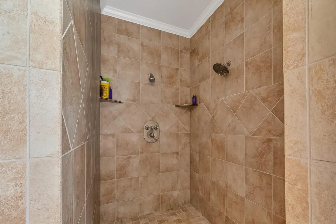
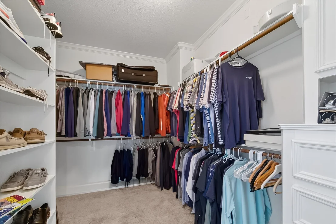
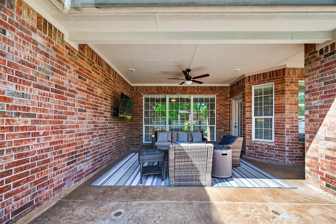
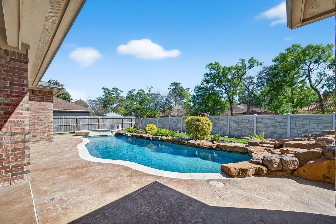
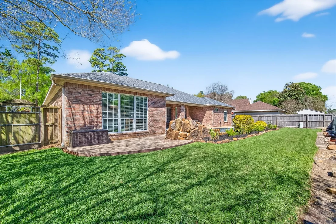
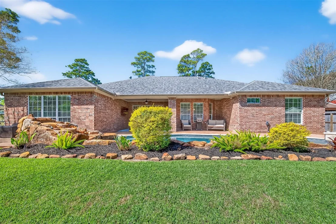
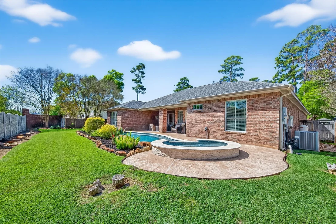
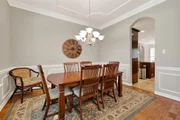
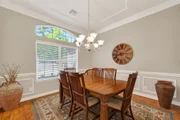
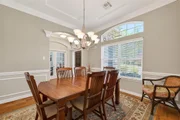
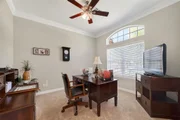
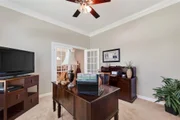
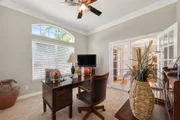
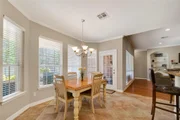
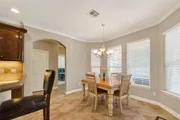
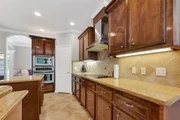
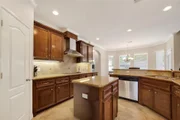
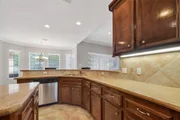
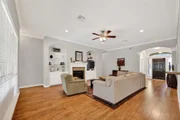
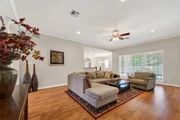
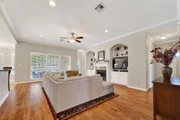
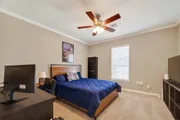
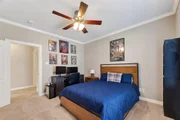
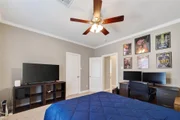
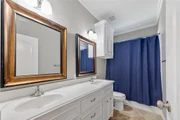
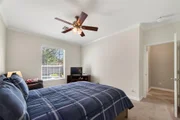
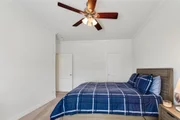
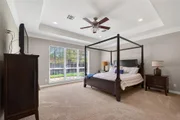
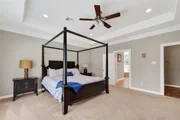
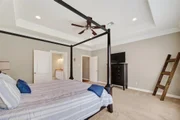
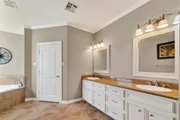
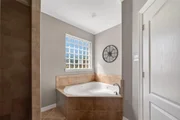
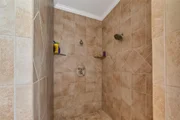
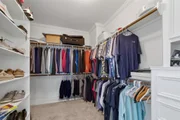
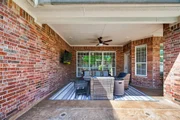
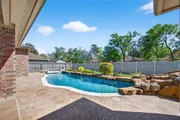
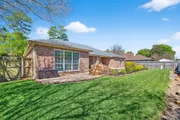
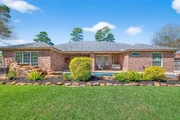
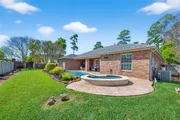
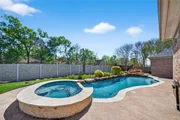
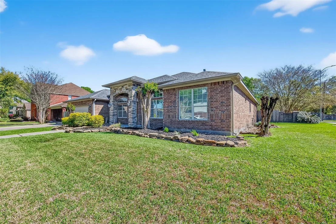
Looking for the home with everything? This one is it! Corner lot in Parkwood Subdivision. One story home with over 2700 sf! Beautiful entry with covered front porch. Living room with built-ins and gas log fireplace. Private study makes a great home office! Formal dining with plenty of natural light. Open kitchen with island and breakfast bar. Beautiful granite counter tops. Large pantry. Built in microwave and oven. Electric cooktop. Large primary bedroom with tray ceiling. Primary bathroom has two sinks, jetted tub and separate 8x5 walk-in shower. Giant walk-in closet! Guest bedrooms have large closets with built-ins. Walk outside to your amazing backyard with heated saltwater pool with waterfall and attached hot tub. Covered patio with paved concrete to relax by the pool! French drain. Roof replaced in 2025!
Unit Size
2,788 Ft²
Days on Market
-
Land Size
0.24 acres
Price per sqft
$142
Property Type
House
Property Taxes
$853
HOA Dues
$20
Year Built
2007

Payment Calculator

Cap Rate Calculator

Last updated: 5 months ago (HAR #73073608)

Price History

Date / Event Date Event Price
Apr 28, 2026 Sold
Sold
Apr 12, 2026 In contract -
In contract
Apr 11, 2026 Price Decreased $394,900
↓ $5K (1.3%)
Price Decreased
Mar 19, 2026 Listed by Bates-Brinkley Realty $399,900
Listed by Bates-Brinkley Realty

Property Highlights

Garage
Fireplace

Building Info

Overview

    General

  • Year Built: 2007
  • Effective Year Built: 2007
  • Building Count: 1
  • Total Rooms: 7
  • Bedroom Count: 3
  • Bathroom Count: 3
  • Full Bathrooms: 2
  • Partial Bathrooms: 3
  • Bathroom Plumbing Fixtures: 18
  • Building Condition: 6
  • Building Quality: 4
  • Construction Type: 2
  • Building Style: 0
  • Exterior Walls Type: 3
  • Interior Walls Type: 0
  • Roof Shape Type: 0
  • Roof Cover Type: 0
  • Floor Count: 100
  • Floor Cover: 0
  • Basement Type: 0
  • Basement Area: 0
  • Garage Type: 7
  • Garage Square Area: 420
  • Parking Space Count: 2
  • Patio Type: 20
  • Porch Type: 7
  • Pool Type: 0
  • Location Influence Type: 206

    Dimensions

  • Lot Size Square Feet: 10,642
  • Total Building Area: 2,788
  • Gross Building Area: 2,788
  • Building Area: 2,788
  • Building Area Measurement: L

    Heating and Cooling

  • Fireplace Count: 1
  • Air Conditioning: 1
  • Heating: 3
  • Heated Square Feet: 2,788
  • Heating Fuel Type: 3

    Utilities

  • Sewer System: 1
  • Water Service: 2

Building

  • Building Type: 0
  • Property Class: R
  • Subdivision: PARKWOOD PLACE SEC 3
  • Land Acres: 0000000244
  • Standard Land Use Code: 1001
  • County Land Use Code: 1001
  • State Land Use Code: A1
  • Legal Description 1: LT 18 BLK 2 PARKWOOD PLACE SEC 3

Neighborhood

  • School District Name: Goose Creek Consolidated Independent School District
  • School Tax School District: GOOSE CRK CISD
  • Census Tract: 253201

Geography

  • Assessors Map Reference: 6458B
  • Account Number: 1191040020018
  • District: 051
  • Parcel: 119-104-002-0018
  • Block: 2
  • Lot: 18
  • Municipality: CITY OF BAYTOWN
  • Latitude: 29.7751
  • Longitude: -94.9293

    Address

  • Full Address: 4402 Park Bend Dr
  • Address - House Number: 4402
  • Address - Street Name: Park Bend
  • Address - Suffix Type: Dr
  • State: TX
  • City Name: Baytown
  • Carrier Code: R004
  • 4-Digit Zip Code: 8163
  • Zip Code: 77521

Valuation

    Tax

  • Total Area: 3,063
  • Tax Year: 2022
  • Tax Amount: $775,954
  • Initial Tax Delinquent Year: 2019
  • Tax Rate Code Area: 051

    Appraisal Valuation

  • Standard Deviation: 0.2012
  • Valuation Date: Sep 13, 2023
  • Confidence Score: 72
  • Final Value: 405,922
  • High Value: 487,600
  • Low Value: 324,244

    Market Valuation

  • Market Total Value: $388,655
  • Market Land Value: $58,868
  • Market Improvement Value: $329,787

    Assessments Valuation

  • Assessed Year: 2022
  • Assessed Total Value: $388,655
  • Assessed Land Value: $58,868
  • Assessed Improvements Value: $329,787

    Exemptions

  • Homeowner Exemption: Yes

    Sales

  • Current Sale Contract Date: Jul 20, 2007
  • Current Sale Recording Date: Jul 23, 2007
  • Current Sale Document Type: 71
  • Current Sale Input Document Number: 20070448697
  • Previous Sale Recording Date: Dec 04, 2006
  • Previous Sale Contract Date: Jun 14, 2006
  • Previous Sale Document Type: 71
Data used for valuation calculations is provided by RealtyHop, and other third party sources

Comparables

Unit
Status
Type
Beds
Baths
ft²
Price/ft²
Asking Price
Listed On
Closing Price
Sold On
HOA + Taxes

About Parkwood Place


Similar Homes for Sale

Currently no similar homes around

Nearby Rentals

Unit for rent at 3842 Sugardale Street, TX, 77251

$2,250 /mo

  • 3 Beds
  • 2 Baths
  • 1,485 ft²
3842 Sugardale Street, TX, 77251 Listing by Jimmy Franklin
Unit for rent at 3906 Sugardale Street, TX, 77251

$2,275 /mo

  • 3 Beds
  • 2 Baths
  • 1,485 ft²
3906 Sugardale Street, TX, 77251 Listing by Jimmy Franklin
Unit for rent at 3915 Sugardale Street, TX, 77521

$2,400 /mo

  • 4 Beds
  • 2 Baths
  • 1,981 ft²
3915 Sugardale Street, TX, 77521 Listing by Jimmy Franklin


Frequently Asked Questions

When was property at 4402 Park Bend Drive built and last sold?
The property at 4402 Park Bend Drive was built in 2007 and last sold on Jul 20, 2007 for $0.
How much is this home worth?
The estimated value of the home located at 4402 Park Bend Drive is $0.
What are some comparable homes to 4402 Park Bend Drive?
There are currently no comparable homes to 4402 Park Bend Drive.