See Home Value
Garland 75043 Wellington
4402 Baskerville Drive
$384,000
● House - Off Market

4402 Baskerville Drive

Garland, TX 75043
bedrooms
4 Beds
bathrooms
2 Baths
square feet
2,308 Ft²
$2,068
Est. Monthly
$182
HOA / Fees

About This Property

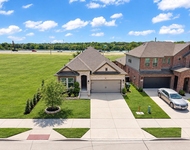
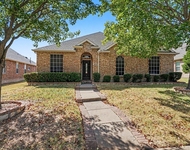
HUGE BACKYARD! Beautiful and spacious home in Shores of Wellington on cul de sac. Four bedroom, two baths, plus study, office or can be used a 5th bedroom.  Formal dining is being used as game room for children. Kitchen has white cabinets, granite countertops and breakfast bar. Floor plan is open from kitchen to family room.  Wood burning Fireplace in Family room.  Back door opens to patio with lights and speaker for entertainment and relaxation. Large lot is pie shape making backyard large enough for pool and play. Fenced backyard for privacy.  Kitchen has SS appliances, gas stove, microwave and a large pantry.  Wood floors in all areas except carpet in bedrooms and ceramic tile in baths.  All bedrooms have walk in closets.  Recently replaced Hot Water Heater, HVAC and roof.  Community Pool and Playground plus picnic area. Close to schools and shopping. So much to list, so come see it for yourself and make this spacious home yours. Tax records has the lot size wrong.  It is .23 acre.
Unit Size
2,308 Ft²
Days on Market
-
Land Size
0.23 acres
Price per sqft
$166
Property Type
House
Property Taxes
-
HOA Dues
$182
Year Built
2002

Payment Calculator

Cap Rate Calculator

Last updated: 7 months ago (NTREIS #21178278)

Price History

Date / Event Date Event Price
Apr 29, 2026 Sold
Sold
Apr 4, 2026 In contract -
In contract
Mar 7, 2026 Price Decreased $384,000
↓ $5K (1.3%)
Price Decreased
Feb 12, 2026 Listed by Riddle Team Realty $389,000
Listed by Riddle Team Realty
Dec 23, 2025 No longer available -
No longer available
Show More

Property Highlights

Garage
Air Conditioning
Fireplace

Building Info

Overview

    General

  • Year Built: 2002
  • Effective Year Built: 2002
  • Building Count: 1
  • Bedroom Count: 4
  • Bathroom Count: 2
  • Full Bathrooms: 2
  • Partial Bathrooms: 2
  • Building Condition: 3
  • Building Quality: 0
  • Construction Type: 6
  • Building Style: 0
  • Exterior Walls Type: 3
  • Interior Walls Type: 0
  • Roof Shape Type: 8
  • Roof Cover Type: 3
  • Floor Count: 100
  • Living Units: 1
  • Floor Cover: 0
  • Basement Type: 5
  • Basement Area: 0
  • Garage Type: 1
  • Garage Square Area: 441
  • Parking Space Count: 2
  • Patio Type: 0
  • Porch Type: 0
  • Pool Type: 0

    Dimensions

  • Lot Size Square Feet: 9,989
  • Lot Size Depth Feet: 1,120
  • Lot Size Frontage Feet: 400
  • Total Building Area: 2,695
  • Building Area: 2,254
  • Building Area Measurement: L

    Heating and Cooling

  • Fireplace Count: 1
  • Air Conditioning: 1
  • Heating: 3
  • Heated Square Feet: 2,254
  • Heating Fuel Type: 3

    Utilities

  • Sewer System: 5
  • Water Service: 2

Building

  • Building Type: 0
  • Property Class: R
  • Subdivision: SHORES OF WELLINGTON 3
  • Land Acres: 0000000229
  • Standard Land Use Code: 1001
  • County Land Use Code: A11
  • State Land Use Code: A11
  • Legal Description 1: SHORES OF WELLINGTON 3 BLK 7 LT 37 INT201500325569 DD12082015 CO-DC 5316000703700 1CG53160007

Neighborhood

  • School District Name: Garland Independent School District
  • School Tax School District: GARLAND ISD
  • Census Tract: 018137

Zoning

  • Zoning: Z239

Geography

  • Assessors Map Reference: 265316000703700
  • Account Number: 265316000703700
  • Subdivision Tract Number: 53160
  • Parcel: 26-53160-007-037-0000
  • Block: 7
  • Lot: 37
  • Municipality: GARLAND
  • Latitude: 32.8617
  • Longitude: -96.5692

    Address

  • Full Address: 4402 Baskerville Dr
  • Address - House Number: 4402
  • Address - Street Name: Baskerville
  • Address - Suffix Type: Dr
  • State: TX
  • City Name: Garland
  • Carrier Code: C032
  • 4-Digit Zip Code: 7274
  • Zip Code: 75043

Valuation

    Tax

  • Tax Year: 2022
  • Tax Amount: $533,122
  • Tax Rate Code Area: GS

    Appraisal Valuation

  • Standard Deviation: 0.2206
  • Valuation Date: Nov 15, 2023
  • Confidence Score: 69
  • Final Value: 391,557
  • High Value: 477,970
  • Low Value: 305,144

    Market Valuation

  • Market Total Value: $295,660
  • Market Land Value: $50,000
  • Market Improvement Value: $245,660

    Assessments Valuation

  • Assessed Year: 2023
  • Assessed Total Value: $295,660
  • Assessed Land Value: $50,000
  • Assessed Improvements Value: $245,660

    Exemptions

  • Homeowner Exemption: Yes

    Sales

  • Current Sale Contract Date: Dec 08, 2015
  • Current Sale Recording Date: Dec 09, 2015
  • Current Sale Price:
  • Current Sale Document Type: 70
  • Current Sale Input Document Number: 201500325569
  • Previous Sale Recording Date: Jun 02, 2003
  • Previous Sale Contract Date: May 29, 2003
  • Previous Sale Amount: $179,600
  • Previous Sale Document Type: 70
Data used for valuation calculations is provided by RealtyHop, and other third party sources

Comparables

Unit
Status
Type
Beds
Baths
ft²
Price/ft²
Asking Price
Listed On
Closing Price
Sold On
HOA + Taxes

About Wellington


Similar Homes for Sale

Currently no similar homes around

Nearby Rentals

Unit for rent at 102 Camelia Street, Garland, TX, 75043

$2,800 /mo

  • 3 Beds
  • 2 Baths
  • 2,140 ft²
102 Camelia Street, Garland, TX, 75043 Listing by Ruebin Williams
Unit for rent at 4619 Southampton Boulevard, Garland, TX, 75043

$2,500 /mo

  • 4 Beds
  • 2 Baths
  • 2,359 ft²
4619 Southampton Boulevard, Garland, TX, 75043 Listing by Will Solorzano
Unit for rent at 2313 Windjammer Way, Rowlett, TX, 75088

$6,250 /mo

  • 4 Beds
  • 4 Baths
  • 3,253 ft²
2313 Windjammer Way, Rowlett, TX, 75088 Listing by Matthew Johns


Frequently Asked Questions

When was property at 4402 Baskerville Drive built and last sold?
The property at 4402 Baskerville Drive was built in 2002 and last sold on Dec 8, 2015 for $144,300.
How much is this home worth?
The estimated value of the home located at 4402 Baskerville Drive is $0.
What are some comparable homes to 4402 Baskerville Drive?
There are currently no comparable homes to 4402 Baskerville Drive.