See Home Value
$450,000
● House - Off Market

4401 Whitehall Lane

Algonquin, IL 60102
bedrooms
4 Beds
bathrooms
4 Baths, 1 Half Bath
square feet
3,814 Ft²
$448,326
RealtyHop Estimate
-0.37%
Since Nov 1, 2023
National-US
Primary Model

About This Property

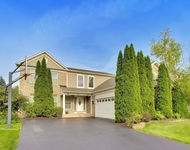
Enjoy the summer nights on your 2-tier deck overlooking a peaceful pond!   This beautiful home boasts a 2-story entryway flanked by a formal living room and dining room!  A stunning 2-story family room with extensive millwork, gleaming hardwood floors and floor to ceiling fireplace (that is surrounded by windows and offer views of the pond) make this a relaxing and inviting place to relax or entertain!  The eat-in kitchen offers plenty of counter and cabinet space along with butler pantry, stainless steel appliances, updated lighting and subway tile backsplash!  Work from home in your 1st floor office or make it a den or playroom.  Upstairs the master suite features vaulted ceilings, large private bathroom with dual sinks, standing shower, soaker tub and huge walk-in closet!  Across the catwalk that overlooks the main floor are 3 sizeable bedrooms (one with walk-in closet).  A FULL FINISHED BASEMENT with KITCHENETTE and FULL BATHROOM make the basement perfect flexible space - You're going to love this space!  A 3-car garage, sprinkler system, invisible fence - what else could you ask for?  Trails, Ponds, Parks, Close to Entertainment, Dining and District 158 Square Barn Campus - we have it all! You Deserve This!! (Furnace/AC - 2021 * Roof - 2017)
Unit Size
3,814 Ft²
Days on Market
-
Land Size
0.25 acres
Price per sqft
$118
Property Type
House
Property Taxes
$795
HOA Dues
$60
Year Built
2001

Payment Calculator

Cap Rate Calculator

Last updated: 3 years ago (MRED MLS #11827172)

Price History

Date / Event Date Event Price
Oct 6, 2023 Sold
Sold
Jul 10, 2023 Listed by Baird & Warner $450,000
Listed by Baird & Warner
Aug 9, 2019 No longer available -
No longer available
Jun 6, 2019 Price Decreased $349,900
↓ $15K (4.1%)
Price Decreased
May 24, 2019 Listed $364,900
Listed
Manchester Lakes Beauty! A truly move in ready home in a premium location on the pond. Gleaming hardwood flooring throughout the main level. Light and bright open Sterling model floor plan with soaring ceilings and 2 story fireplace in family room. Spacious island kitchen w/42" maple cabinets, stainless steel appliances which opens to a large extended 2 tier deck and tranquil water views. Work from your main floor office also with beautiful water views! Vaulted master suite with private bath, dual sinks, soaker tub, separate shower and huge walk-in closet. Full finished English/lookout basement with 9ft. ceilings and full bath. 3 Car Garage. Gorgeous, extensive landscape with sprinkler system and invisible dog fence. Trails, ponds, parks and close to Huntley District 158 Square Bare Campus. This home won't last long.

Property Highlights

Garage
Air Conditioning
Fireplace

Building Info

Overview

    General

  • Year Built: 2001
  • Effective Year Built: 2001
  • Building Count: 1
  • Total Rooms: 9
  • Bedroom Count: 4
  • Bathroom Count: 3
  • Full Bathrooms: 2
  • Partial Bathrooms: 3
  • Building Condition: 0
  • Building Quality: 0
  • Construction Type: 0
  • Building Style: 5
  • Exterior Walls Type: 2
  • Interior Walls Type: 0
  • Roof Shape Type: 0
  • Roof Cover Type: 0
  • Floor Count: 200
  • Living Units: 1
  • Floor Cover: 0
  • Basement Type: 8
  • Basement Area: 1,328
  • Garage Type: 7
  • Garage Square Area: 683
  • Parking Space Count: 3
  • Patio Type: 69
  • Porch Type: 36
  • Pool Type: 0

    Dimensions

  • Lot Size Square Feet: 10,145
  • Lot Size Depth Feet: 1,400
  • Total Building Area: 3,814
  • Building Area: 3,814
  • Building Area Measurement: L

    Heating and Cooling

  • Fireplace Count: 1
  • Air Conditioning: 1
  • Heating: 4
  • Heated Square Feet: 3,814
  • Heating Fuel Type: 3

    Utilities

  • Sewer System: 0
  • Water Service: 2

Building

  • Building Type: 0
  • Property Class: R
  • Subdivision: MANCHESTER LAKES PHASE 3
  • Land Acres: 0000000233
  • Standard Land Use Code: 1000
  • County Land Use Code: 0040
  • Legal Description 1: DOC 2019R0023392 LT 177 MANCHESTER LAKES PHASE 3

Neighborhood

  • School District Name: Huntley Consolidated School District 158
  • Census Tract: 871111

Geography

  • Subdivision Phase Number: 3
  • Parcel: 18-26-478-013
  • Lot: 177
  • Municipality: GRAFTON TWP
  • Latitude: 42.1695
  • Longitude: -88.3744

    Address

  • Full Address: 4401 Whitehall Ln
  • Address - House Number: 4401
  • Address - Street Name: Whitehall
  • Address - Suffix Type: Ln
  • State: IL
  • City Name: Algonquin
  • Carrier Code: R009
  • 4-Digit Zip Code: 6205
  • Zip Code: 60102

Valuation

    Tax

  • Tax Year: 2022
  • Tax Amount: $954,354
  • Tax Rate Code Area: 18054

    Appraisal Valuation

  • Standard Deviation: 0.0972
  • Valuation Date: Jan 10, 2024
  • Confidence Score: 91
  • Final Value: 512,547
  • High Value: 562,395
  • Low Value: 462,700

    Market Valuation

  • Market Total Value: $371,376
  • Market Land Value: $24,006
  • Market Improvement Value: $347,370

    Assessments Valuation

  • Assessed Year: 2022
  • Assessed Total Value: $123,792
  • Assessed Land Value: $8,002
  • Assessed Improvements Value: $115,790

    Sales

  • Current Sale Contract Date: Oct 04, 2023
  • Current Sale Recording Date: Oct 10, 2023
  • Current Sale Price:
  • Current Sale Document Type: 71
  • Current Sale Input Document Number: 25697
  • Previous Sale Recording Date: Jul 29, 2019
  • Previous Sale Contract Date: Jul 24, 2019
  • Previous Sale Amount: $345,000
  • Previous Sale Document Type: 71
Data used for valuation calculations is provided by RealtyHop, and other third party sources

Comparables

Unit
Status
Type
Beds
Baths
ft²
Price/ft²
Asking Price
Listed On
Closing Price
Sold On
HOA + Taxes

About Manchester Lakes


Similar Homes for Sale

Currently no similar homes around

Nearby Rentals

Unit for rent at 501 Tuscany Drive, Algonquin, IL, 60102

$3,750 /mo

  • 4 Beds
  • 3 Baths
  • 2,267 ft²
501 Tuscany Drive, Algonquin, IL, 60102 Listing by Amber McEstes
Unit for rent at 103 Ellis Road, Algonquin, IL, 60102

$3,600 /mo

  • 4 Beds
  • 2 Baths
  • 2,292 ft²
103 Ellis Road, Algonquin, IL, 60102 Listing by Subica Rauf
Unit for rent at 1575 Stockton Lane, Crystal Lake, IL, 60014

$3,200 /mo

  • 4 Beds
  • 2 Baths
  • 1,770 ft²
1575 Stockton Lane, Crystal Lake, IL, 60014 Listing by Salvatore Cimino


Frequently Asked Questions

When was property at 4401 Whitehall Lane built and last sold?
The property at 4401 Whitehall Lane was built in 2001 and last sold on Oct 4, 2023 for $450,000.
How much is this home worth?
The estimated value of the home located at 4401 Whitehall Lane is $0.
What are some comparable homes to 4401 Whitehall Lane?
There are currently no comparable homes to 4401 Whitehall Lane.