Check Availability
$1,699,000
● House - For Sale

4401 Whirlwind CV

Spicewood, TX 78669
bedrooms
4 Beds
bathrooms
4 Baths, 1 Half Bath
square feet
4,315 Ft²
$10,596
Est. Monthly
$17
HOA / Fees

About This Property

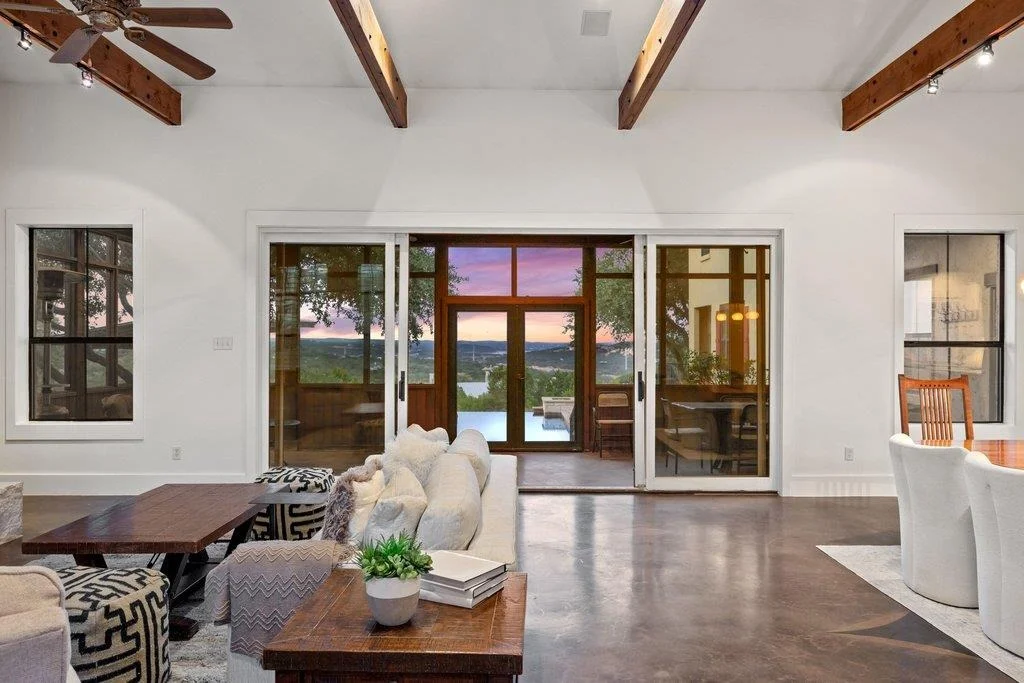
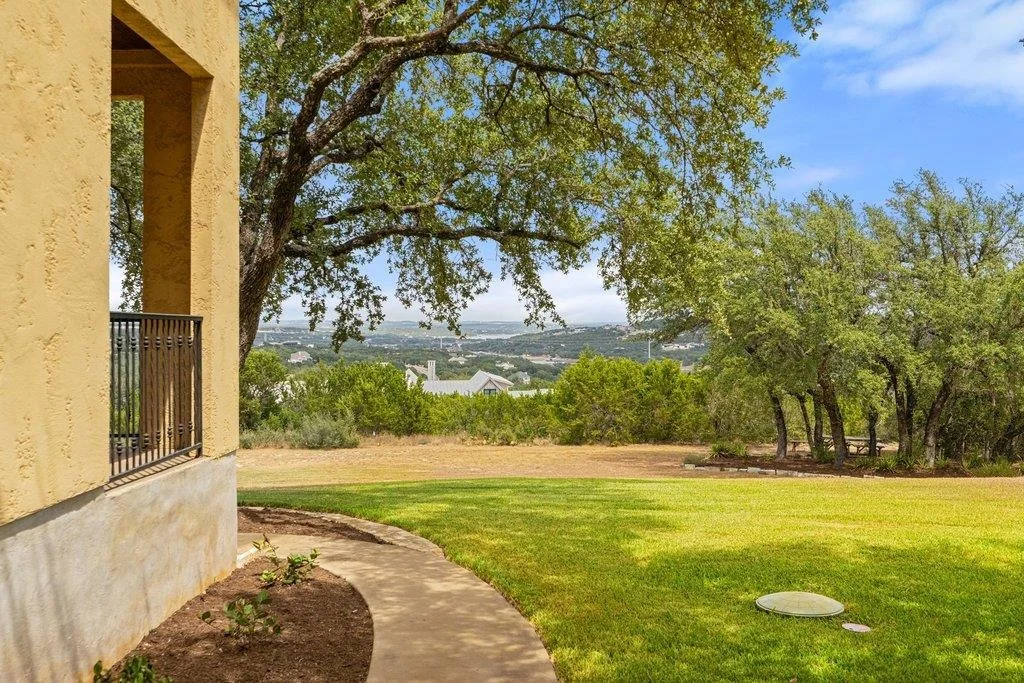
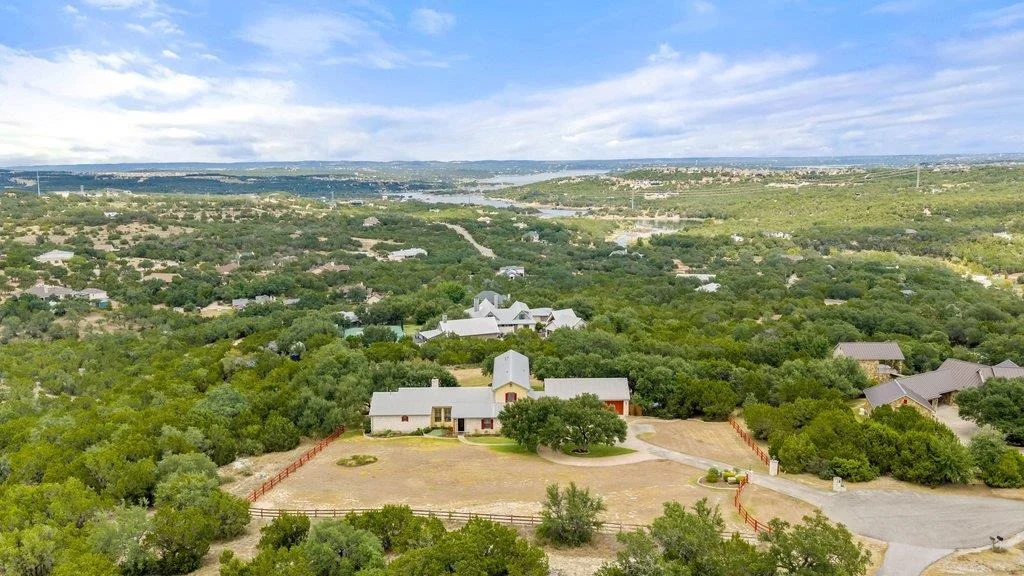
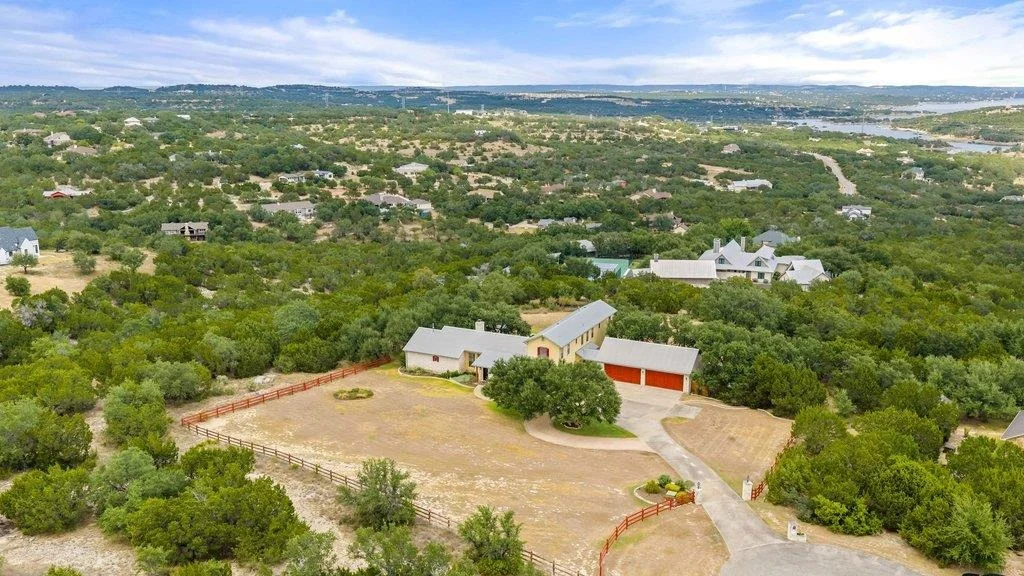
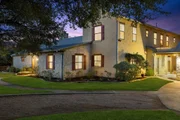
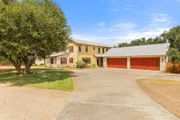
Magnificent Hilltop Estate with Panoramic Lake & Hill Country Views
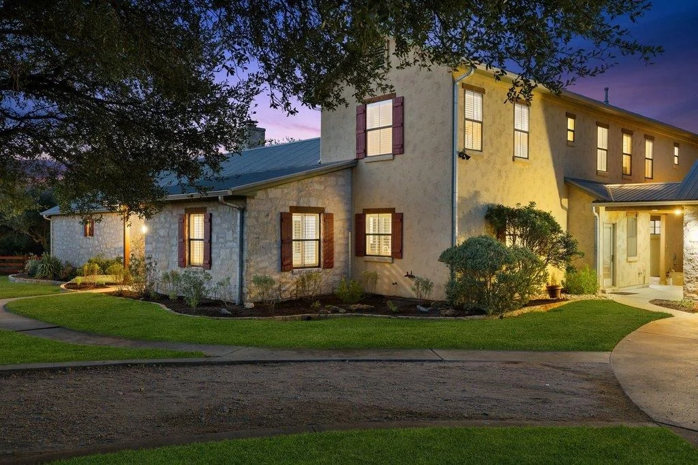
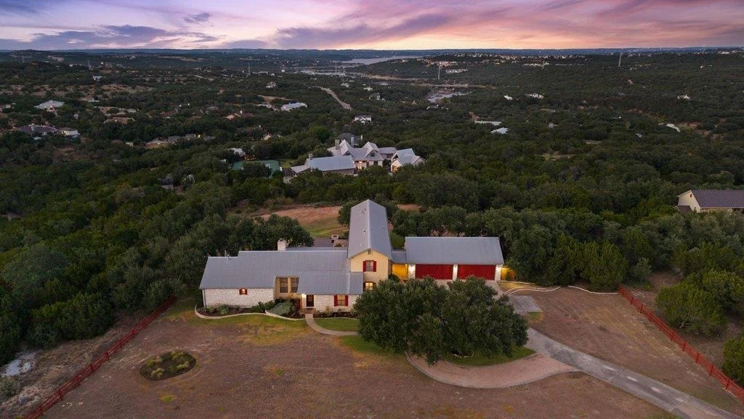
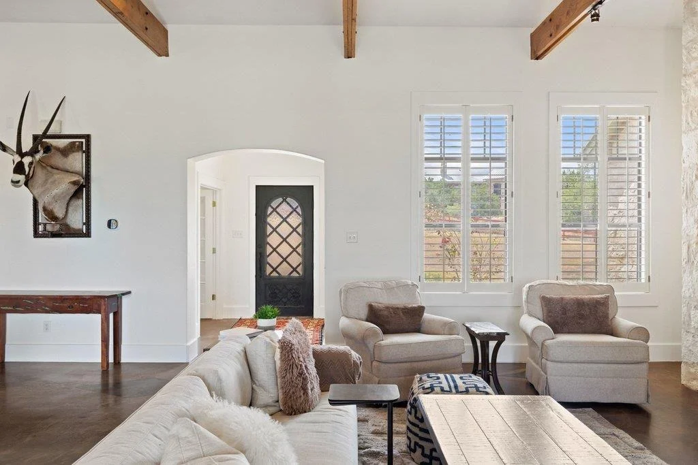
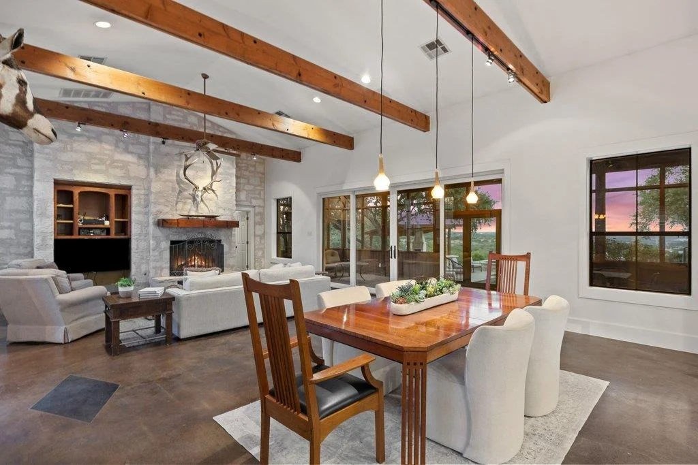
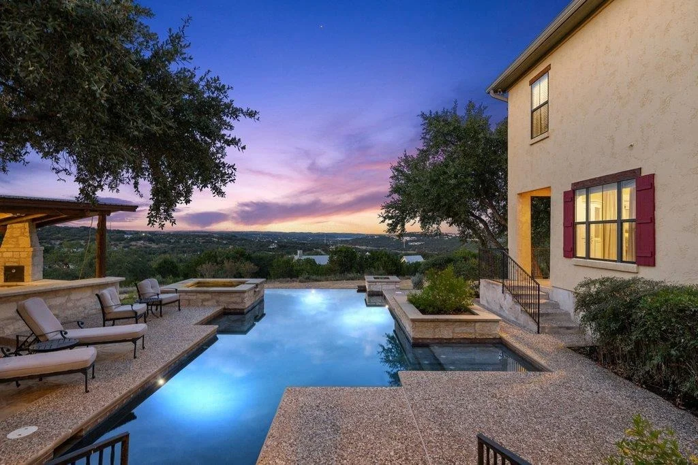
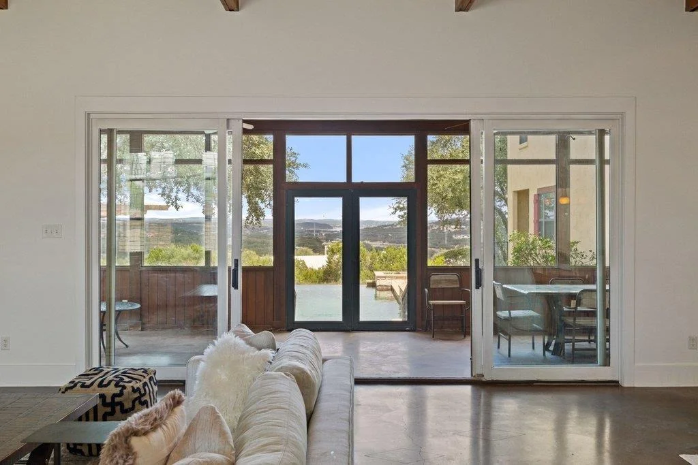
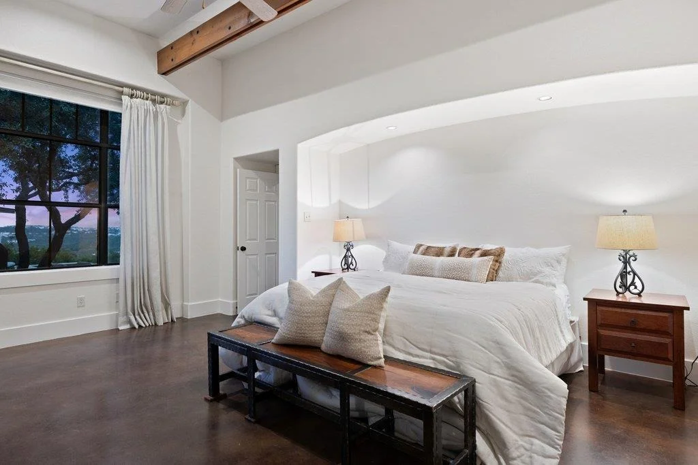
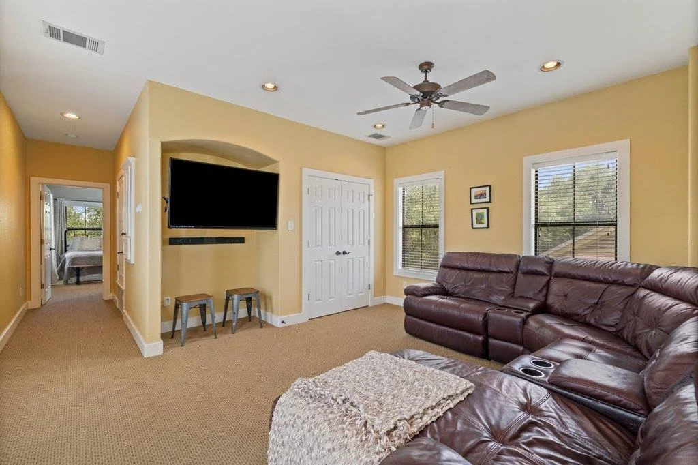
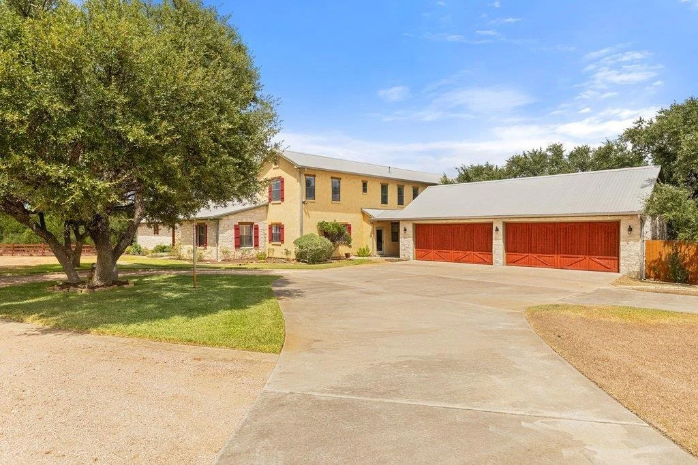
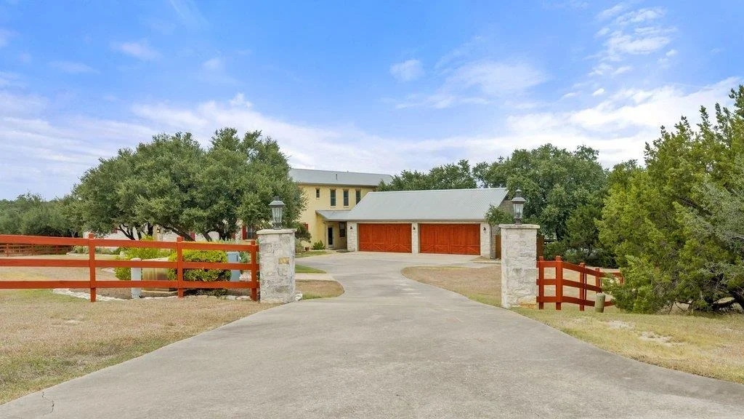
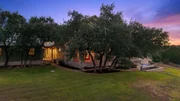
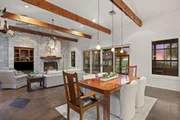
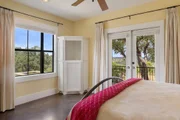
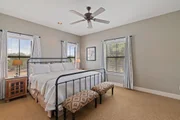
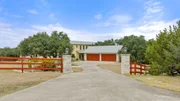
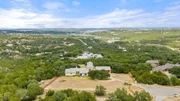
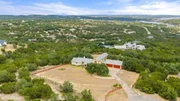
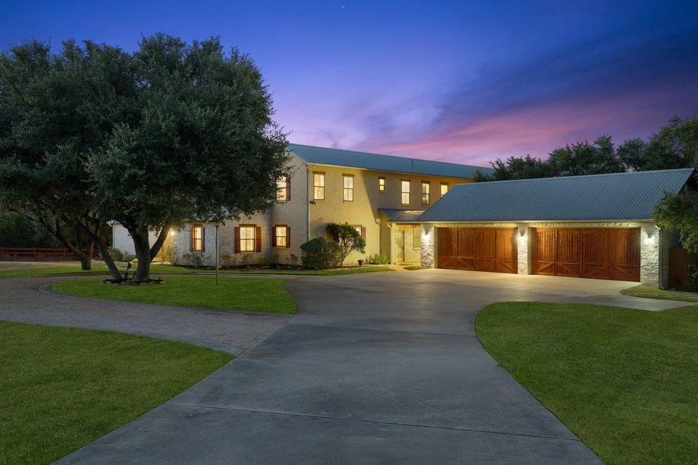
Perched on 6 private acres at the end of a peaceful hilltop cul-de-sac, this magnificent estate offers breathtaking panoramic views of the lake and surrounding Hill Country for miles. Soaring ceilings, abundant windows, and thoughtfully designed spaces create an exceptional sense of openness and natural light throughout.
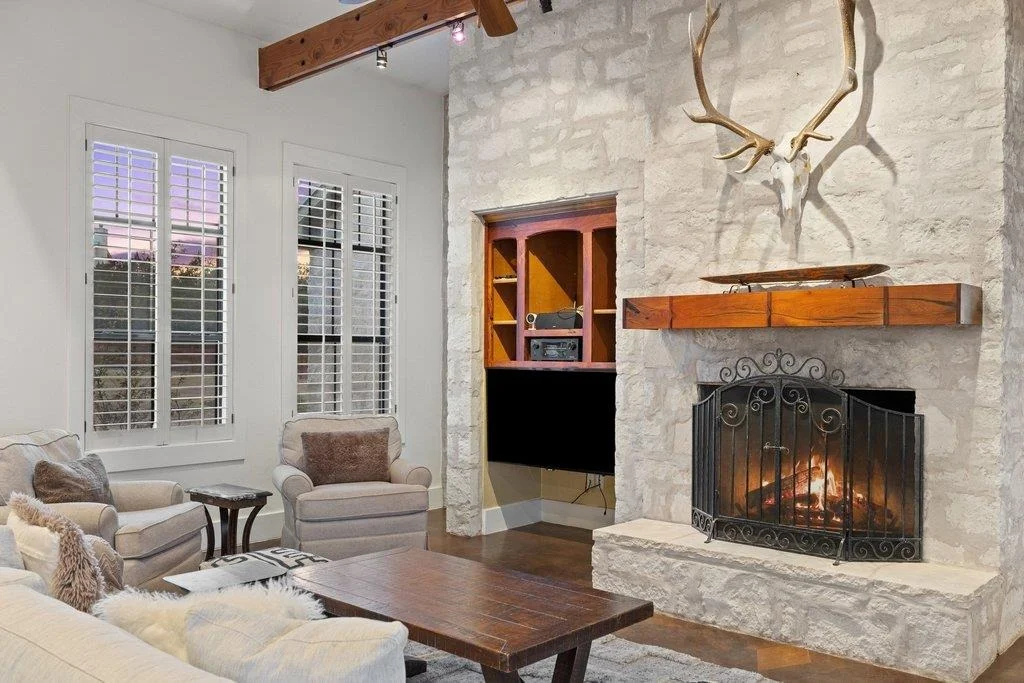
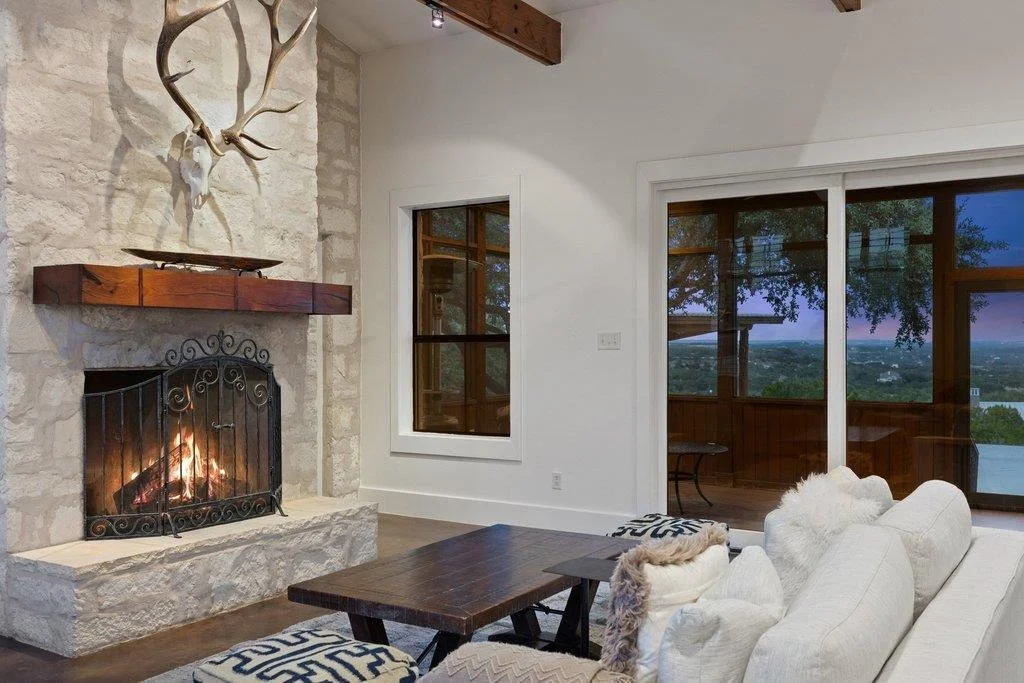
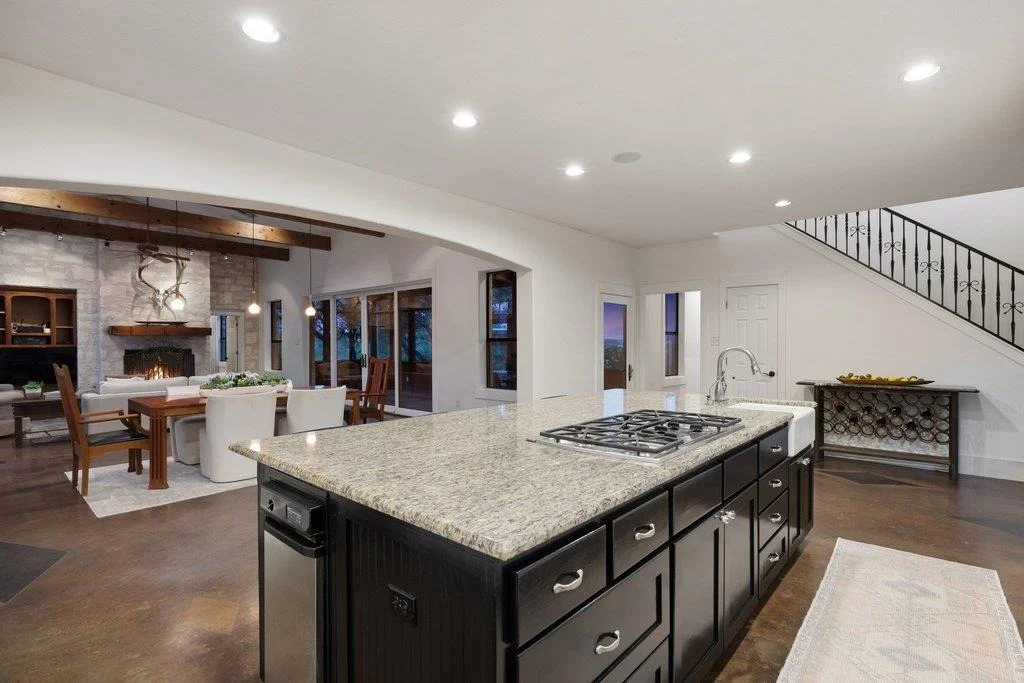
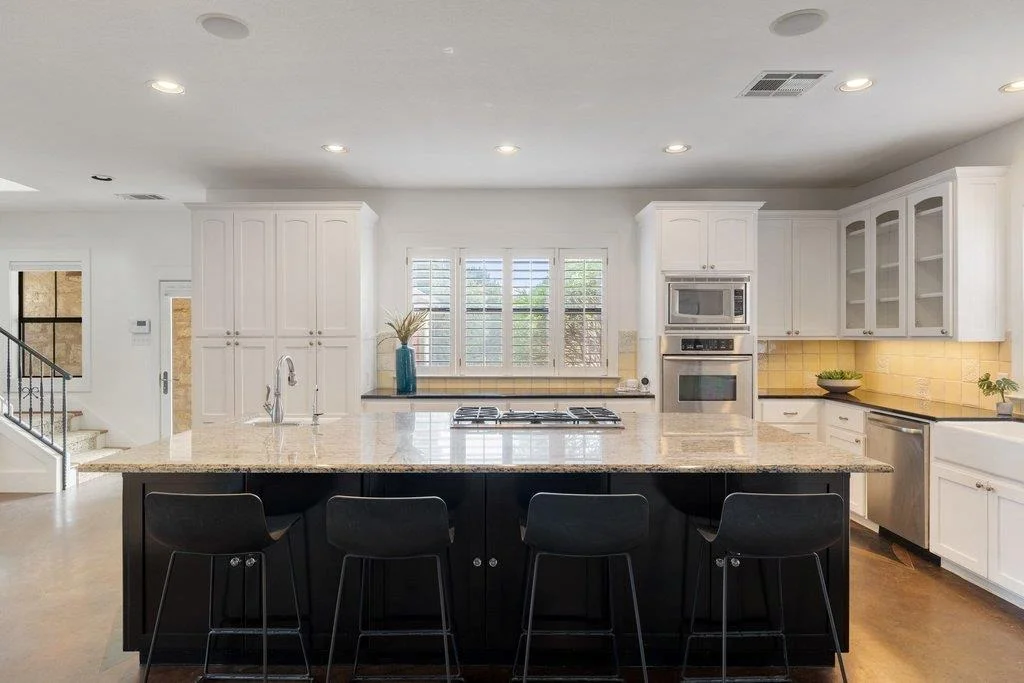
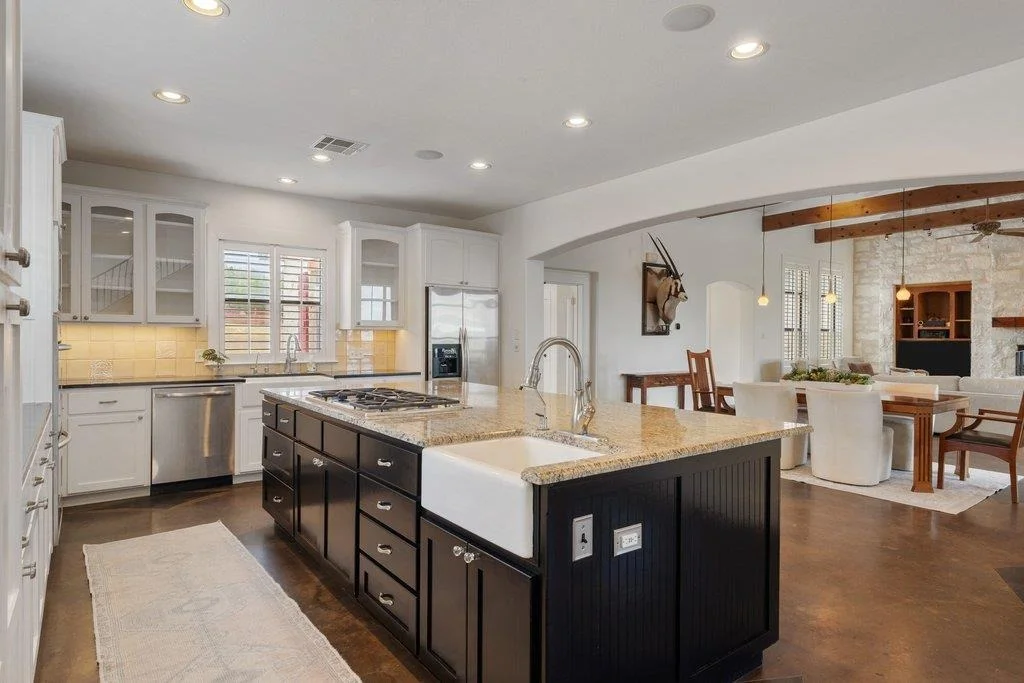
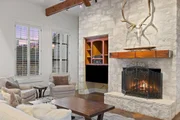
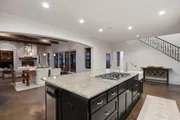
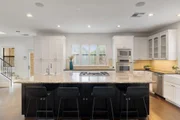
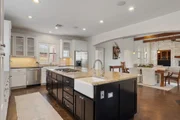
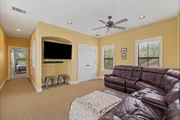
The gourmet country kitchen is a chef's dream, featuring a huge center island, generous breakfast bar, and ample custom cabinetry. The inviting den showcases a striking stone feature wall with a fireplace and built-in shelving, while custom built-ins throughout the home add beauty, functionality, and character.
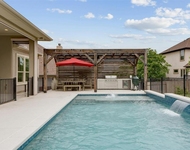
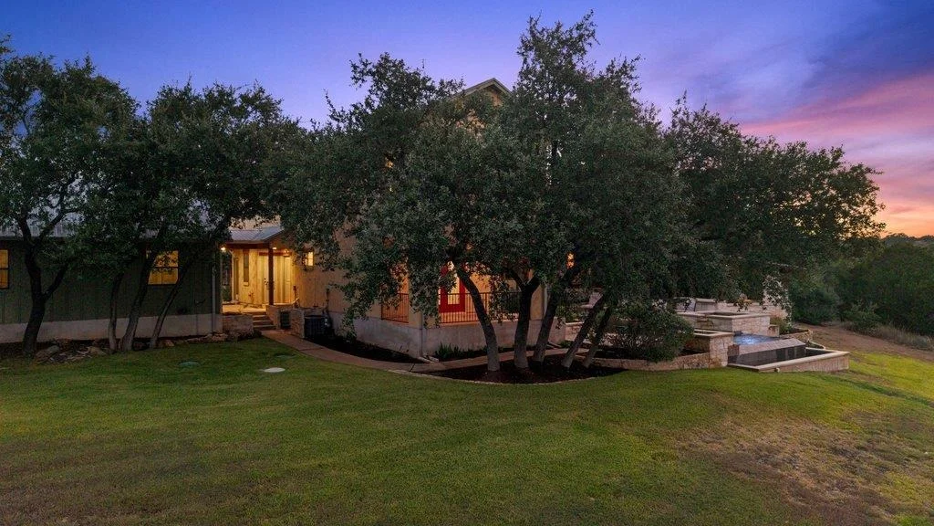
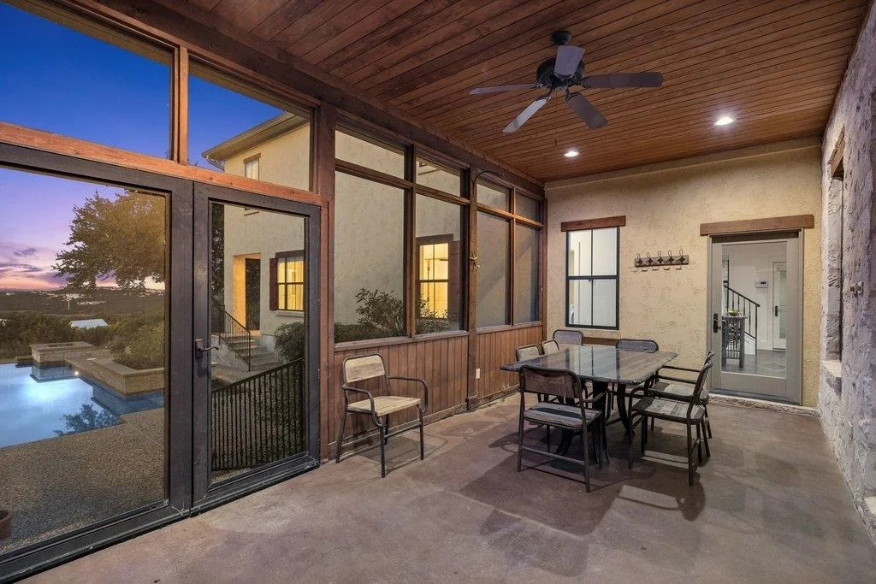
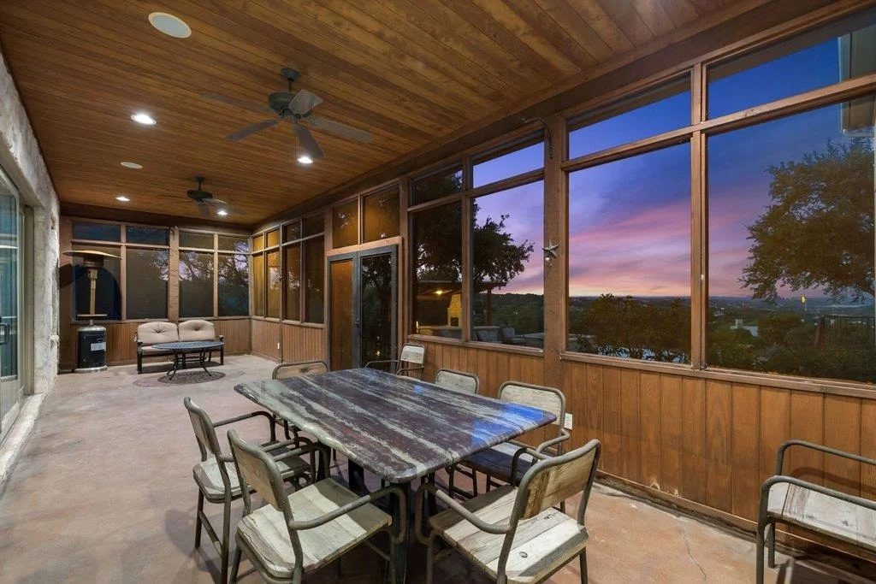
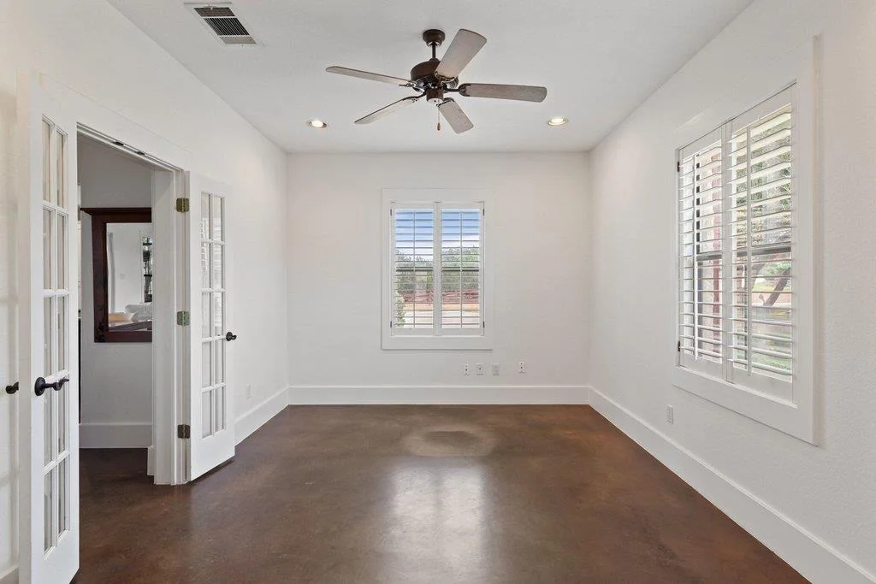
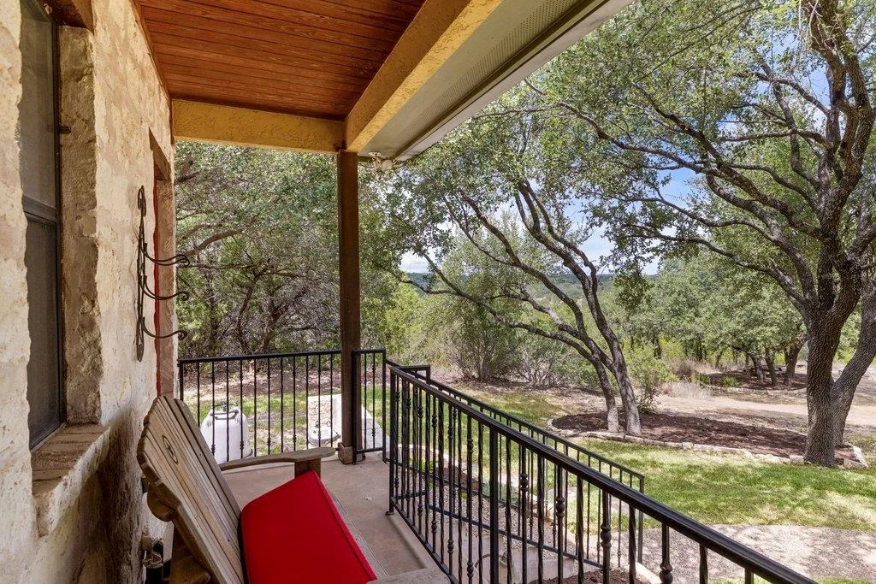
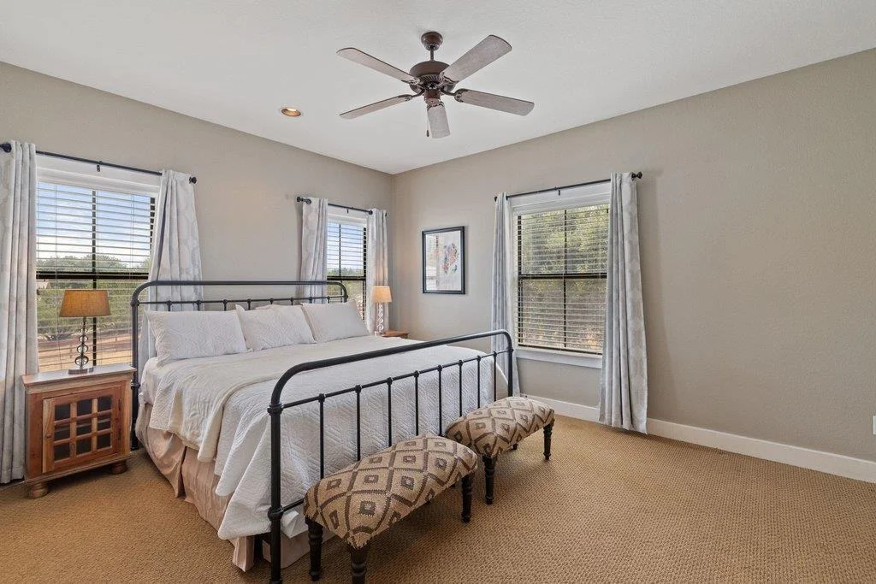
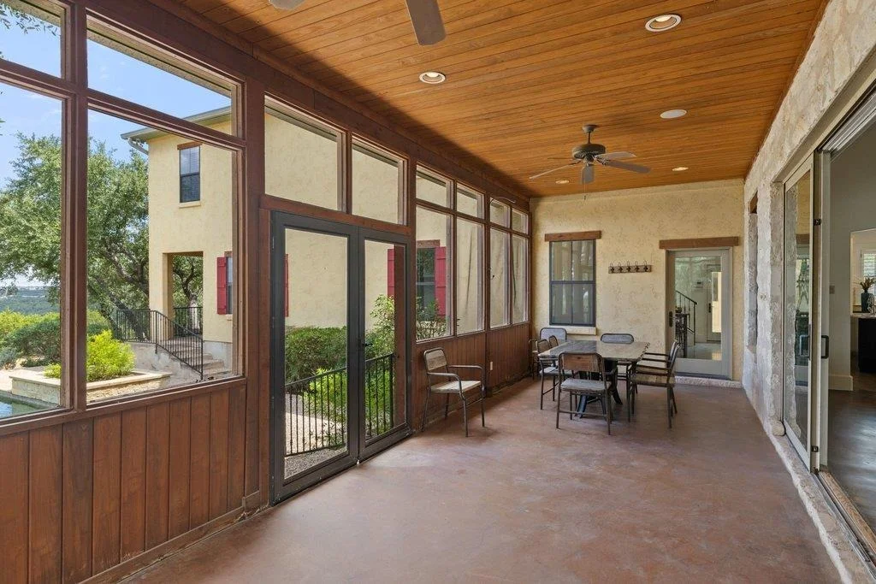
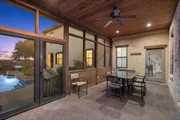
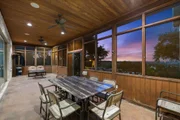
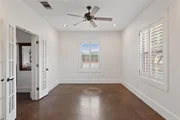
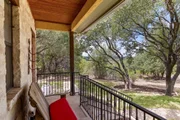
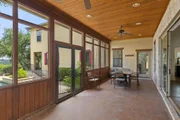
Enjoy the outdoors year-round from the screened-in porch or retreat to the spectacular outdoor oasis. A negative-edge pool and spa overlook the expansive views, complemented by an outdoor bar and grill-perfect for entertaining or relaxing while taking in unforgettable sunsets. Four generous bedrooms plus office.
Additional features include a whole-house water filtration system and an abundance of privacy. Residents also enjoy convenient lake access via the community boat ramp, making it easy to take advantage of everything lake living has to offer.

Unit Size
4,315 Ft²
Days on Market
-
Land Size
5.89 acres
Price per sqft
$394
Property Type
House
Property Taxes
$2,236
HOA Dues
$17
Year Built
2002

Listed By

Jana Birdwell
Compass RE Texas, LLC

Payment Calculator

Cap Rate Calculator

Last updated: 11 days ago (Unlock MLS #ACT5922651)

Price History

Date / Event Date Event Price
Sep 10, 2026 Listed by Compass RE Texas, LLC $1,699,000
Listed by Compass RE Texas, LLC

Property Highlights

Garage
Air Conditioning
Fireplace
Parking Details
Has Garage
Has Open Parking
Parking Features: Circular Driveway, Concrete, Detached, Driveway, Garage, Garage Door Opener, Garage Faces Front, Parking Pad, Workshop in Garage
Garage Spaces: 4
Interior Details
Half Bathrooms: 1
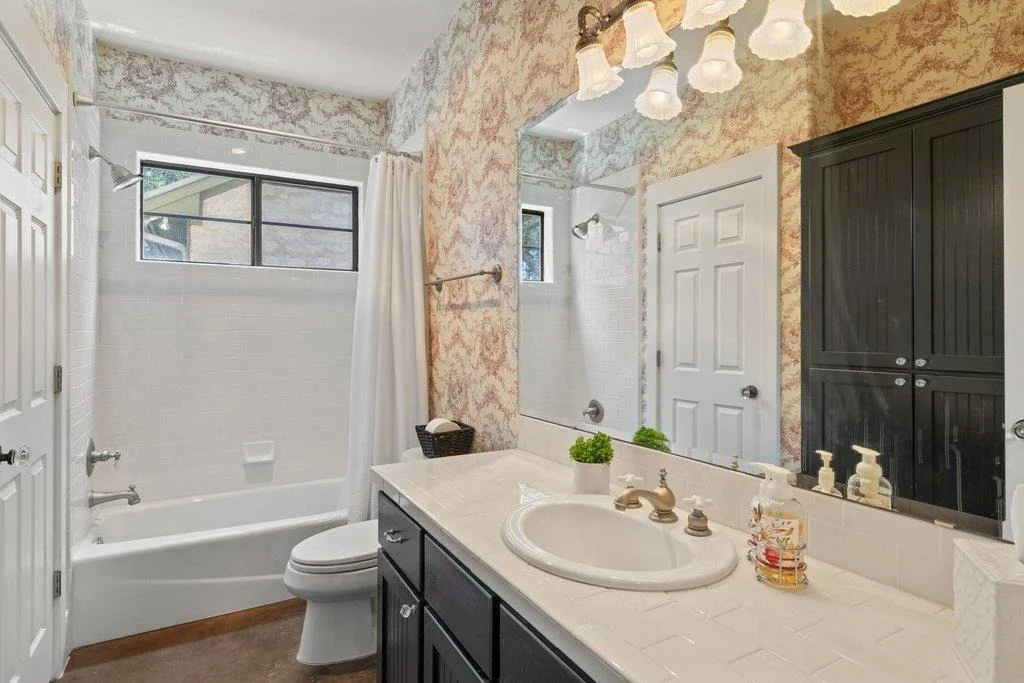
Full Bathrooms: 4
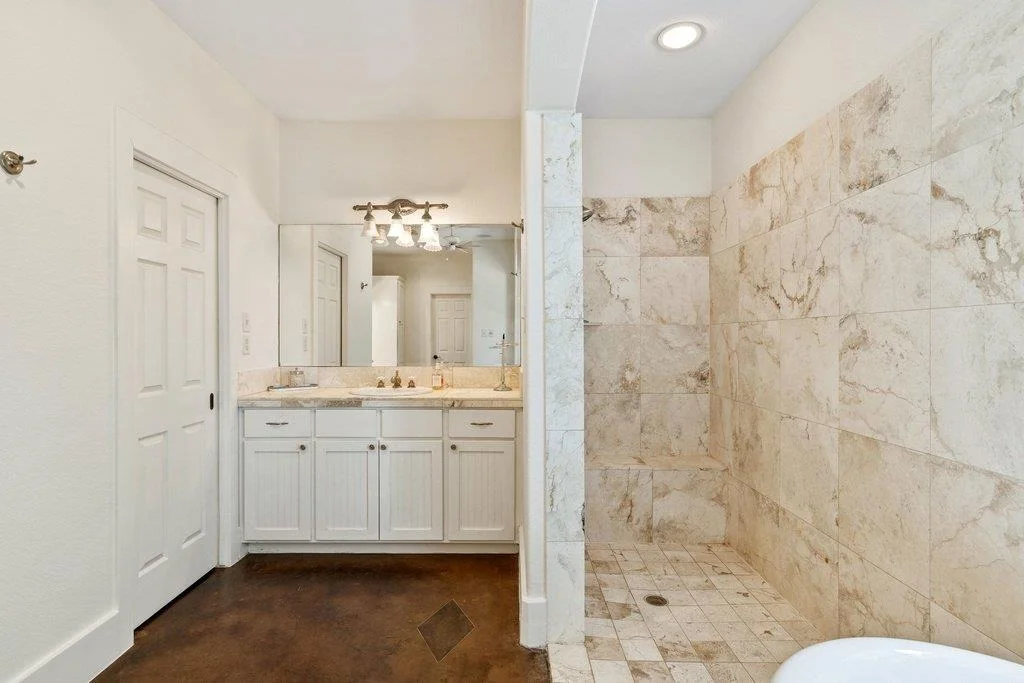
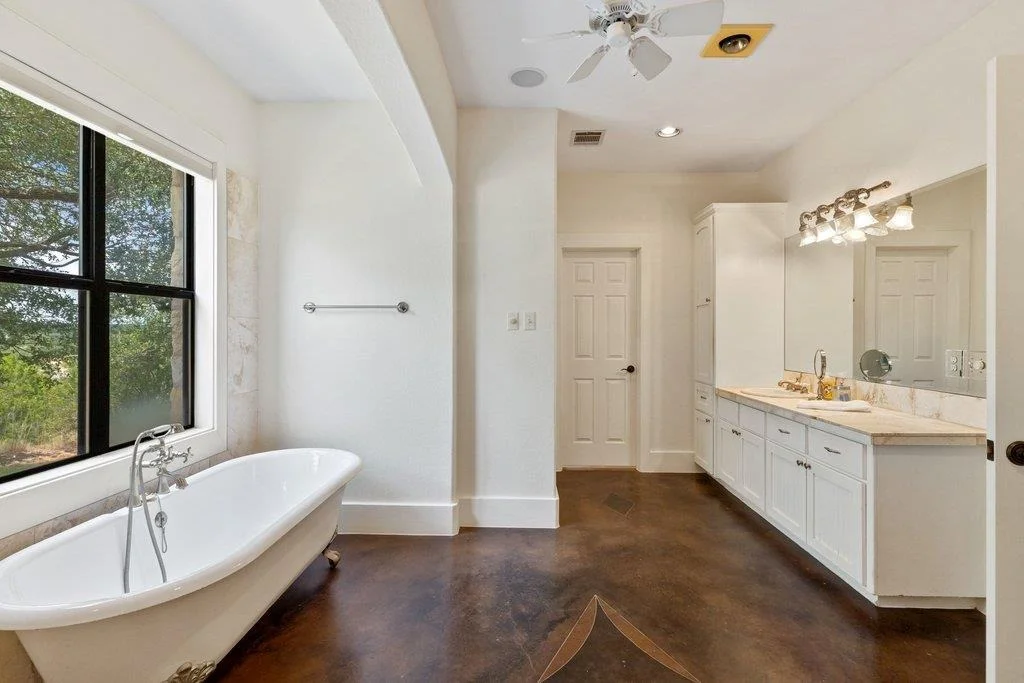
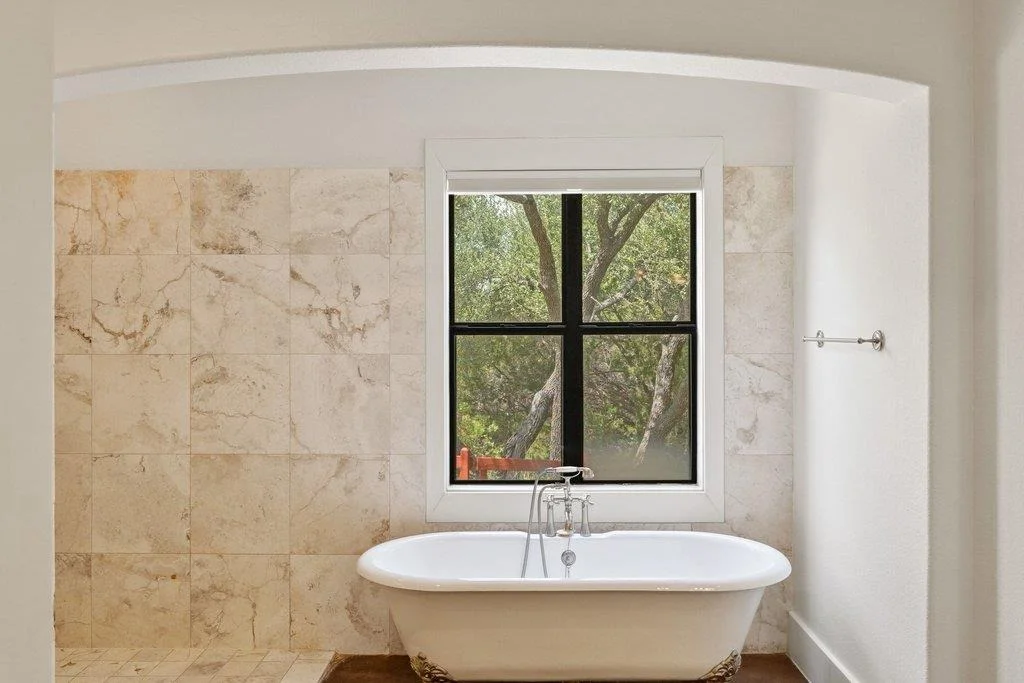
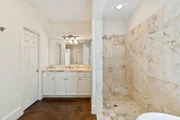
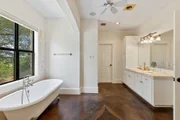
Interior Features: Breakfast Bar, Built-in Features, Ceiling Fan(s), Beamed Ceilings, Granite Counters, Double Vanity, Eat-in Kitchen, In-Law Floorplan, Kitchen Island, Natural Woodwork, Open Floorplan, Recessed Lighting, Smart Thermostat, Soaking Tub, Walk-In Closet(s), Ceiling-High, Ceiling-Vaulted, Multiple Dining Areas, Multiple Living Areas
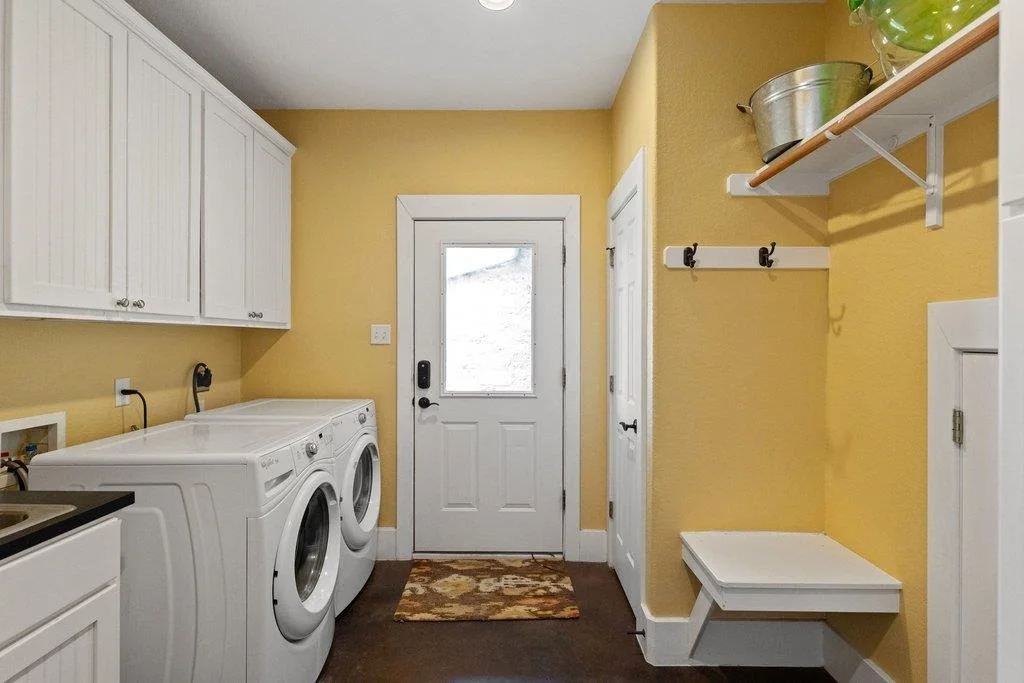
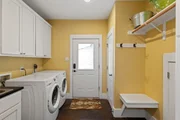
Appliances: Cooktop, Dishwasher, Dryer, Gas Cooktop, Gas Range, Ice Maker, Microwave, Oven, Electric Oven, Refrigerator, Stainless Steel Appliance(s), Washer, Washer/Dryer
Flooring Type: Carpet, Concrete, Tile
Has Fireplace
Fireplace Features: Fire Pit, Great Room, Living Room, Stone, Wood Burning
Fireplaces: 1
Exterior Details
Square Footage: 4315
Square Footage Source: $0
Green Sustainability
Security Features: Security Service
Property Condition: Resale
Year Built Source: Public Records
Year Built: 2002
Waterfront Features: See Remarks
Levels: Two
Other Structures: Garage(s), Kennel/Dog Run, Outdoor Kitchen, Shed(s)
Window Features: Blinds, Drapes, Plantation Shutters, Screens, Shutters, Window Coverings, Window Treatments
Construction Materials: Masonry – All Sides
Patio and Porch Features: Patio, Porch, Rear Porch, Screened, Side Porch
Pool Features: Cabana, Heated, In Ground, Infinity, Outdoor Pool, Pool/Spa Combo, Waterfall
Pool is Private
Lot Features: Greenbelt, Cul-De-Sac, Gentle Sloping, Wooded
Lot Size Area: 256699.08
Lot Size Units: Square Feet
Lot Size Acres: 5.893
Lot Size Square Feet: 256699.08
Water Source: Well
Financial Details
Tax Map Number: 2
Tax Assessed Value: $1,679,612
Tax Annual Amount: $26,832
Utilities Details
Cooling Type: Central Air
Heating Type: Heat Pump
Sewer : Septic Tank
Location Details
HOA/Condo/Coop Fee Includes: See Remarks
HOA Fee: $200
HOA Fee Frequency: Annually

Building Info

Overview

    General

  • Year Built: 2002
  • Effective Year Built: 2002
  • Building Count: 1
  • Bedroom Count: 0
  • Bathroom Count: 4
  • Full Bathrooms: 3
  • Partial Bathrooms: 4
  • Building Condition: 6
  • Building Quality: 7
  • Construction Type: 0
  • Building Style: 0
  • Exterior Walls Type: 0
  • Interior Walls Type: 0
  • Roof Shape Type: 1
  • Roof Cover Type: 5
  • Floor Count: 200
  • Floor Cover: 0
  • Basement Type: 0
  • Basement Area: 0
  • Garage Type: 4
  • Garage Square Area: 1,056
  • Parking Space Count: 4
  • Patio Type: 20
  • Porch Type: 8
  • Pool Type: 8

    Dimensions

  • Lot Size Square Feet: 256,699
  • Total Building Area: 4,315
  • Gross Building Area: 4,483
  • Building Area: 4,315
  • Building Area Measurement: L

    Heating and Cooling

  • Fireplace Count: 1
  • Air Conditioning: 1
  • Heating: 3
  • Heated Square Feet: 4,315
  • Heating Fuel Type: 0

    Utilities

  • Sewer System: 0
  • Water Service: 0

Building

  • Building Type: 0
  • Property Class: R
  • Subdivision: TRAVIS SETTLEMENT SEC 5
  • Land Acres: 0000005893
  • Standard Land Use Code: 1001
  • County Land Use Code: A1
  • State Land Use Code: A1
  • Legal Description 1: LOT 2 TRAVIS SETTLEMENT SEC 5 RESUB OF LOTS 270-277

Neighborhood

  • School District Name: Lake Travis Independent School District
  • School Tax School District: LAKE TRAVIS ISD
  • Census Tract: 035400

Geography

  • Assessors Map Reference: 0134960450
  • Account Number: 360105
  • Parcel: 360105
  • Lot: 2
  • Municipality: UNINCORPORATED COUNTY
  • Latitude: 30.3542
  • Longitude: -98.0454

    Address

  • Full Address: 4401 Whirlwind Cv
  • Address - House Number: 4401
  • Address - Street Name: Whirlwind
  • Address - Suffix Type: Cv
  • State: TX
  • City Name: Spicewood
  • Carrier Code: H008
  • 4-Digit Zip Code: 6695
  • Zip Code: 78669

Valuation

    Tax

  • Tax Year: 2022
  • Tax Amount: $3,391,200
  • Tax Rate Code Area: 8R

    Appraisal Valuation

  • Standard Deviation: 0.2424
  • Valuation Date: Aug 09, 2023
  • Confidence Score: 66
  • Final Value: 1,438,265
  • High Value: 1,786,915
  • Low Value: 1,089,616

    Market Valuation

  • Market Total Value: $1,747,394
  • Market Land Value: $601,086
  • Market Improvement Value: $1,146,308

    Assessments Valuation

  • Assessed Year: 2023
  • Assessed Total Value: $1,747,394
  • Assessed Land Value: $601,086
  • Assessed Improvements Value: $1,146,308

    Sales

  • Current Sale Contract Date: Sep 12, 2013
  • Current Sale Recording Date: Sep 13, 2013
  • Current Sale Price:
  • Current Sale Document Type: 70
  • Current Sale Input Document Number: 2013170619
  • Previous Sale Recording Date: Jul 16, 2004
  • Previous Sale Contract Date: Jul 15, 2004
  • Previous Sale Document Type: 71
Data used for valuation calculations is provided by RealtyHop, and other third party sources

Comparables

Unit
Status
Type
Beds
Baths
ft²
Price/ft²
Asking Price
Listed On
Closing Price
Sold On
HOA + Taxes

About Travis Settlement


Similar Homes for Sale

Currently no similar homes around

Nearby Rentals

Unit for rent at 4922 Hidden Creek Ln, Spicewood, TX, 78669

$8,900 /mo

  • 6 Beds
  • 5 Baths
  • 5,324 ft²
4922 Hidden Creek Ln, Spicewood, TX, 78669 Listing by Lucy Yang
Unit for rent at 6005 Osceola Trl, Austin, TX, 78738

$7,300 /mo

  • 5 Beds
  • 4 Baths
  • 4,127 ft²
6005 Osceola Trl, Austin, TX, 78738 Listing by Ingrid Mendoza
Unit for rent at 6220 Bower Well Rd, Austin, TX, 78738

$6,900 /mo

  • 5 Beds
  • 4 Baths
  • 3,841 ft²
6220 Bower Well Rd, Austin, TX, 78738 Listing by Susan Reames


Frequently Asked Questions

When was property at 4401 Whirlwind Cove built and last sold?
The property at 4401 Whirlwind Cove was built in 2002 and last sold on Sep 12, 2013 for $521,300.
How much is this home worth?
The estimated value of the home located at 4401 Whirlwind Cove is $1,712,699.
What are some comparable homes to 4401 Whirlwind Cove?
There are currently no comparable homes to 4401 Whirlwind Cove.