See Home Value
$830,000
● House - Off Market

4401 Vrain St

Denver, CO 80212
bedrooms
4 Beds
bathrooms
2 Baths
square feet
2,040 Ft²
$4,574
Est. Monthly

About This Property

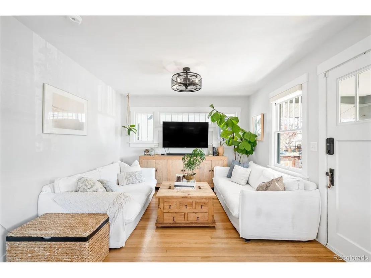
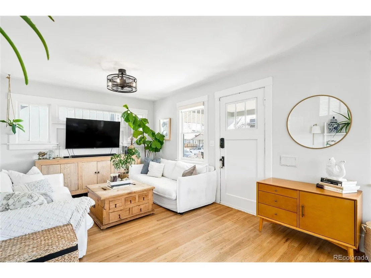
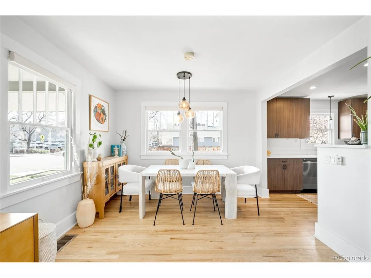
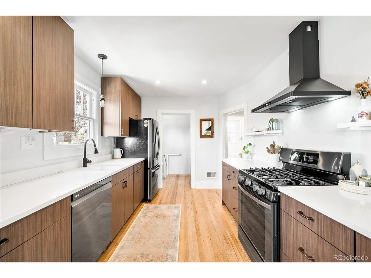
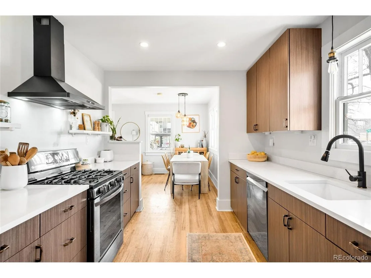
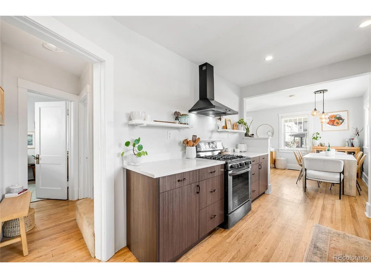
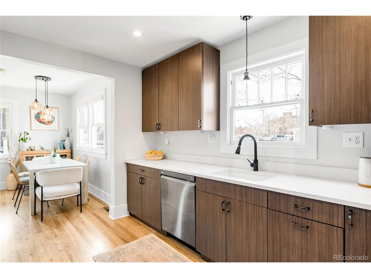
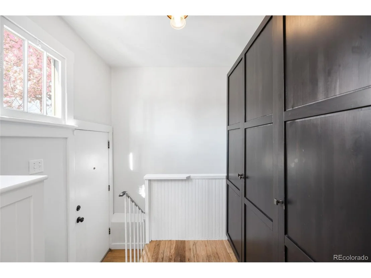
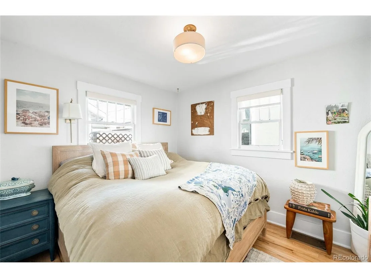
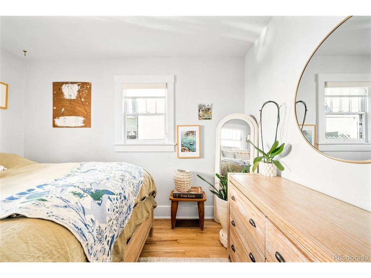
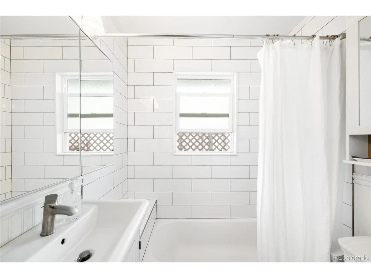
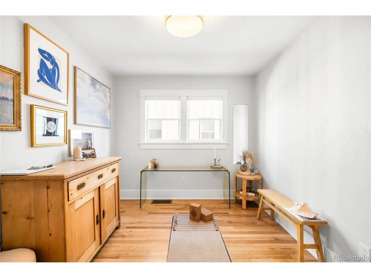
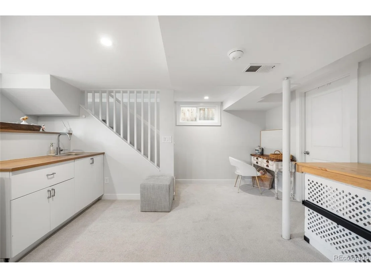
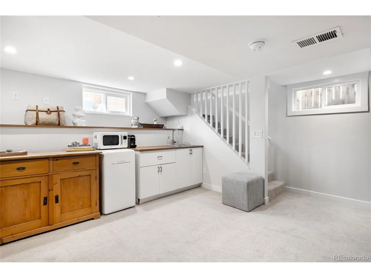
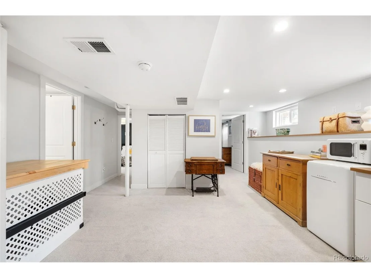
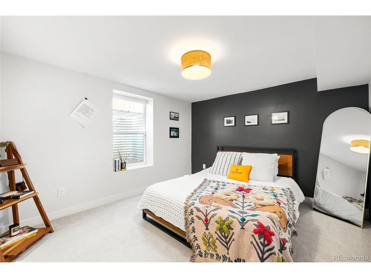
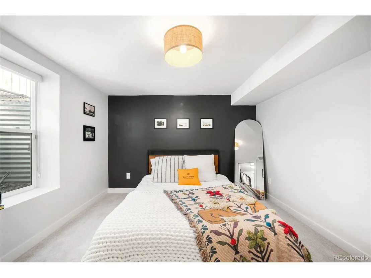
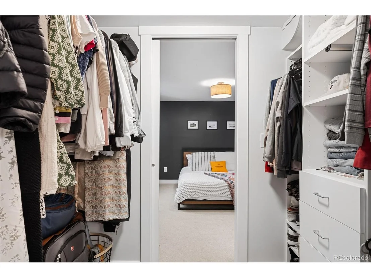
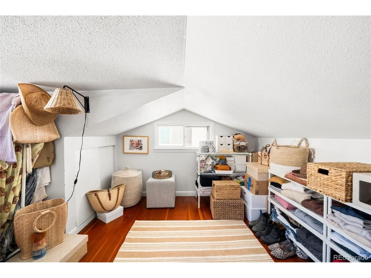
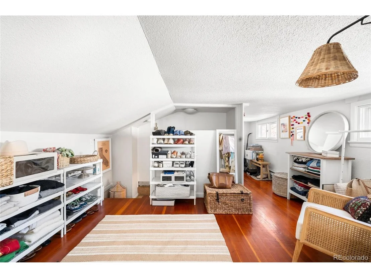
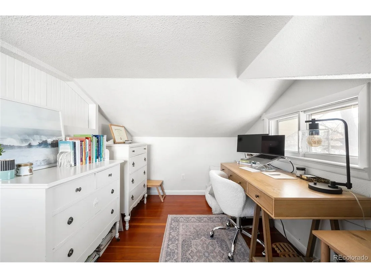
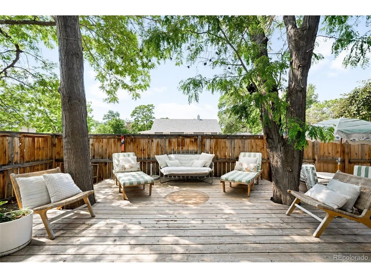
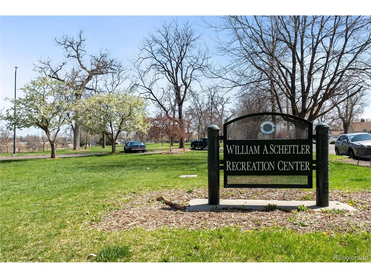
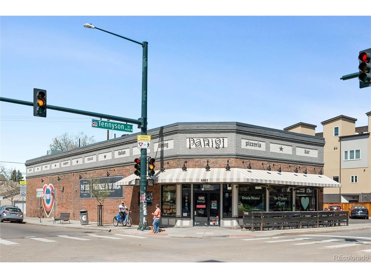
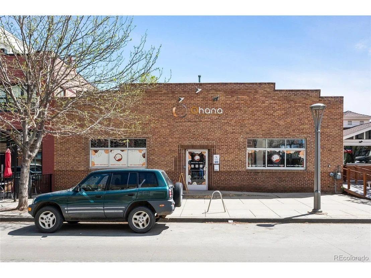
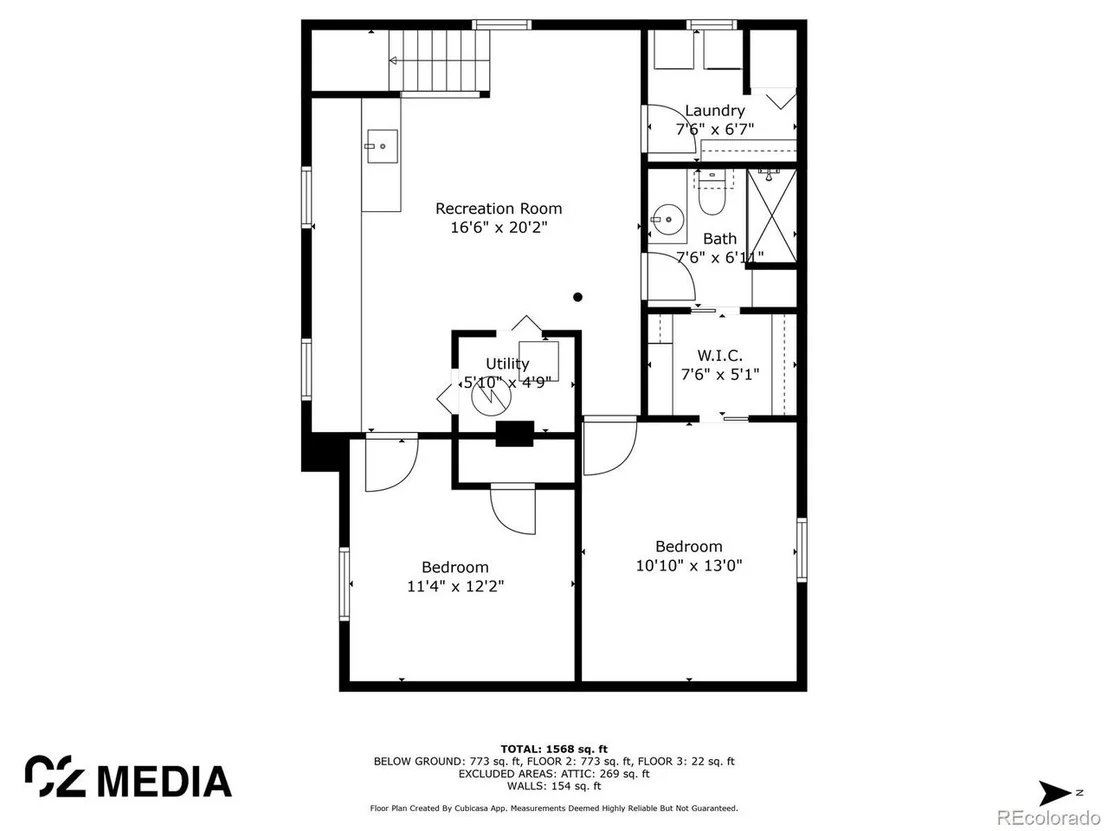
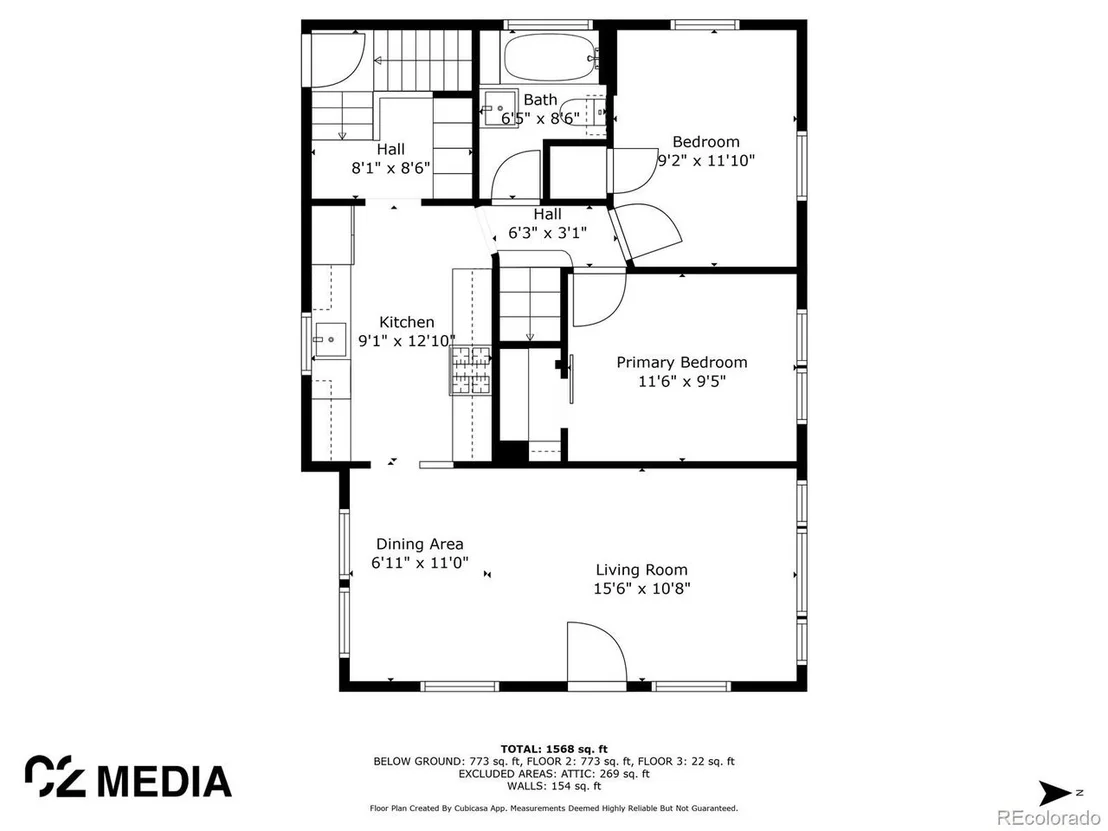
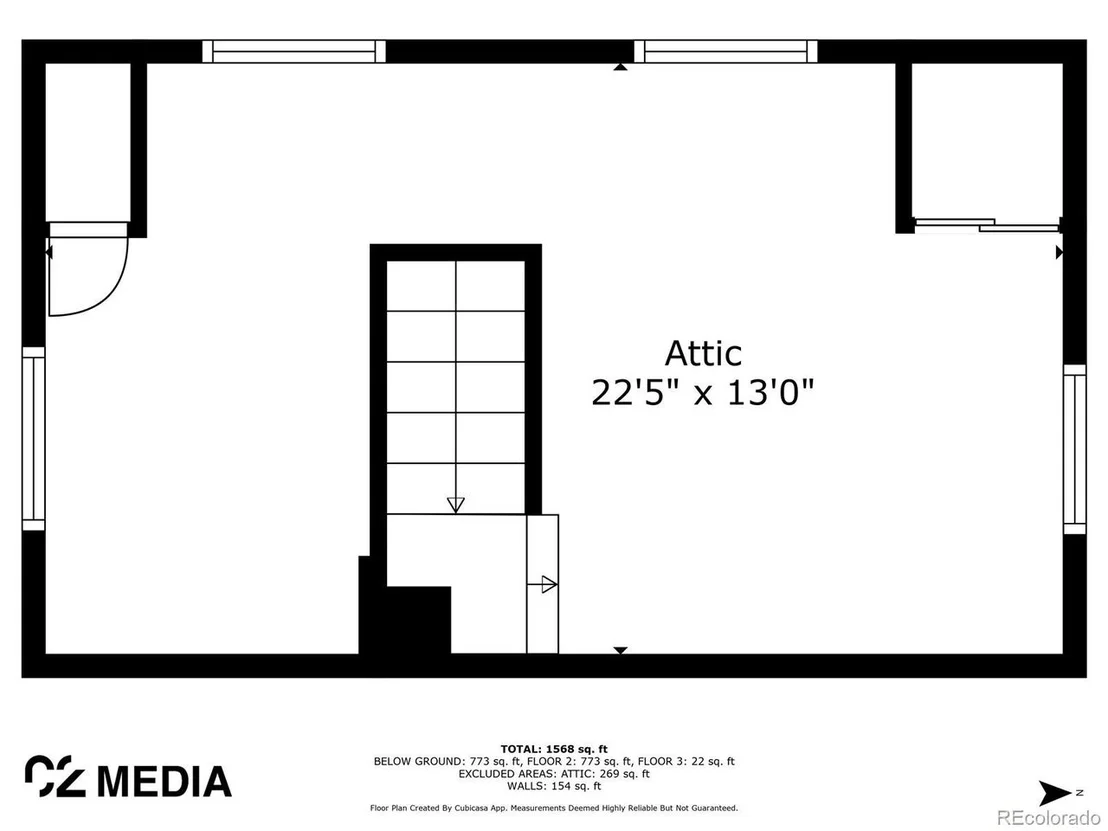
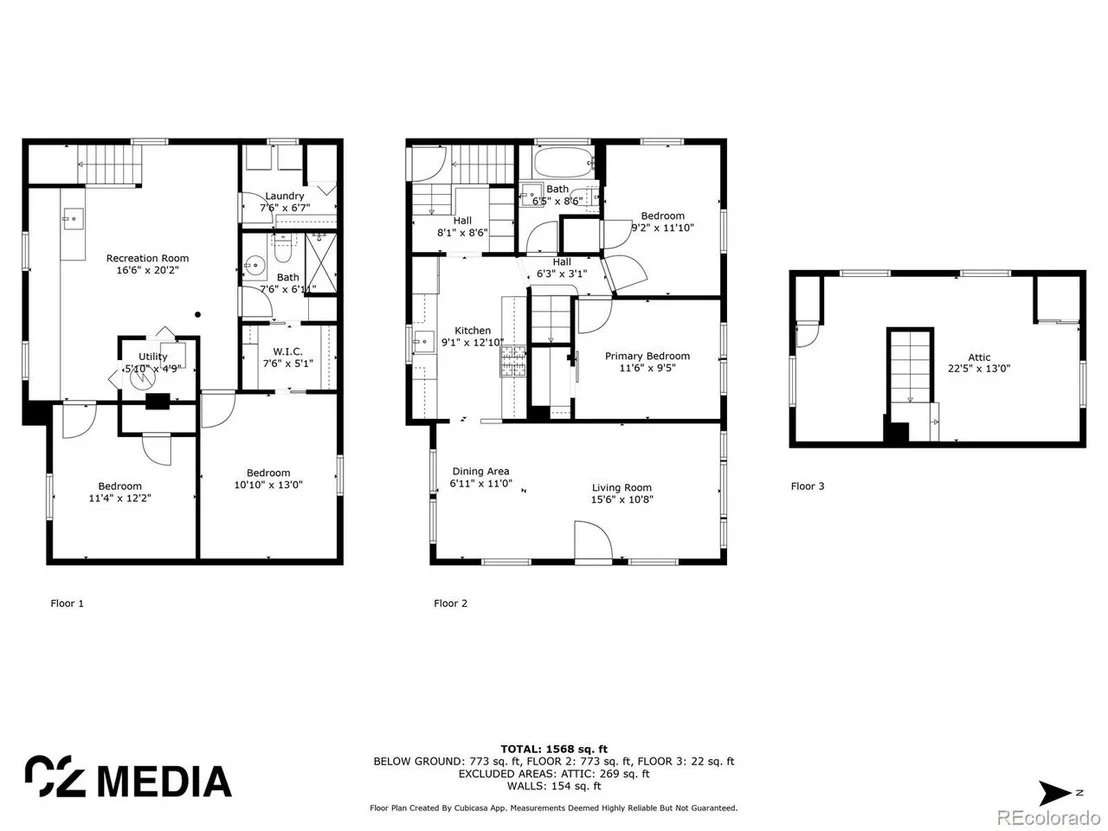
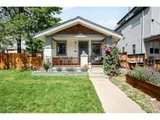
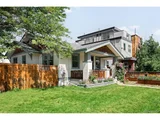
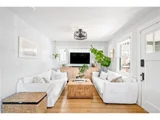
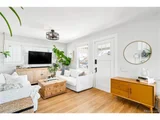
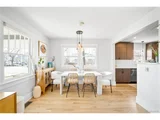
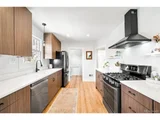
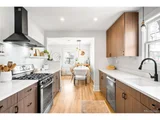
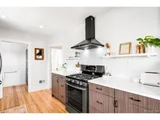
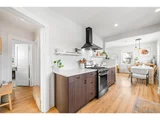
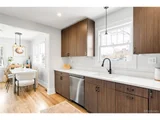
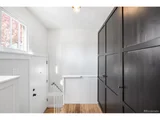
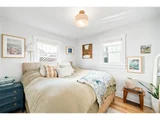
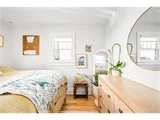
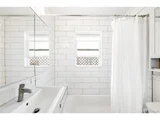
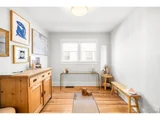
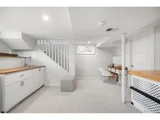
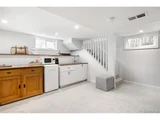
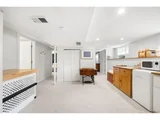
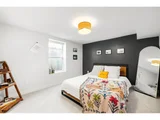
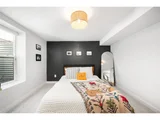
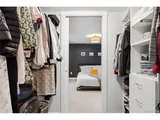
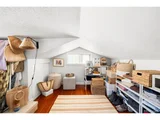
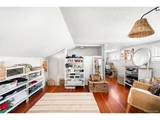
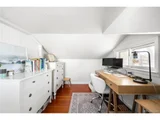
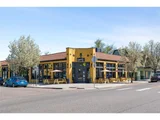
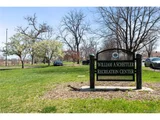
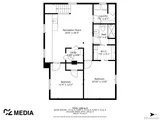
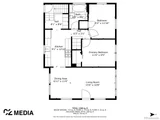
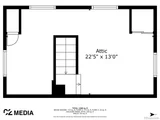
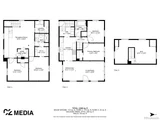
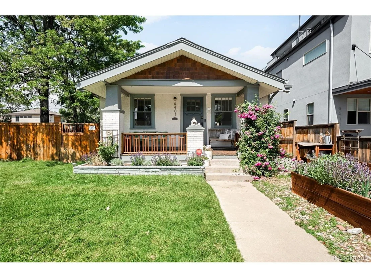
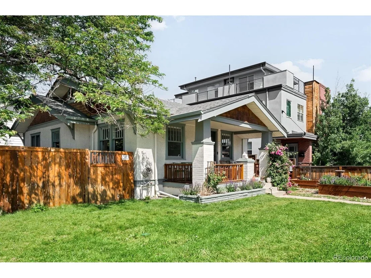
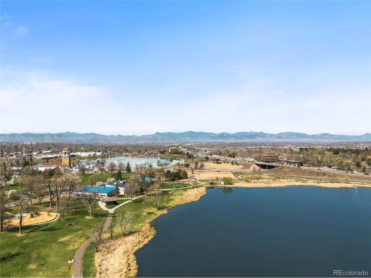
Sunlit charm meets modern living in the heart of Berkeley. Nestled in one of Denver's most beloved neighborhoods, this beautifully renovated bungalow (2018 remodel) blends timeless character with modern ease-no old-home headaches here. Two blocks from the vibrant Tennyson Street and Berkeley Lake Park, this home offers the lifestyle you've been dreaming of. A classic front porch welcomes you, setting the tone for a space full of natural light and soul. Inside, original hardwood floors, historic windows, and a soft, neutral palette create a calm and inviting backdrop for everyday living and entertaining. The open-concept living is ideal for gatherings, with sunlight pouring through beautifully windows that add depth and personality. The kitchen is sleek and functional with stainless steel appliances, a built-in pantry, and streamlined cabinetry to meet the needs of any home chef. Two bedrooms with closets and a stylishly remodeled bathroom featuring designer tile and thoughtful finishes finish the main level. Upstairs, a bright loft provides the perfect spot for a home office, studio, or meditation space. Downstairs, the fully finished basement (7ft tall ceilings) offers incredible flexibility: a primary suite with private bath, walk-through closet and a kitchenette-perfect for guests, house-hacking, or multigenerational living. An additional bedroom and laundry room complete the lower level. Unwind in the private, tree-shaded south side-yard, complete with a raised deck, shed for storage, and play space for your dog, all surrounded by a tall wooden fence for added privacy. This outdoor retreat is made for morning coffee, summer evenings, and weekend lounging. You're steps from some of Denver's best: pastries from Bakery Four, yoga at Ohana, workouts at Alchemy365, coffee at Queen City Collective, and live music at The Oriental. This isn't just a home-it's a lifestyle.
Unit Size
2,040 Ft²
Days on Market
-
Land Size
0.07 acres
Price per sqft
$417
Property Type
House
Property Taxes
$400
HOA Dues
-
Year Built
1926

Payment Calculator

Cap Rate Calculator

Last updated: 3 months ago (REcolorado MLS #IRE9479130)

Price History

Date / Event Date Event Price
Aug 29, 2025 Sold
Sold
Aug 14, 2025 In contract -
In contract
Jul 29, 2025 Listed by milehimodern - Boulder $850,000
Listed by milehimodern - Boulder
Sunlit charm meets modern living in the heart of Berkeley. Nestled in one of Denver's most beloved neighborhoods, this beautifully renovated bungalow (2018 remodel) blends timeless character with modern ease-no old-home headaches here. Two blocks from the vibrant Tennyson Street and Berkeley Lake Park, this home offers the lifestyle you've been dreaming of. A classic front porch welcomes you, setting the tone for a space full of natural light and soul. Inside, original hardwood floors, historic windows, and a soft, neutral palette create a calm and inviting backdrop for everyday living and entertaining. The open-concept living is ideal for gatherings, with sunlight pouring through beautifully windows that add depth and personality. The kitchen is sleek and functional with stainless steel appliances, a built-in pantry, and streamlined cabinetry to meet the needs of any home chef. Two bedrooms with closets and a stylishly remodeled bathroom featuring designer tile and thoughtful finishes finish the main level. Upstairs, a bright loft provides the perfect spot for a home office, studio, or meditation space. Downstairs, the fully finished basement (7ft tall ceilings) offers incredible flexibility: a primary suite with private bath, walk-through closet and a kitchenette-perfect for guests, house-hacking, or multigenerational living. An additional bedroom and laundry room complete the lower level. Unwind in the private, tree-shaded south side-yard, complete with a raised deck, shed for storage, and play space for your dog, all surrounded by a tall wooden fence for added privacy. This outdoor retreat is made for morning coffee, summer evenings, and weekend lounging. You're steps from some of Denver's best: pastries from Bakery Four, yoga at Ohana, workouts at Alchemy365, coffee at Queen City Collective, and live music at The Oriental. This isn't just a home-it's a lifestyle.
Jul 11, 2025 Listed $850,000
Listed
Jun 13, 2025 No longer available -
No longer available
Show More

Property Highlights

Air Conditioning

Building Info

Overview

    General

  • Year Built: 1926
  • Effective Year Built: 2018
  • Building Count: 1
  • Total Rooms: 5
  • Bedroom Count: 2
  • Bathroom Count: 2
  • Full Bathrooms: 2
  • Partial Bathrooms: 2
  • Bathroom Plumbing Fixtures: 8
  • Building Condition: 6
  • Building Quality: 7
  • Construction Type: 6
  • Building Style: 0
  • Exterior Walls Type: 17
  • Interior Walls Type: 0
  • Roof Shape Type: 0
  • Roof Cover Type: 0
  • Floor Count: 100
  • Living Units: 1
  • Floor Cover: 0
  • Basement Type: 6
  • Basement Area: 871
  • Garage Type: 3
  • Garage Square Area: 396
  • Parking Space Count: 0
  • Patio Type: 0
  • Porch Type: 106
  • Pool Type: 0

    Dimensions

  • Lot Size Square Feet: 3,155
  • Total Building Area: 2,338
  • Gross Building Area: 2,338
  • Building Area: 2,217
  • Building Area Measurement: L

    Heating and Cooling

  • Fireplace Count: 1
  • Air Conditioning: 1
  • Heating: 3
  • Heated Square Feet: 2,217
  • Heating Fuel Type: 3

    Utilities

  • Sewer System: 0
  • Water Service: 0

Building

  • Building Type: 0
  • Property Class: R
  • Subdivision: BERKELEY
  • Land Acres: 0000000072
  • Standard Land Use Code: 1001
  • County Land Use Code: 117
  • Legal Description 1: BERKELEY B1-40 INCLUSIVE B30 E 63.08FT OF L25 & 26 8FT TOCITY

Neighborhood

  • School District Name: Denver County School District 1
  • Census Tract: 000102

Zoning

  • Zoning: U-TU

Geography

  • Parcel: 02192-15-041-000
  • Lot: 25,26
  • Municipality: CITY & COUNTY OF DENVER
  • Latitude: 39.7767
  • Longitude: -105.047

    Address

  • Full Address: 4401 Vrain St
  • Address - House Number: 4401
  • Address - Street Name: Vrain
  • Address - Suffix Type: St
  • State: CO
  • City Name: Denver
  • Carrier Code: C037
  • 4-Digit Zip Code: 2440
  • Zip Code: 80212

Valuation

    Tax

  • Total Area: 2,040
  • Tax Year: 2021
  • Tax Amount: $341,604
  • Tax Rate Code Area: DENVER

    Appraisal Valuation

  • Standard Deviation: 0.1612
  • Valuation Date: Jan 10, 2024
  • Confidence Score: 79
  • Final Value: 955,874
  • High Value: 1,110,019
  • Low Value: 801,730

    Market Valuation

  • Market Total Value: $640,300
  • Market Land Value: $264,100
  • Market Improvement Value: $376,200

    Assessments Valuation

  • Assessed Year: 2021
  • Assessed Total Value: $45,780
  • Assessed Land Value: $18,880
  • Assessed Improvements Value: $26,900

    Sales

  • Current Sale Contract Date: May 24, 2019
  • Current Sale Recording Date: May 30, 2019
  • Current Sale Price:
  • Current Sale Document Type: 71
  • Current Sale Input Document Number: 2019065818
  • Previous Sale Recording Date: Mar 16, 2018
  • Previous Sale Contract Date: Mar 13, 2018
  • Previous Sale Amount: $605,000
  • Previous Sale Document Type: 71
Data used for valuation calculations is provided by RealtyHop, and other third party sources

Comparables

Unit
Status
Type
Beds
Baths
ft²
Price/ft²
Asking Price
Listed On
Closing Price
Sold On
HOA + Taxes

About Northwest Denver


Similar Homes for Sale

Currently no similar homes around

Nearby Rentals


Frequently Asked Questions

When was property at 4401 Vrain Street built and last sold?
The property at 4401 Vrain Street was built in 1926 and last sold on May 24, 2019 for $630,000.
How much is this home worth?
The estimated value of the home located at 4401 Vrain Street is $860,333.
What are some comparable homes to 4401 Vrain Street?
There are currently no comparable homes to 4401 Vrain Street.