Check Availability
Chicago 60640 Ravenswood
4401 N Hermitage Avenue
$7,995,000
● House - For Sale

4401 N Hermitage Avenue

Chicago, IL 60640
bedrooms
7 Beds
bathrooms
5 Baths, 2 Half Baths
square feet
12,000 Ft²
$45,164
Est. Monthly

About This Property

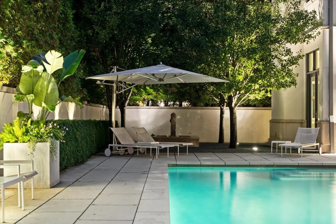
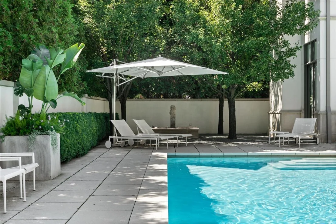
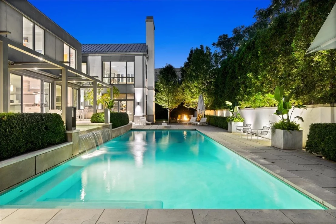
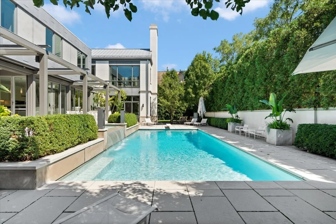
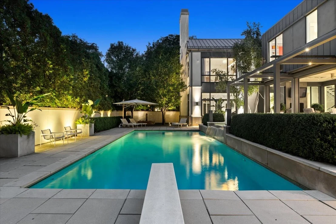
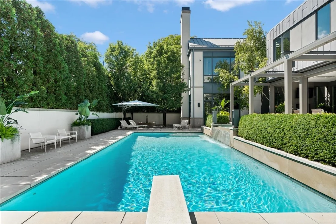
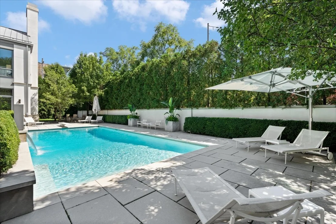
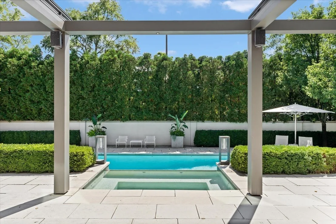
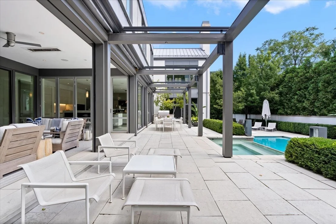
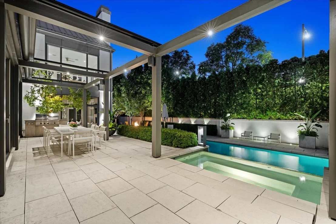
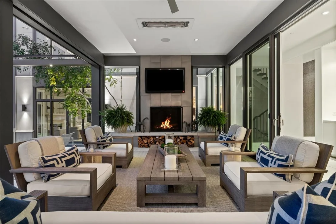
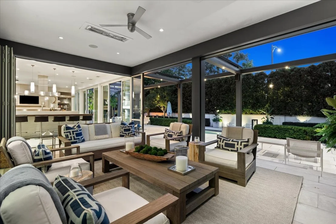
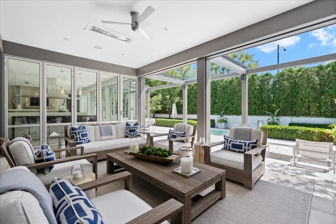
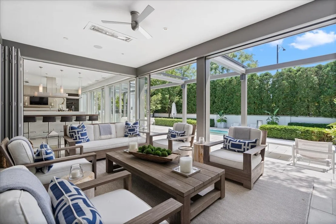
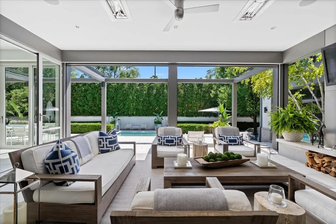
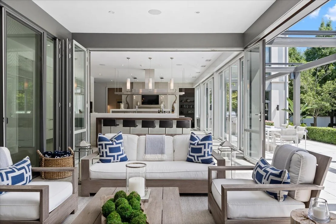
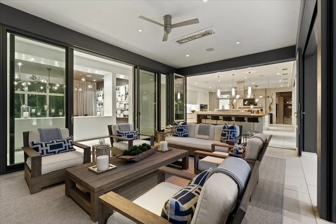
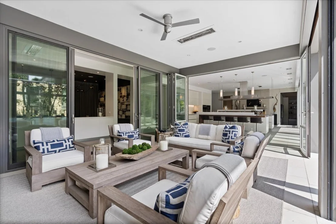
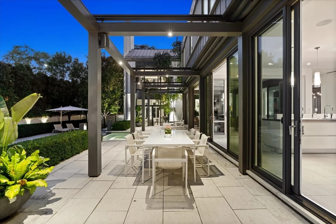
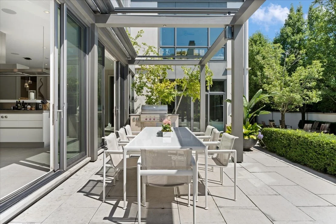
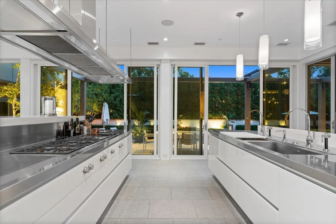
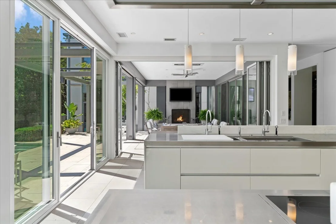
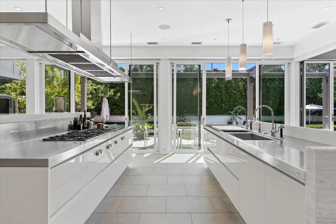
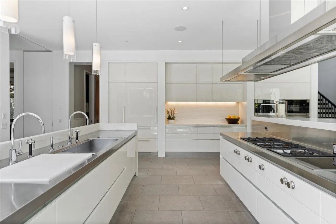
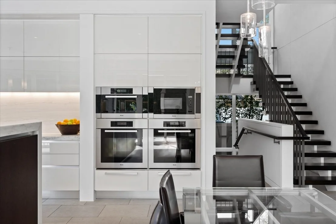
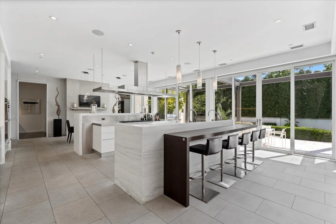
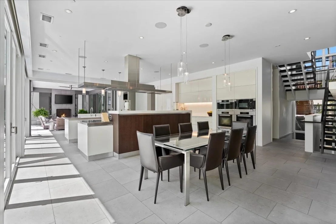
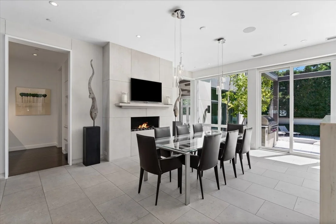
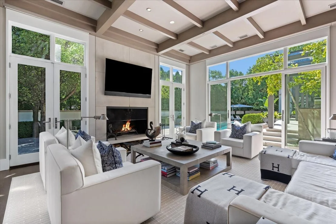
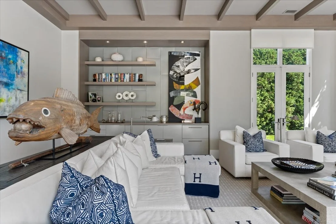
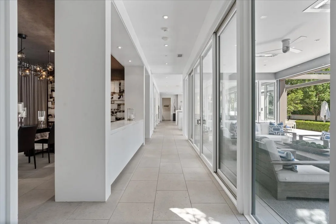
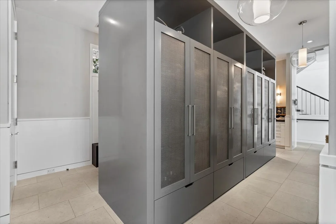
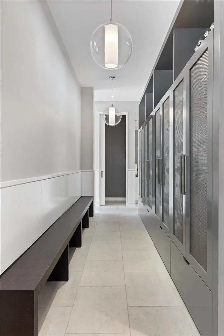
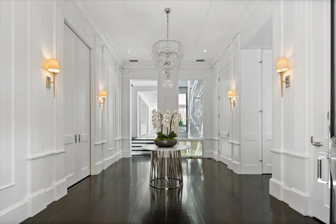
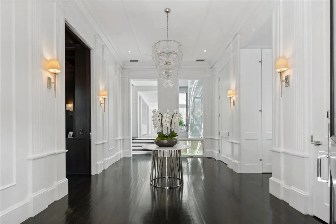
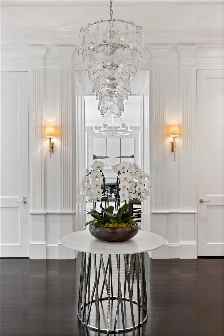
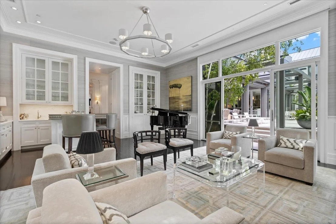
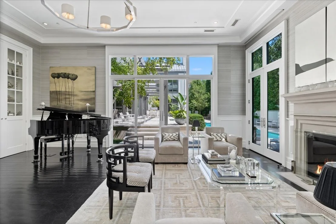
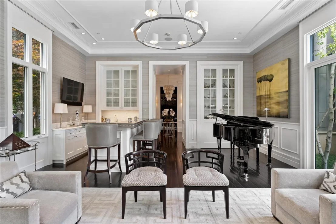
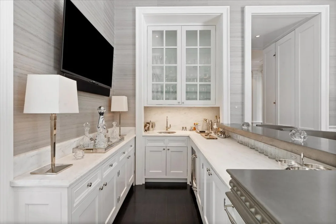
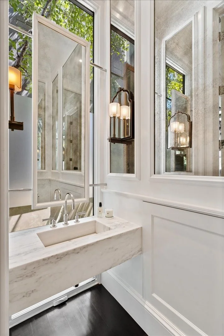
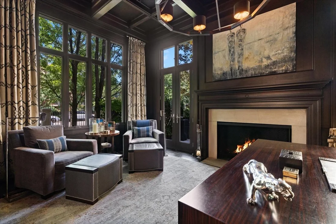
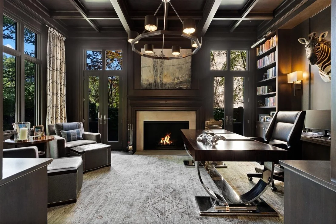
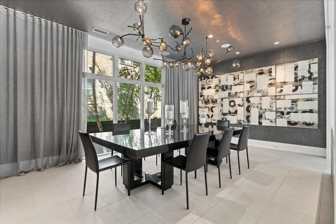
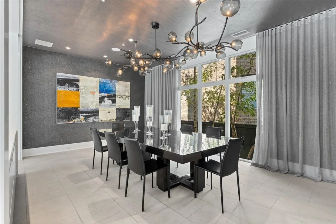
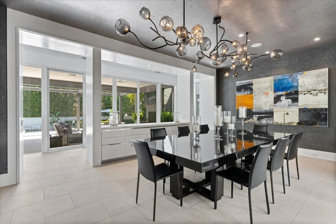
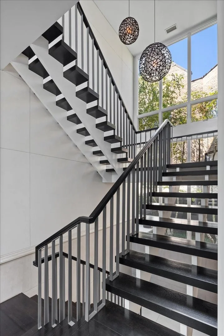
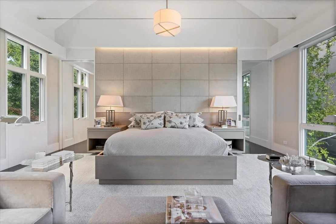
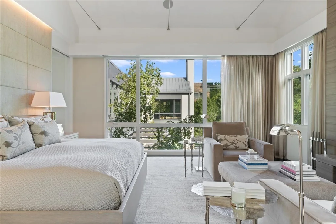
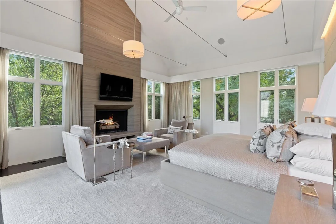
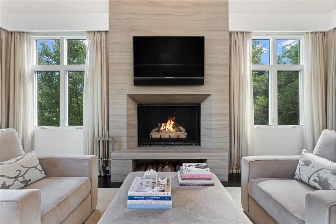
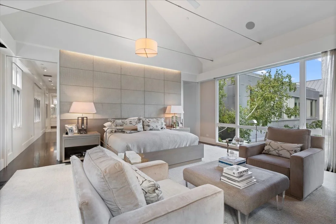
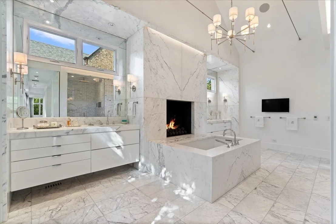
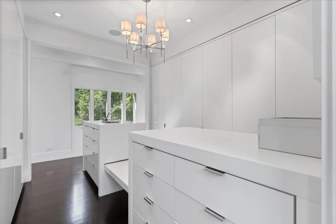
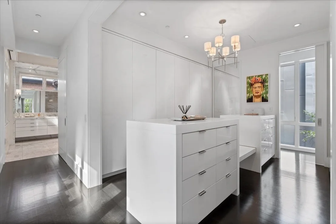
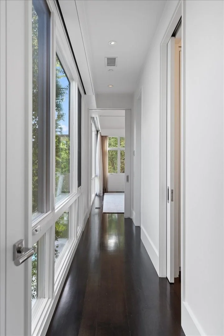
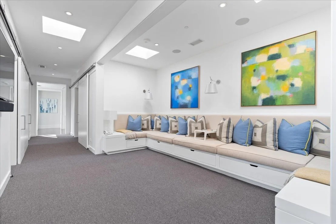
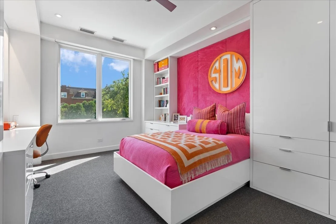
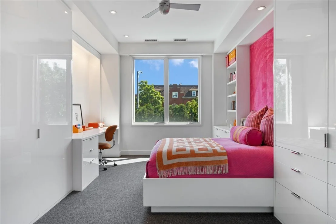
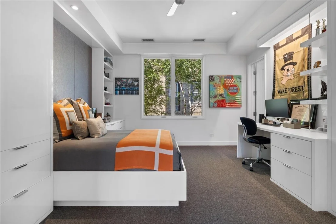
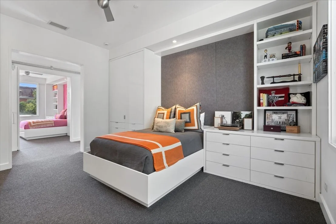
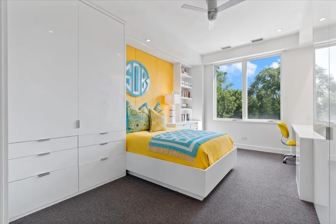
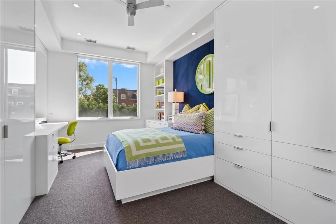
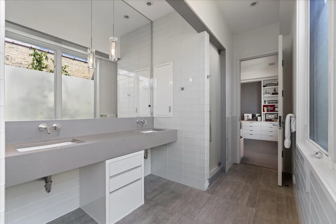
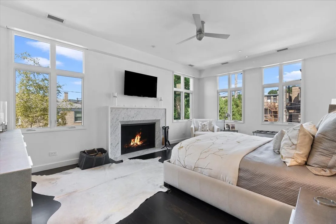
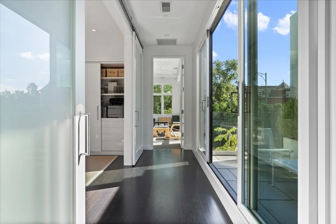
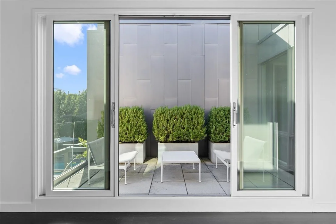
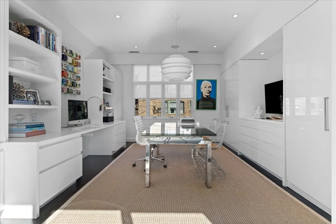
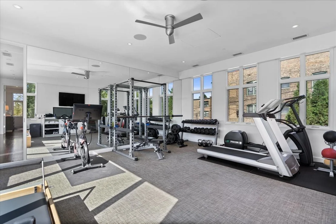
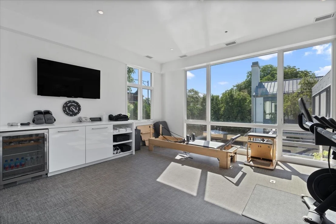
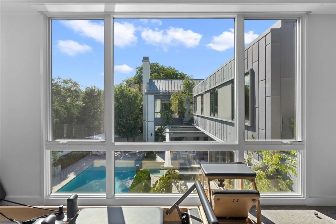
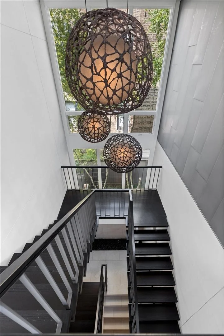
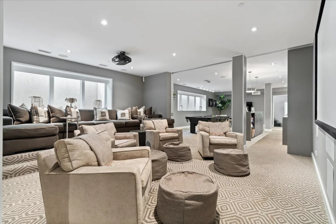
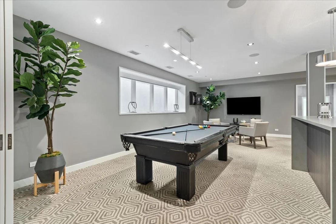
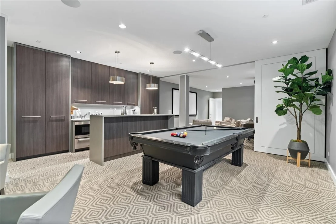
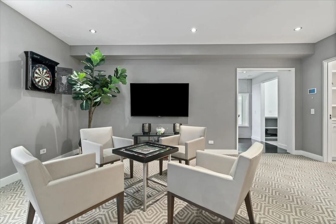
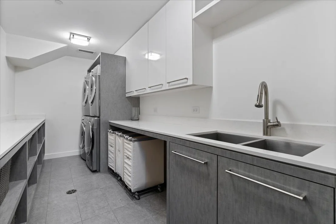
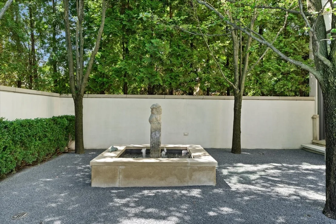
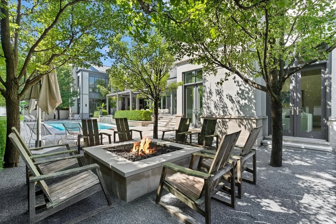
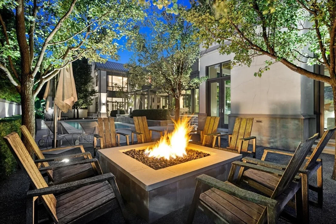
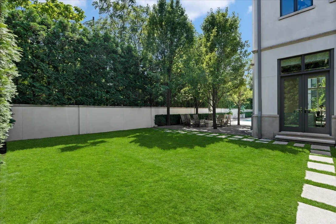
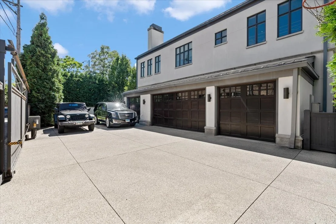
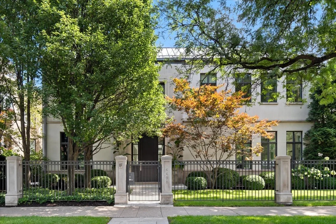
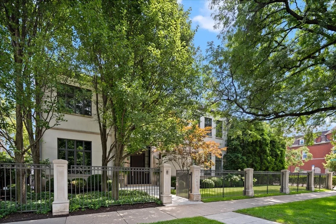
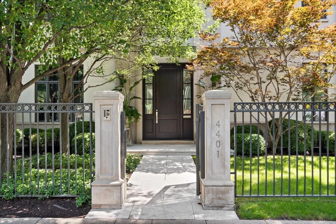
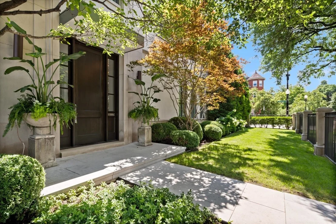
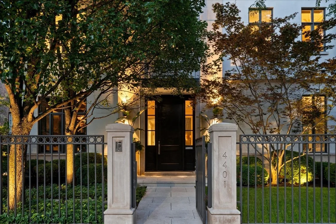
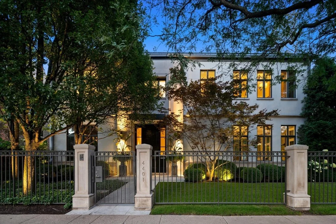
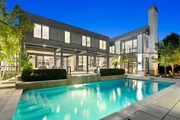
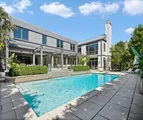
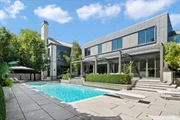
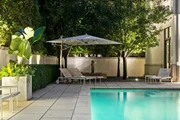
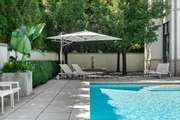
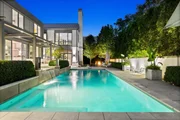
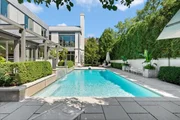
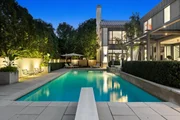
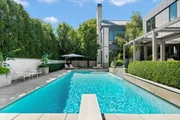
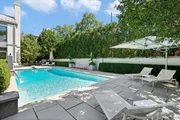
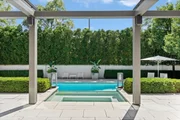
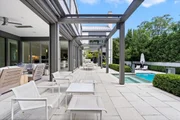
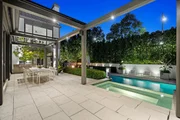
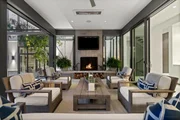
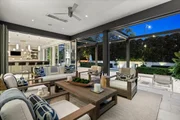
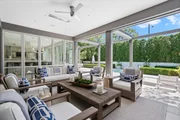
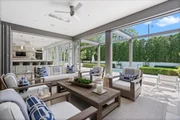
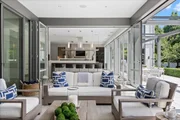
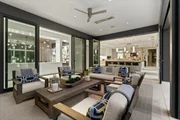
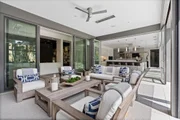
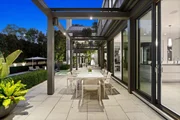
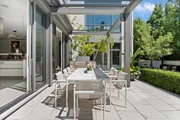
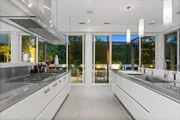
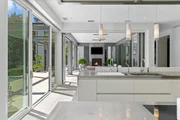
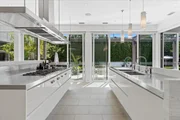
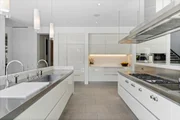
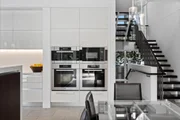
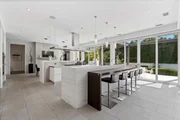
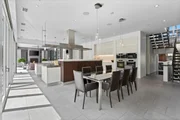
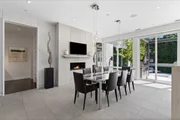
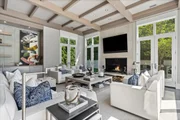
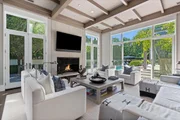
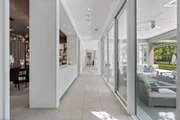
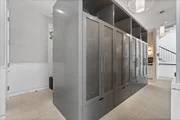
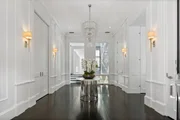
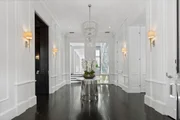
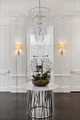
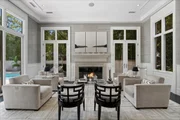
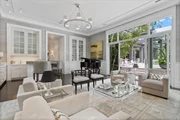
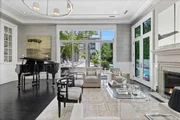
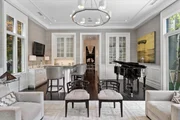
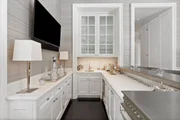
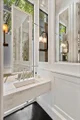
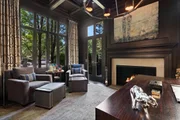
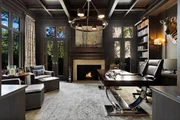
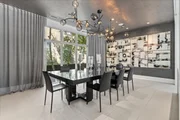
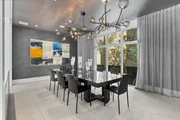
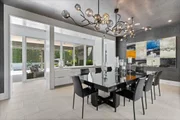
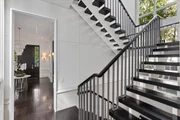
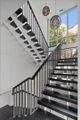
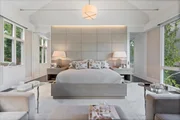
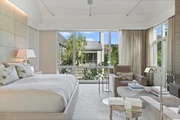
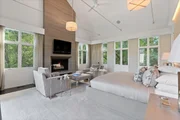
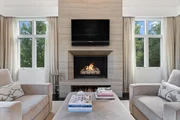
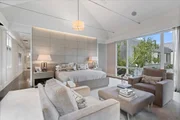
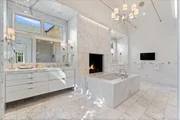
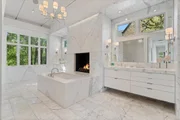
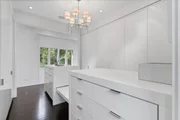
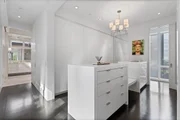
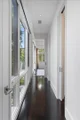
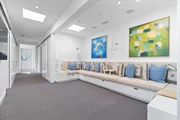
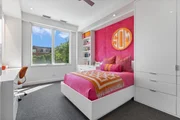
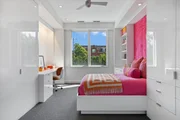
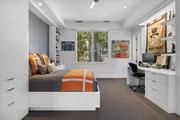
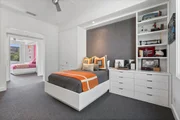
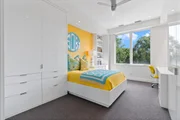
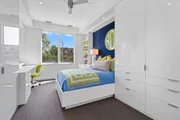
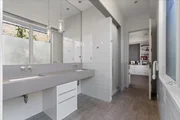
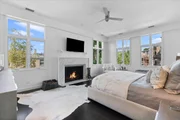
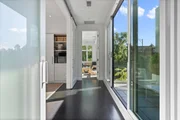
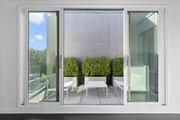
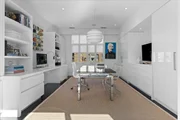
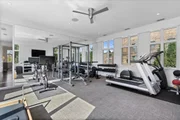
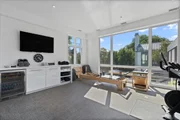
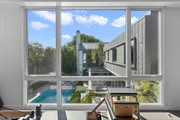
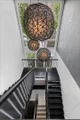
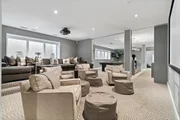
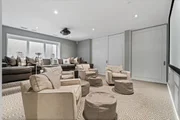
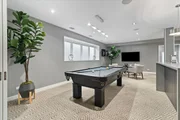
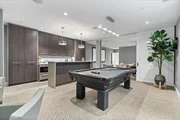
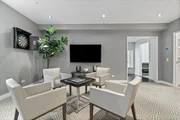
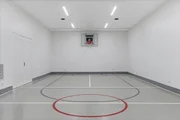
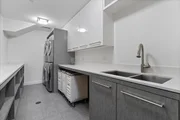
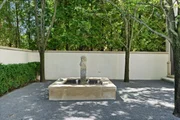
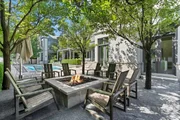
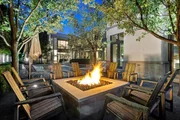
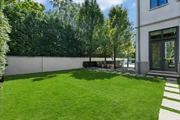
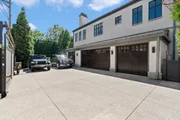
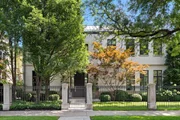
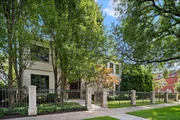
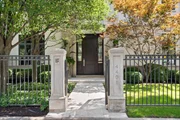
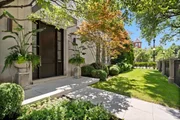
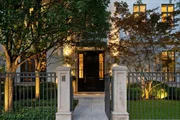
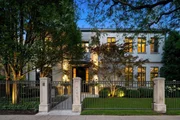
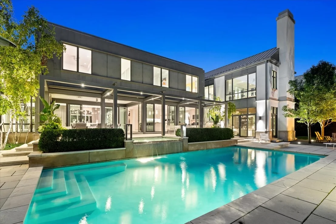
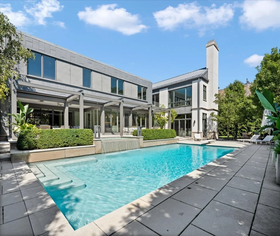
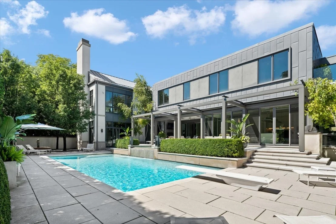
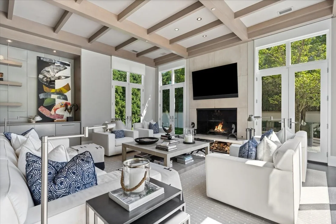
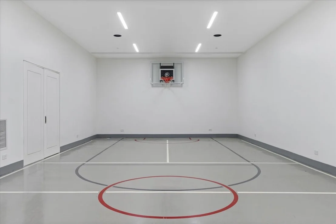
An architectural triumph in the heart of Chicago, this extraordinary 7 bed/7 bath East Ravenswood residence pairs the scale and sophistication of a private retreat with the warmth and livability of a true family home. Designed by award-winning Chicago architect Chip von Weise of von Weise Associates, the approximately 12,000-square-foot residence is thoughtfully composed as three distinct pavilions connected by dramatic glass-enclosed stair halls, creating an effortless dialogue between architecture, landscape, and light.    Set on an exceptional 92-by-165-foot lot, the home unfolds around a private outdoor oasis with a 13-foot-deep swimming pool, spa, generous terraces, a fire pit, and lush professional landscaping. Radiant-heated pavers, sidewalks, and driveway extend the home's comfort well into the colder months, while the three-car attached garage and expansive drive provide parking for several additional vehicles. Inside, walls of glass and a refined palette of limestone, stucco, zinc, and warm woods create a sophisticated yet inviting backdrop. The expansive main level offers gracious entertaining spaces, a stunning Ernestomeda kitchen with custom cabinetry, a family room anchored by a fireplace, formal office, and seamless access to the terrace and pool. Multiple fireplaces add warmth throughout (eight in total), while beautifully appointed powder rooms-including one with antiqued mirror wall panels-bring an unexpected note of glamour. The private quarters are equally impressive, with seven bedrooms on the second level, along with an office and gym. A flexible secondary living area provides an ideal gathering space, while the lower level takes the concept of home recreation to another level with a full sport court, recreation room, and home theater. Featured in Modern Luxury as an "Everyday Getaway," the residence was conceived as a place where sophisticated design and everyday life could coexist beautifully. Every detail reflects that philosophy: elevated enough to impress, comfortable enough to truly live in, and designed to make the most of its remarkable indoor-outdoor setting.    A rare opportunity to own an architecturally significant private retreat with the amenities of a five-star resort, all within the city.
Unit Size
12,000 Ft²
Days on Market
-
Land Size
-
Price per sqft
$666
Property Type
House
Property Taxes
$5,906
HOA Dues
-
Year Built
2013
Listed By

Timothy Salm
Timothy Salm
Jameson Sotheby's Intl Realty

Payment Calculator

Cap Rate Calculator

Property Highlights

Garage
Air Conditioning
Fireplace
Parking Details
Has Garage
Parking Features: Garage Door Opener, Heated Garage, Attached, Garage, Yes, Owned
Garage Spaces: 3
Interior Details
Half Bathrooms: 2
Full Bathrooms: 5
Interior Features: Vaulted Ceiling(s), Dry Bar, Wet Bar, Built-in Features, Walk-In Closet(s), Bookcases, Steam Room, Health Facilities
Appliances: Double Oven, Microwave, Dishwasher, Refrigerator, Freezer, Washer, Dryer, Disposal, Wine Refrigerator, Cooktop, Range Hood
Flooring Type: Hardwood
Laundry Features: Upper Level, In Unit, Multiple Locations
Rooms: 17
Has Fireplace
Fireplace Features: Wood Burning, Gas Log, Gas Starter
Fireplaces: 7
Basement: Finished, Full, Daylight
Exterior Details
Square Footage: 12000
Square Footage Source: $0
Year Built: 2013
Window Features: Skylight(s), Drapes
Construction Materials: Stucco, Stone
Lot Size Dimensions: 92 x 165
Water Source: Lake Michigan
Financial Details
Tax Annual Amount: $70,878
Utilities Details
Cooling Type: Central Air, Geothermal
Heating Type: Natural Gas, Geothermal, Radiant Floor
Sewer : Public Sewer
Location Details
HOA/Condo/Coop Fee Includes: None

Building Info

Overview

    General

  • Year Built: 2013
  • Effective Year Built: 2013
  • Building Count: 1
  • Total Rooms: 14
  • Bedroom Count: 7
  • Bathroom Count: 6
  • Full Bathrooms: 5
  • Partial Bathrooms: 6
  • Building Condition: 6
  • Building Quality: 7
  • Construction Type: 6
  • Building Style: 60
  • Exterior Walls Type: 24
  • Interior Walls Type: 0
  • Roof Shape Type: 0
  • Roof Cover Type: 18
  • Floor Count: 200
  • Floor Cover: 0
  • Basement Type: 3
  • Basement Area: 0
  • Garage Type: 1
  • Parking Space Count: 4
  • Patio Type: 0
  • Porch Type: 0
  • Pool Type: 0

    Dimensions

  • Lot Size Square Feet: 15,015
  • Total Building Area: 8,028
  • Gross Building Area: 8,028
  • Building Area: 8,028
  • Building Area Measurement: L

    Heating and Cooling

  • Fireplace Count: 1
  • Air Conditioning: 1
  • Heating: 24
  • Heated Square Feet: 8,028
  • Heating Fuel Type: 0

    Utilities

  • Sewer System: 0
  • Water Service: 0

Building

  • Building Type: 0
  • Property Class: R
  • Subdivision: RAVENSWOOD
  • Land Acres: 0000000345
  • Standard Land Use Code: 1001
  • County Land Use Code: 2-09

Neighborhood

  • School District Name: Chicago Public School District 299
  • Census Tract: 031900

Zoning

  • Zoning: RS-3

Geography

  • Assessors Map Reference: 17S-127-04
  • District: 73
  • Parcel: 14-18-222-011-0000
  • Block: 20
  • Lot: 13,14
  • Municipality: LAKE VIEW
  • Latitude: 41.9618
  • Longitude: -87.672

    Address

  • Full Address: 4401 N Hermitage Ave
  • Address - House Number: 4401
  • Street Direction: N
  • Address - Street Name: Hermitage
  • Address - Suffix Type: Ave
  • State: IL
  • City Name: Chicago
  • Carrier Code: C005
  • 4-Digit Zip Code: 5301
  • Zip Code: 60640

Valuation

    Tax

  • Tax Year: 2022
  • Tax Amount: $6,625,456
  • Tax Rate Code Area: 73063

    Appraisal Valuation

  • Standard Deviation: 0.2555
  • Valuation Date: Dec 13, 2023
  • Confidence Score: 48
  • Final Value: 1,808,196
  • High Value: 2,270,225
  • Low Value: 1,346,166

    Market Valuation

  • Market Total Value: $3,150,000
  • Market Land Value: $1,201,200
  • Market Improvement Value: $1,948,800

    Assessments Valuation

  • Assessed Year: 2023
  • Assessed Total Value: $315,000
  • Assessed Land Value: $120,120
  • Assessed Improvements Value: $194,880

    Sales

  • Current Sale Contract Date: Nov 05, 2010
  • Current Sale Recording Date: Nov 30, 2010
  • Current Sale Price:
  • Current Sale Document Type: 71
  • Current Sale Input Document Number: 1033412018
Data used for valuation calculations is provided by RealtyHop, and other third party sources

Comparables

Unit
Status
Type
Beds
Baths
ft²
Price/ft²
Asking Price
Listed On
Closing Price
Sold On
HOA + Taxes

About North Side


Similar Homes for Sale

Currently no similar homes around

Nearby Rentals

Unit for rent at 434 W Melrose Street, Chicago, IL, 60657

$5,899 /mo

  • 2 Beds
  • 2 Baths
  • 1,585 ft²
434 W Melrose Street #502, Chicago, IL, 60657 Listing by Matt Laricy
Unit for rent at 540 W Briar Pl, CHICAGO, IL, 60657

$1,675 /mo

  • Studio
  • 1 Bath
  • 509 ft²
540 W Briar Pl #2C, CHICAGO, IL, 60657 Listing by Isabella Skinger
Unit for rent at 639 W Roscoe Street, Chicago, IL, 60657

$1,595 /mo

  • Studio
  • 1 Bath
  • 368 ft²
639 W Roscoe Street #P2, Chicago, IL, 60657 Listing by Luke Emich


Frequently Asked Questions

When was property at 4401 North Hermitage Avenue built and last sold?
The property at 4401 North Hermitage Avenue was built in 2013 and last sold on Nov 5, 2010 for $1,456,000.
How much is this home worth?
The estimated value of the home located at 4401 North Hermitage Avenue is $8,074,950.
What are some comparable homes to 4401 North Hermitage Avenue?
There are currently no comparable homes to 4401 North Hermitage Avenue.