


40
Map
4401 Amarra DR #20


About This Property
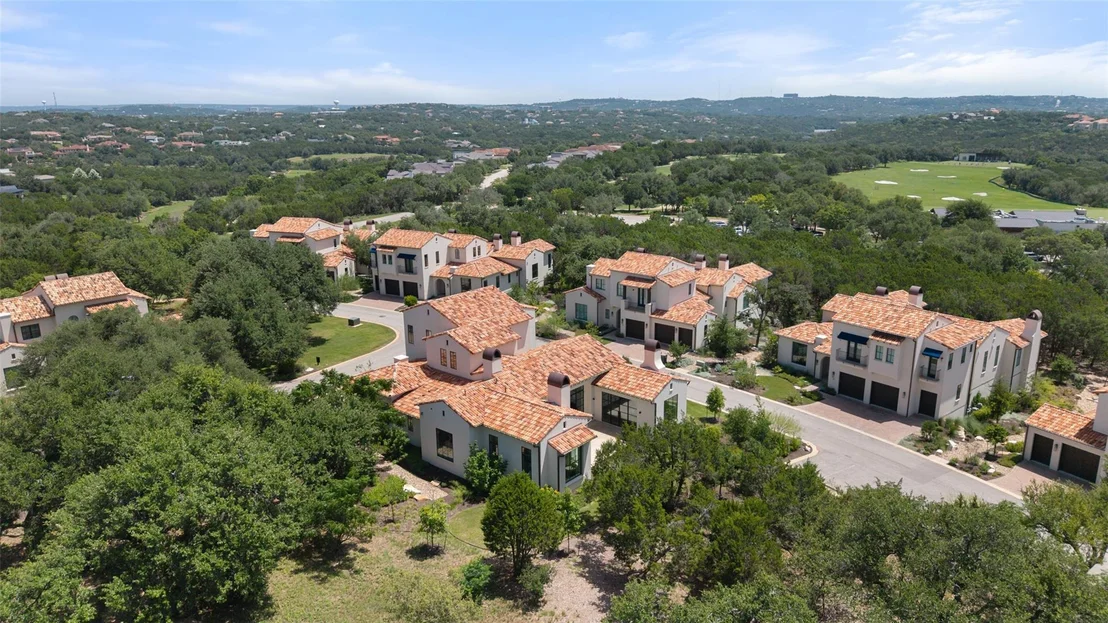
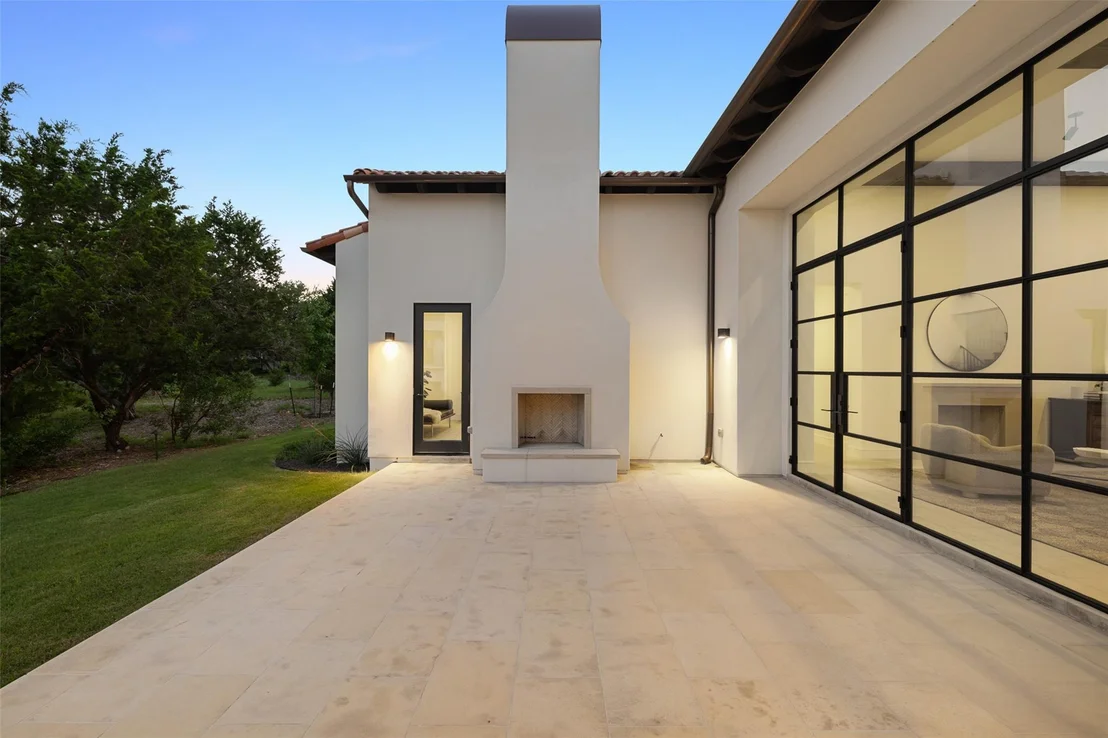
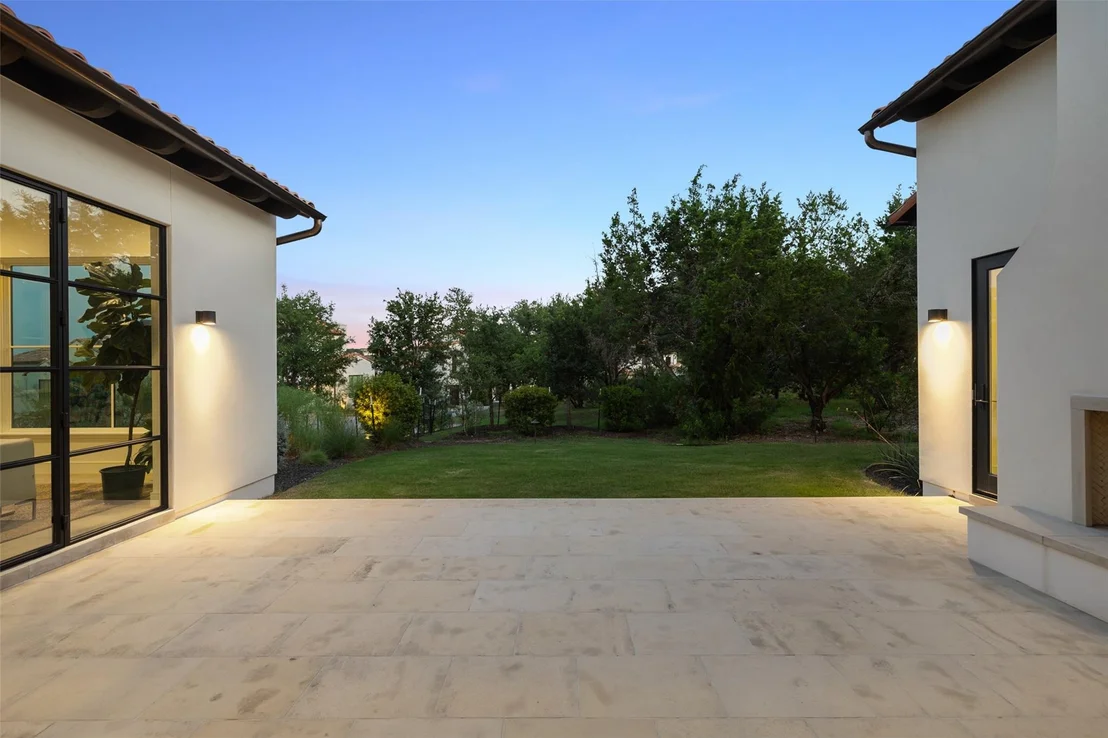
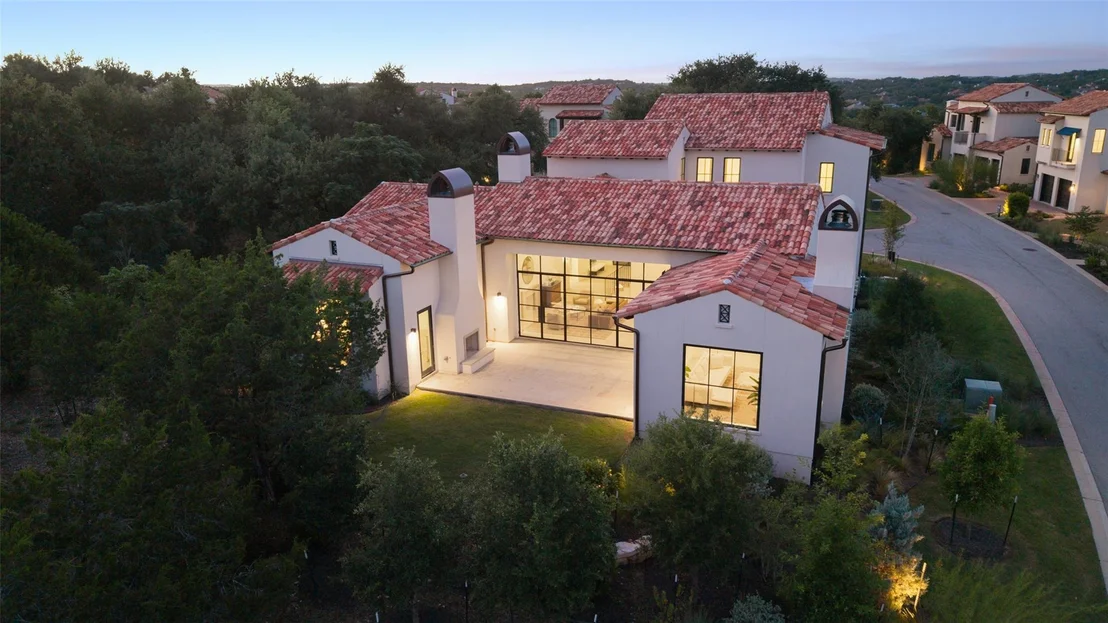
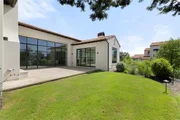
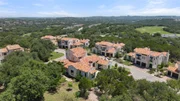
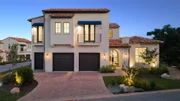
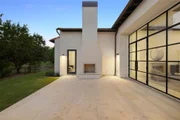
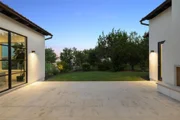
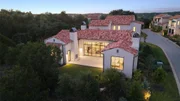
neighborhoods in Barton Creek. Amarra Villas is a luxury Lock & Leave golf-side retreat
nestled moments from downtown Austin, yet worlds away in serenity & style. This
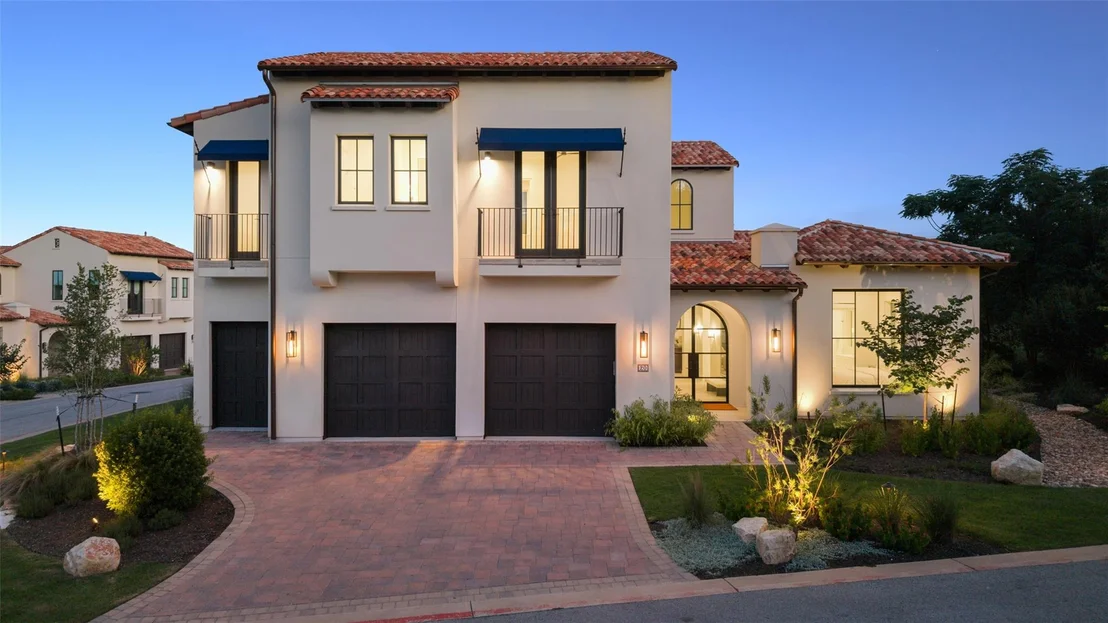
pristine villa offers a seamless blend of refined elegance and Austin's signature relaxed
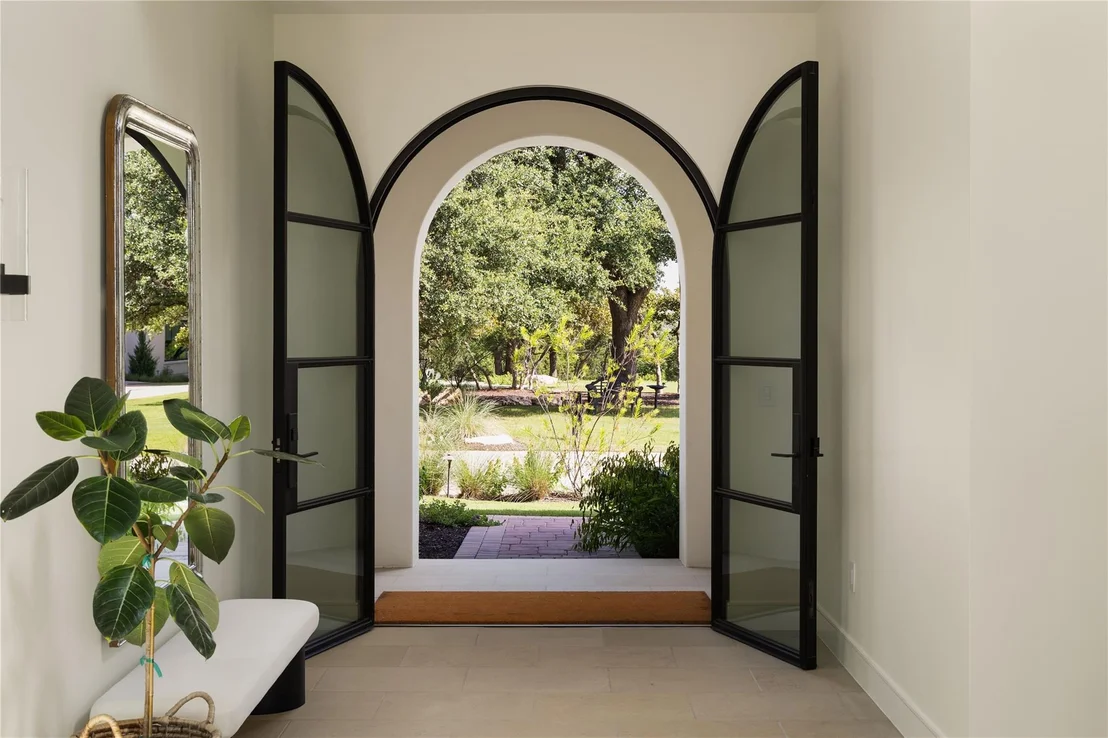
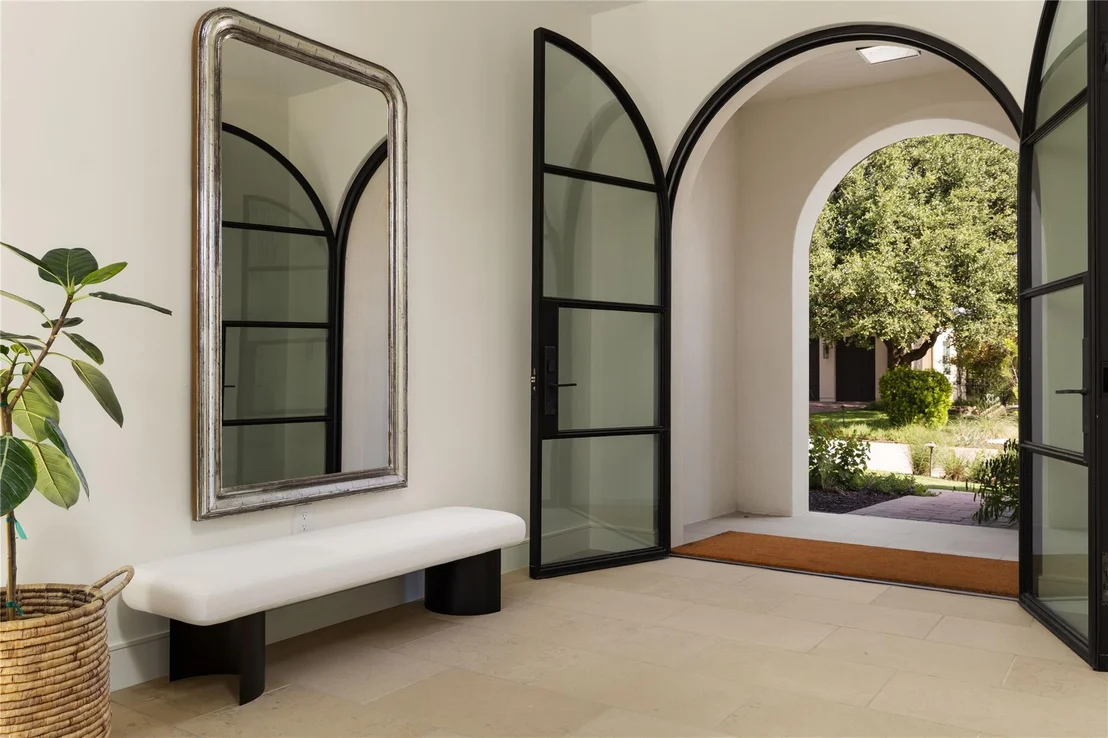
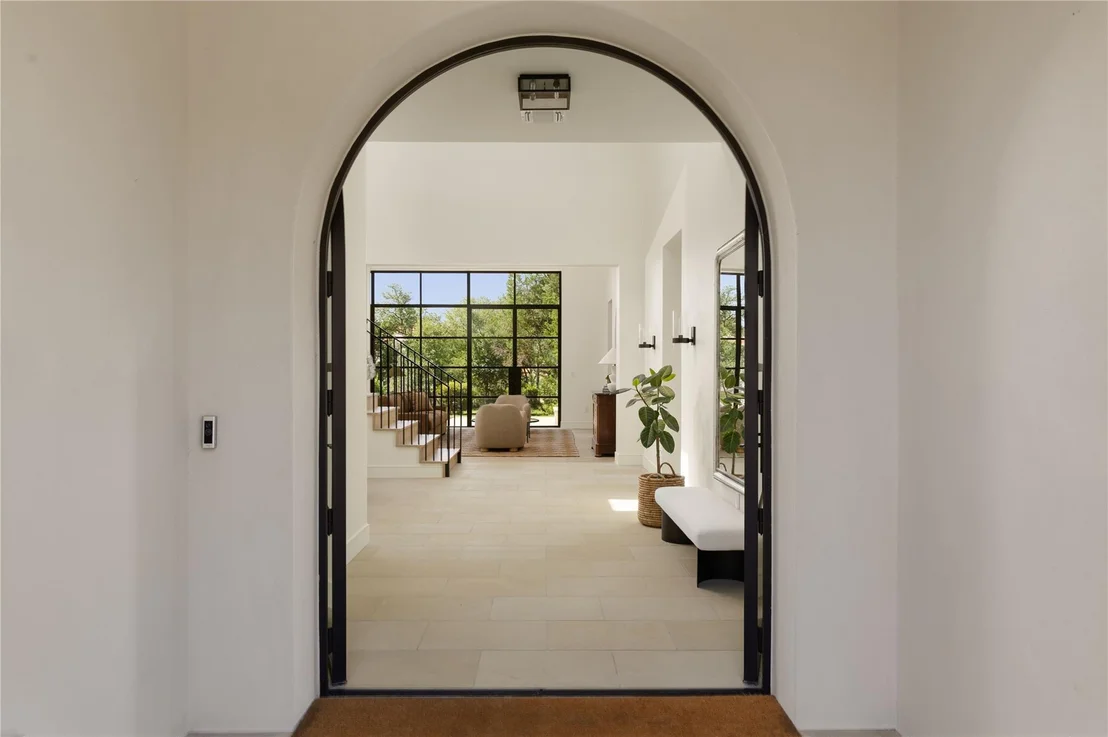
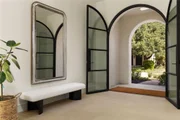
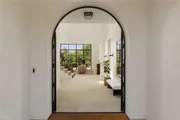
luxury lifestyle. From the moment you arrive, you'll notice the superior craftsmanship
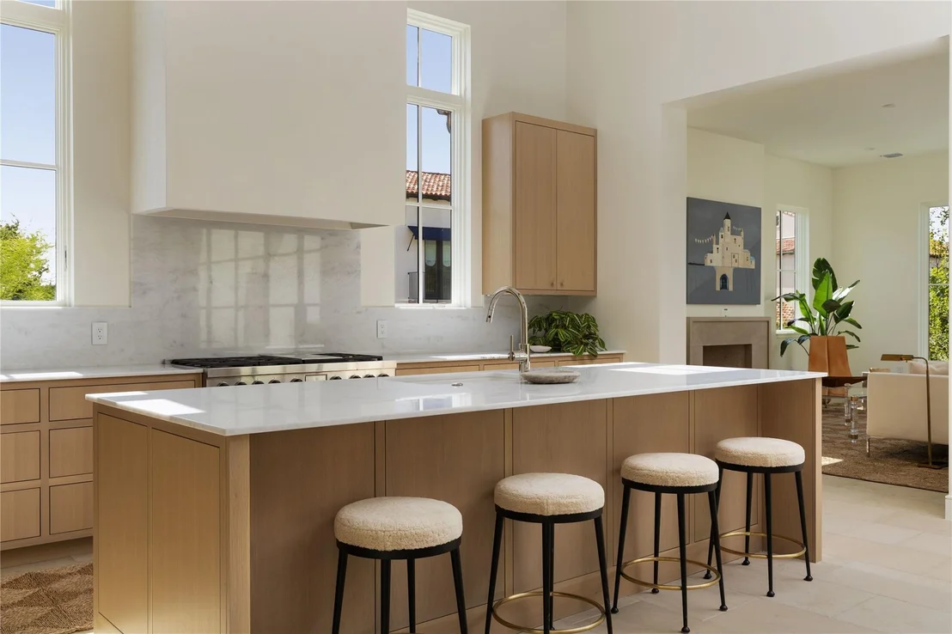
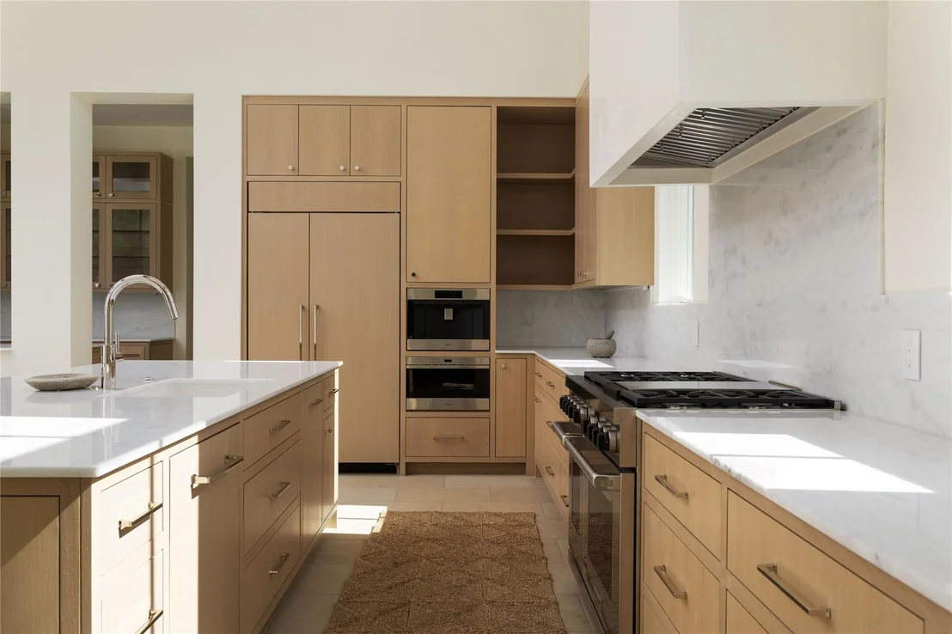
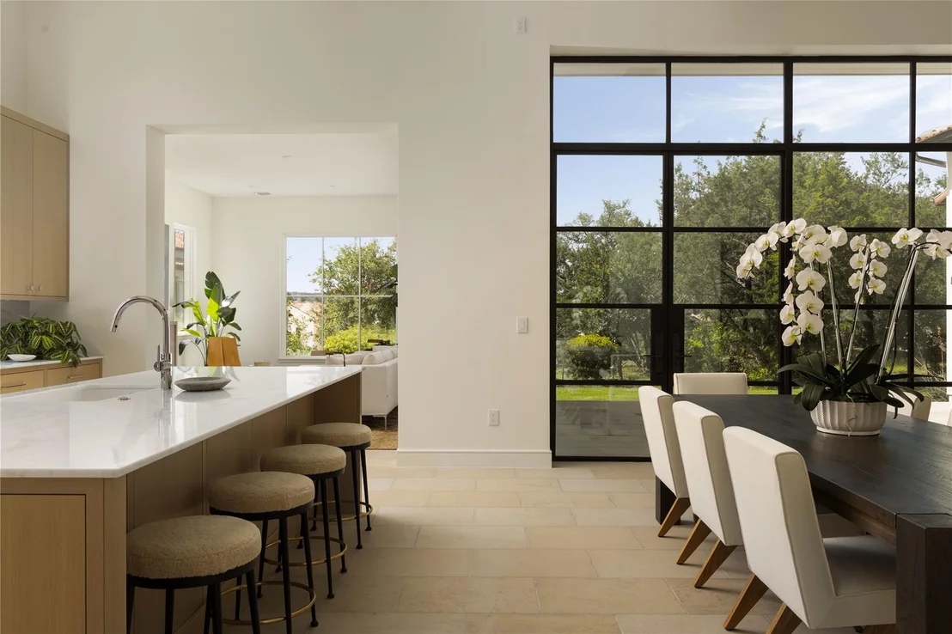
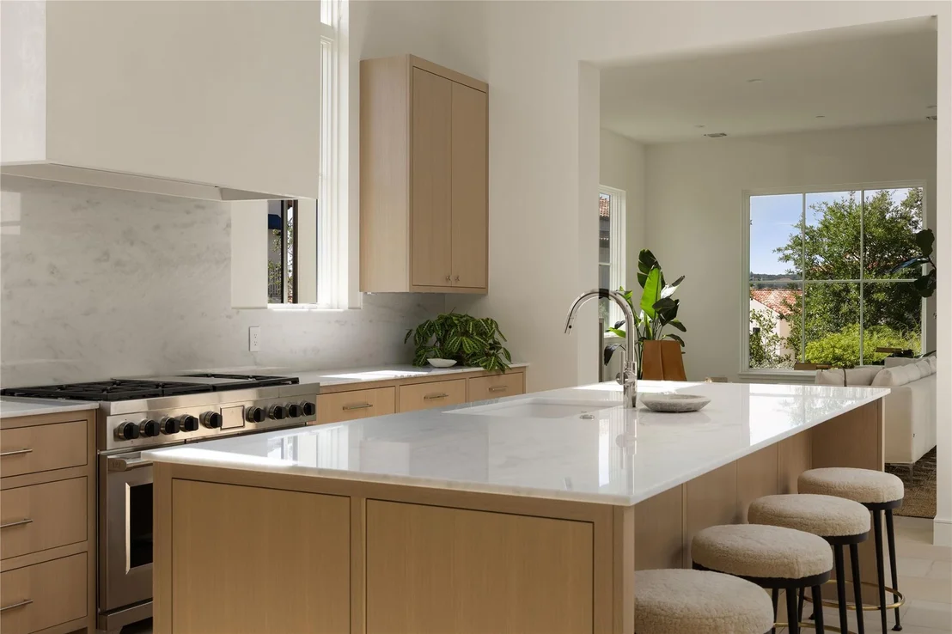
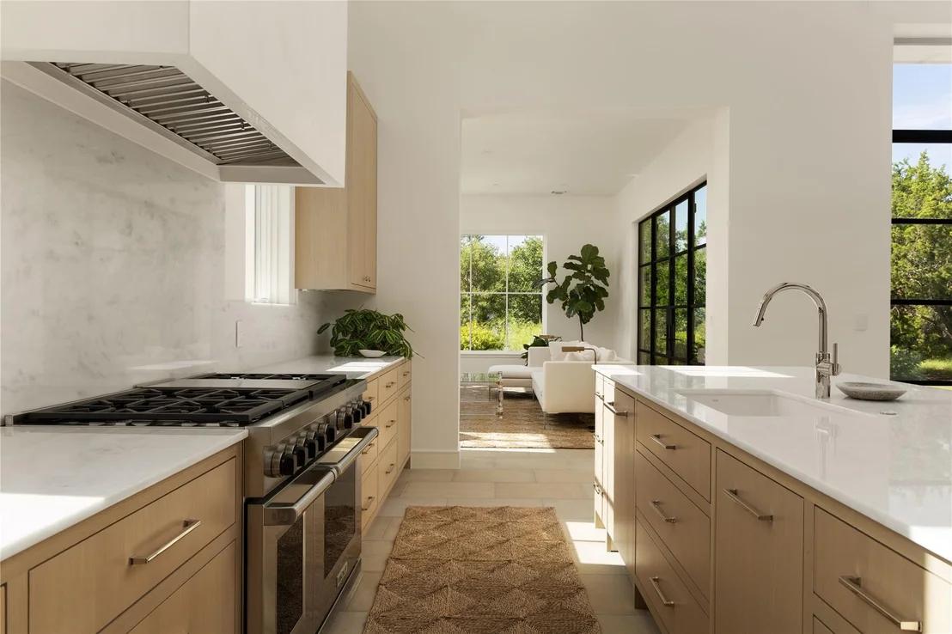
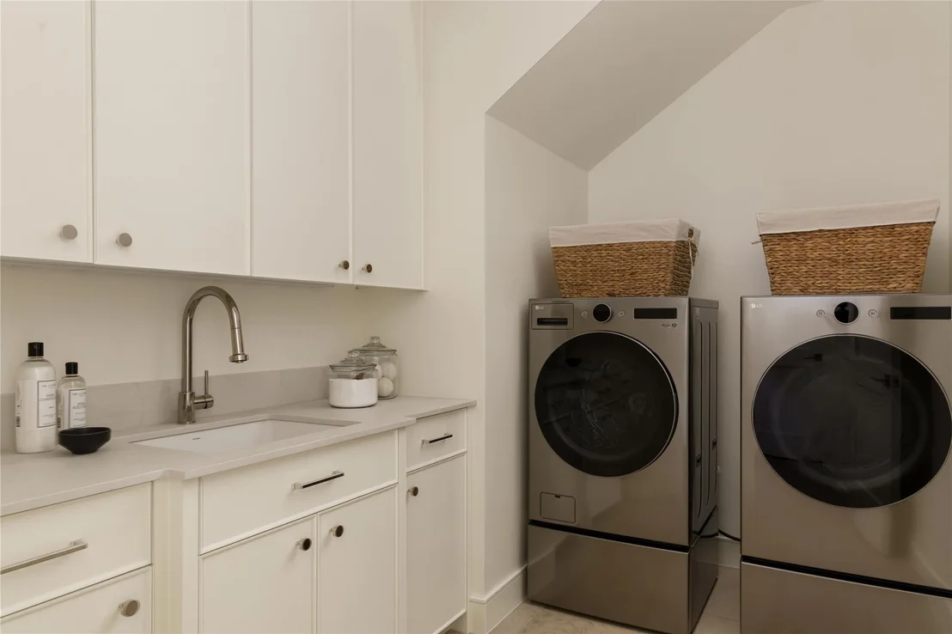
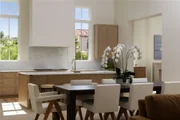
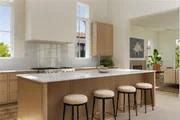
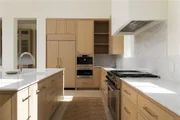
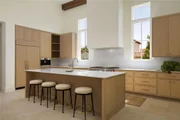
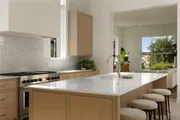
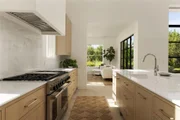
and attention to detail. The heart of this exquisite villa is its gourmet kitchen, where rich
rift-sawn oak cabinetry pairs beautifully with natural stone counters and backsplash and
Wolf/Sub Zero appliances. High-end finishes throughout give the space a polished,
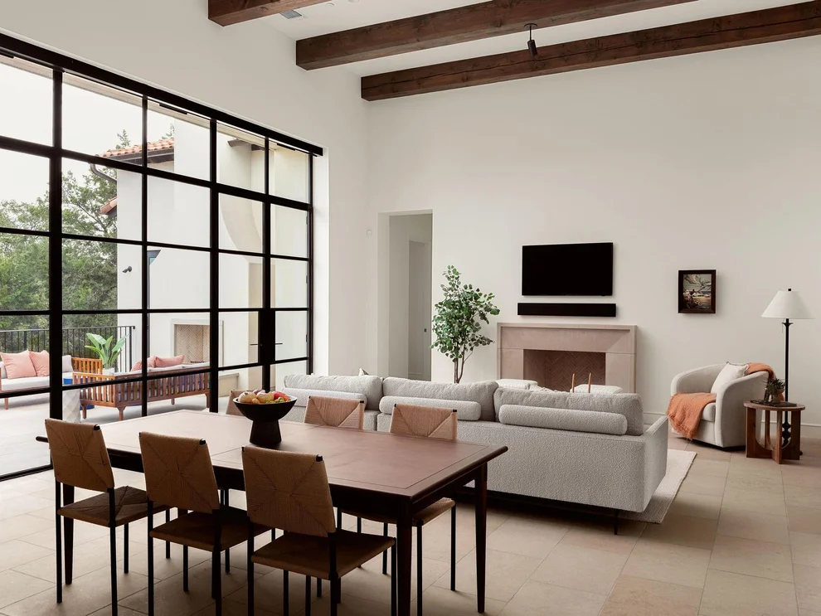
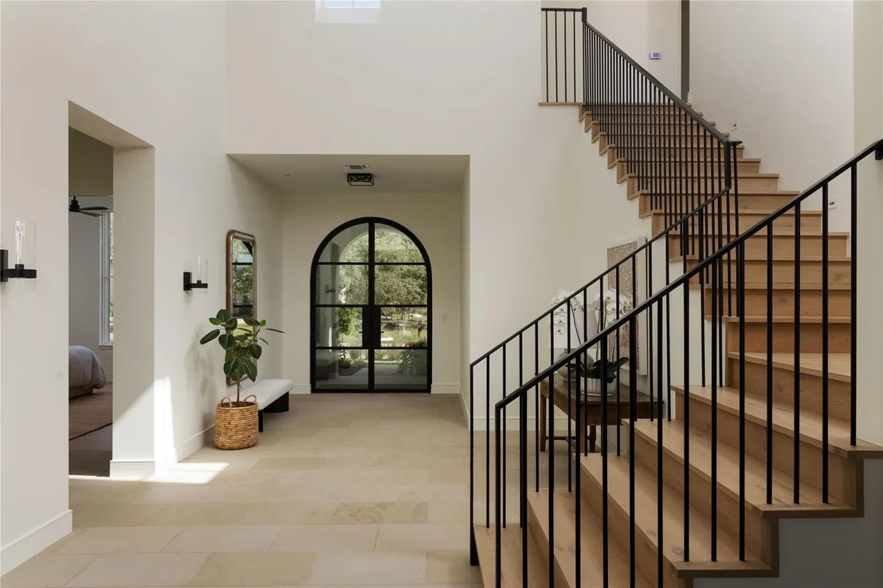
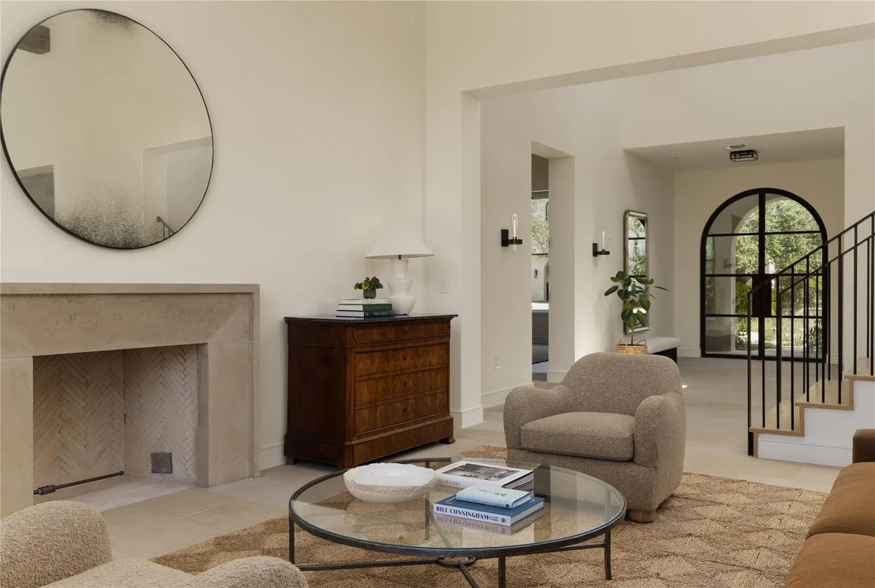
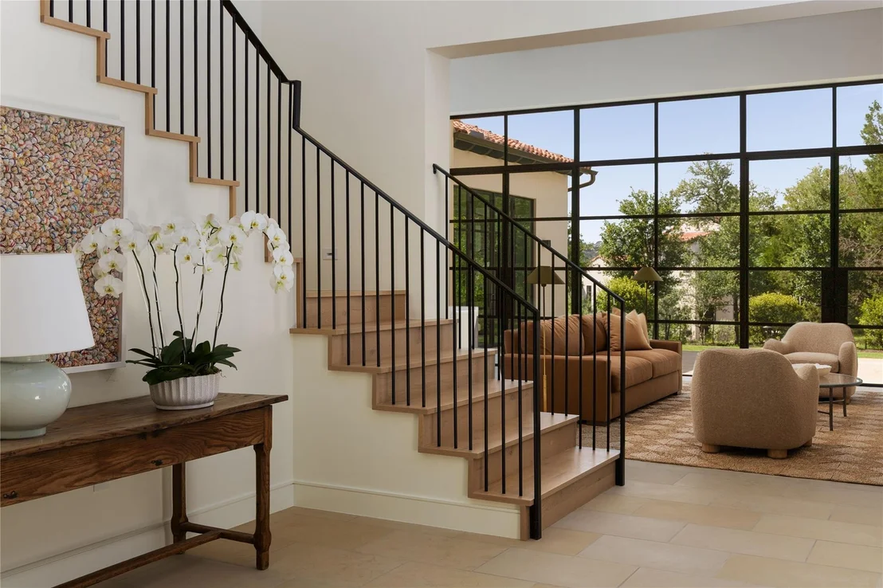
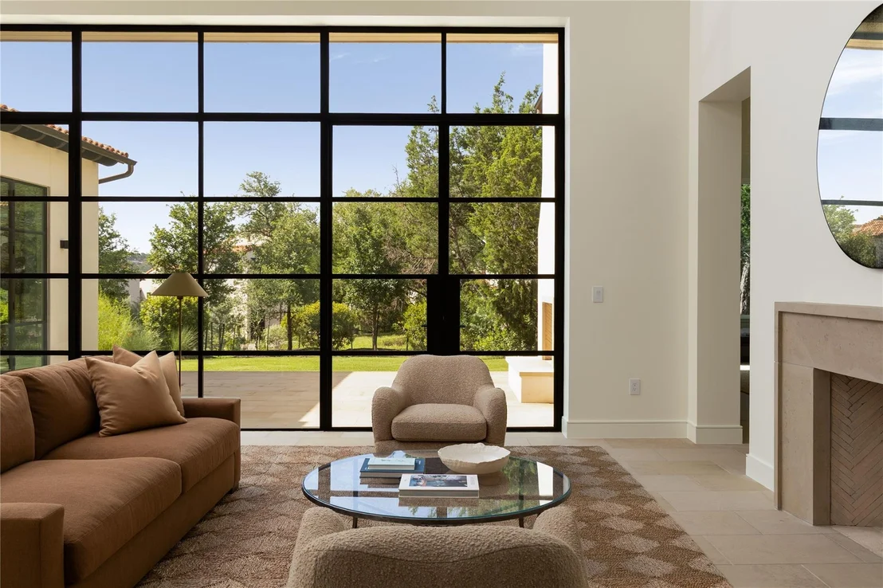
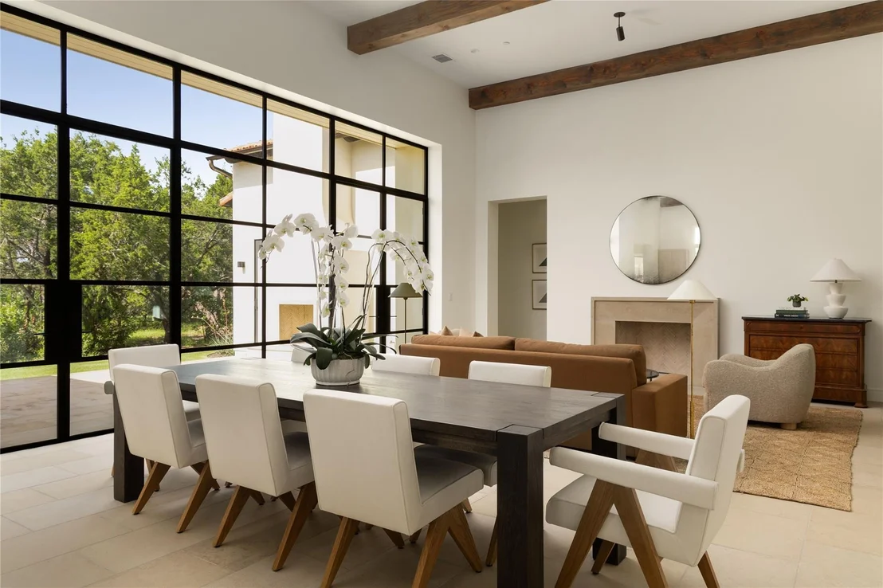
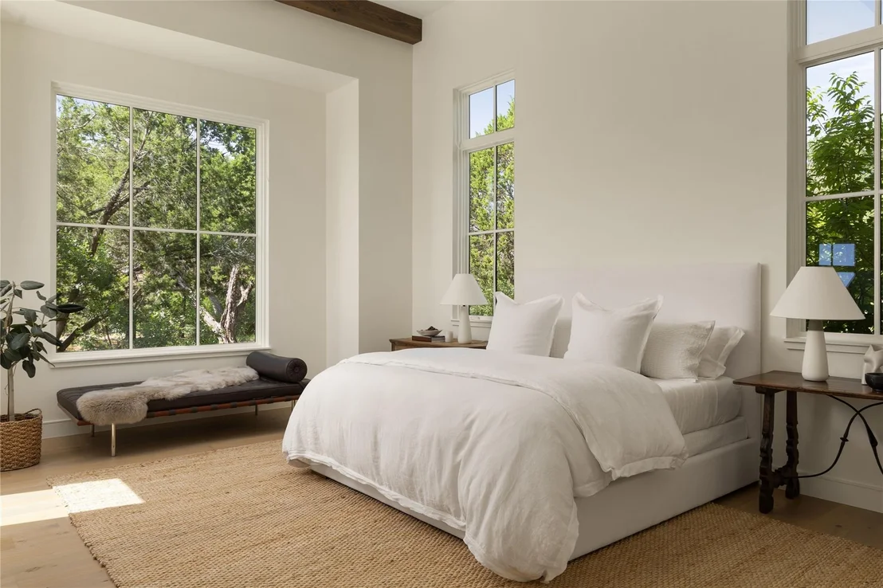
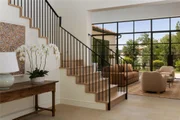
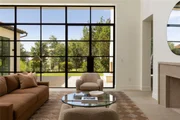
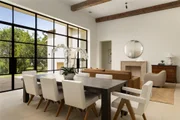
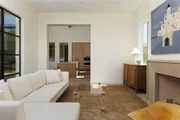
sophisticated feel that's both functional and stunning. Throughout the home, soaring
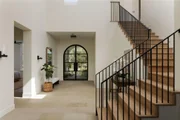
ceilings adorned with solid wood beams create an airy and expansive atmosphere.
Stone flooring throughout enhances the sense of timeless elegance, while the Level
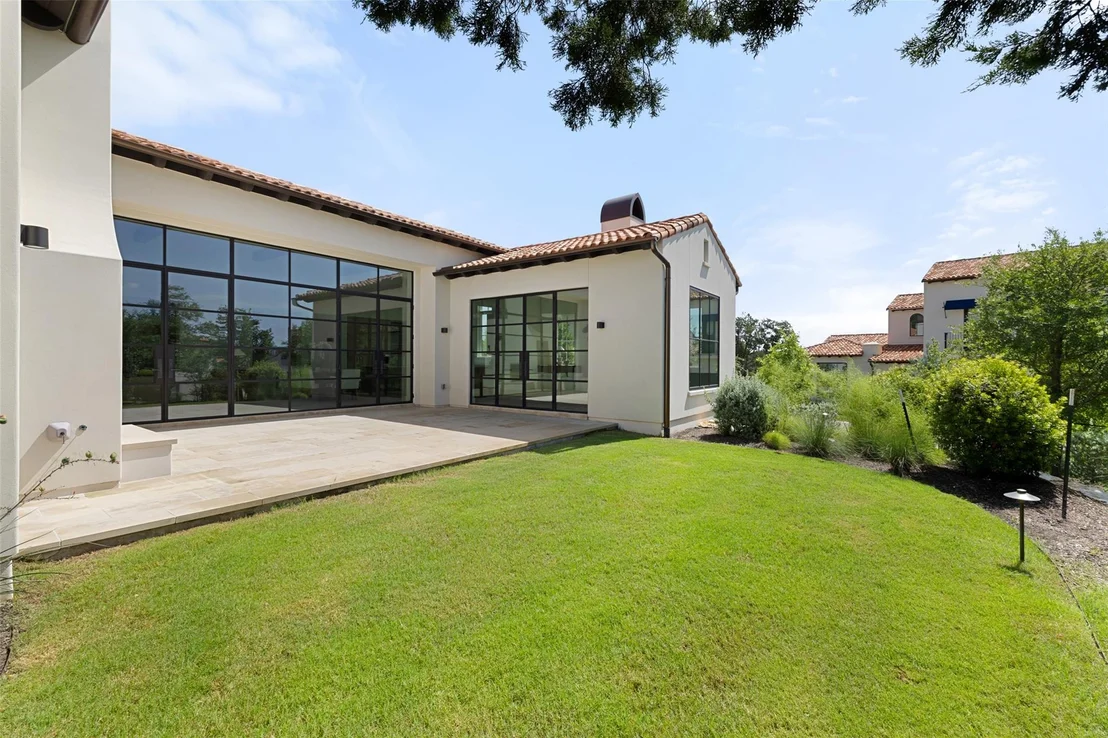
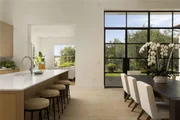
Five smooth wall finish adds a modern, refined touch. An abundance of natural light
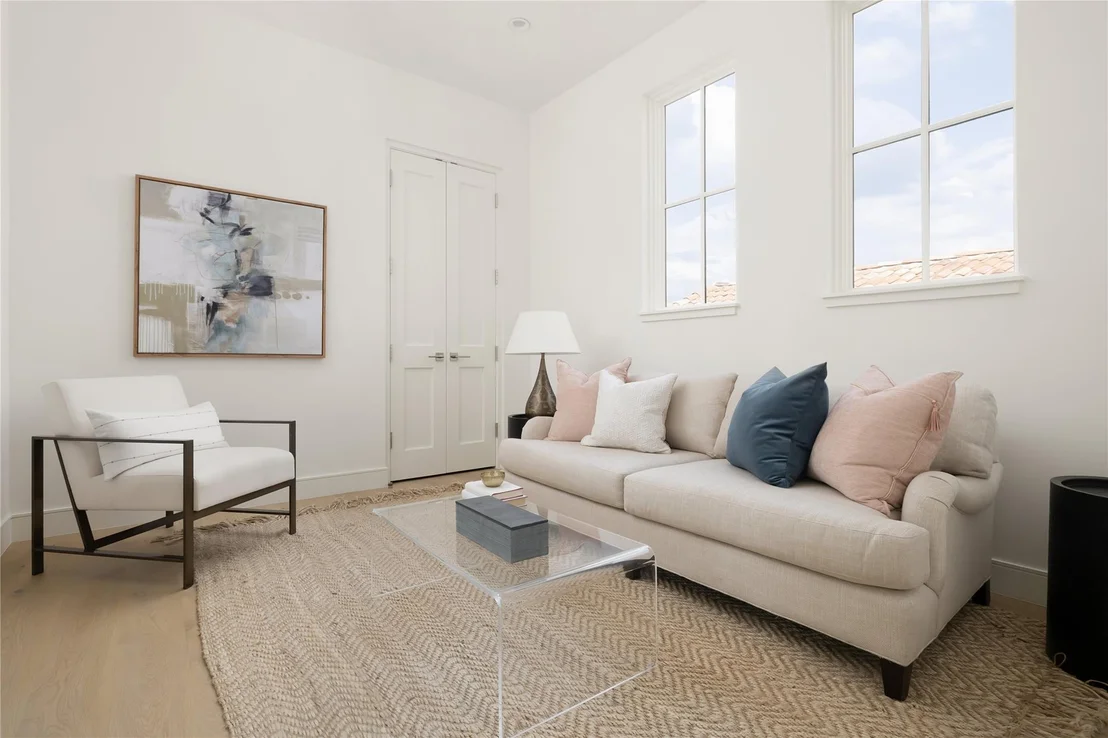
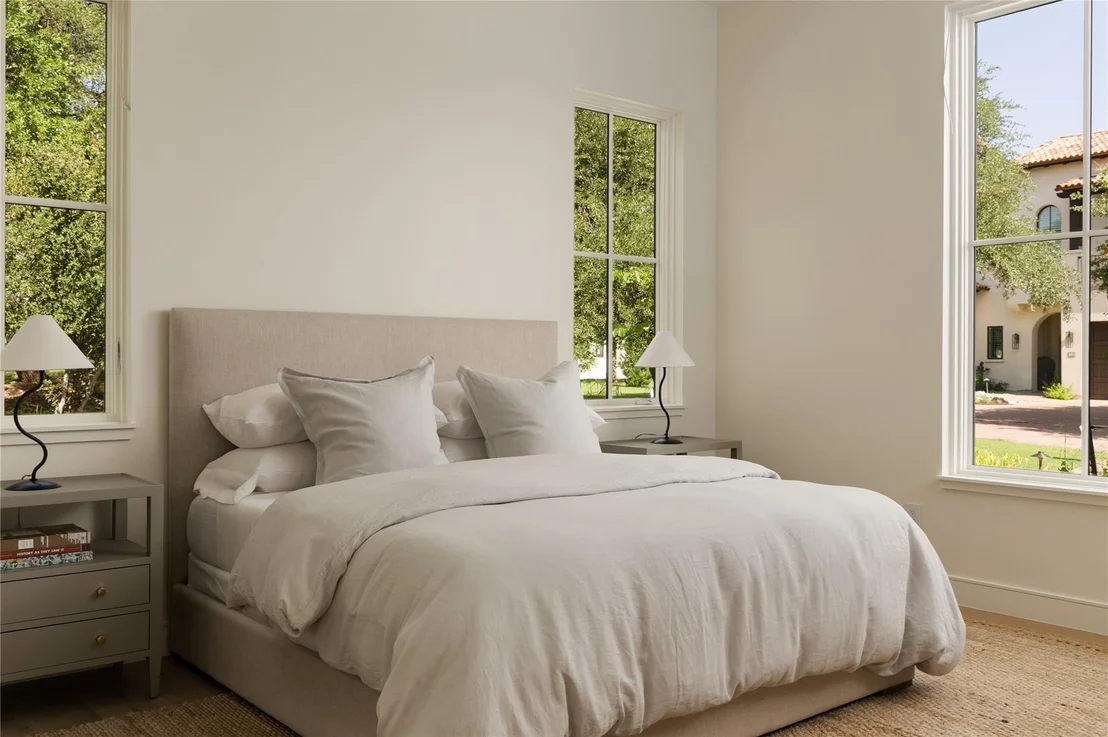
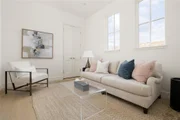
floods the interiors, creating a warm and welcoming environment. The generous
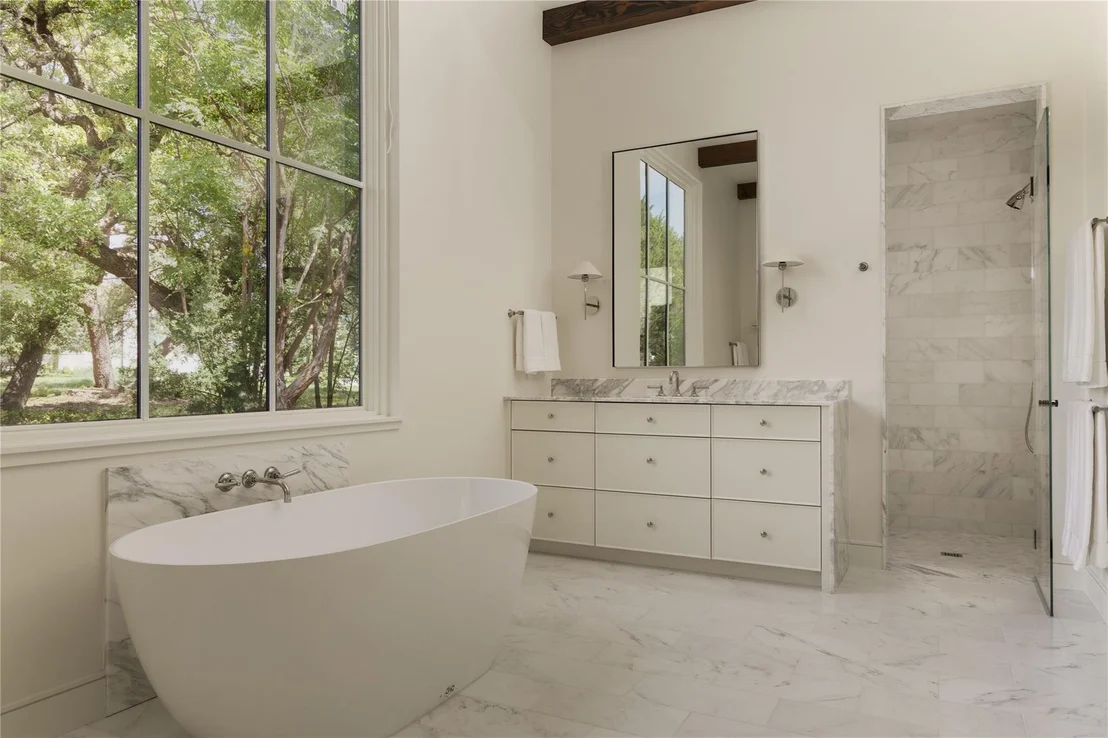
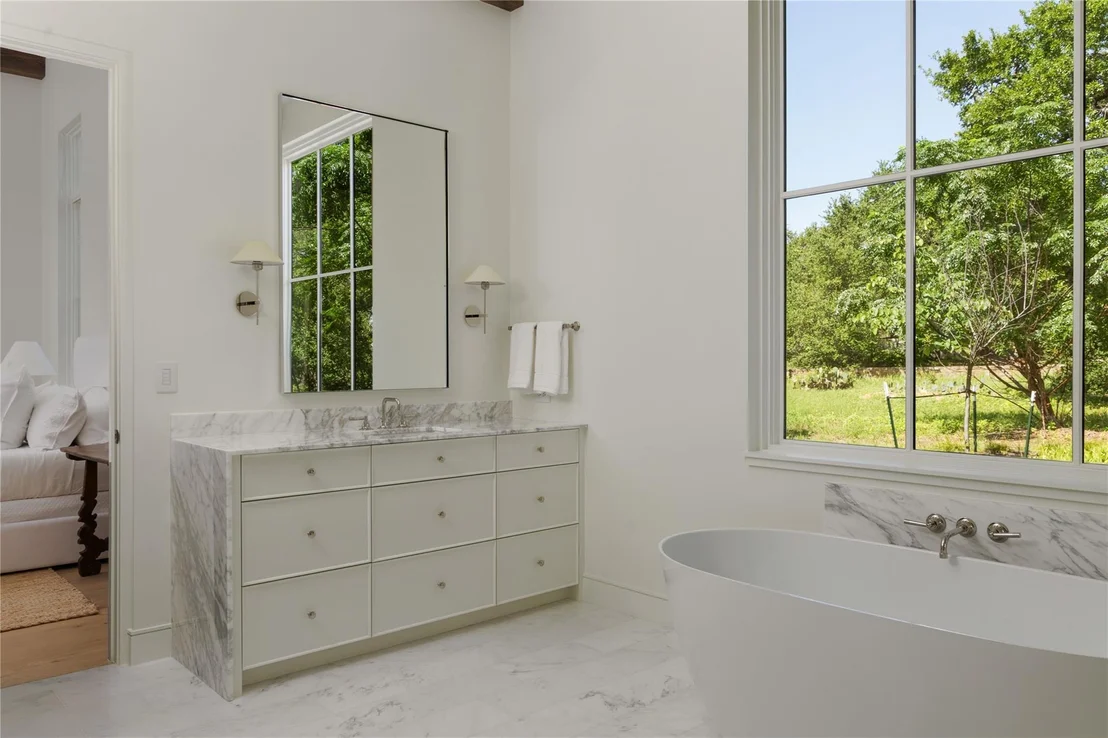
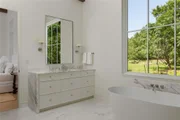
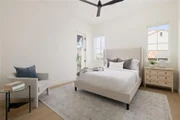
primary suite on the main level offers a true retreat. Custom cabinetry, a luxurious
marble shower, and a waterfall vanity transform the space into a serene, spa-like
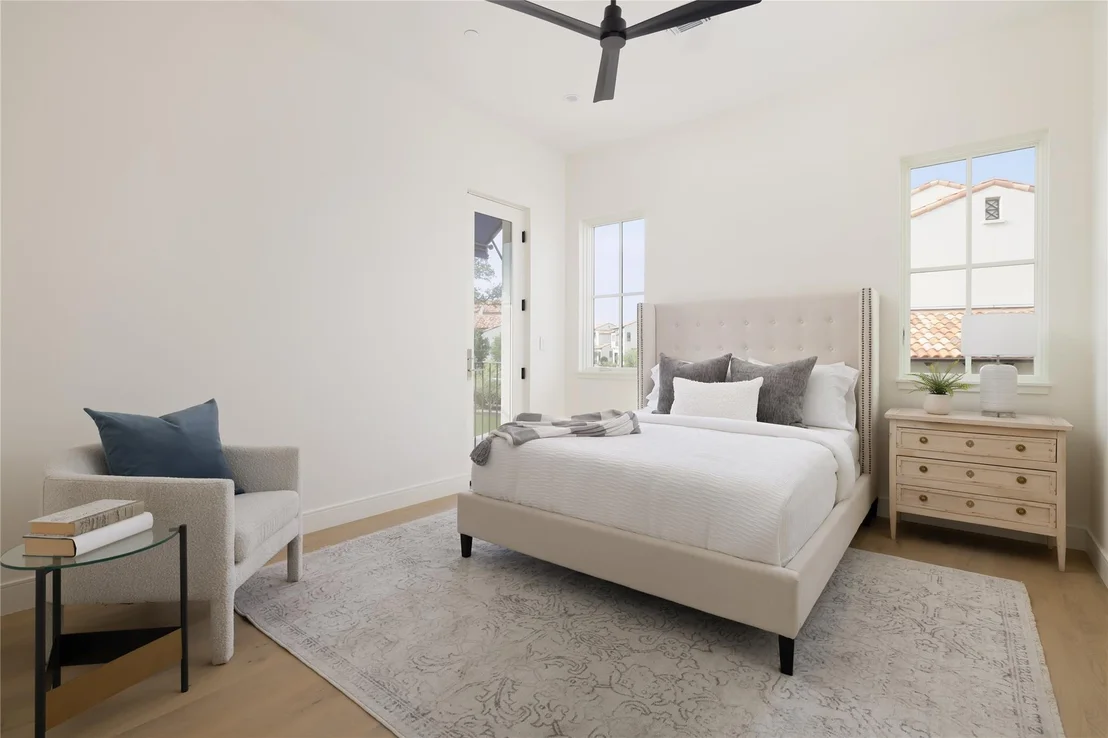
escape. A secondary bedroom/office also on the main level offers flexibility, while the
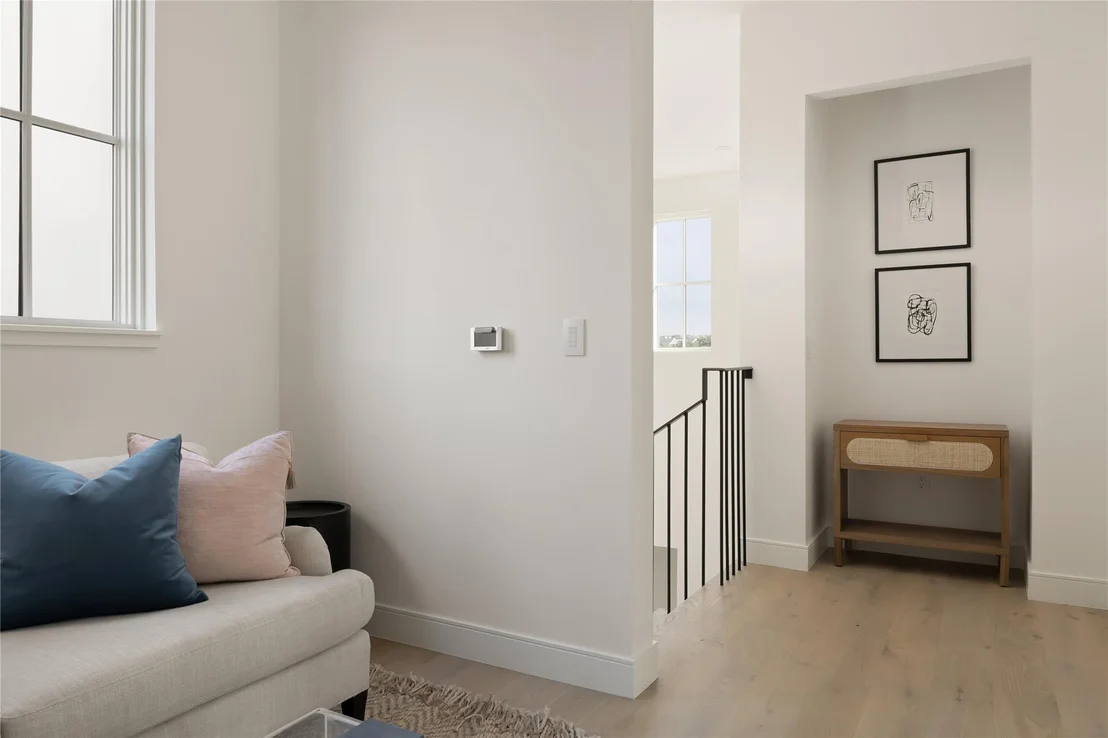
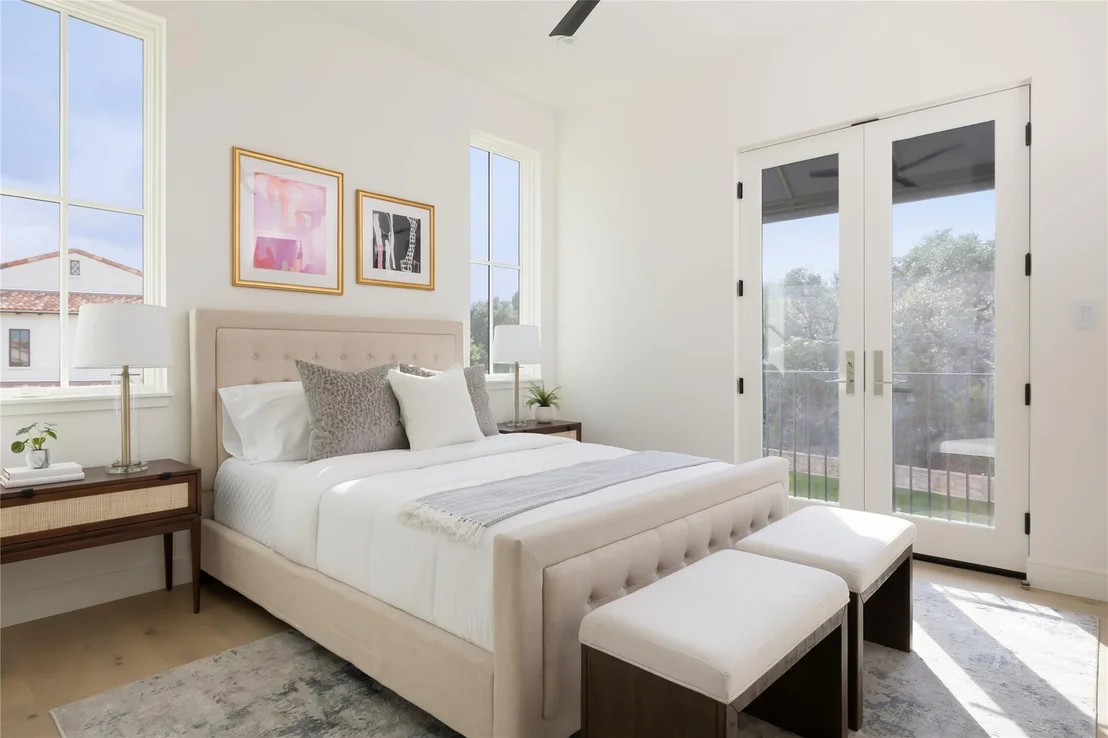
thoughtfully designed layout includes additional guest accommodations and entertaining
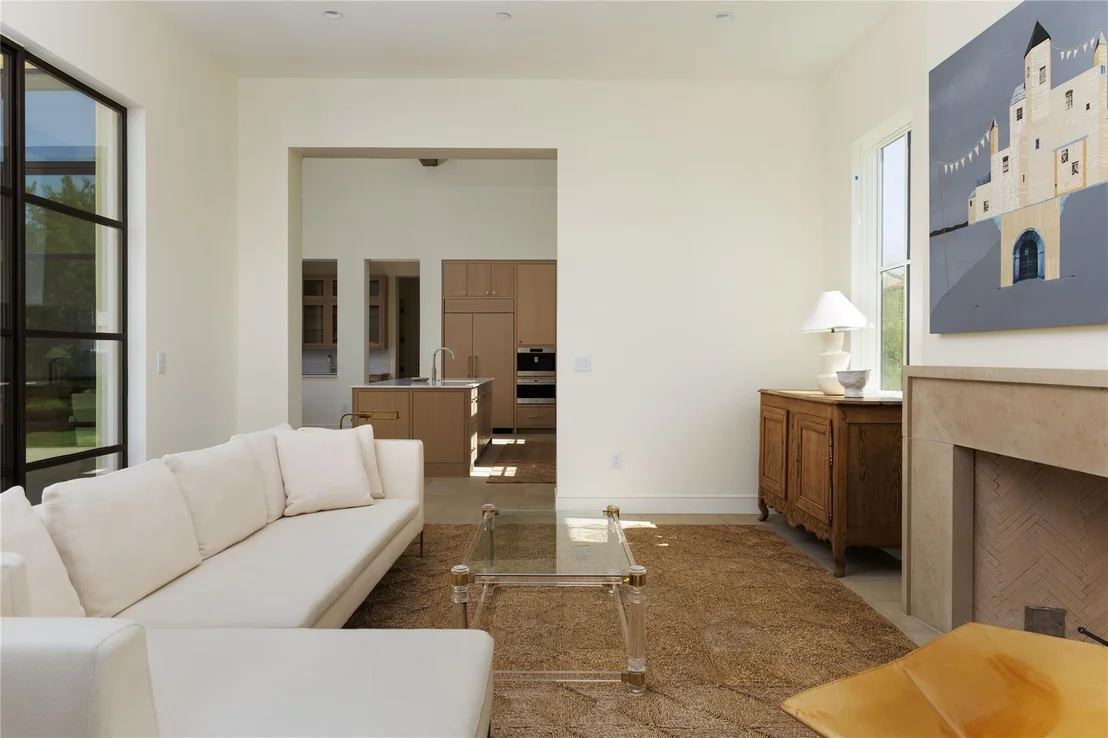
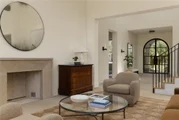
spaces that are perfectly separated for privacy. The open-concept floorplan flows
effortlessly from the living areas to the wet bar and den, making it easy to entertain
guests or unwind after a long day. Additionally, the Villa offers a 2.5 car garage
including space for a golf cart, catering to the active lifestyle this community embraces.
Villa #20 also includes a Social Membership to the Barton Creek Country Club, offering
exclusive access to the private club amenities.
Payment Calculator
Your Estimated Monthly Payment
Cap Rate Calculator
What does this mean?
Based on our analysis, the cap rate of this property is 1.25%. A negative cap rate indicates that the property might not be feasible as an income-producing asset. The median cap rate for a near zip code 11238 is 4.23%.
How much can I actually make?
Actual monthly rental income may vary between $4,760 and $7,140 depending on unit-specific characteristics. You can change the amount using the slider to further explore.
How is cap rate calculated?
Cap Rate = Net Operating Income (NOI) / Property Asset Value.
When calculating the cap rate, we assume 100% occupancy. Leverage (mortgage) is not considered.
Cap Rate provided by RealtyHop and RentHop, learn more about cap rate here.
Price History
| Date / Event | Date | Event | Price |
|---|---|---|---|
| Dec 24, 2025 | Withdrawn | - | |
| Withdrawn | |||
| Sep 5, 2025 | Listed by Kuper Sotheby's Int'l Realty | $3,695,000 | |
| Listed by Kuper Sotheby's Int'l Realty | |||
Property Highlights
Comparables
Status
Price/ft²
Listed On
Sold On
Past Sales
| Date | Unit | Beds | Baths | Sqft | Price | Closed | Listed By |
|---|---|---|---|---|---|---|---|
|
03/21/2026
|
4 Bed
|
4 Bath
|
3991 ft²
|
$4,100,000
4 Bed
4 Bath
3991 ft²
|
$4,100,000
03/21/2026
|
Cj Shaffer
Compass RE Texas, LLC
| |
|
09/05/2025
|
4 Bed
|
4 Bath
|
4112 ft²
|
$3,695,000
4 Bed
4 Bath
4112 ft²
|
-
-
|
Melissa Meeks Kilian
Kuper Sotheby's Int'l Realty
| |
|
09/05/2025
|
4 Bed
|
4 Bath
|
4112 ft²
|
$3,895,000
4 Bed
4 Bath
4112 ft²
|
$3,895,000
09/05/2025
|
Melissa Meeks Kilian
Kuper Sotheby's Int'l Realty
| |
|
09/04/2025
|
4 Bed
|
4 Bath
|
3756 ft²
|
$3,795,000
4 Bed
4 Bath
3756 ft²
|
-
-
|
Melissa Meeks Kilian
Kuper Sotheby's Int'l Realty
| |
|
06/12/2025
|
4 Bed
|
4 Bath
|
4342 ft²
|
$4,495,000
4 Bed
4 Bath
4342 ft²
|
$4,495,000
06/12/2025
|
Dara Allen
@ properties Christie's International
| |
|
03/19/2025
|
4 Bed
|
4 Bath
|
3991 ft²
|
$3,950,000
4 Bed
4 Bath
3991 ft²
|
-
-
|
Melissa Meeks Kilian
Kuper Sotheby's Int'l Realty
| |
|
12/13/2024
|
4 Bed
|
4 Bath
|
4108 ft²
|
$3,775,000
4 Bed
4 Bath
4108 ft²
|
-
-
|
Melissa Meeks Kilian
Kuper Sotheby's Int'l Realty
| |
|
12/13/2024
|
4 Bed
|
4 Bath
|
3756 ft²
|
$3,625,000
4 Bed
4 Bath
3756 ft²
|
-
-
|
Melissa Meeks Kilian
Kuper Sotheby's Int'l Realty
| |
|
07/15/2024
|
5 Bed
|
4 Bath
|
4478 ft²
|
$3,298,000
5 Bed
4 Bath
4478 ft²
|
$3,298,000
07/15/2024
|
Kathryn Scarborough
Engel & Volkers Austin Westlake
| |
|
03/22/2024
|
4 Bed
|
4 Bath
|
3890 ft²
|
$3,475,000
4 Bed
4 Bath
3890 ft²
|
-
-
|
Melissa Meeks Kilian
Kuper Sotheby's Int'l Realty
| |
|
06/06/2023
| |
4 Bed
|
4.5 Bath
|
4443 ft²
|
$3,395,000
4 Bed
4.5 Bath
4443 ft²
|
-
-
|
Kathryn Scarborough
Engel & Volkers Austin Westlake
|
|
12/19/2020
| |
4 Bed
|
5 Bath
|
4443 ft²
|
$1,895,000
4 Bed
5 Bath
4443 ft²
|
-
-
|
Michele Turnquist
Engel & Volkers Austin Westlake
|
Building Info
About Amarra Drive
Similar Homes for Sale
Currently no similar homes aroundNearby Rentals

$8,000 /mo
- 3 Beds
- 2 Baths
- 2,548 ft²
$2,707 /mo
- 3 Beds
- 2 Baths
- 1,481 ft²


Listed Office: Kuper Sotheby's Int'l Realty - Listing courtesy of Unlock MLS
Phone: (512) 261-0008
Last Updated: 2025-12-24 04:12:17
Data Source: Unlock MLS, MLS# ACT7327301
Based on information from Unlock MLS (alternatively, from ACTRIS). Neither the Board nor ACTRIS guarantees or is in any way responsible for its accuracy. All data is provided “AS IS” and with all faults. Data maintained by the Board or ACTRIS may not reflect all real estate activity in the market. Information being provided is for consumers’ personal, non-commercial use and may not be used for any purpose other than to identify prospective properties consumers may be interested in purchasing. Some IDX listings have been excluded from this website.
























 Your Privacy Choices
Phone: 425-283-2930
Address: 335 Madison Avenue, New York, NY 10017